$669,900
108 Kinlea Link NW
Kincora, Calgary
- 3 bedrooms
- 4 (1 half) bathrooms
- 1,941 sq ft
About this home
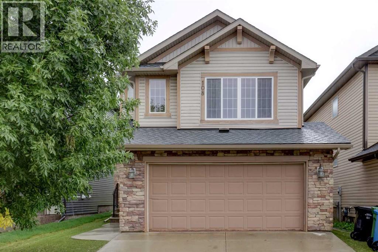
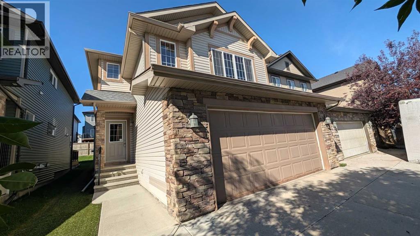
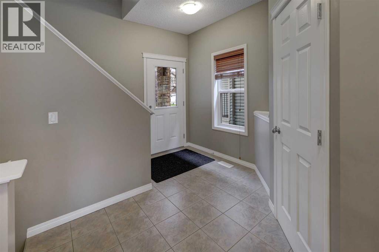
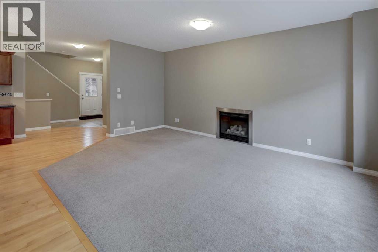
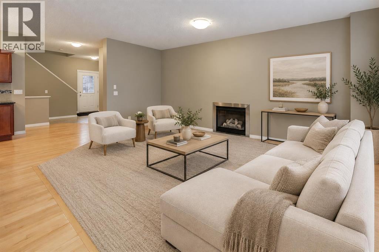
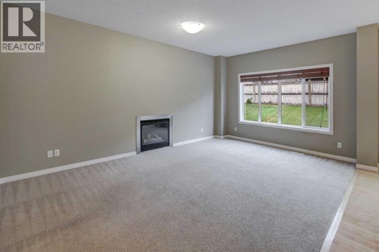
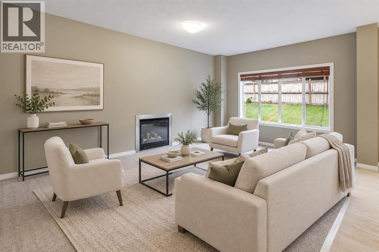
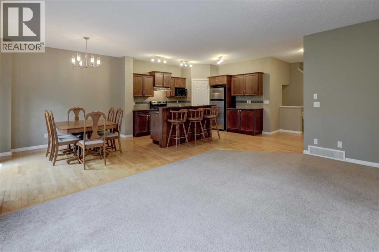
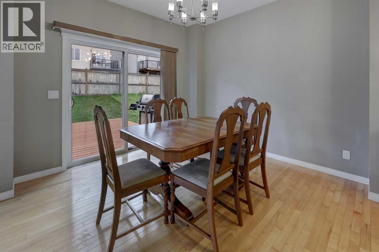
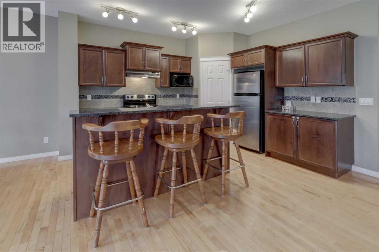
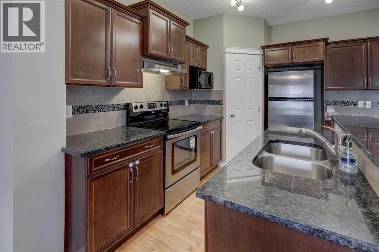
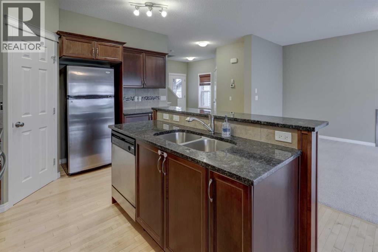
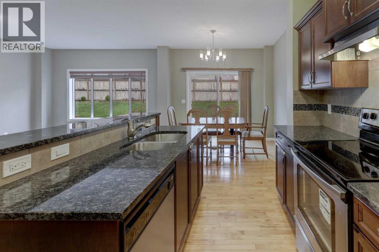
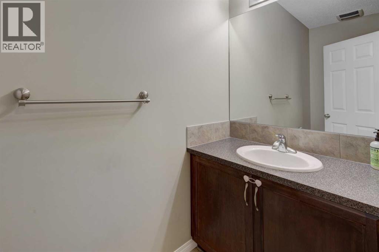
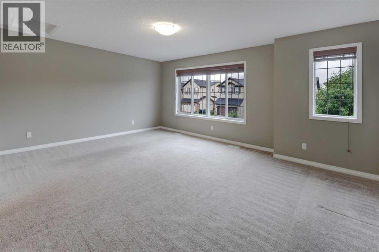
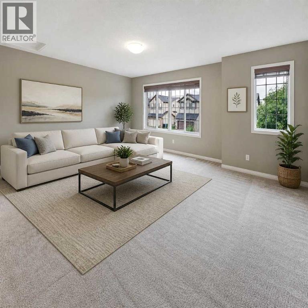
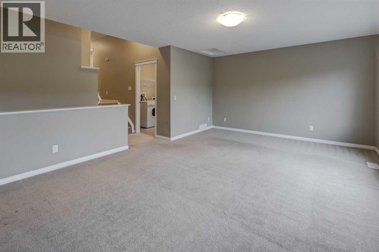
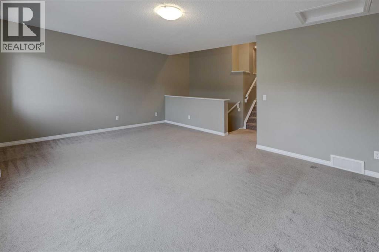
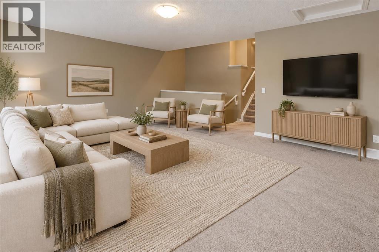
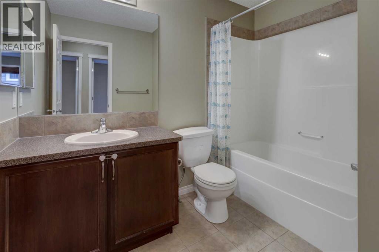
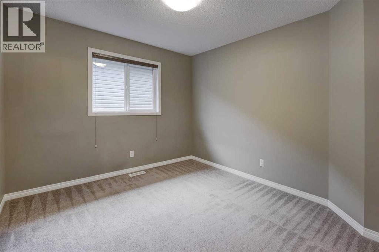
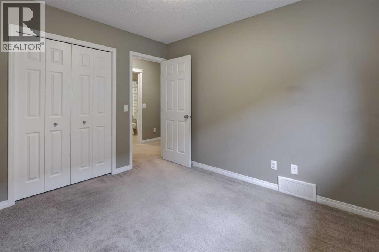
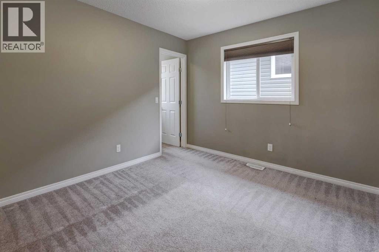
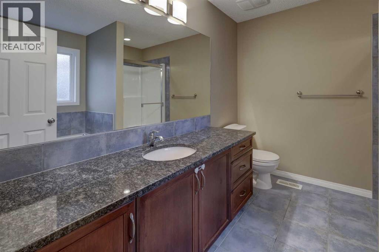
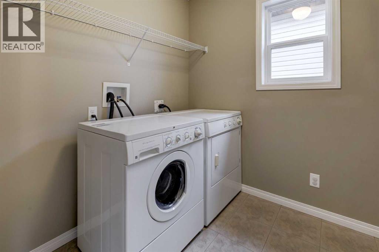
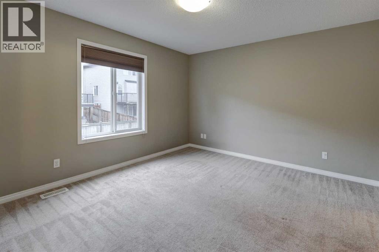
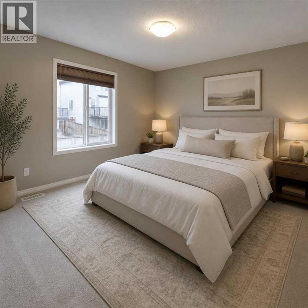
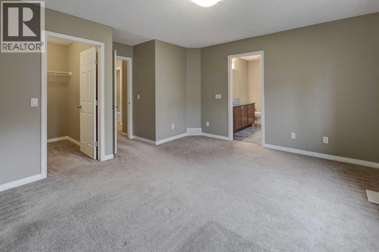
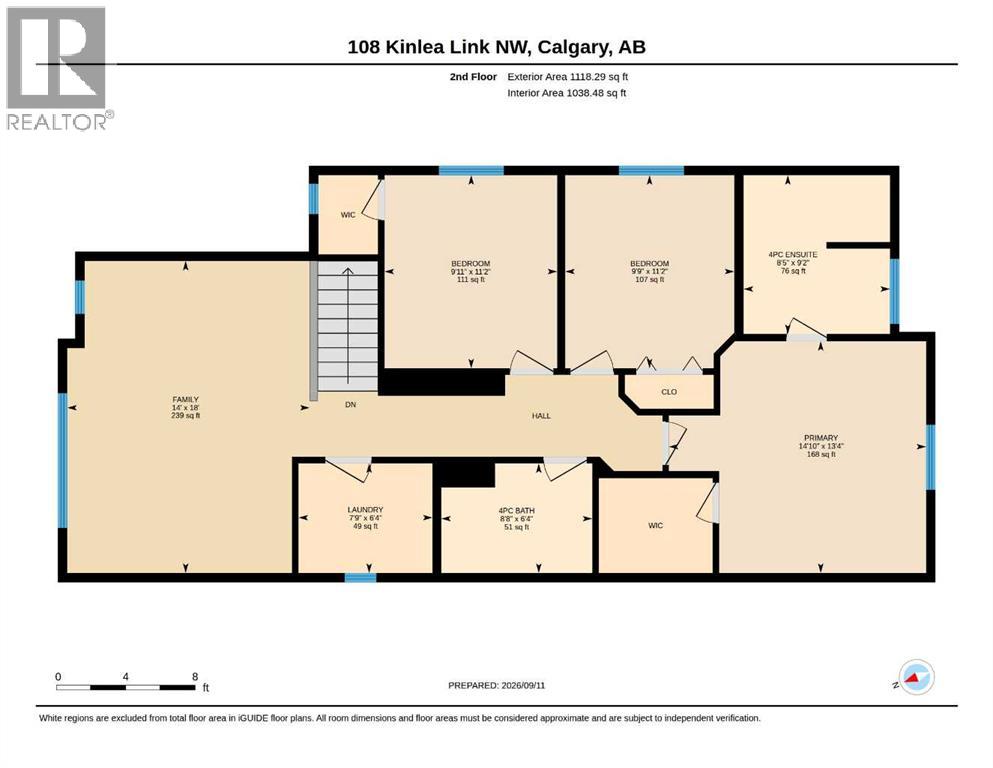
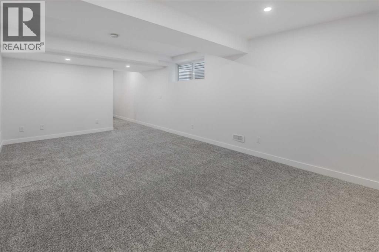
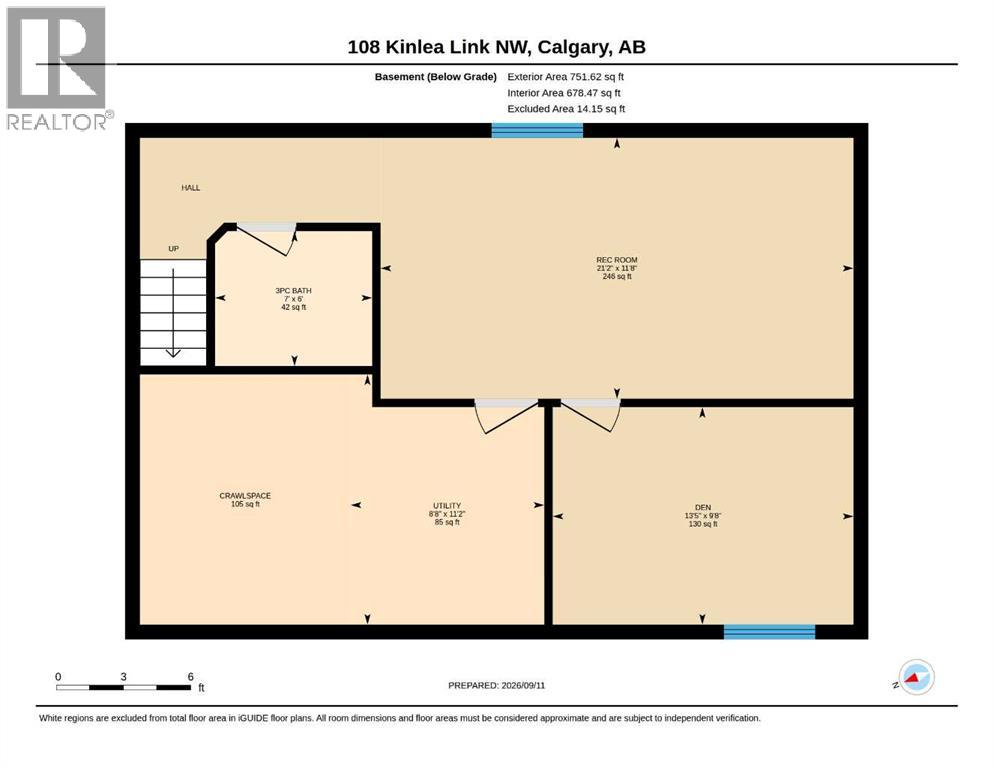
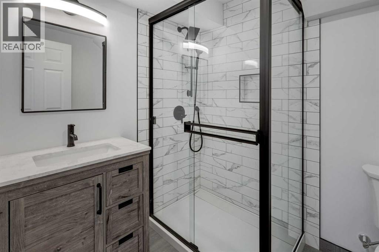
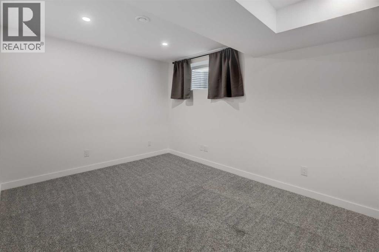
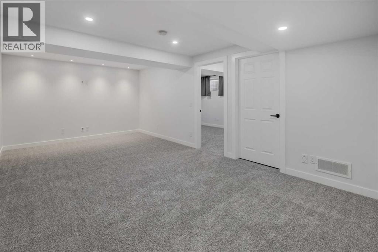
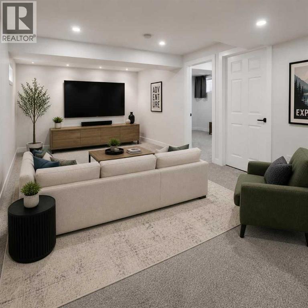
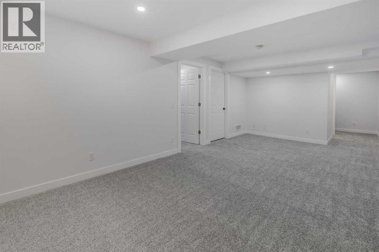
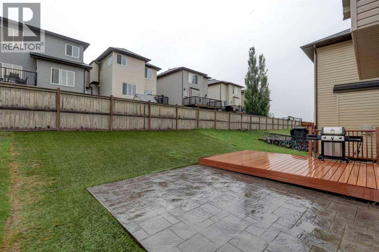
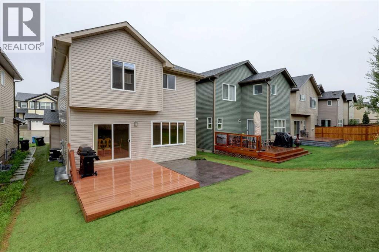
OPEN HOUSE: SATURDAY OCT 03 FROM 11:00 - 1:00 PM. Welcome to this meticulously maintained, smoke-free home situated in a quiet, family-friendly neighborhood. The main level features high ceilings and a spacious open-concept layout complete with a cozy gas fireplace, a walk-in pantry, a main-level half-bath, a foyer walk-in closet, and a stunning kitchen finished with hardwood flooring and granite countertops. Upstairs, you will find a bright bonus room, an upper-level laundry room for everyday convenience alongside three bedrooms, including a generous primary suite with a walk-in closet and a 4-piece ensuite featuring a separate shower and soaking tub. A full 4-piece bathroom serves the additional bedrooms. The fully developed basement (2022) adds versatile living space with a huge recreation room for entertaining and a cozy den suitable for a home office or guest room. Capital upgrades offer complete peace of mind: new asphalt roof shingles (2025), furnace and humidifier (2024) and central A/C (2021). Step outside to an outdoor oasis and unbeatable location. Enjoy a low-maintenance, fully landscaped backyard outfitted with artificial turf, a composite deck, a stamped concrete patio, and a built-in gas line for summer BBQing. Located just steps from a playground and within walking distance of Creekside Shopping Centre and Sage Hill Crossing (groceries, dining, daycares), with the newly approved K–5 Kincora school coming in 2029–2030. (32617480) (id:67770)
Facts
- Bedrooms
- 3
- Bathrooms
- 4 (1 half)
- Living area
- 1,941 sq ft
- Home type
- House
- Year built
- 2009
- Lot size
- 347 square meters
- Parking
- 4
- Property taxes
- $4,618 (2026)
- MLS® number
- A2345039
Features
- Heating
- Forced air, Natural gas
- Cooling
- Central air conditioning
- Basement
- Finished, Full
- Flooring
- Hardwood, Carpeted, Ceramic Tile
- Appliances
- Washer, Refrigerator, Dishwasher, Stove, Dryer, Microwave, Hood Fan, Window Coverings, Garage door opener
- Parking
- Attached Garage, Oversize, Concrete
- Exterior Features
- Brick, Vinyl siding
Rooms
| Room | Level | Size |
|---|---|---|
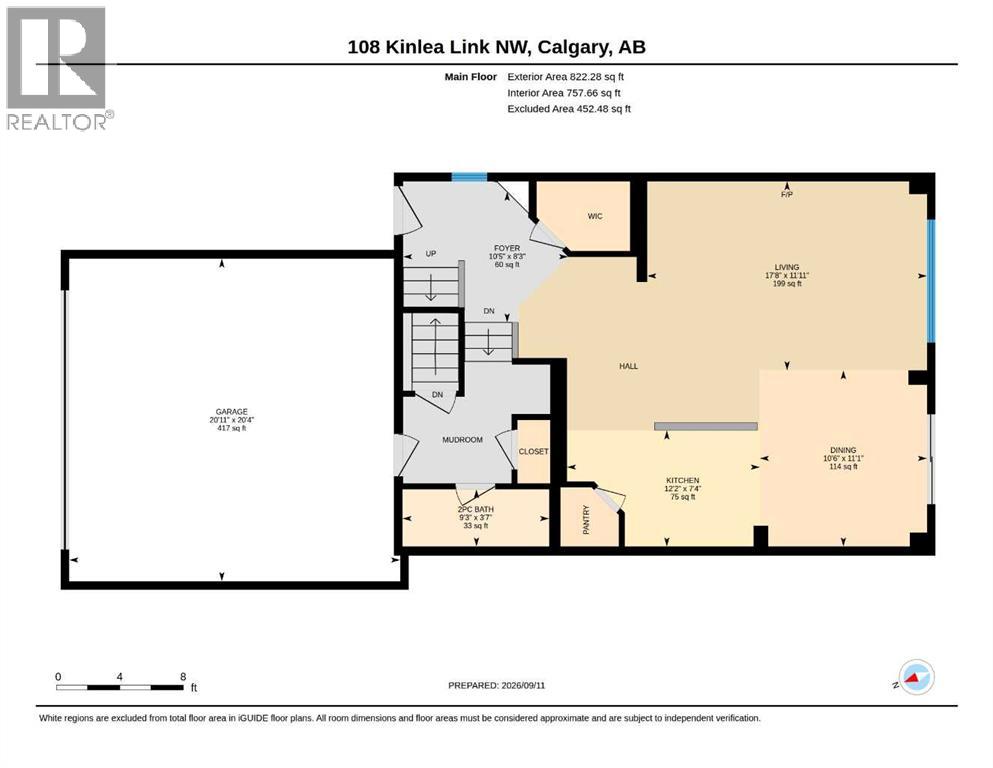
| 2pc Bathroom | Main level | 9.25 Ft x 3.58 Ft |
| Dining room | Main level | 10.50 Ft x 11.08 Ft |
| Foyer | Main level | 10.42 Ft x 8.25 Ft |
| Kitchen | Main level | 12.17 Ft x 7.33 Ft |
| Living room | Main level | 17.67 Ft x 11.92 Ft |
| 4pc Bathroom | Second level | 8.67 Ft x 6.33 Ft |
| 4pc Bathroom | Second level | 8.42 Ft x 9.17 Ft |
| Bedroom | Second level | 9.75 Ft x 11.17 Ft |
| Bedroom | Second level | 9.92 Ft x 11.17 Ft |
| Family room | Second level | 14.00 Ft x 18.00 Ft |
| Laundry room | Second level | 7.75 Ft x 6.33 Ft |
| Primary Bedroom | Second level | 14.83 Ft x 13.33 Ft |
| 3pc Bathroom | Basement | 7.00 Ft x 6.00 Ft |
| Den | Basement | 13.42 Ft x 9.67 Ft |
| Recreational, Games room | Basement | 21.17 Ft x 11.67 Ft |
Location
Listed by Grand Realty

Listing data is supplied by the CREA Data Distribution Facility (DDF®). It is deemed reliable but not guaranteed and should be independently verified. It is provided for consumers’ personal, non-commercial use to identify properties they may be interested in purchasing.