$2,699,000
22433 TWP ROAD 520
Rural Strathcona County
- 4 bedrooms
- 4 (1 half) bathrooms
- 3,334 sq ft
About this home
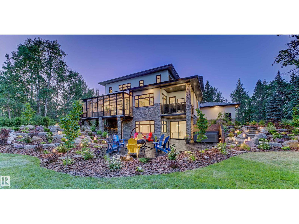
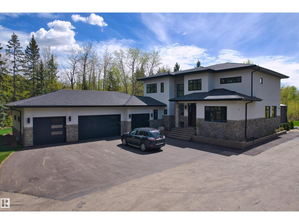
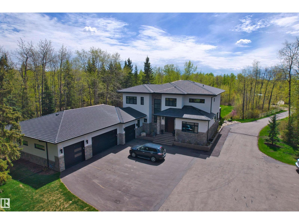
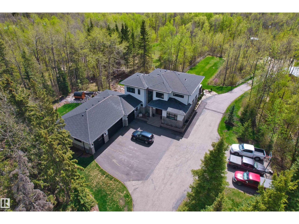
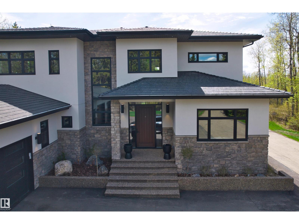
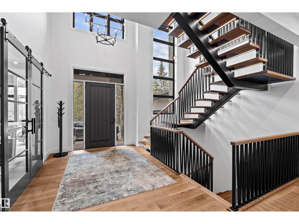
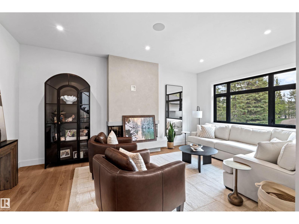
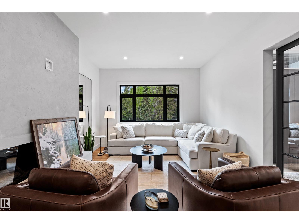
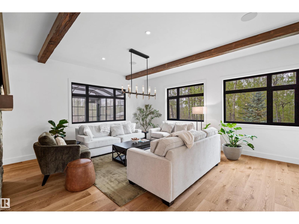
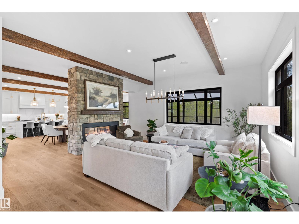
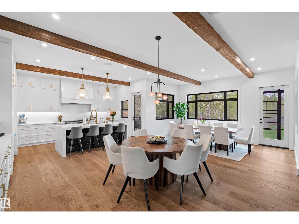
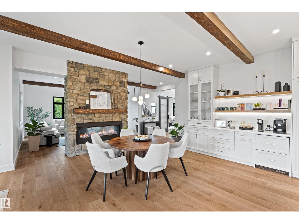
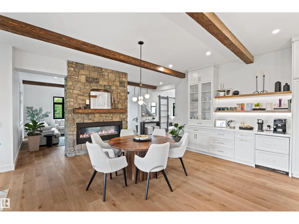
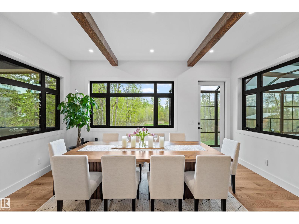
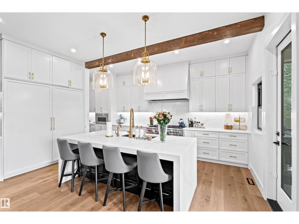
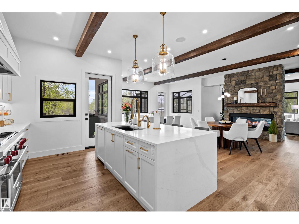
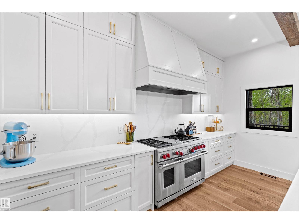
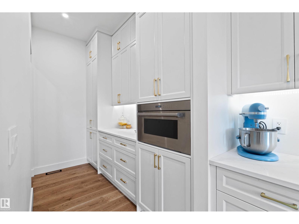
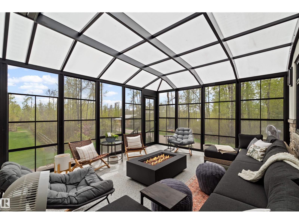
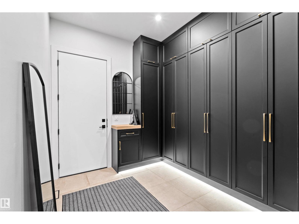
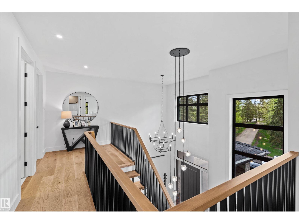
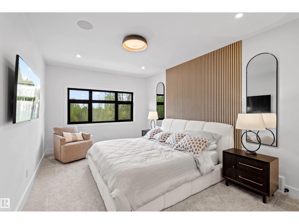
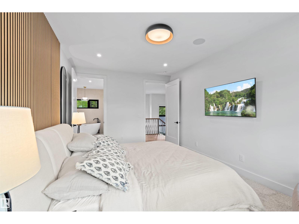
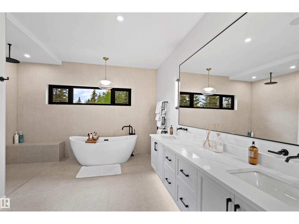
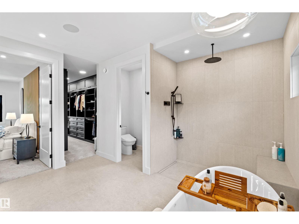
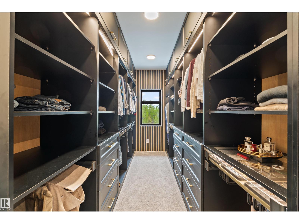
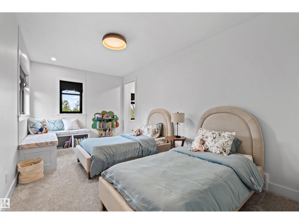
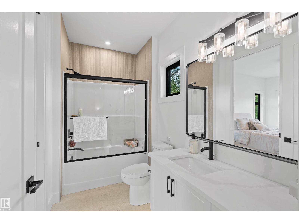
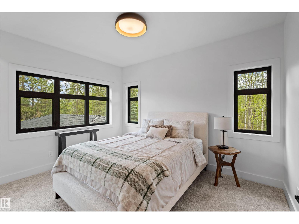
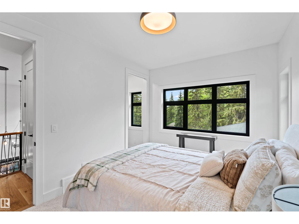
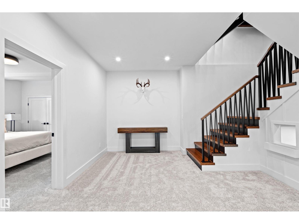
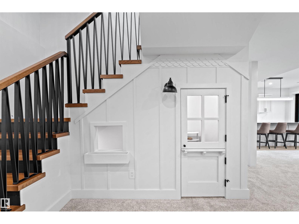
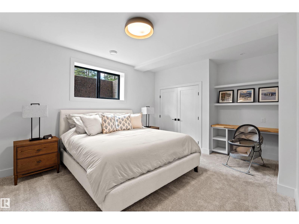
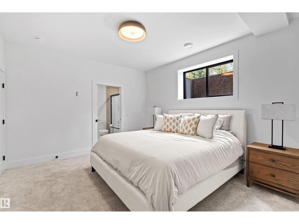
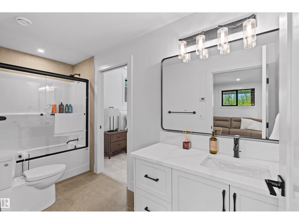
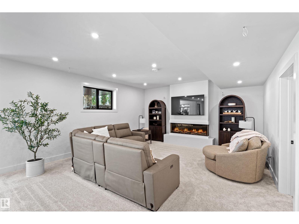
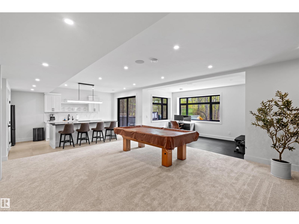
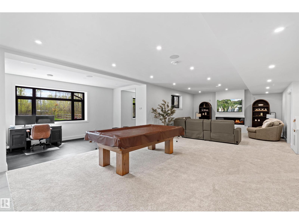
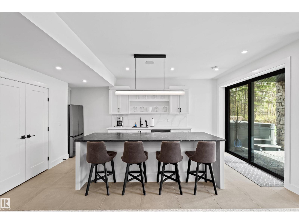
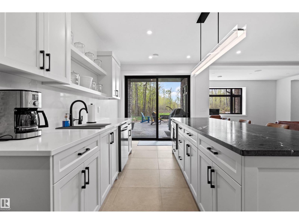
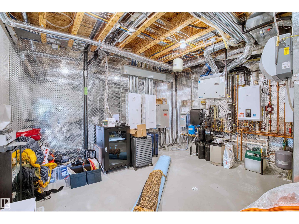
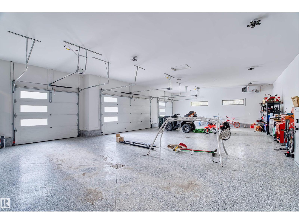
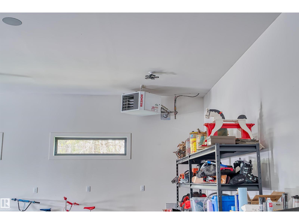
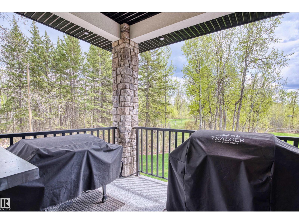
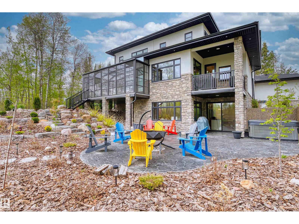
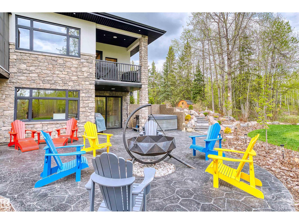
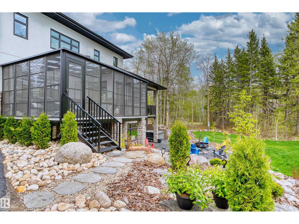
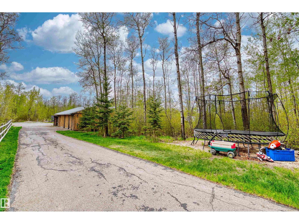
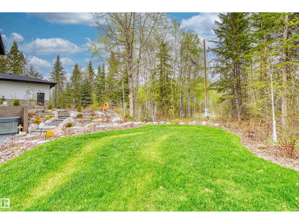
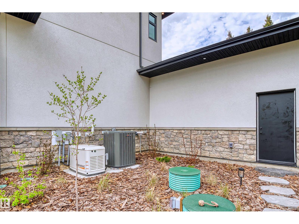
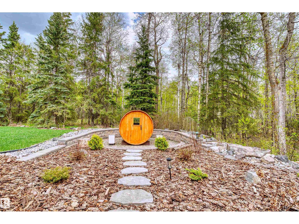
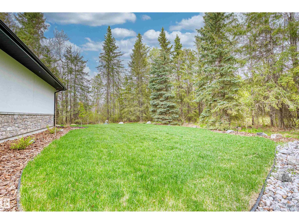
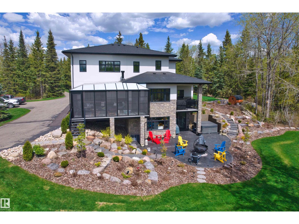
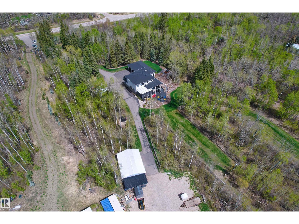
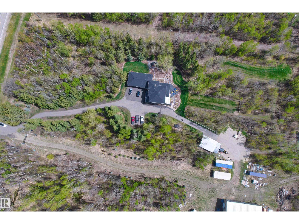
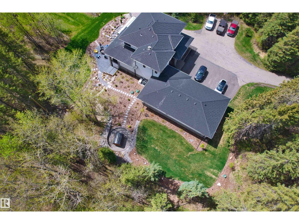
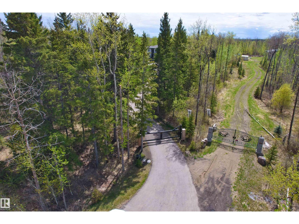
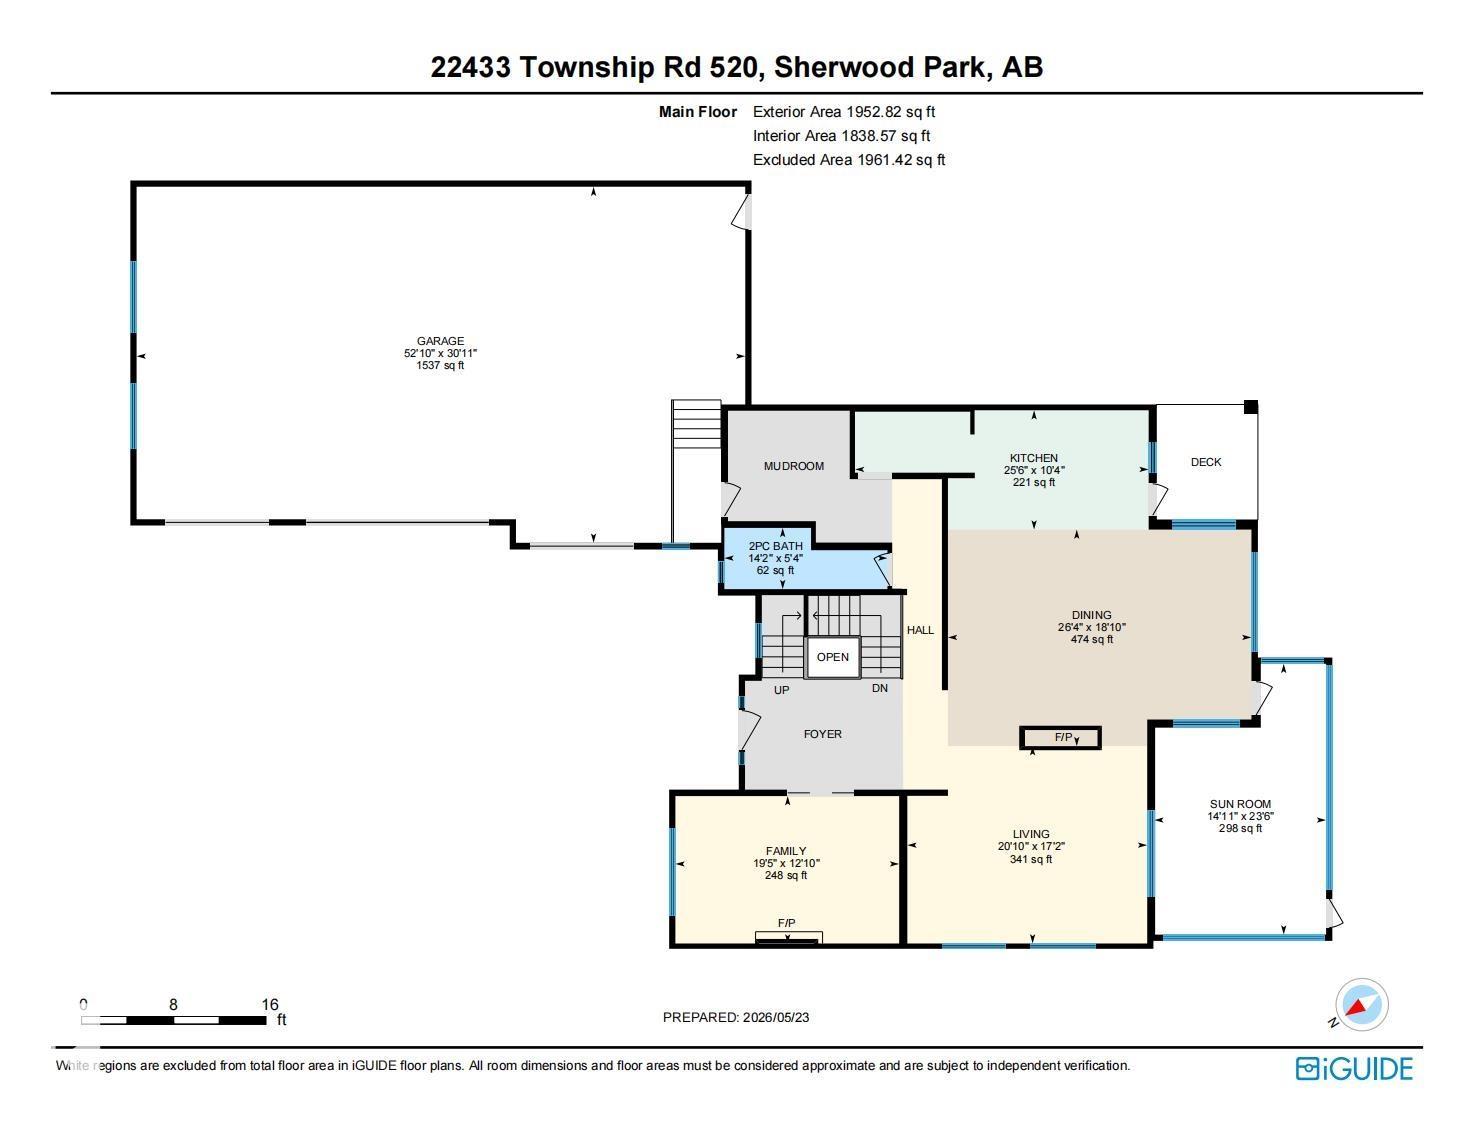
Exceptional craftsmanship and thoughtful design define this stunning 5,000+ sq. ft. home, ideally located just 10 minutes east of Edmonton. Surrounded by mature trees and tucked behind a private gated entrance, the property offers a peaceful sense of seclusion while keeping the city within easy reach. Expansive windows fill the home with natural light and frame beautiful views of the surrounding greenery, creating a seamless connection between sophisticated interiors and nature. Inside, 10’ main-floor ceilings, solid-core doors, ICF basement walls, and in-floor heating provide comfort and quality throughout. The home is further enhanced by smart-home technology, a Kinetico water system, a Generac backup generator, and a chef’s kitchen featuring Wolf and Sub-Zero appliances.The impressive 1,650 sq. ft. heated four-car garage features epoxy flooring. A thoughtfully designed home offering space, privacy, and quality construction, just minutes from Edmonton. (id:67770)
Facts
- Bedrooms
- 4
- Bathrooms
- 4 (1 half)
- Living area
- 3,334 sq ft
- Home type
- House
- Year built
- 2024
- Lot size
- 5.07 acres
- MLS® number
- E4508546
Features
- Heating
- Forced air, In Floor Heating
- Cooling
- Central air conditioning
- Basement
- Finished, Full
- Appliances
- Washer, Gas stove(s), Dishwasher, Oven - Built-In, Hood Fan, See remarks, Storage Shed, Window Coverings, Garage door opener, Garage door opener remote(s), Two Refrigerators
- Parking
- Attached Garage, RV, Heated Garage
- Building Features
- Ceiling - 10ft
Rooms
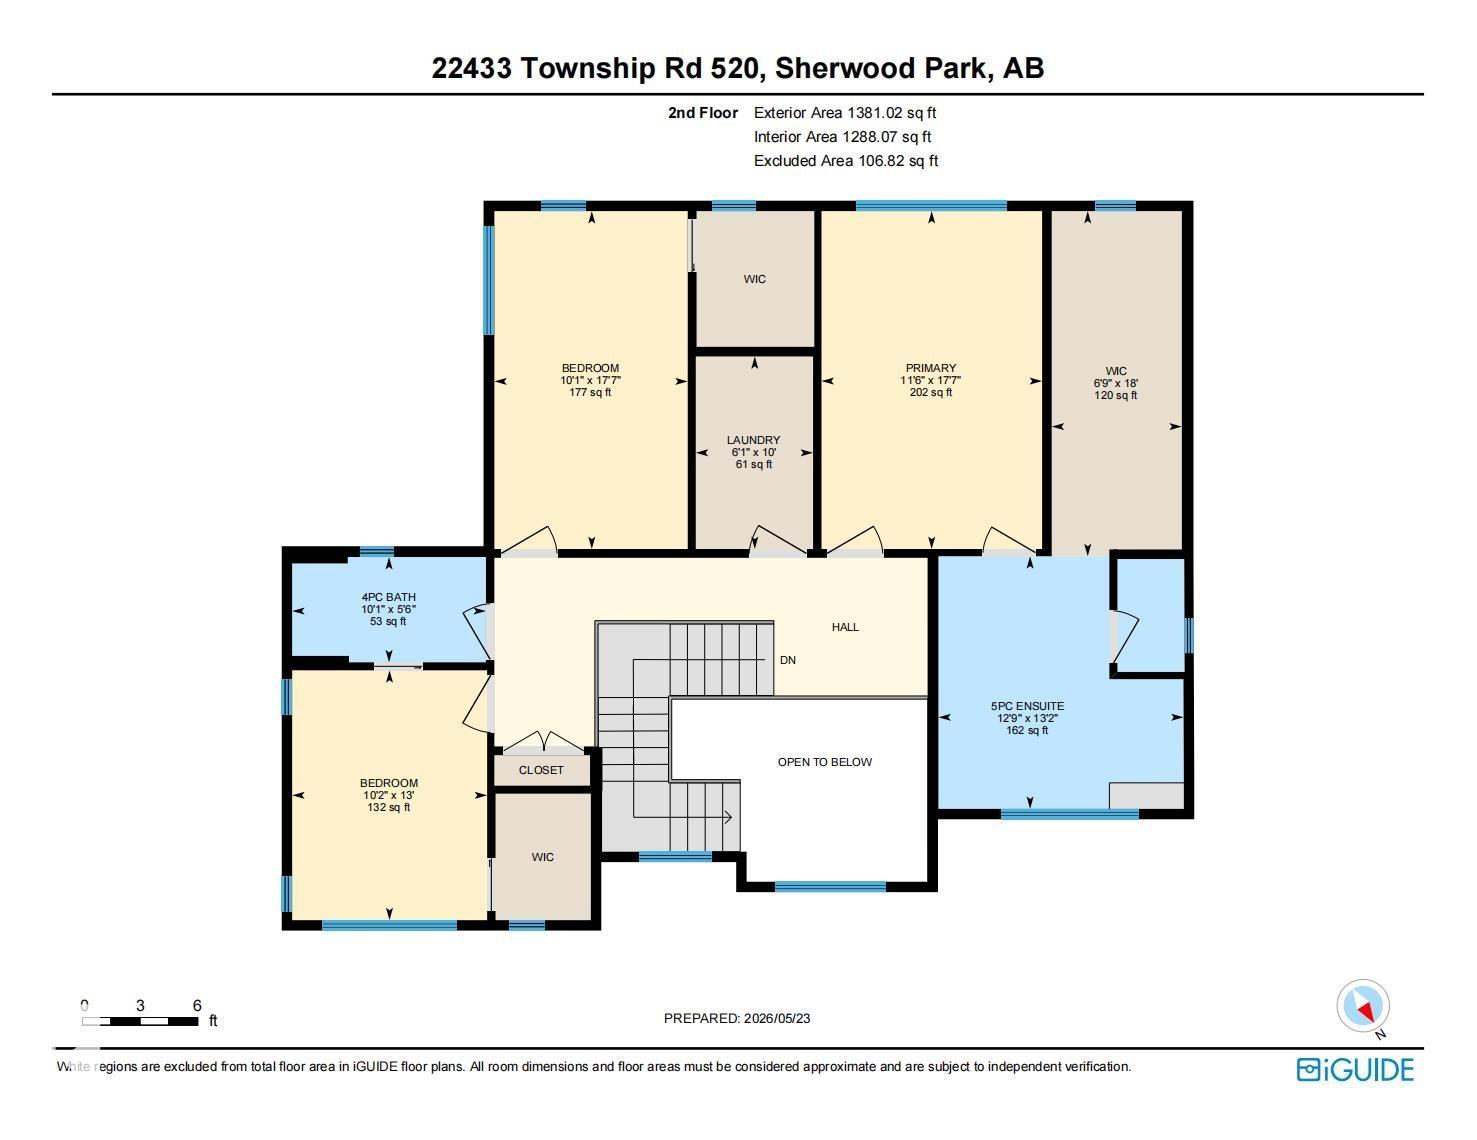
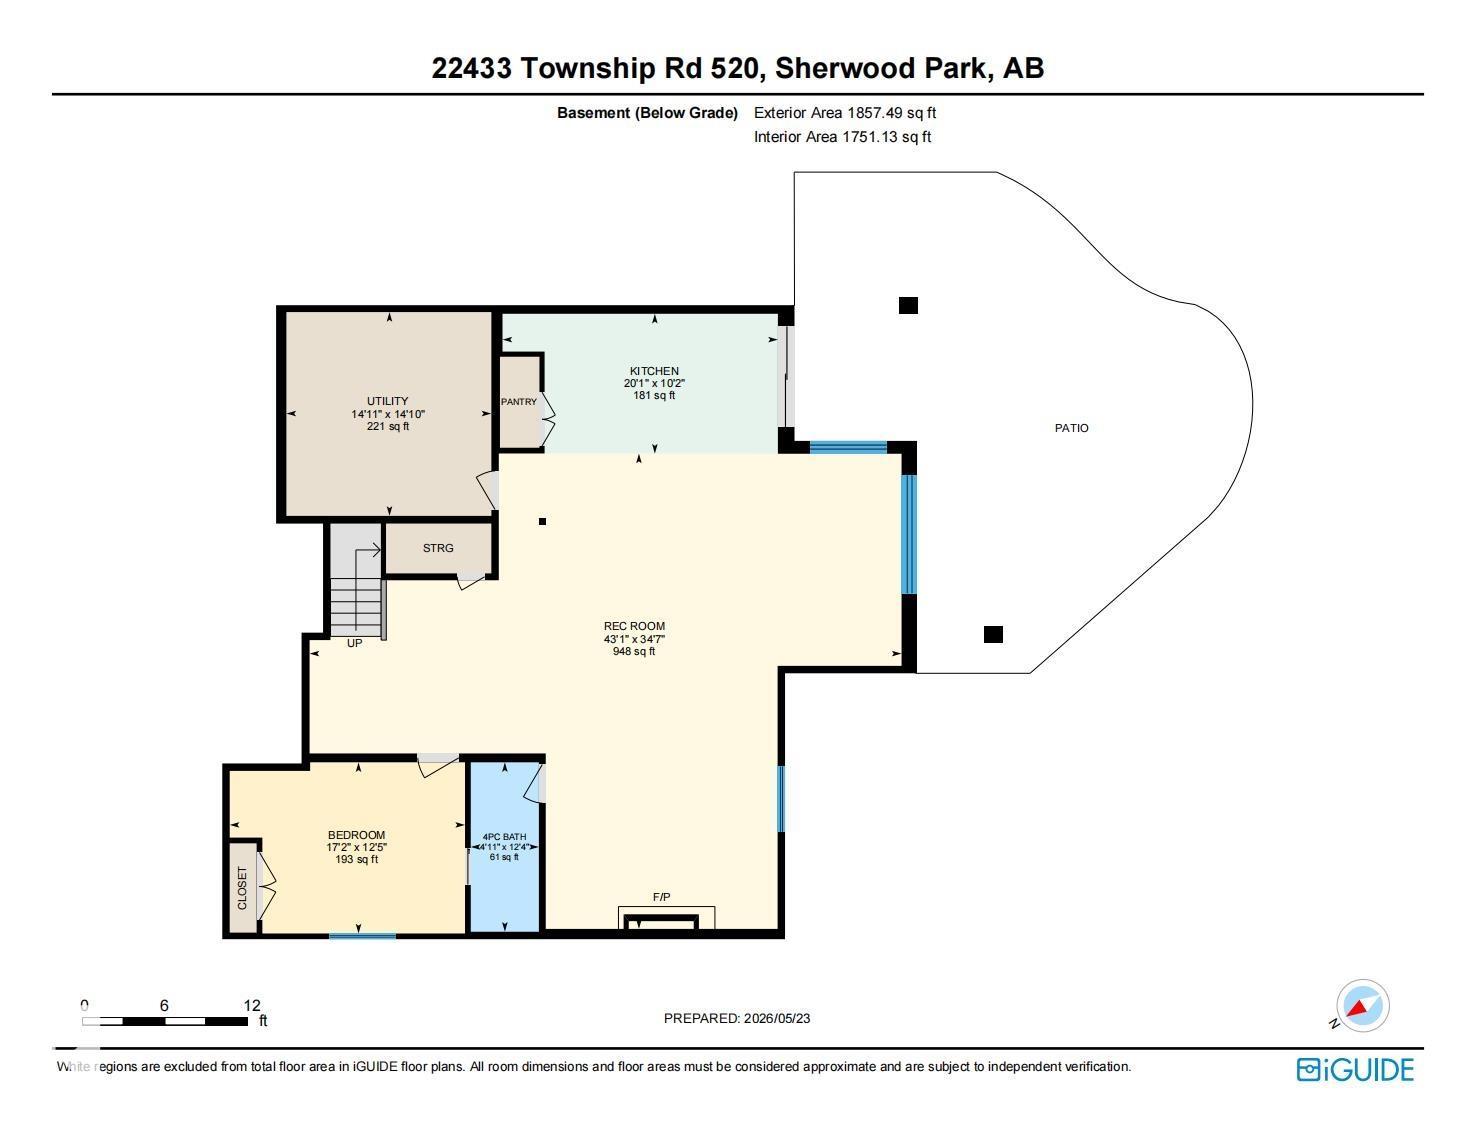
| Room | Level | Size |
|---|---|---|
| Living room | Main level | 6.34m |
| Dining room | Main level | 8.03m |
| Kitchen | Main level | 7.77m |
| Family room | Main level | 5.92m |
| Primary Bedroom | Upper Level | 5.36m |
| Bedroom 2 | Upper Level | 3.96m |
| Bedroom 3 | Upper Level | 5.36m |
| Bedroom 4 | Basement | 5.22m |
| Sunroom | Main level | 4.54m |
| Recreation room | Basement | |
| Second Kitchen | Basement | 6.11m |
Location
Listed by Exp Realty

Listing data is supplied by the CREA Data Distribution Facility (DDF®). It is deemed reliable but not guaranteed and should be independently verified. It is provided for consumers’ personal, non-commercial use to identify properties they may be interested in purchasing.