$819,900
23 Saddlebrook Court NE
Saddle Ridge, Calgary
- 6 bedrooms
- 4 (1 half) bathrooms
- 2,187 sq ft
About this home
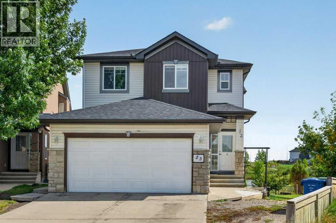
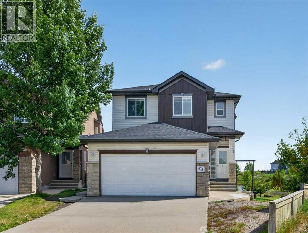
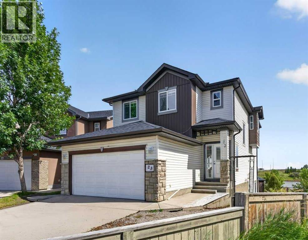
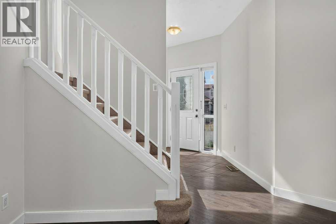
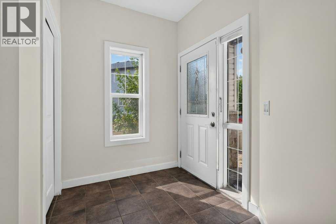
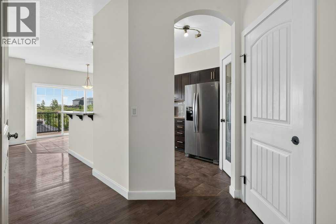
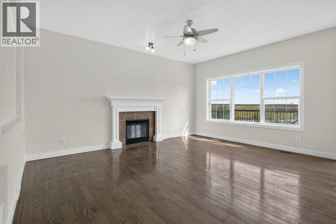
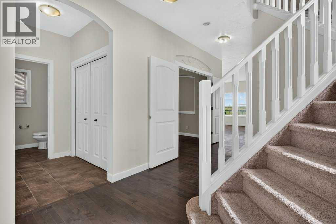
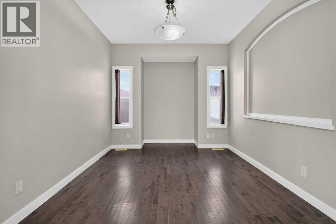
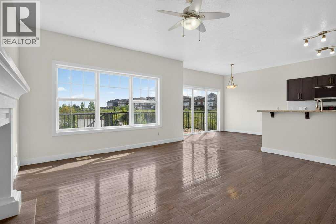
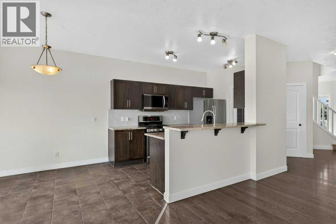
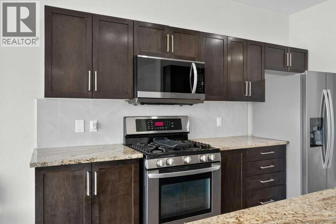
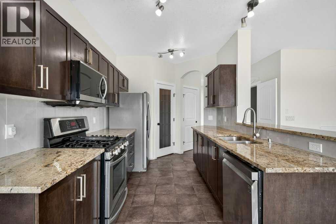
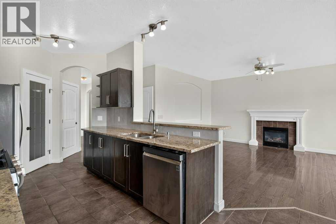
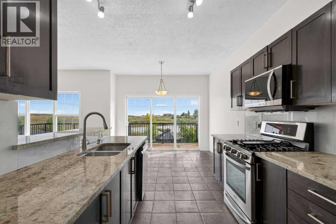
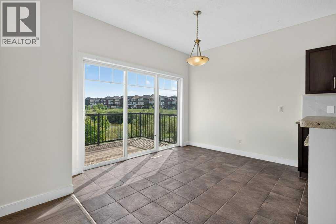
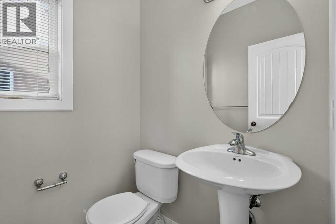
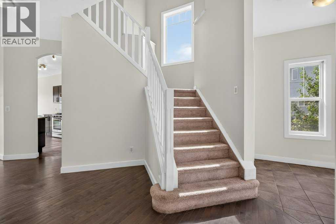
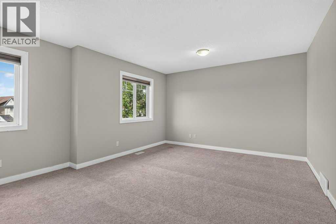
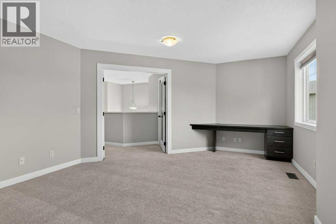
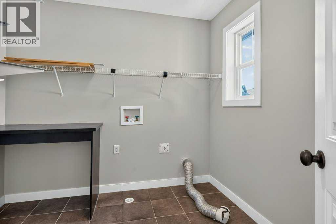
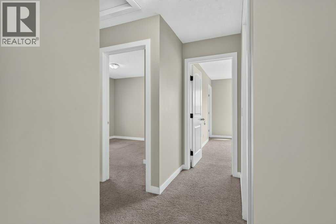
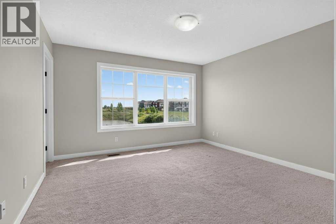
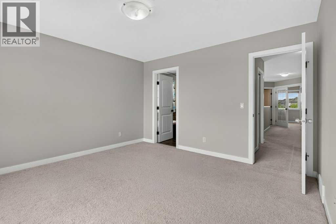
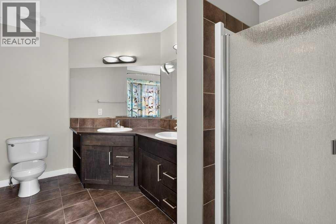
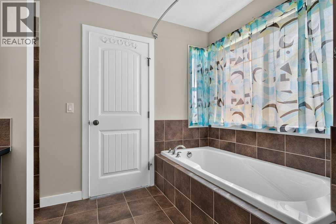
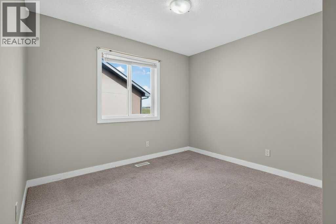
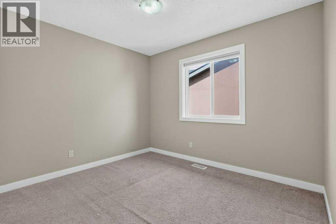
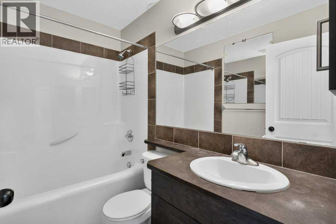
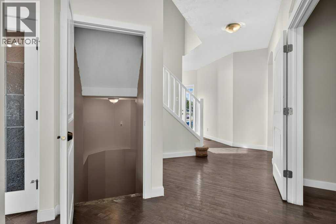
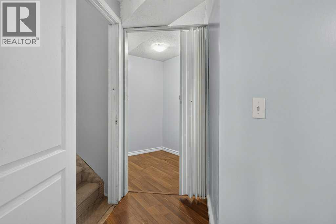
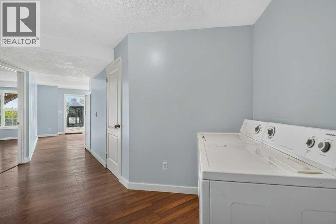
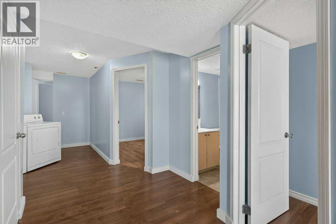
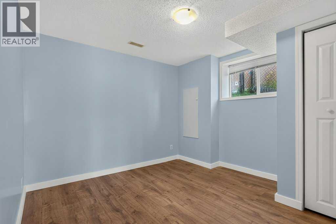
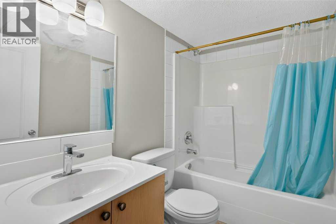
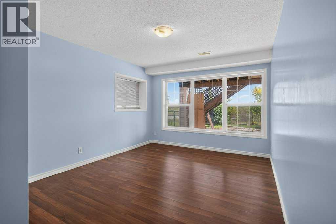
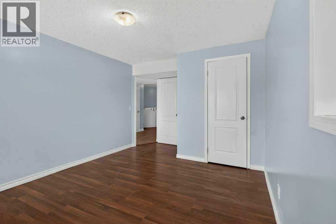
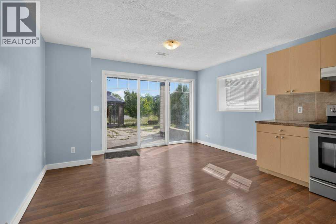
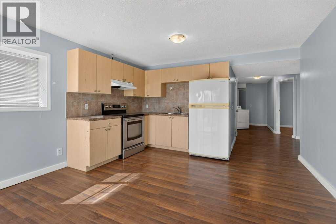
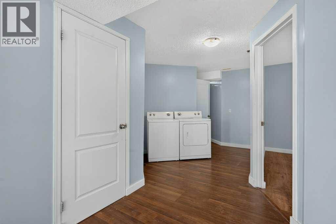
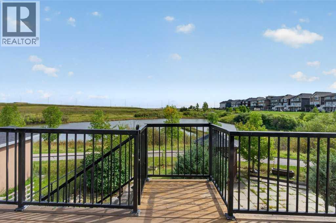
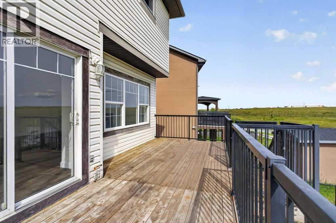
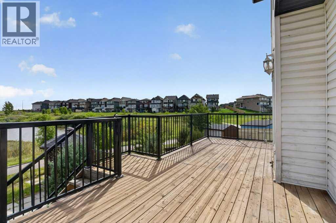
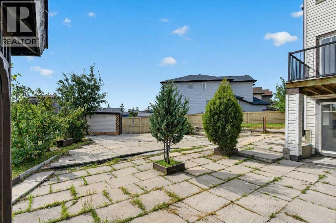
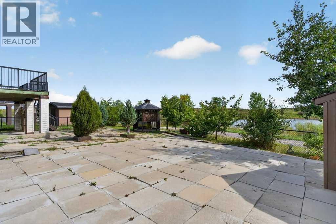
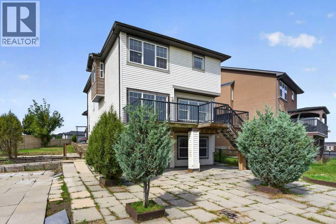
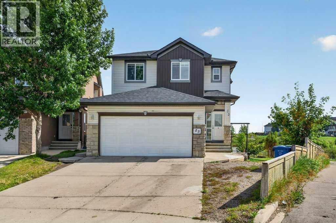
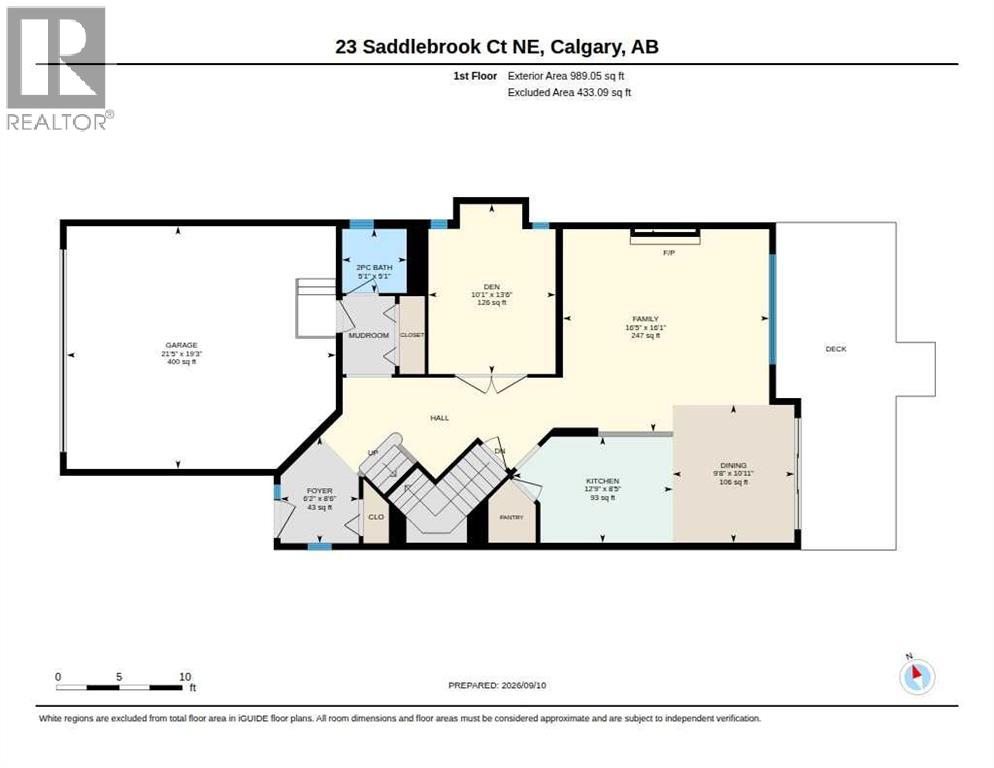
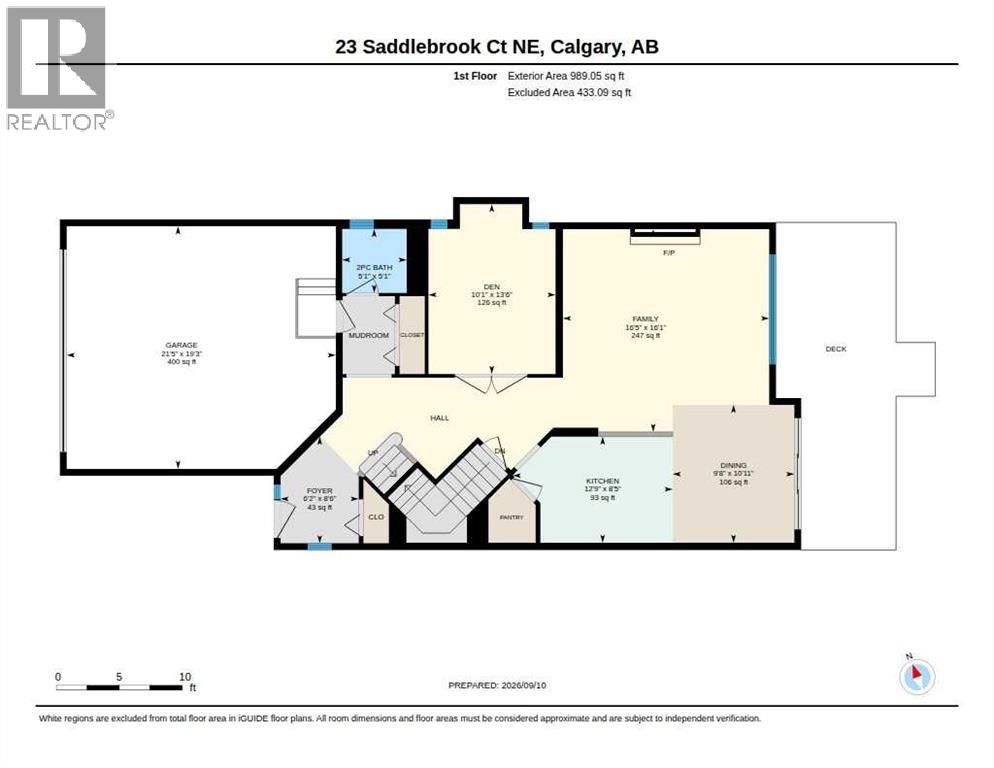
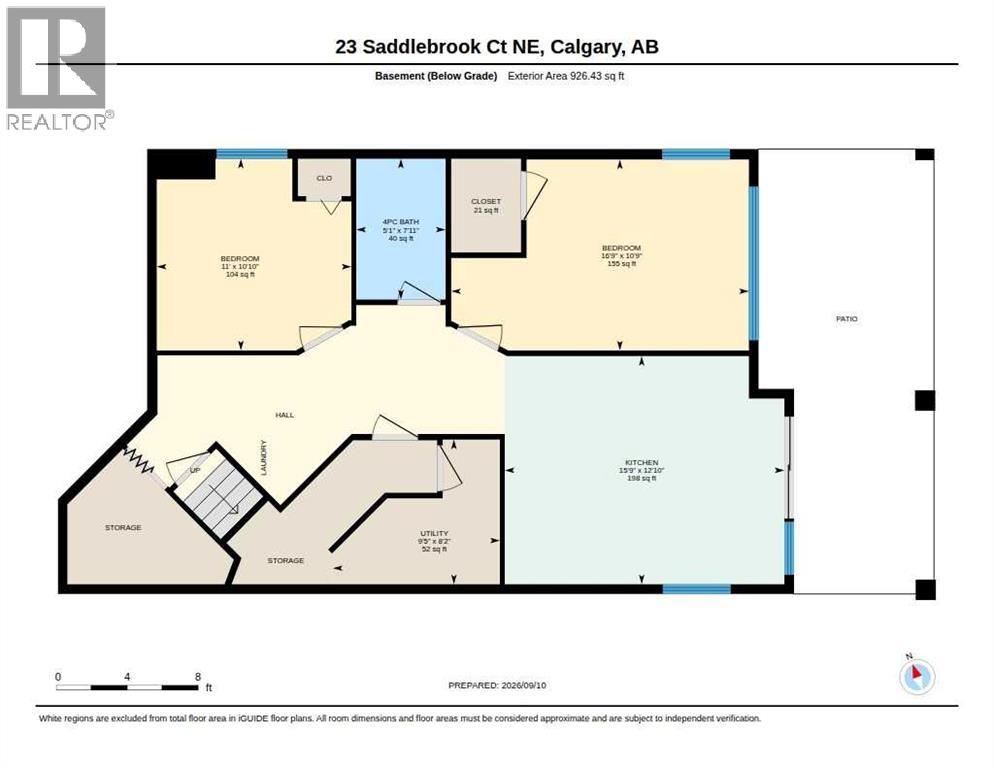
POND-BACKING | WALKOUT | 6 BEDROOMS | 3.5 BATHROOMS | HUGE PIE-SHAPED LOT | FULLY FINISHED ILLEGAL SUITEWelcome to this spectacular front-double-attached garage home in the highly sought-after Saddle Ridge community, offering over 5 bedrooms and 3.5 bathrooms on a premium pie-shaped walkout lot backing directly onto a beautiful pond and walking path. This rare property combines functionality, comfort, and exceptional income potential. From the moment you enter, you'll be impressed by the spacious and thoughtfully designed layout. The main floor features a large family room, a den that can be used as a bedroom, and a full bathroom—perfect for guests, extended family, or multi-generational living. The gourmet kitchen is equipped with a microwave, refrigerator, upgraded gas range, and dishwasher, making entertaining and large family gatherings effortless. A convenient second-floor laundry adds to the functionality. The upper floor offers four generously sized bedrooms, including two with private ensuite bathrooms. The luxurious primary retreat features a massive walk-in closet and a 5-piece ensuite. Every bedroom boasts oversized closets, providing abundant storage for the entire family. Elegant hardwood flooring adds warmth and style throughout. The fully finished walkout basement features two spacious bedrooms, a full kitchen with refrigerator and electric stove, separate laundry, and a private entrance, making it ideal for extended family or rental opportunities. The basement is currently an illegal suite. Outside, the fully fenced backyard offers direct access to the scenic walking path and tranquil pond, creating a private outdoor oasis. located just minutes from schools, parks, playgrounds, public transit, the CTrain station, Genesis Centre, shopping, restaurants, Shoppers Drug Mart, FreshCo, Superstore, and essential services, this home provides unmatched convenience in one of Northeast Calgary's most desirable communities. Opportunities like this are rare. Thi s exceptional pond-backing walkout home offers outstanding value and investment potential. Schedule your private viewing with your favorite Realtor today! (id:67770)
Facts
- Bedrooms
- 6
- Bathrooms
- 4 (1 half)
- Living area
- 2,187 sq ft
- Home type
- House
- Year built
- 2007
- Lot size
- 6,792.03 square feet
- Parking
- 4
- Property taxes
- $5,353 (2026)
- MLS® number
- A2344911
Features
- Heating
- Forced air
- Cooling
- None
- Basement
- Finished, Full, Walk out, Suite
- Flooring
- Tile, Hardwood, Carpeted
- Appliances
- Refrigerator, Range - Gas, Range - Electric, Dishwasher, Freezer, Microwave Range Hood Combo, Washer & Dryer
- Parking
- Attached Garage
- Exterior Features
- Concrete
Rooms
| Room | Level | Size |
|---|---|---|
| Kitchen | Lower level | 15.75 Ft x 12.83 Ft |
| Bedroom | Lower level | 16.75 Ft x 10.75 Ft |
| Bedroom | Lower level | 11.00 Ft x 10.75 Ft |
| 4pc Bathroom | Lower level | |
| Primary Bedroom | Second level | 13.00 Ft x 12.92 Ft |
| Laundry room | Second level | 8.67 Ft x 8.25 Ft |
| Bedroom | Second level | 13.50 Ft x 19.08 Ft |
| Bedroom | Second level | 11.83 Ft x 10.58 Ft |
| Bedroom | Second level | 10.50 Ft x 11.75 Ft |
| 5pc Bathroom | Second level | |
| 4pc Bathroom | Second level | |
| Foyer | Main level | 6.17 Ft x 8.50 Ft |
| 2pc Bathroom | Main level | |
| Kitchen | Main level | 12.75 Ft x 8.42 Ft |
| Family room | Main level | 16.42 Ft x 16.08 Ft |
| Dining room | Main level | 9.67 Ft x 10.08 Ft |
| Den | Main level | 10.08 Ft x 13.50 Ft |
Location
Listed by Royal LePage Mission Real Estate

Listing data is supplied by the CREA Data Distribution Facility (DDF®). It is deemed reliable but not guaranteed and should be independently verified. It is provided for consumers’ personal, non-commercial use to identify properties they may be interested in purchasing.