$289,900
121 Mink Creek Road
Whitecourt
- 5 bedrooms
- 3 (1 half) bathrooms
- 1,088 sq ft
About this home
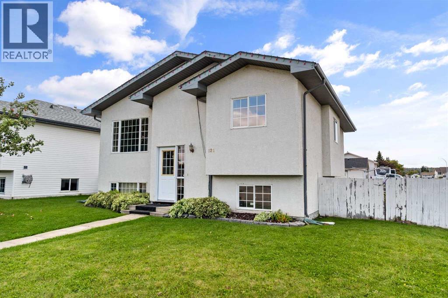
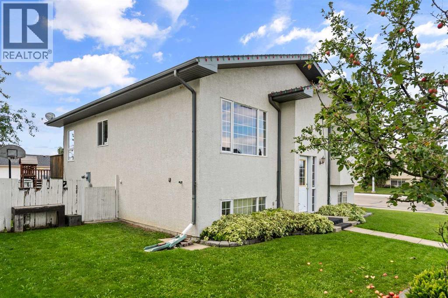
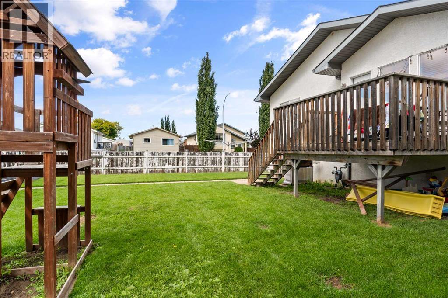
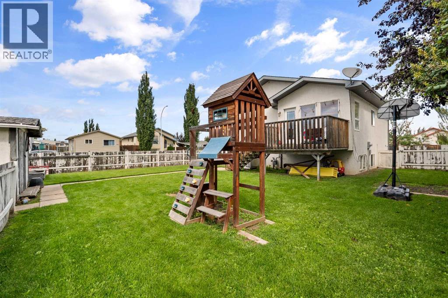
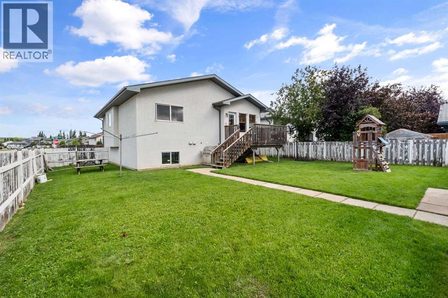
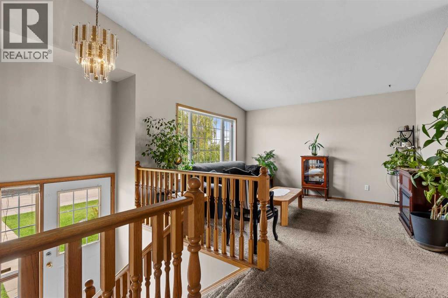
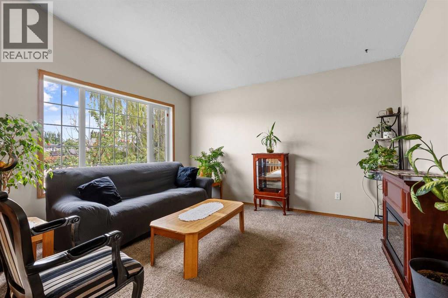
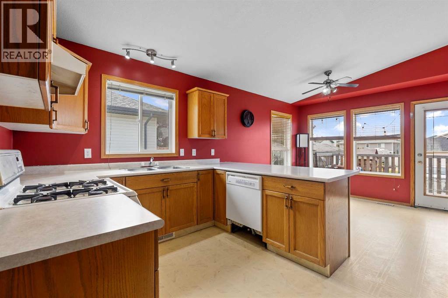
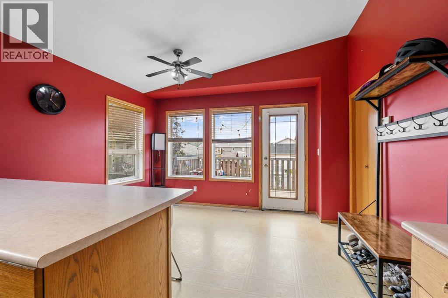
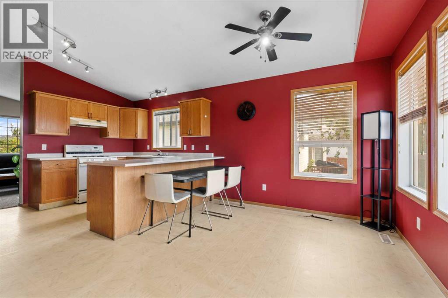
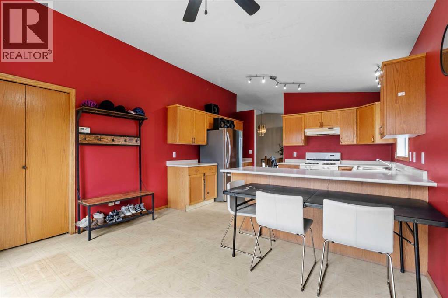
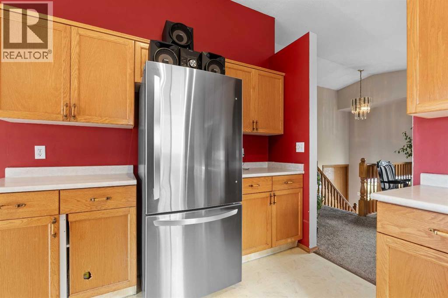
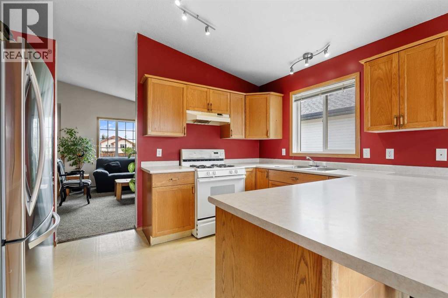
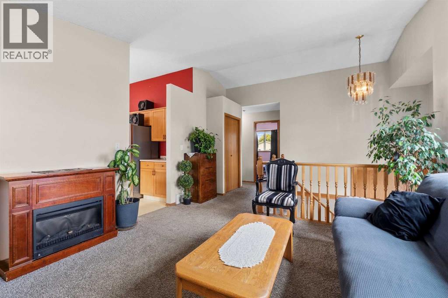
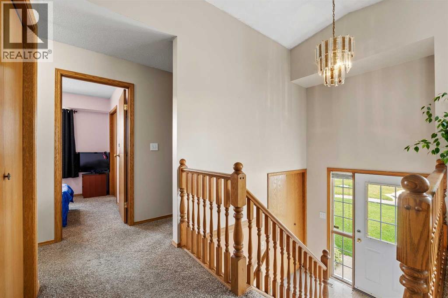
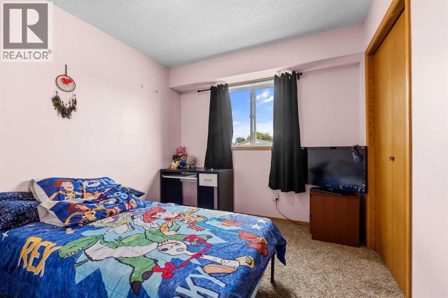
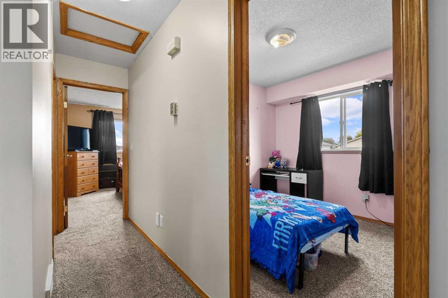
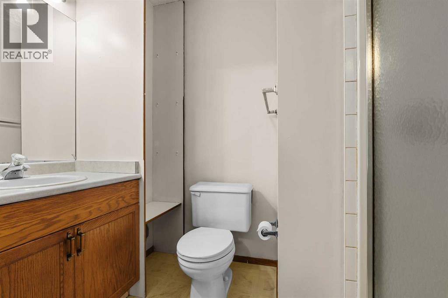
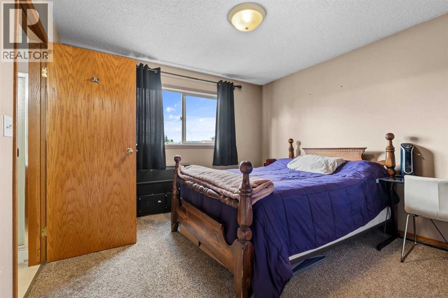
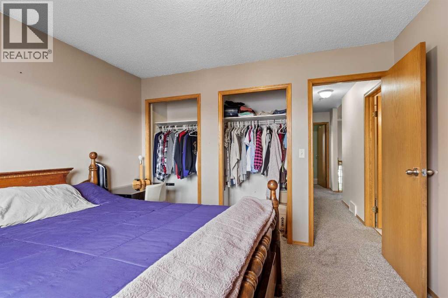
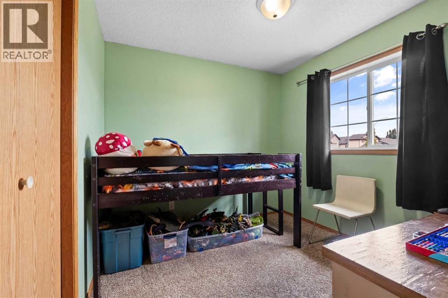
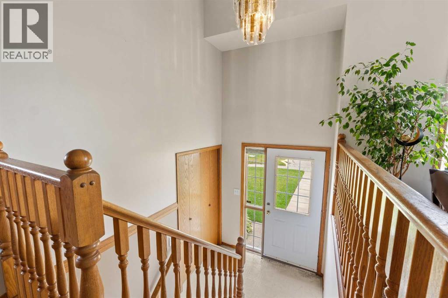
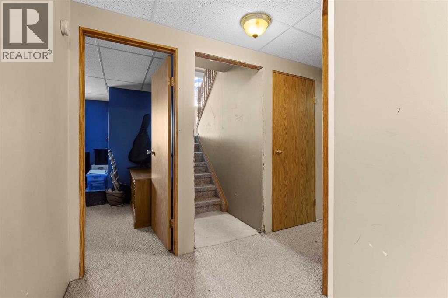
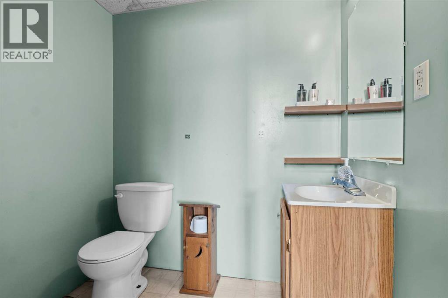
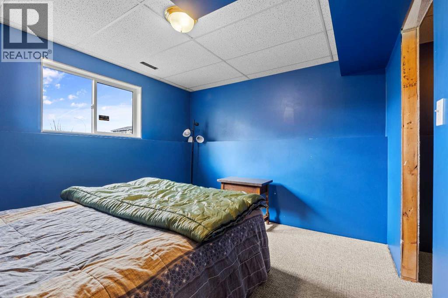
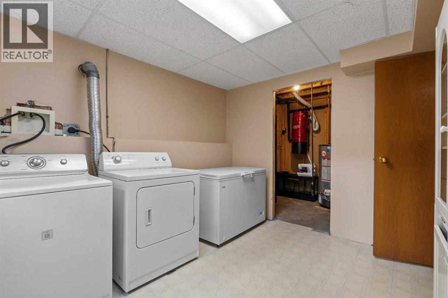
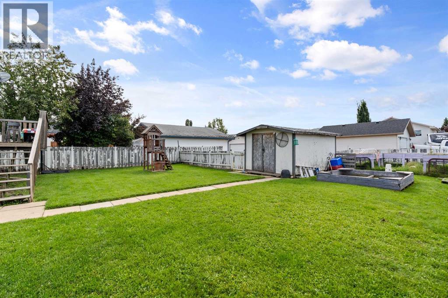
Positioned on a corner lot at the end of a cul-de-sac, this 1,088-square-foot bi-level offers ample space, strong potential, and practical outdoor features including two rear parking spots via back alley access and a 10-by-14-foot storage shed. Inside, a tall, bright entryway leads into a spacious front living room full of natural light. High ceilings extend into the sunlit kitchen, which overlooks the backyard deck and includes counter seating alongside space for a dining table. The main level hosts three bedrooms and two bathrooms. Downstairs, the basement provides additional living space with a large rec area, two extra bedrooms, a two-piece bathroom, and a generous laundry room with bright windows. The home requires finishing touches, including trim work, paint, flooring, and some kitchen cabinets, making it an exceptional opportunity for buyers looking to build equity on a substantial lot. (id:67770)
Facts
- Bedrooms
- 5
- Bathrooms
- 3 (1 half)
- Living area
- 1,088 sq ft
- Home type
- House
- Year built
- 1996
- Lot size
- 6,758 square feet
- Parking
- 2
- Property taxes
- $2,728 (2026)
- MLS® number
- A2344823
Features
- Heating
- Forced air, Natural gas
- Cooling
- None
- Basement
- Partially finished, Full
- Flooring
- Laminate, Carpeted, Linoleum
- Appliances
- Washer, Refrigerator, Gas stove(s), Dishwasher, Dryer, Hood Fan
- Parking
- Other
- Exterior Features
- Stucco
Rooms
| Room | Level | Size |
|---|---|---|
| 4pc Bathroom | Main level | .00 Ft x .00 Ft |
| Kitchen | Main level | 9.00 Ft x 13.00 Ft |
| Dining room | Main level | 8.00 Ft x 9.00 Ft |
| Other | Main level | 6.00 Ft x 7.00 Ft |
| Living room | Main level | 12.00 Ft x 13.00 Ft |
| Other | Lower level | 6.00 Ft x 9.00 Ft |
| Bedroom | Main level | 9.00 Ft x 11.00 Ft |
| Bedroom | Main level | 9.00 Ft x 9.00 Ft |
| Primary Bedroom | Main level | 11.00 Ft x 11.00 Ft |
| 3pc Bathroom | Main level | .00 Ft x .00 Ft |
| Bedroom | Basement | 11.00 Ft x 12.00 Ft |
| Bedroom | Basement | 10.00 Ft x 11.00 Ft |
| 2pc Bathroom | Basement | .00 Ft x .00 Ft |
| Family room | Basement | 11.50 Ft x 20.00 Ft |
| Laundry room | Basement | 10.00 Ft x 11.00 Ft |
| Furnace | Basement | .00 Ft x .00 Ft |
Location
Listed by ROYAL LEPAGE MODERN REALTY

Listing data is supplied by the CREA Data Distribution Facility (DDF®). It is deemed reliable but not guaranteed and should be independently verified. It is provided for consumers’ personal, non-commercial use to identify properties they may be interested in purchasing.