$365,000
818 Red Crow Boulevard W
Indian Battle Heights, Lethbridge
- 5 bedrooms
- 3 bathrooms
- 1,059 sq ft
About this home
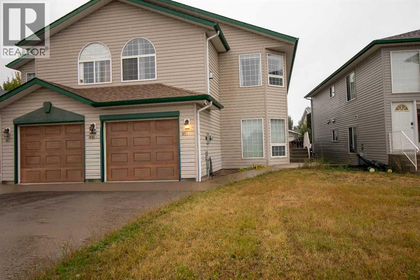
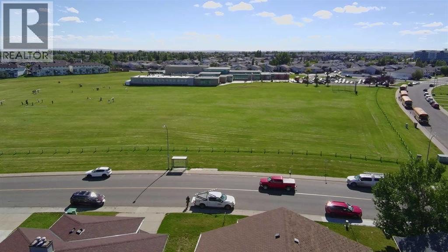
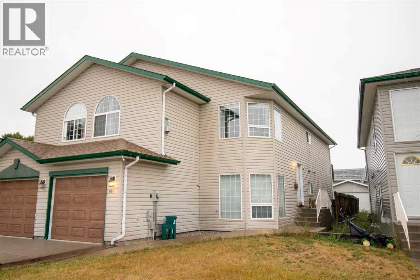
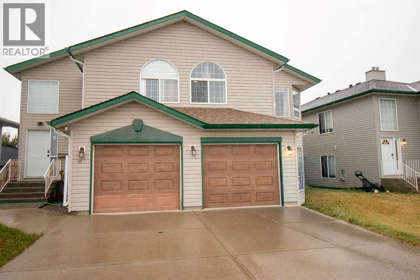
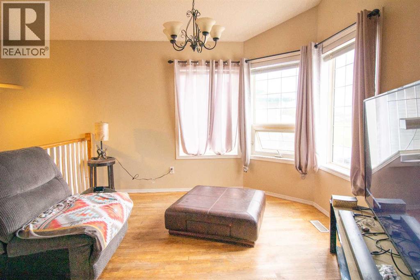
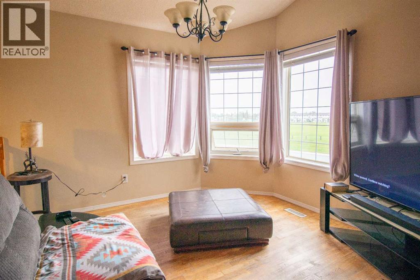
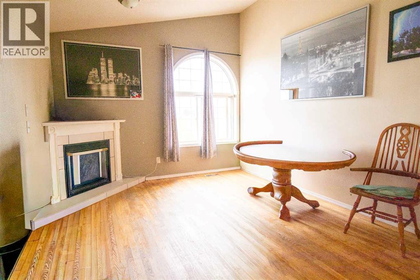
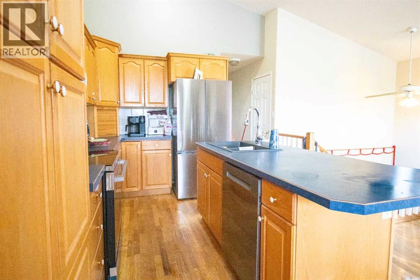
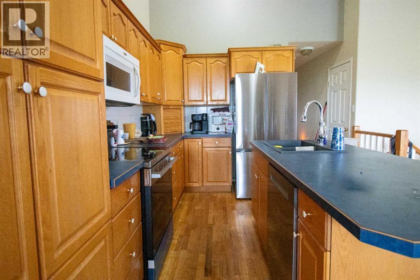
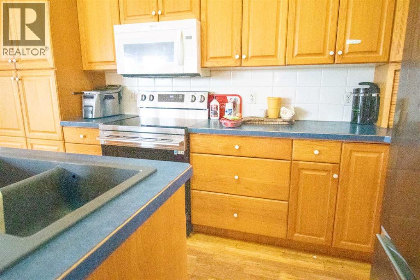
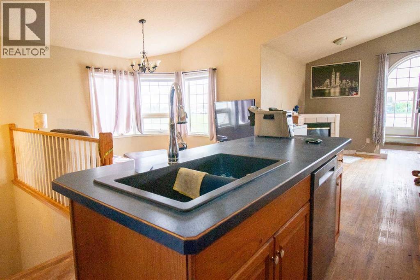
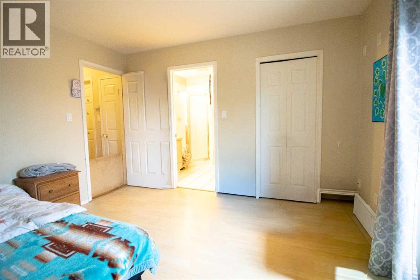
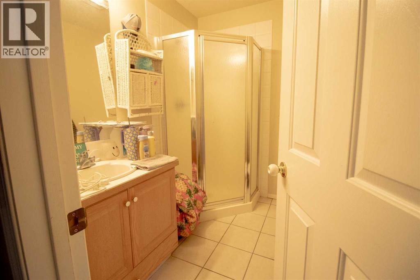
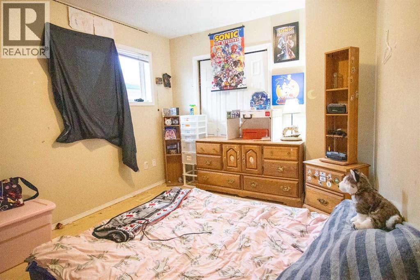
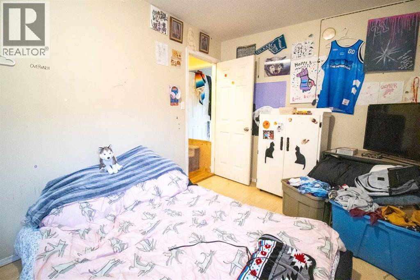
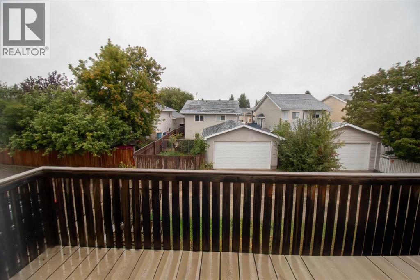
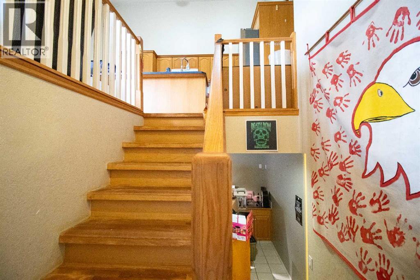
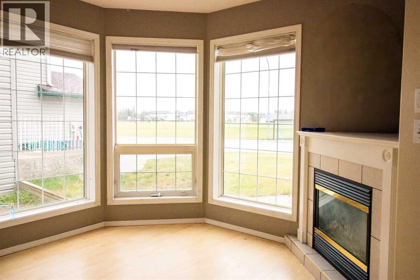
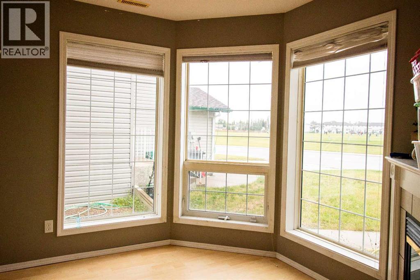
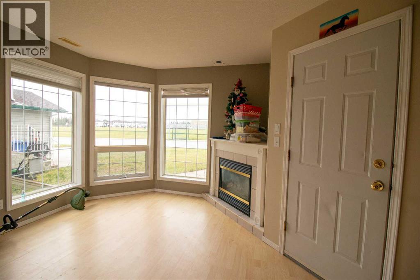
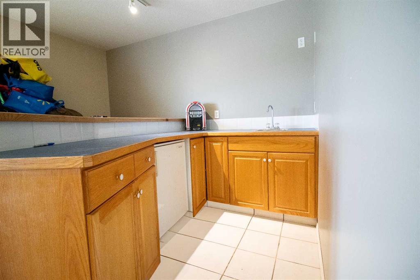
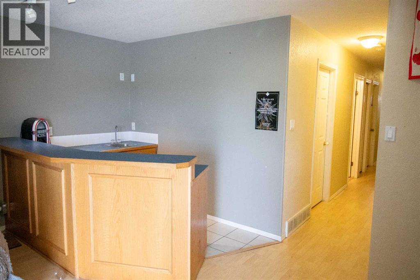
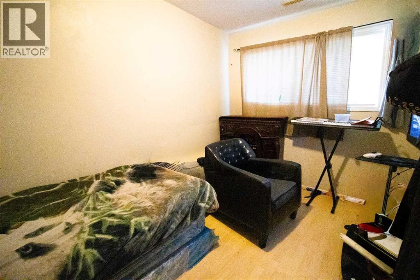
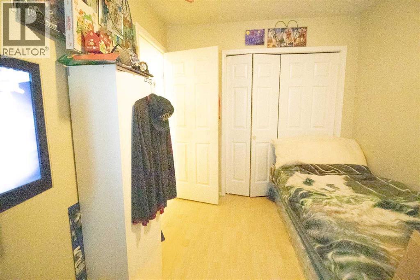
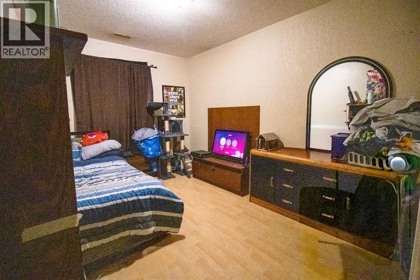
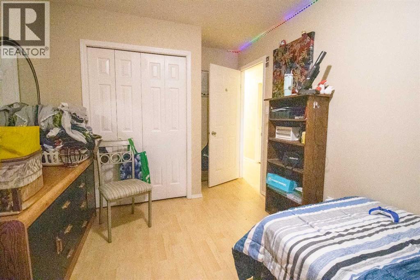
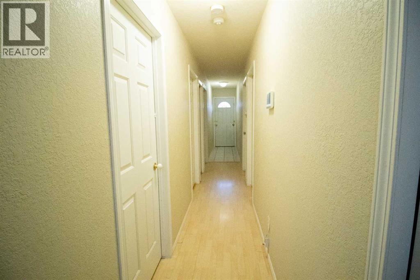
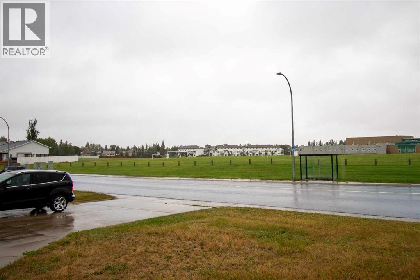
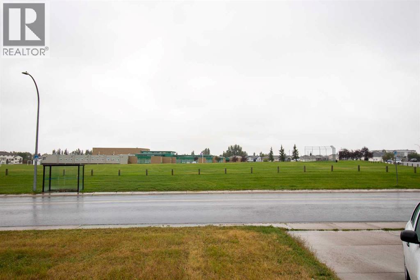
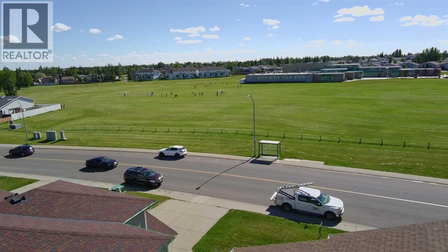
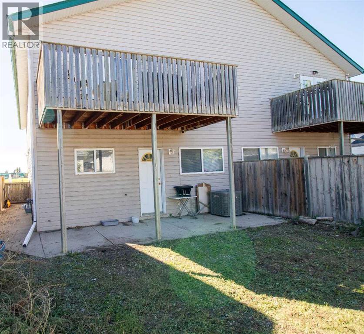
Looking for a home that’s got five bedrooms, three bathrooms, a single attached garage, and room for a little personality? You just found it.This bi-level is move-in ready today, with a few easy opportunities to add your own touches. No need to become best friends with a contractor — unless you want to!The park is right across the street, so the kids can burn off some energy while you enjoy a little peace and quiet. And downstairs, the wet bar is ready for game nights, entertaining, or simply pretending you’re running the neighbourhood’s coolest basement pub.Great for a family, first-time buyer, or investor looking for a revenue property.Bring your favourite realtor, come have a look, and see if this could be your next home! Some pictures have had personal belongings removed with AI. (id:67770)
Facts
- Bedrooms
- 5
- Bathrooms
- 3
- Living area
- 1,059 sq ft
- Home type
- Duplex
- Year built
- 1998
- Lot size
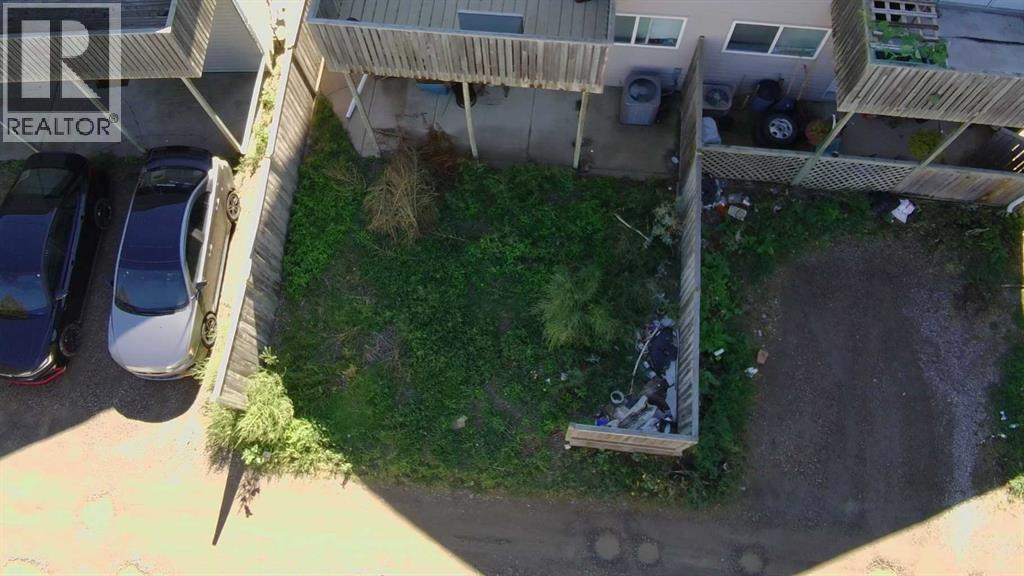
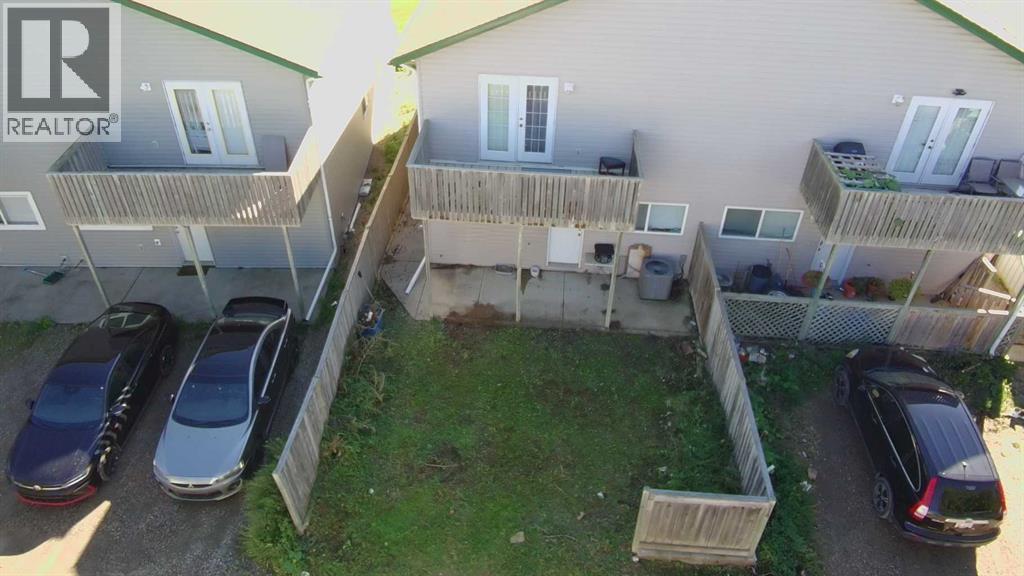
- 3,103 square feet
- Parking
- 3
- Property taxes
- $4,085 (2026)
- MLS® number
- A2344923
Features
- Heating
- Forced air, Natural gas
- Cooling
- Central air conditioning
- Basement
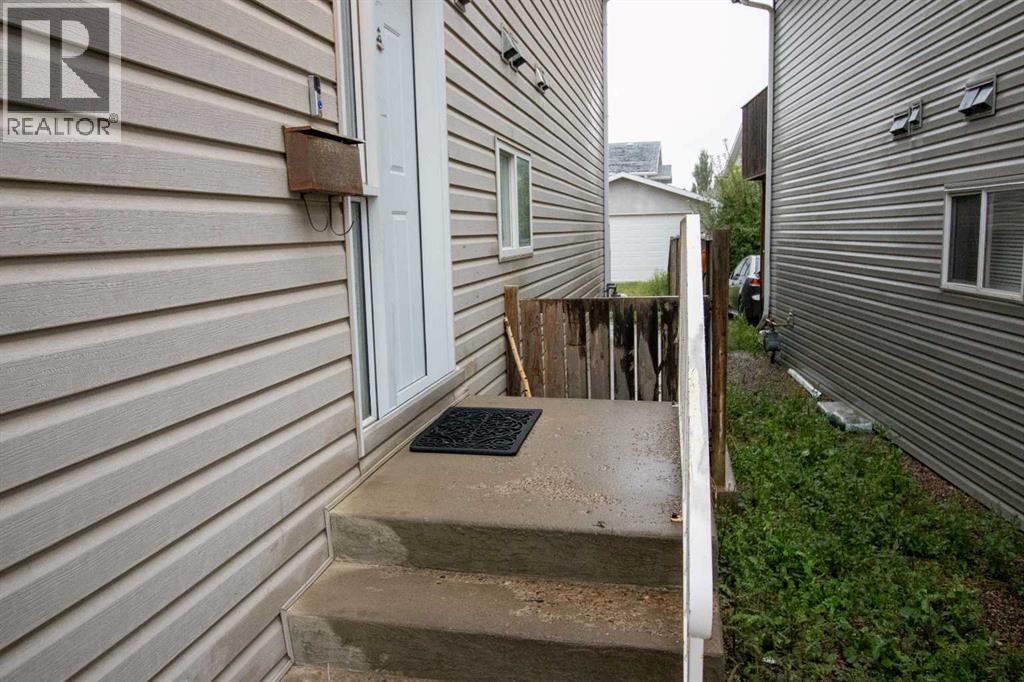
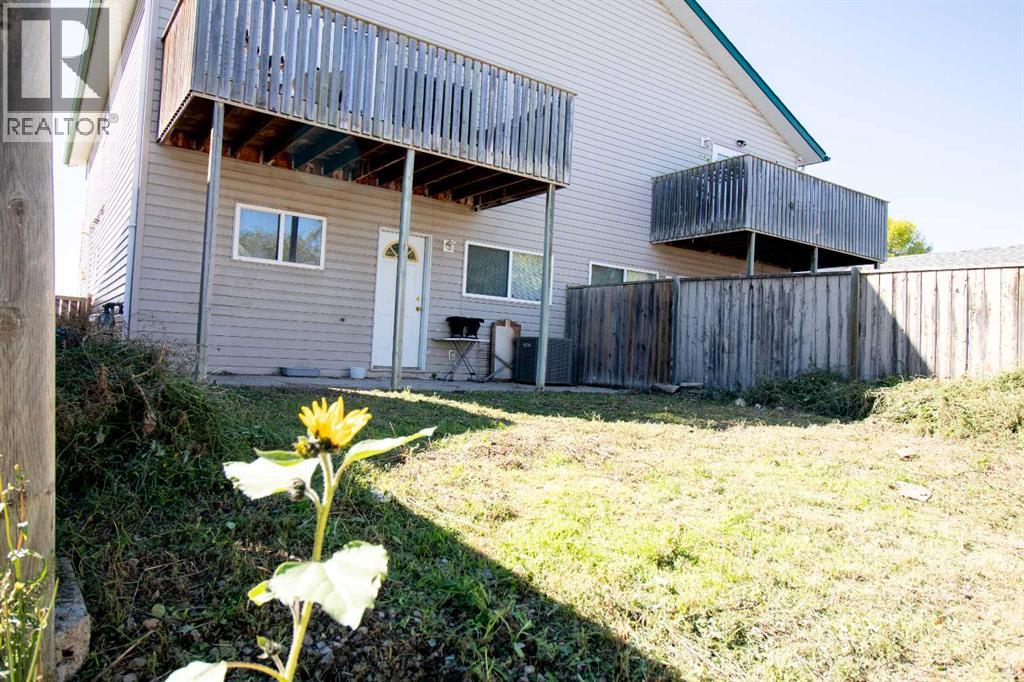
- Finished, Full, Walk out
- Flooring
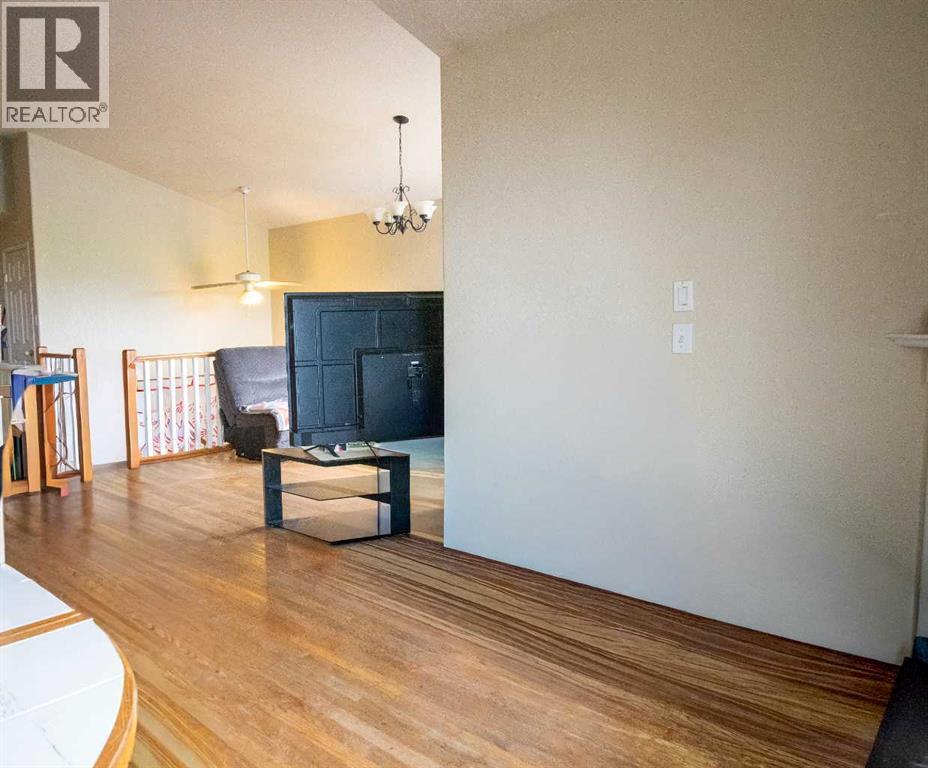
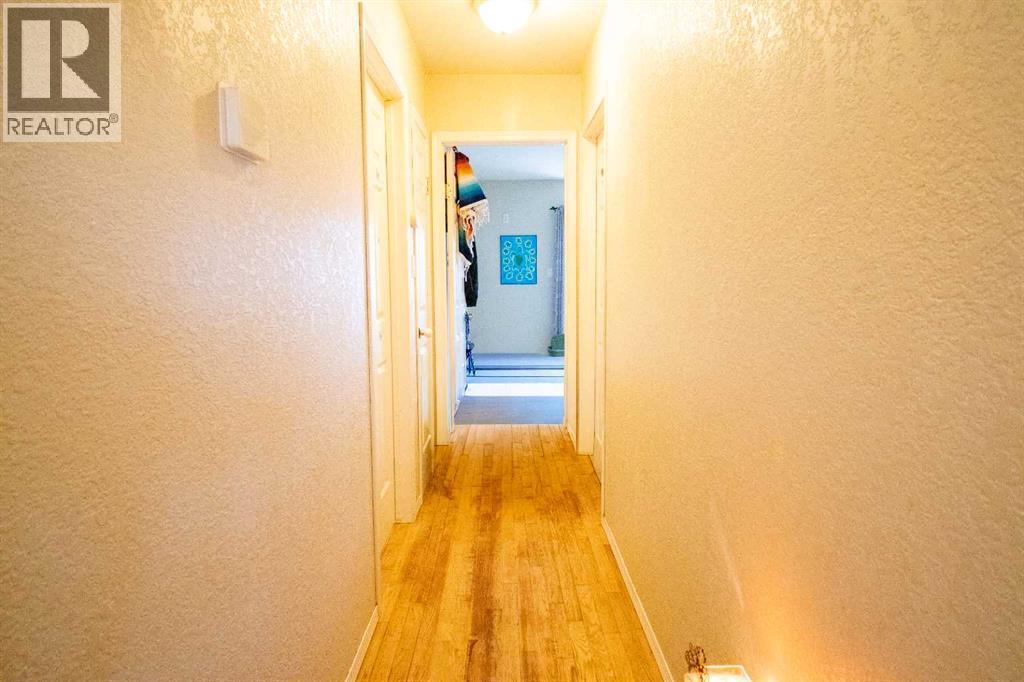
- Hardwood, Laminate, Linoleum
- Appliances
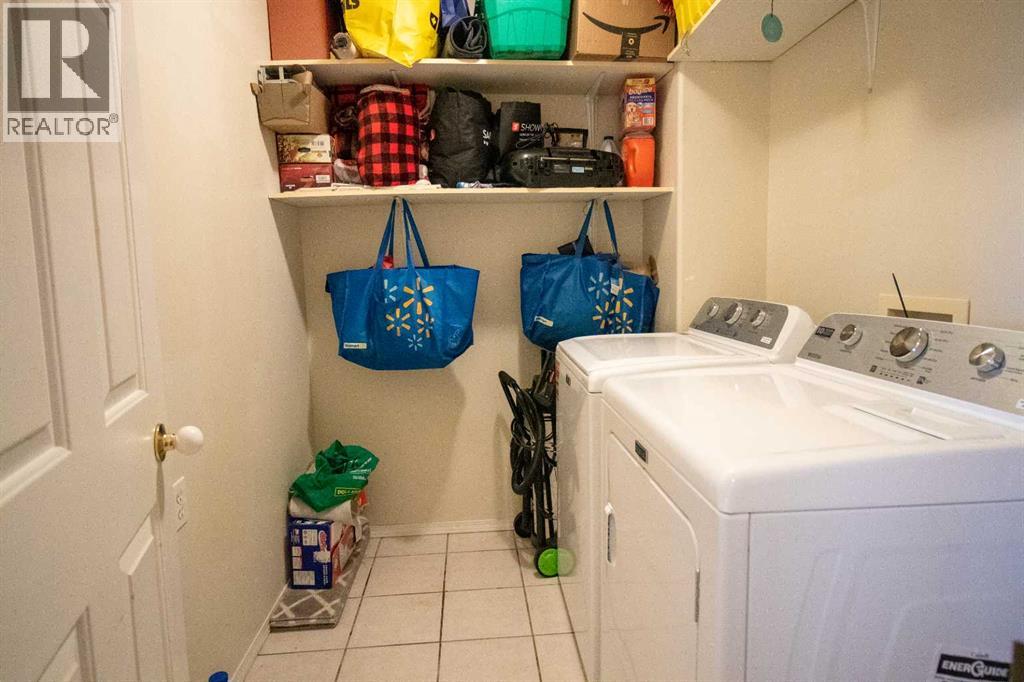
- Washer, Refrigerator, Dishwasher, Stove, Dryer, Window/Sleeve Air Conditioner
- Parking
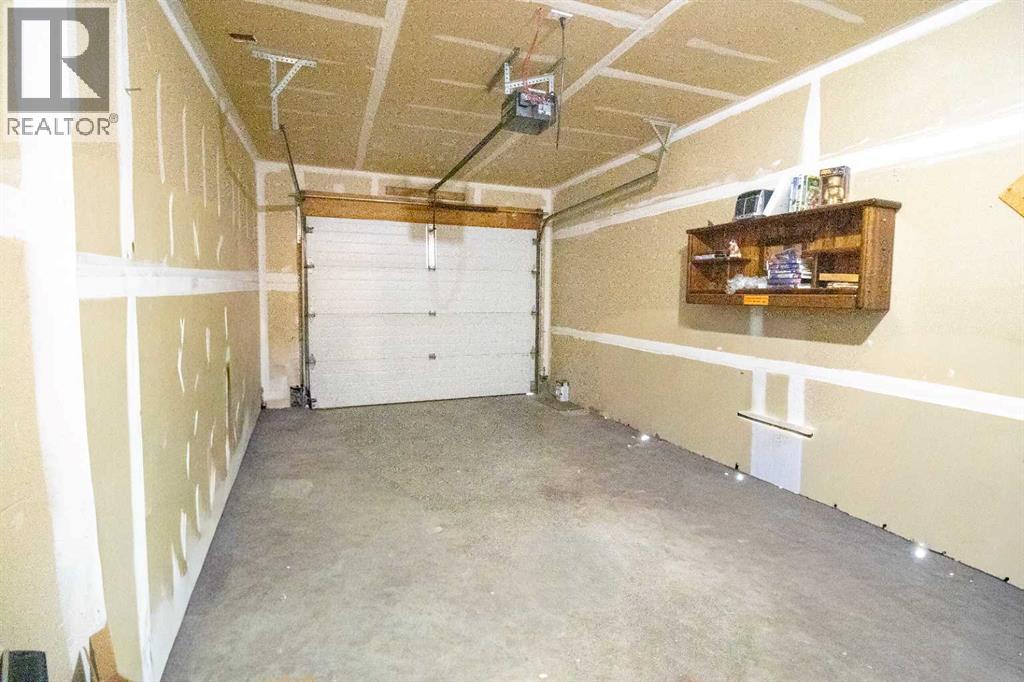
- Attached Garage
- Exterior Features
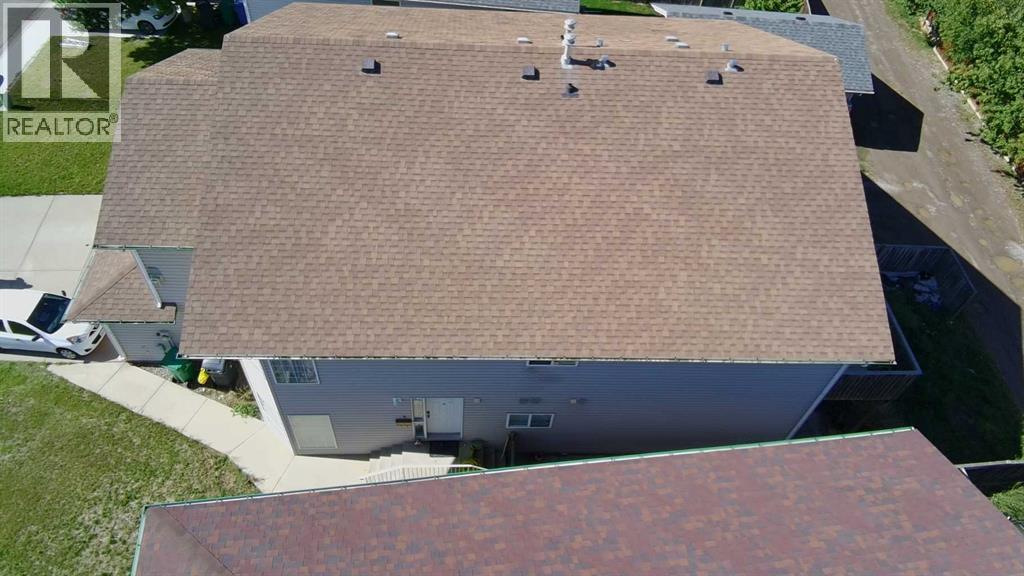
- Vinyl siding
Rooms
| Room | Level | Size |
|---|---|---|
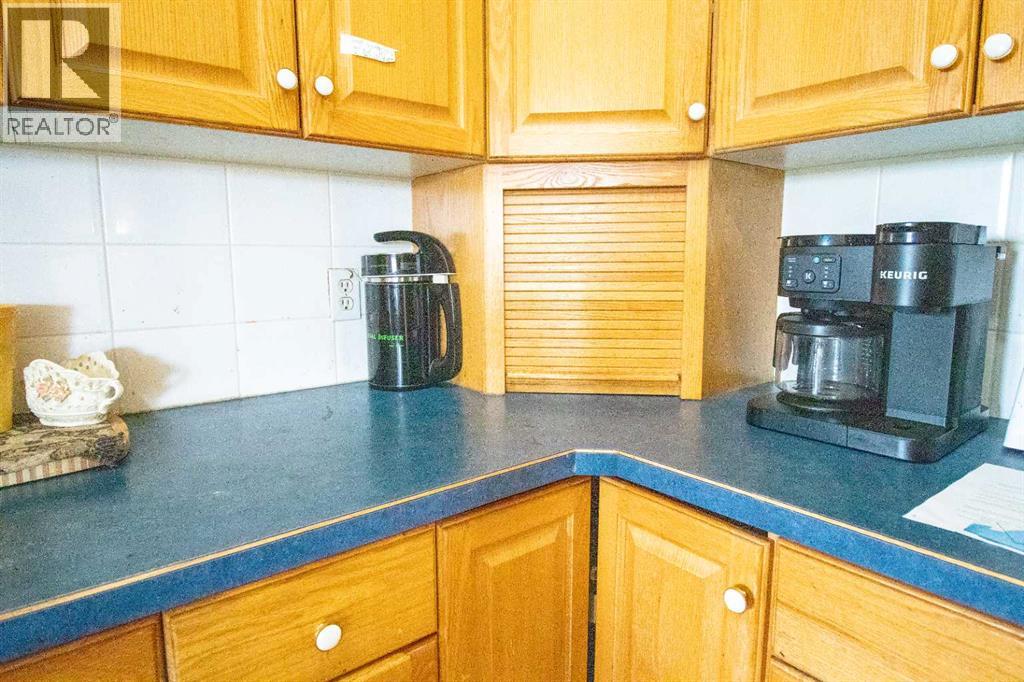
| Kitchen | Main level | 18.67 Ft x 11.08 Ft |
| Living room | Main level | 10.00 Ft x 10.83 Ft |
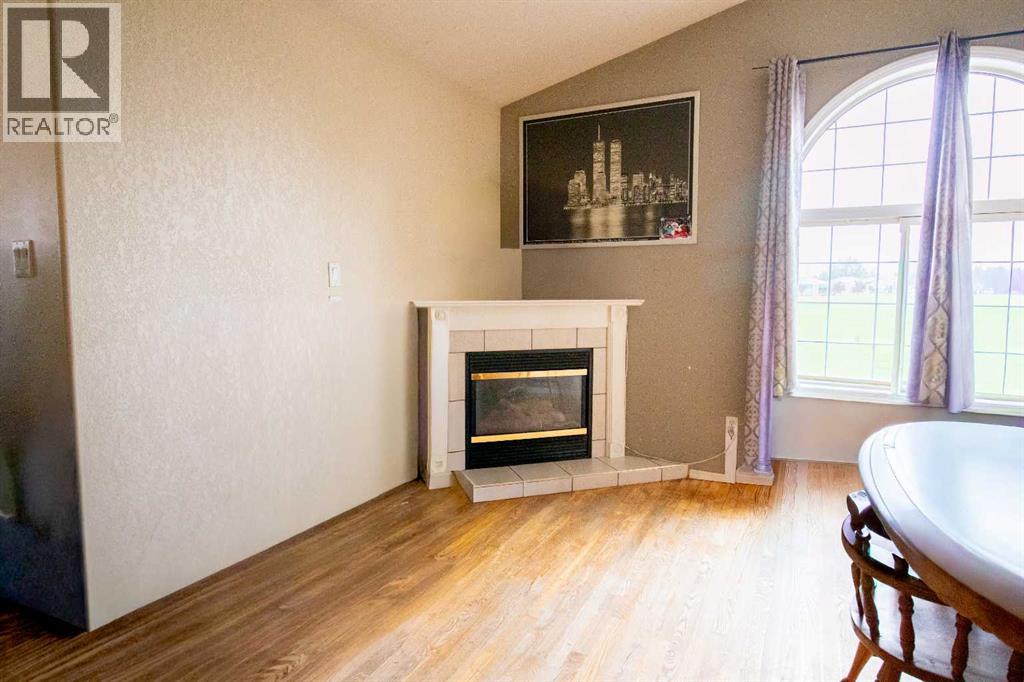
| Dining room | Main level | 9.00 Ft x 11.08 Ft |
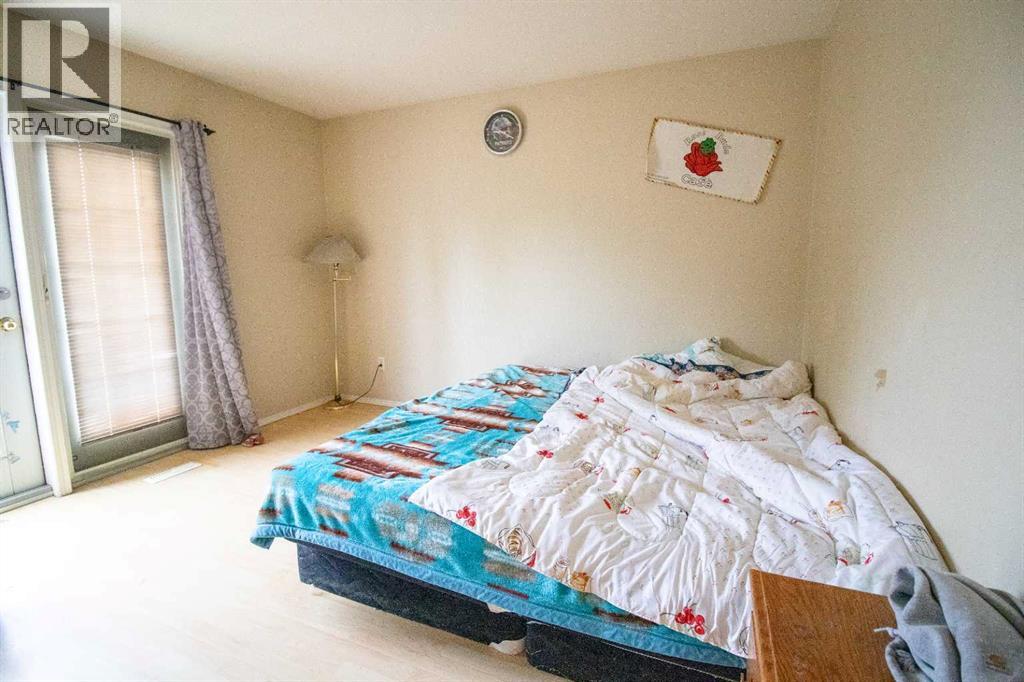
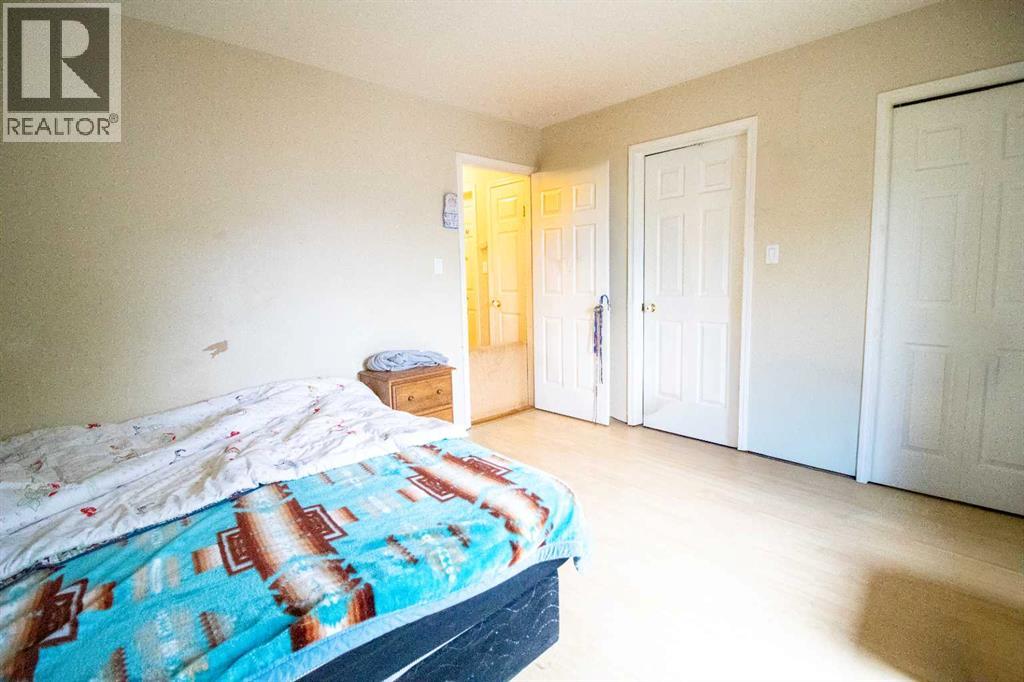
| Primary Bedroom | Main level | 11.92 Ft x 13.17 Ft |
| Bedroom | Main level | 9.75 Ft x 13.58 Ft |
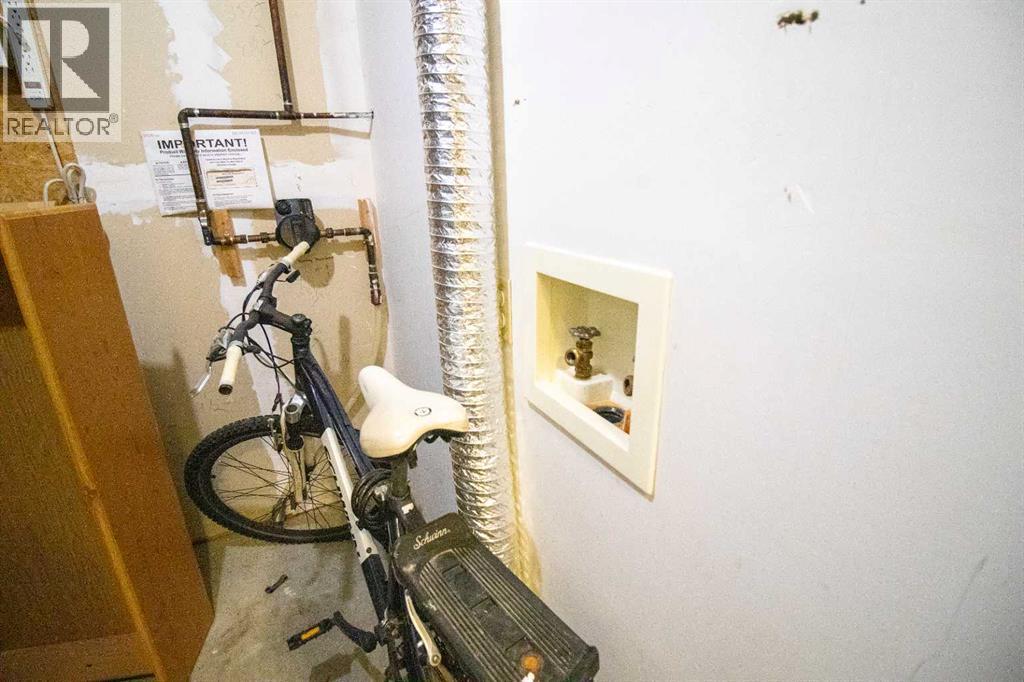
| Laundry room | Main level | 6.08 Ft x 7.50 Ft |
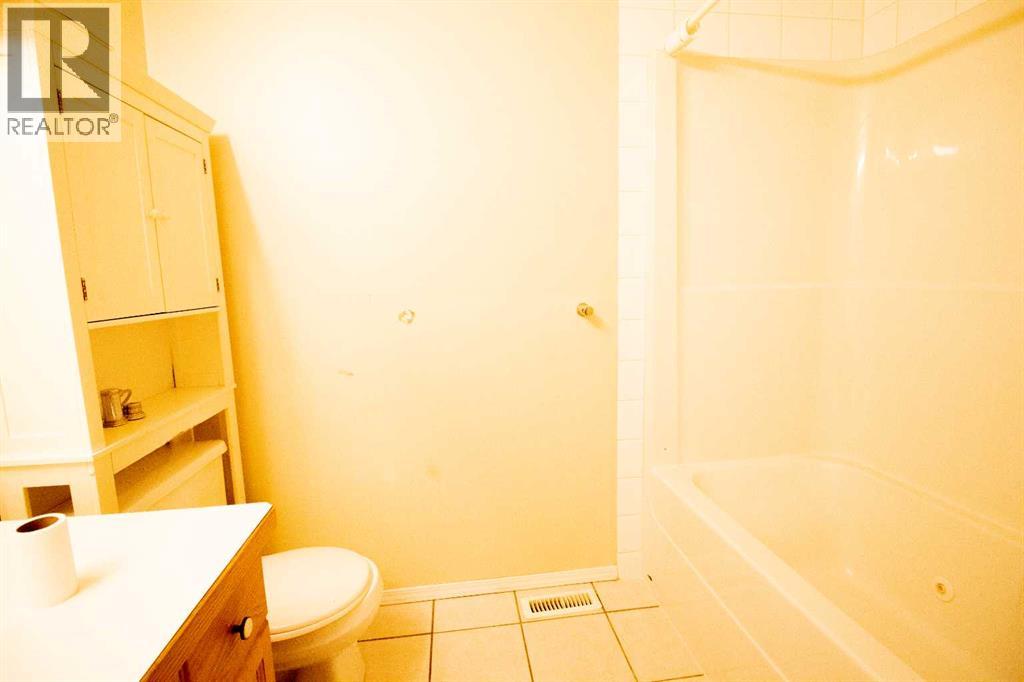
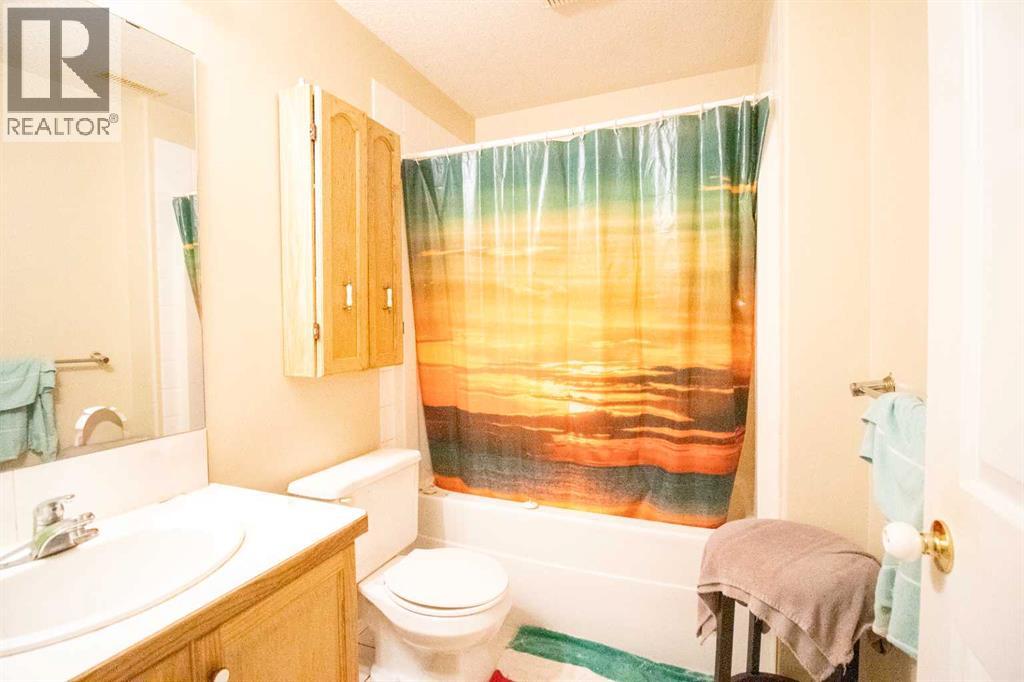
| 4pc Bathroom | Main level | 7.50 Ft x 8.00 Ft |
| 3pc Bathroom | Main level | 5.92 Ft x 7.50 Ft |
| Family room | Basement | 18.58 Ft x 21.00 Ft |
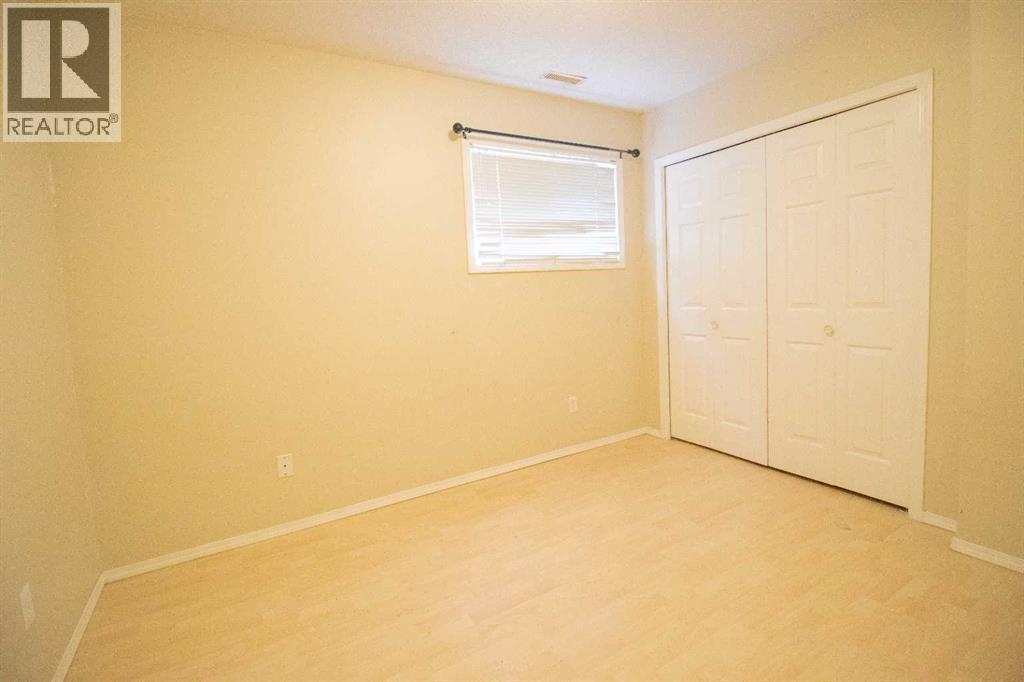
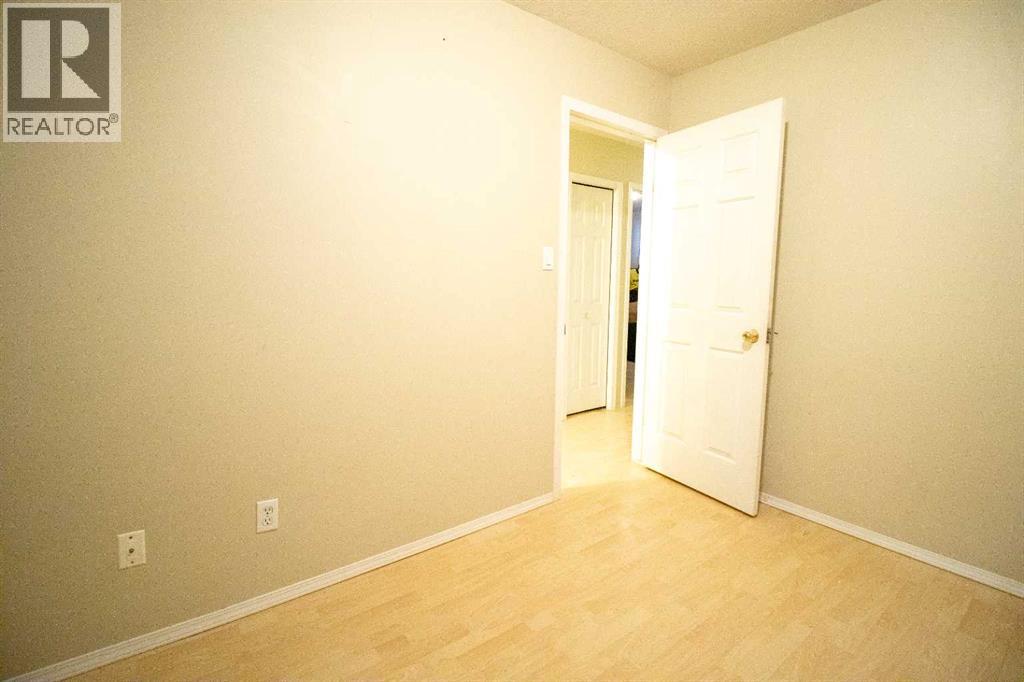
| Bedroom | Basement | 8.83 Ft x 14.58 Ft |
| Bedroom | Basement | 8.83 Ft x 10.92 Ft |
| Bedroom | Basement | 8.25 Ft x 12.00 Ft |
| Furnace | Basement | 6.17 Ft x 8.25 Ft |
| Other | Basement | 6.25 Ft x 8.50 Ft |
| 4pc Bathroom | Basement | 5.50 Ft x 8.08 Ft |
Location
Listed by Onyx Realty Ltd.

Listing data is supplied by the CREA Data Distribution Facility (DDF®). It is deemed reliable but not guaranteed and should be independently verified. It is provided for consumers’ personal, non-commercial use to identify properties they may be interested in purchasing.