$470,000
22 Lincoln Green SW
Lincoln Park, Calgary
- 4 bedrooms
- 3 (1 half) bathrooms
- 1,612 sq ft
About this home
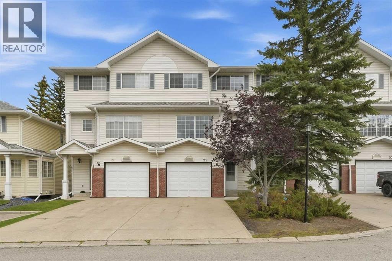
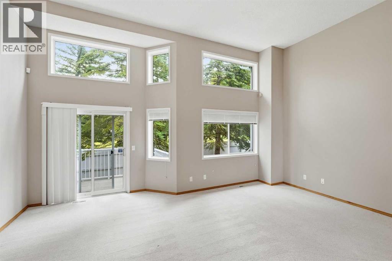
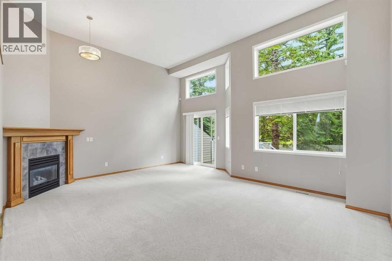
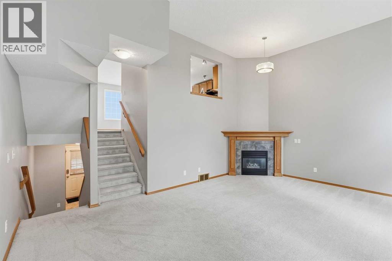
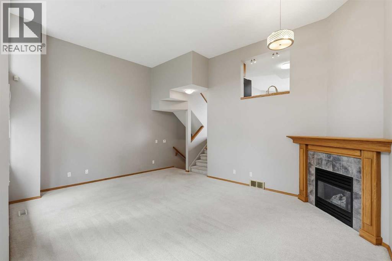
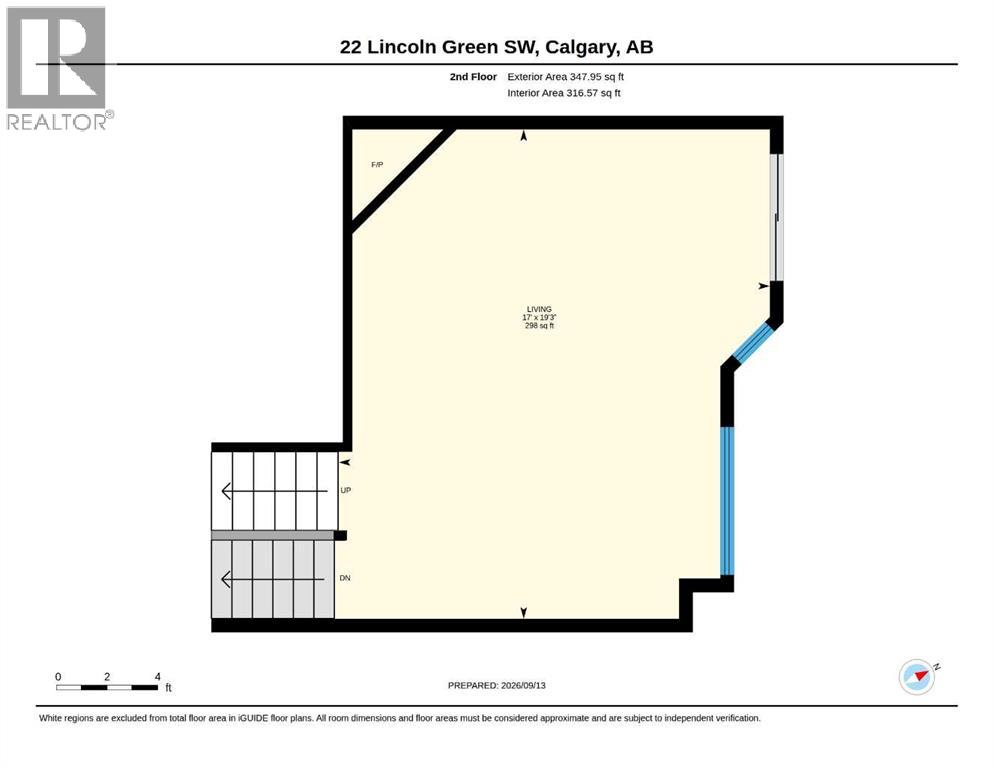
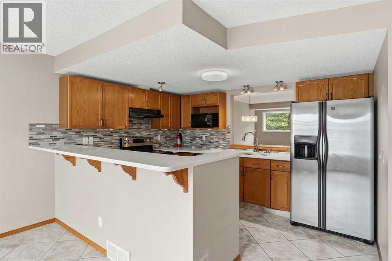
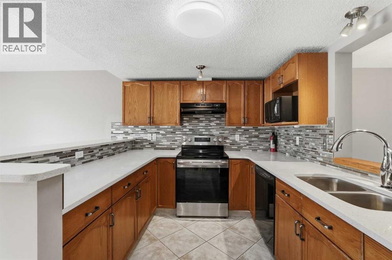
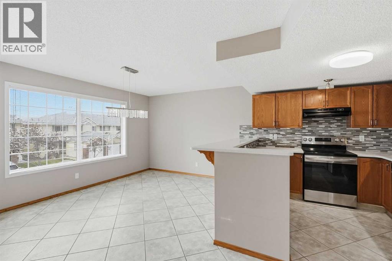
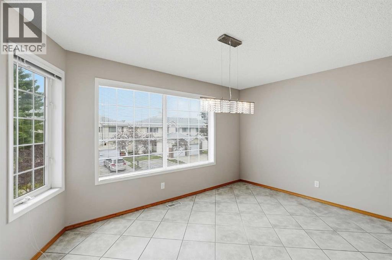
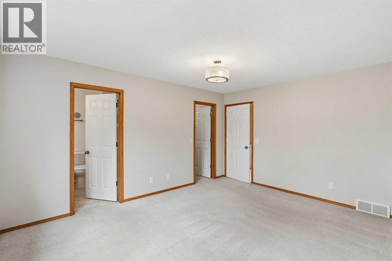
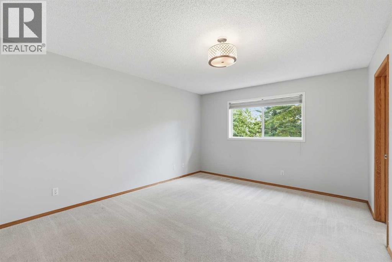
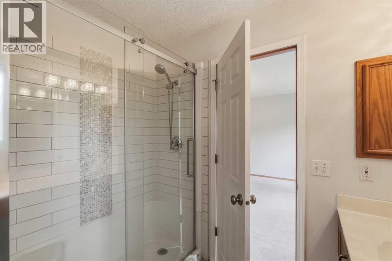
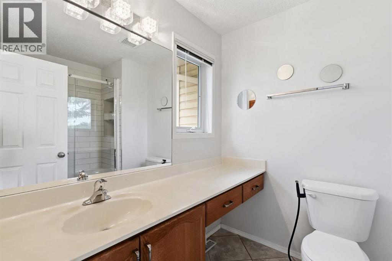
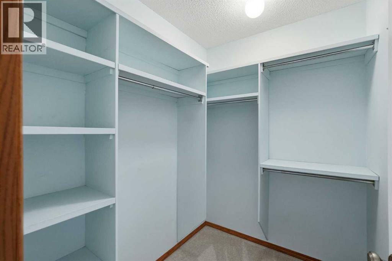
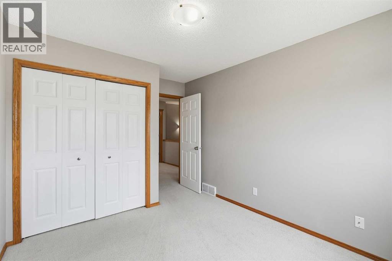
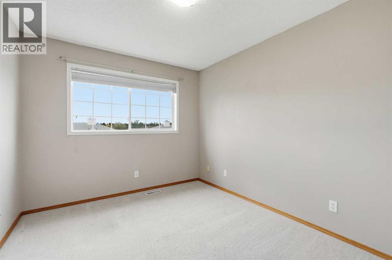
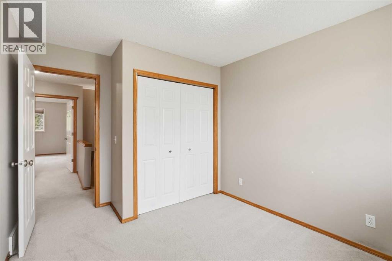
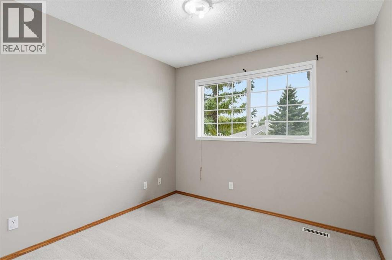
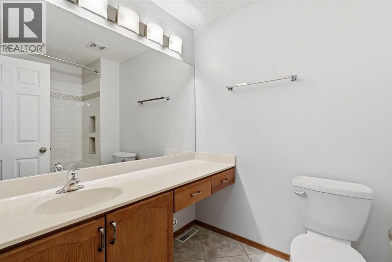
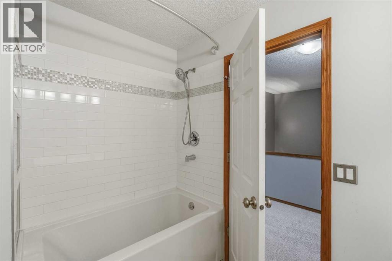
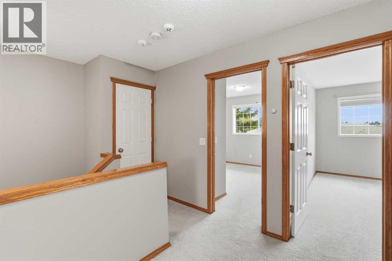
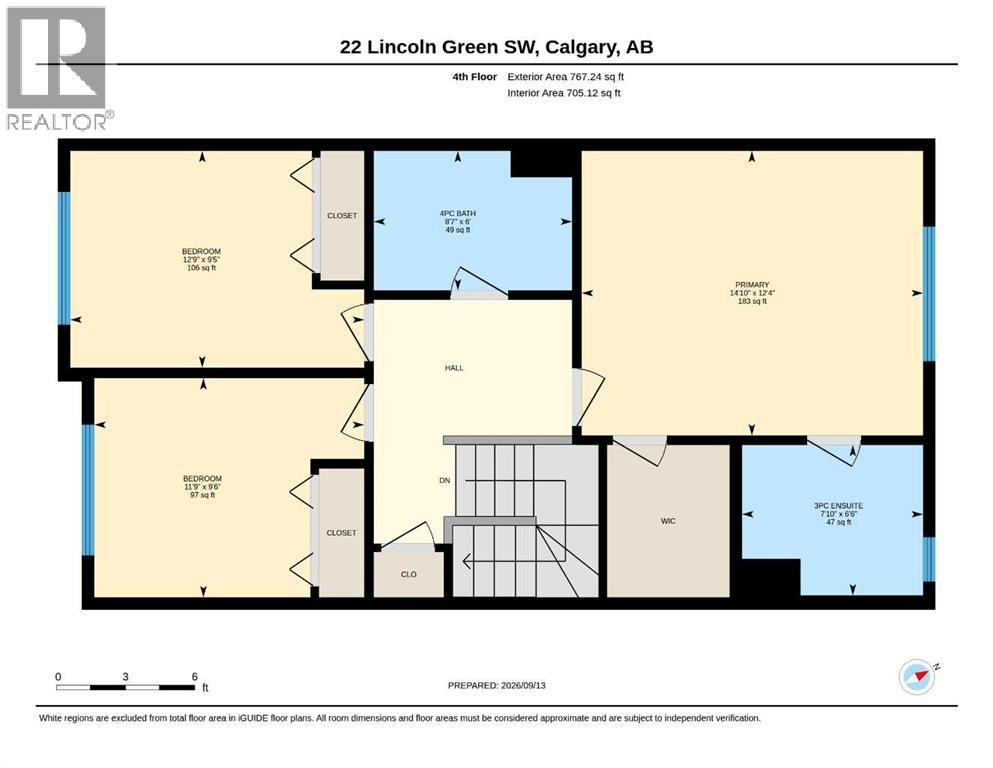
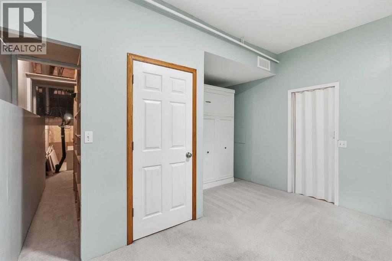
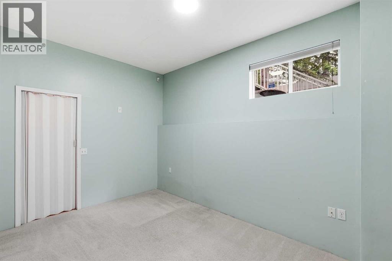
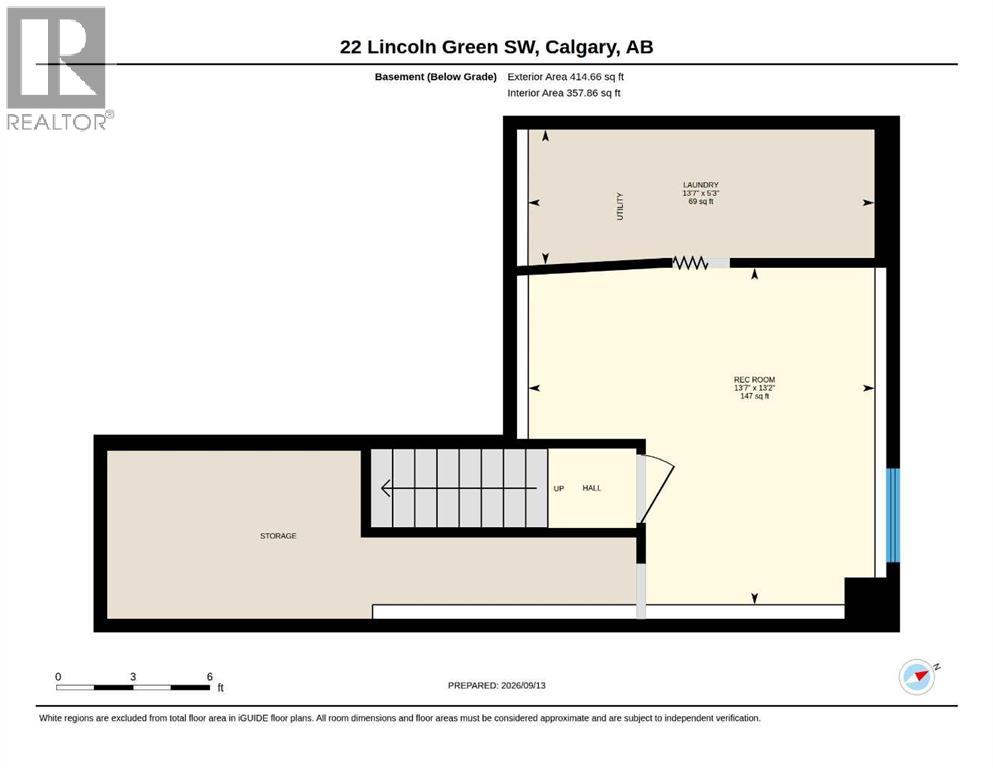
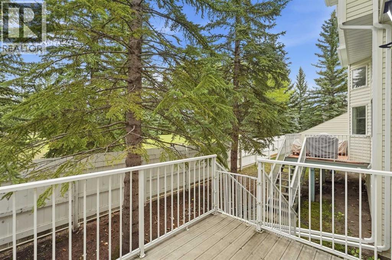
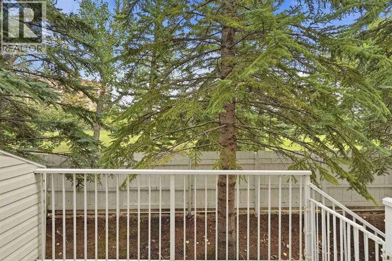
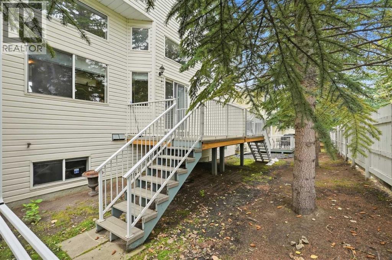
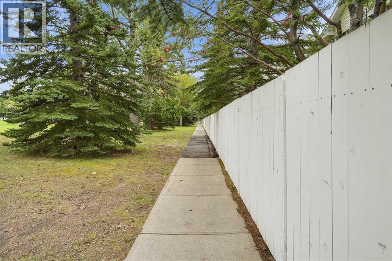
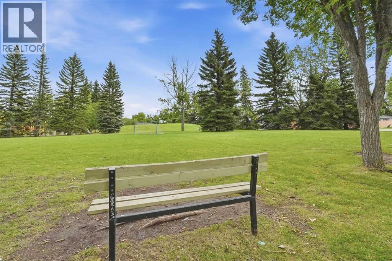
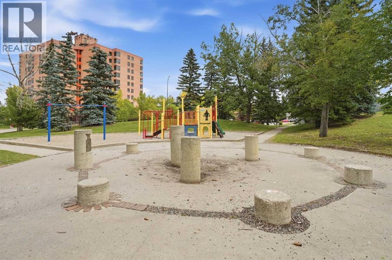
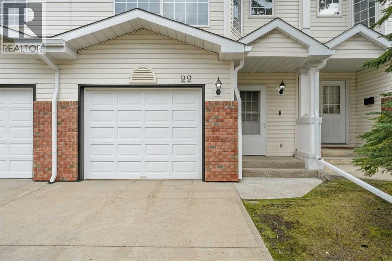
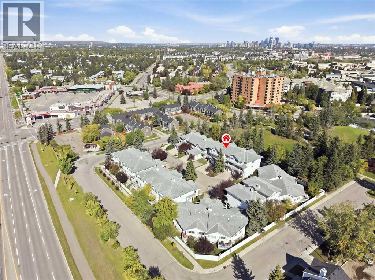
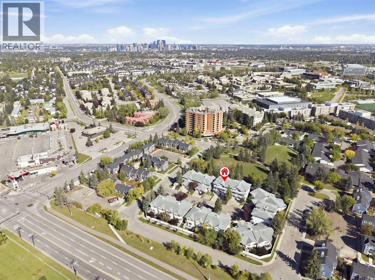
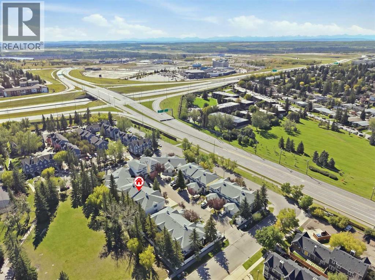
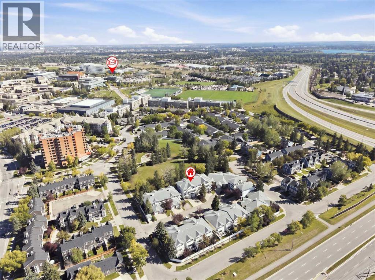
A rare opportunity to own this beautiful and spacious townhome in the inner city community of Lincoln Park. Tucked away in a private cul de sac in desirable Lincoln Green, this beautiful 4 bedroom, 2.5 bath home backs directly onto a park/greenspace.The living room features soaring 12 foot ceilings and large windows offering an abundance of natural light. The kitchen features updated quartz countertops, lots of cabinet space and a large dining area.Upstairs features three bedrooms and a 4 piece bathroom. The spacious primary bedroom includes a 3 piece ensuite with an updated walk in shower, plus a large walk in closet.The lower level provides flexible additional living space with a Murphy bed and plenty of storage, making it ideal for a bedroom, home office or recreation space.Outside, enjoy a private back deck overlooking the greenspace, along with a front attached garage and shared paved driveway for additional parking.The location offers exceptional convenience with Mount Royal University, North Glenmore Park and the Glenmore Reservoir nearby, along with Westhills and Signal Hill Shopping Centres, restaurants, schools, public transit and more. With easy access throughout the city via Glenmore Trail and Stoney Trail, and downtown Calgary less than a 10 minute drive away. This is an excellent opportunity for inner city living or investment. (id:67770)
Facts
- Bedrooms
- 4
- Bathrooms
- 3 (1 half)
- Living area
- 1,612 sq ft
- Home type
- Row / Townhouse
- Year built
- 1994
- Parking
- 2
- Property taxes
- $2,925 (2026)
- Condo / HOA fee
- $579 monthly
- MLS® number
- A2343763
Features
- Heating
- Forced air
- Cooling
- None
- Basement
- Finished, Full
- Flooring
- Laminate, Carpeted
- Appliances
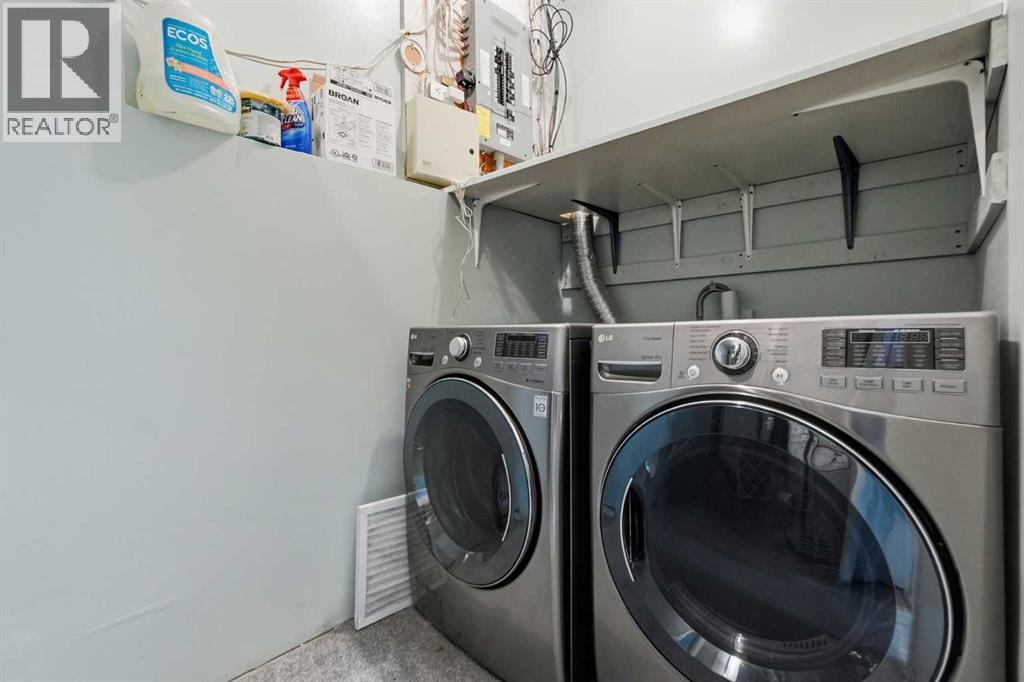
- Refrigerator, Dishwasher, Stove, Microwave, Hood Fan, Window Coverings, Garage door opener, Washer & Dryer
- Parking
- Attached Garage, Concrete
- Exterior Features
- Brick, Vinyl siding
- Community Features
- Pets Allowed, Pets Allowed With Restrictions
Rooms
| Room | Level | Size |
|---|---|---|
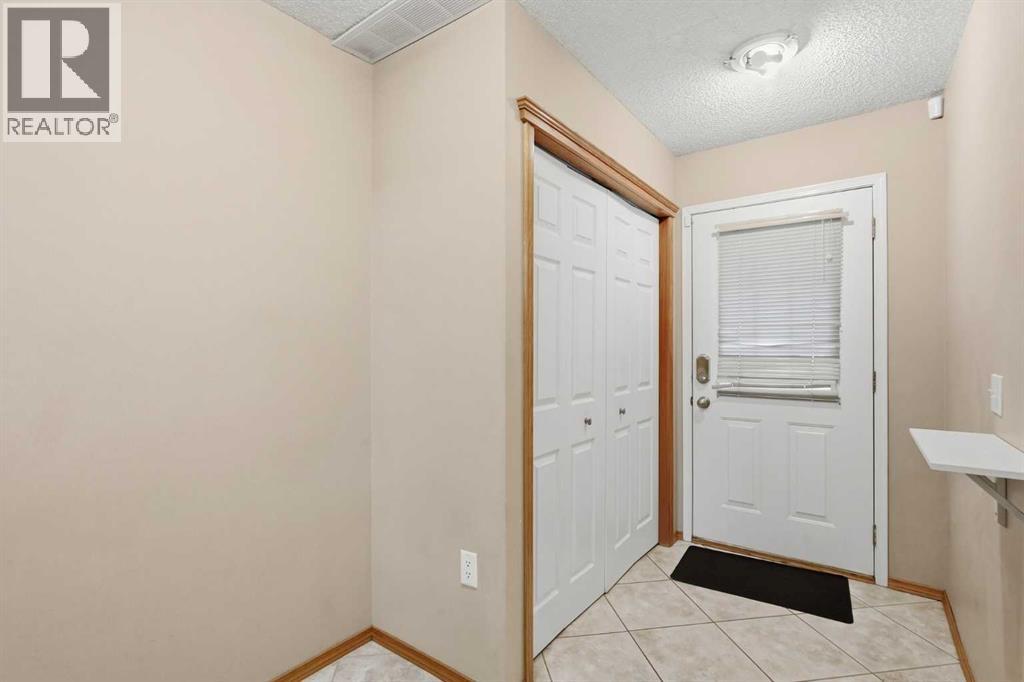
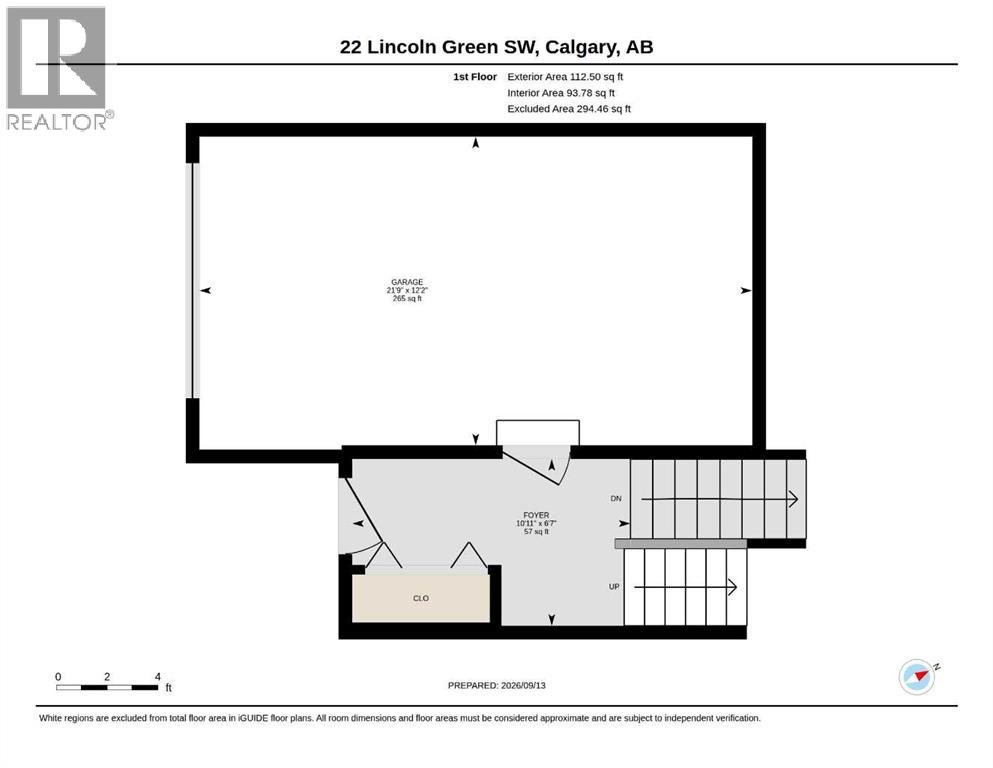
| Other | Main level | 10.92 Ft x 6.58 Ft |
| Living room | Second level | 17.00 Ft x 19.25 Ft |
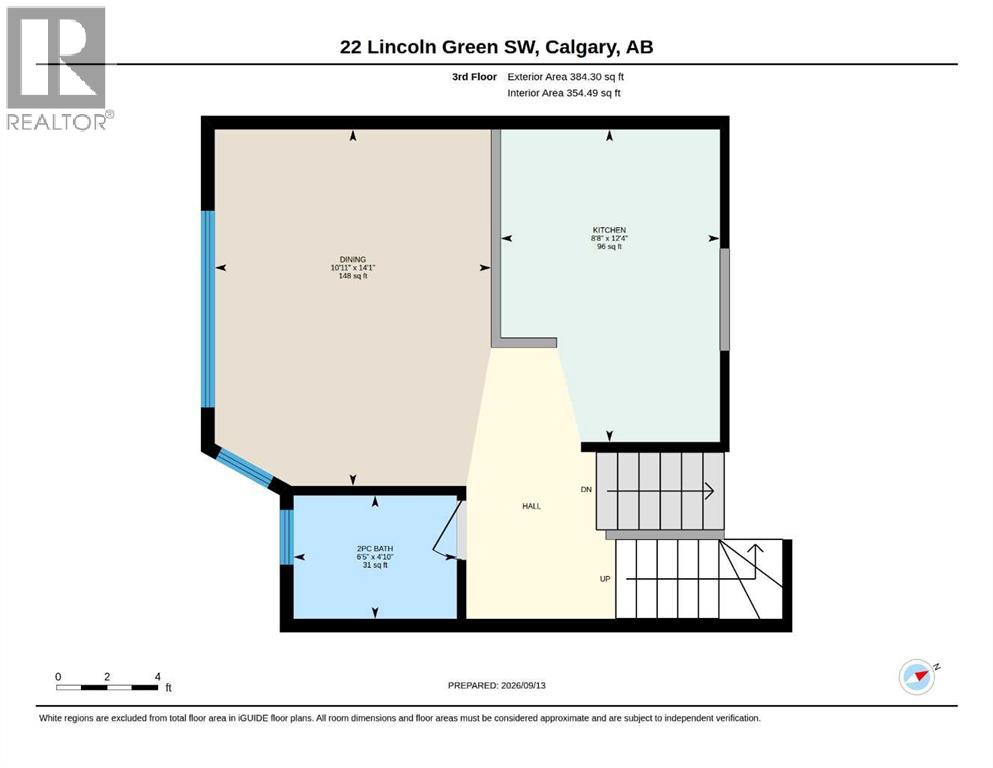
| Dining room | Third level | 10.92 Ft x 14.08 Ft |
| Kitchen | Third level | 8.67 Ft x 12.33 Ft |
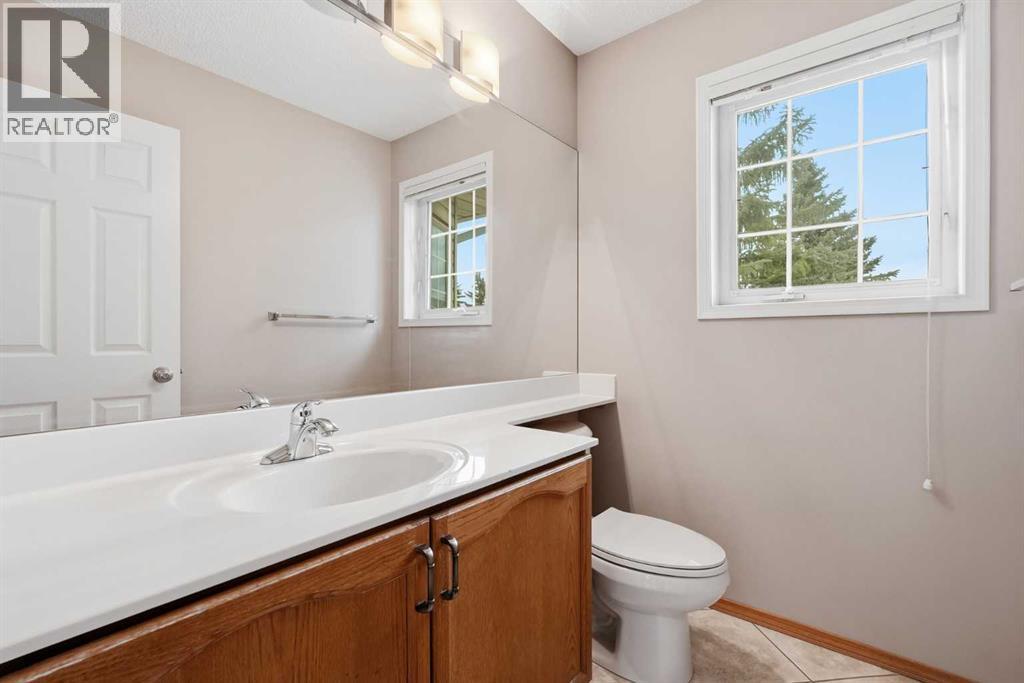
| 2pc Bathroom | Third level | 6.42 Ft x 4.83 Ft |
| 3pc Bathroom | Fourth level | 7.83 Ft x 6.50 Ft |
| 4pc Bathroom | Fourth level | 8.58 Ft x 6.00 Ft |
| Bedroom | Fourth level | 12.75 Ft x 9.42 Ft |
| Bedroom | Fourth level | 11.75 Ft x 9.50 Ft |
| Primary Bedroom | Fourth level | 14.83 Ft x 12.33 Ft |
| Furnace | Basement | 13.58 Ft x 5.25 Ft |
| Bedroom | Basement | 13.58 Ft x 13.17 Ft |
Location
Listed by CIR Realty

Listing data is supplied by the CREA Data Distribution Facility (DDF®). It is deemed reliable but not guaranteed and should be independently verified. It is provided for consumers’ personal, non-commercial use to identify properties they may be interested in purchasing.