$499,900
107 Lanark Gate SE
Lanark, Airdrie
- 1 bedrooms
- 2 (1 half) bathrooms
- 1,095 sq ft
About this home
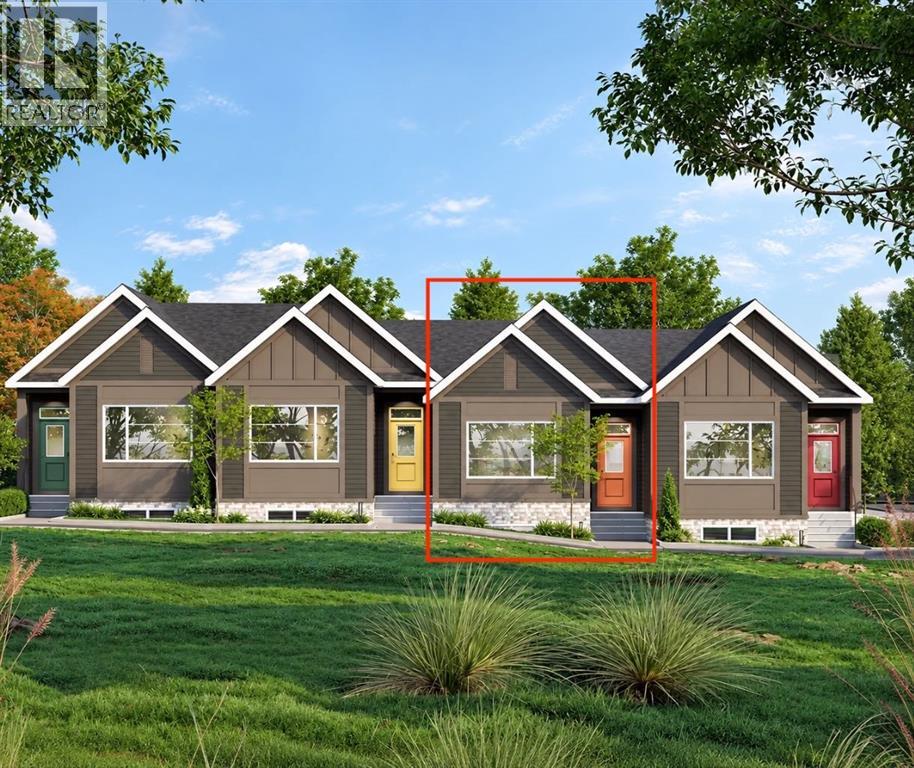
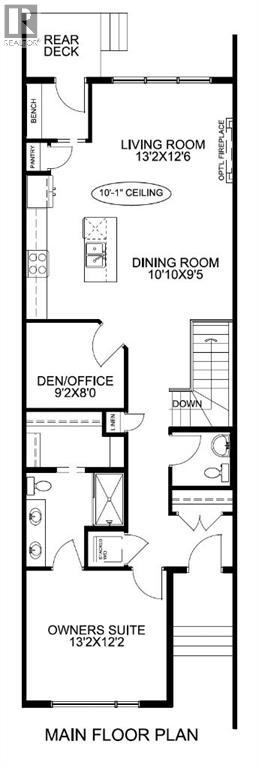
Tucked into the desirable community of Lanark Landing, the Newport model bungalow offers effortless one-level living with a smart, flowing layout throughout. This 1-bedroom, 1.5-bath home also includes a dedicated den/office, ideal for remote work or a quiet reading space.The owner's suite is thoughtfully positioned at the front of the home, complete with a walk-through 4-piece ensuite featuring dual sinks and a stacked washer/dryer conveniently placed along the way. A linen closet and a separate half-bath near the stairs add everyday practicality for guests.Toward the back, the main living area opens up beautifully — a spacious living room with a 10' ceiling flowing into a dining room great for hosting family and friends. The kitchen is well laid out with a pantry and a handy bench nook by the rear entrance.Outside, a double detached garage provides secure parking and extra storage, a sought-after feature in bungalow living.Built by McKee Homes, a name trusted for quality craftsmanship and smart design across Calgary and Airdrie, The Newport is a fantastic fit for first-time buyers, downsizers, or anyone looking for low-maintenance, single-level living in a growing community. "If you are a qualified First-Time Buyer, you will be eligible for a reduction of the GST portion of this List Price". (id:67770)
Facts
- Bedrooms
- 1
- Bathrooms
- 2 (1 half)
- Living area
- 1,095 sq ft
- Home type
- Row / Townhouse
- Year built
- 2026
- Lot size
- 212.6 square meters
- Parking
- 2
- Property taxes
- $963 (2026)
- MLS® number
- A2342670
Features
- Heating
- Central heating
- Cooling
- None
- Basement
- Unfinished, Full
- Flooring
- Vinyl Plank
- Appliances
- Washer, Refrigerator, Range - Electric, Dishwasher, Dryer, Microwave Range Hood Combo, Window Coverings
- Parking
- Detached Garage
- Exterior Features
- Vinyl siding
Rooms
| Room | Level | Size |
|---|---|---|
| Primary Bedroom | Main level | 13.17 Ft x 12.17 Ft |
| Den | Main level | 9.17 Ft x 8.00 Ft |
| Living room | Main level | 13.17 Ft x 12.50 Ft |
| Dining room | Main level | 10.83 Ft x 9.42 Ft |
| 4pc Bathroom | Main level | 8.00 Ft x 5.00 Ft |
| 2pc Bathroom | Main level | 4.33 Ft x 5.00 Ft |
Location
Listed by Manor Real Estate Ltd.

Listing data is supplied by the CREA Data Distribution Facility (DDF®). It is deemed reliable but not guaranteed and should be independently verified. It is provided for consumers’ personal, non-commercial use to identify properties they may be interested in purchasing.