$299,900
1314, 1010 Arbour Lake Road NW
Arbour Lake, Calgary
- 2 bedrooms
- 1 bathrooms
- 963 sq ft
About this home
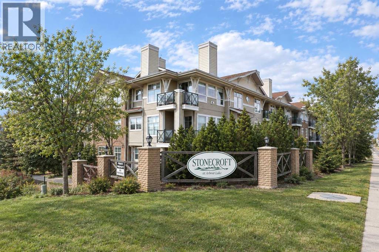
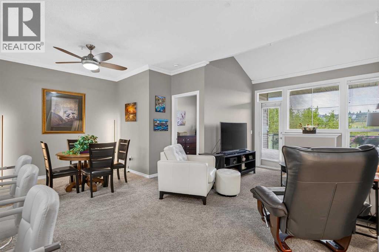
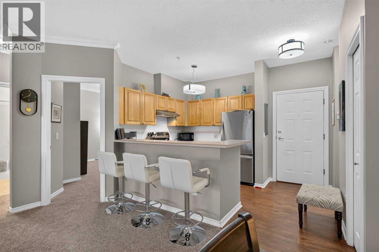
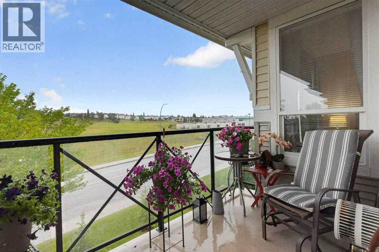
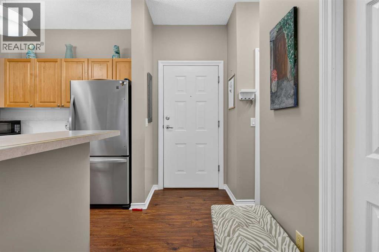
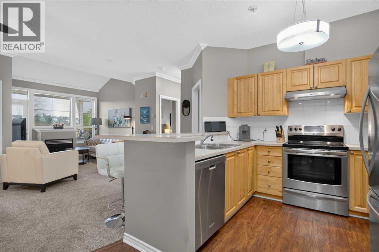
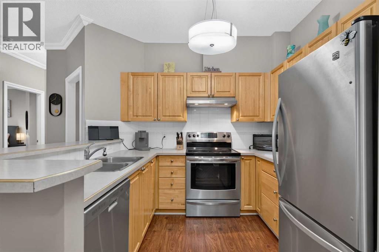
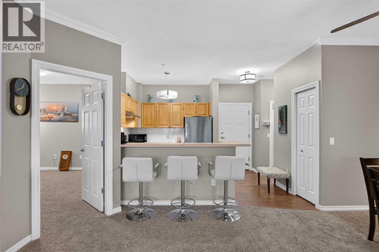
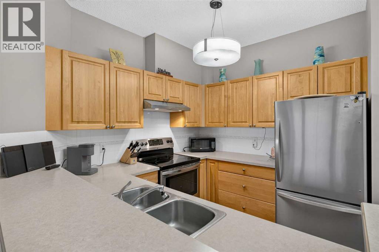
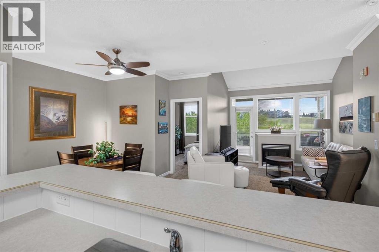
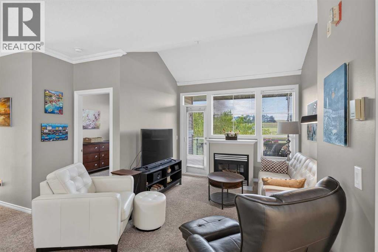
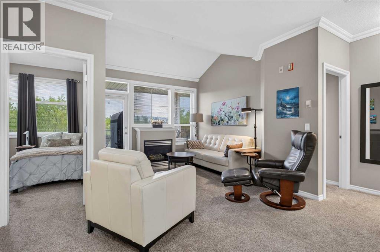
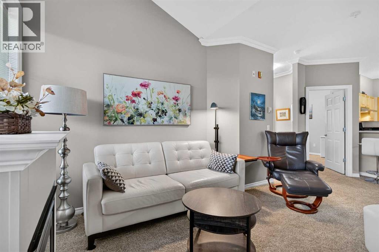
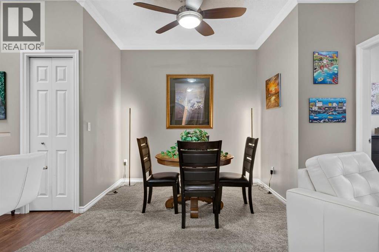
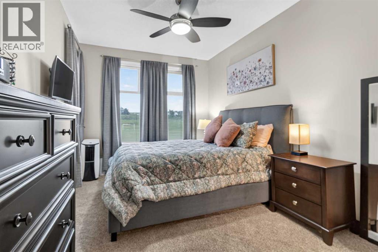
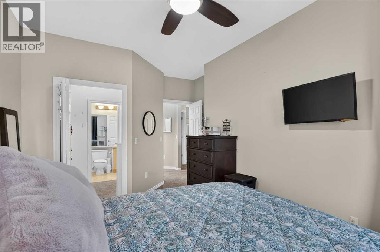
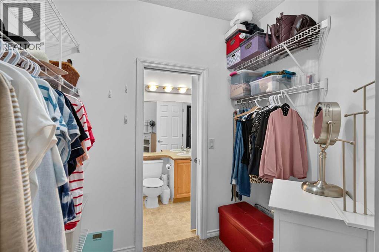
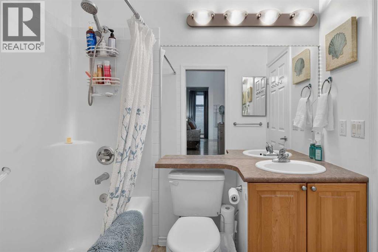
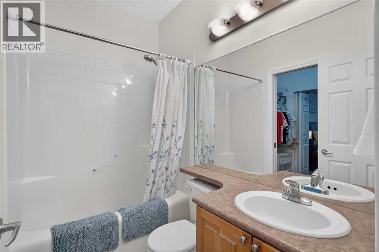
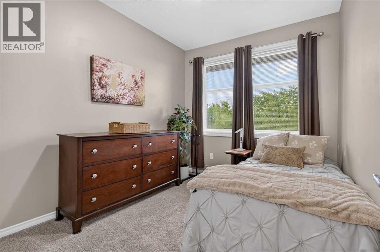
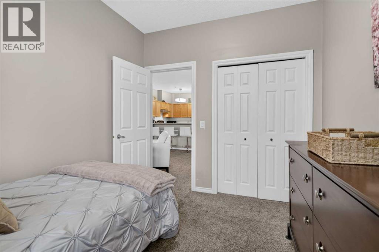
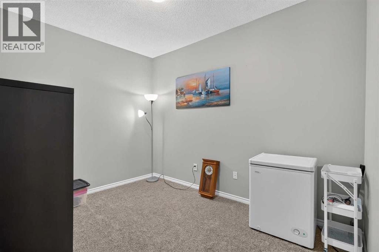
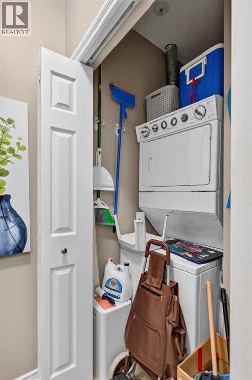
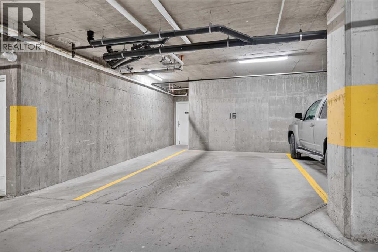
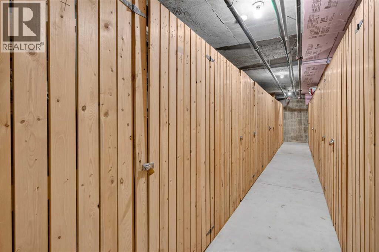
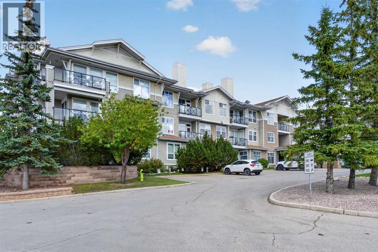
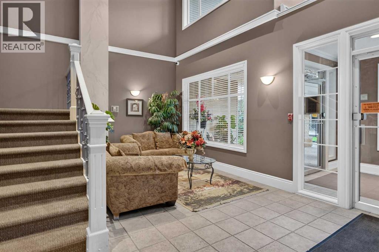
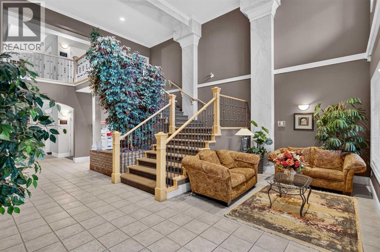
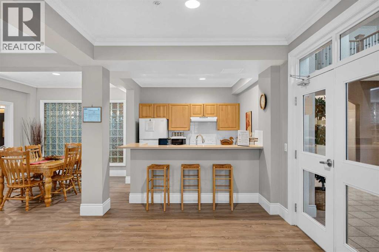
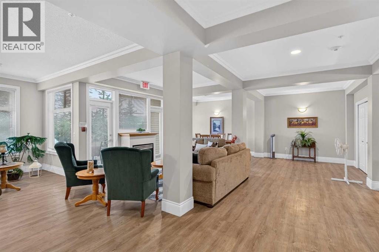
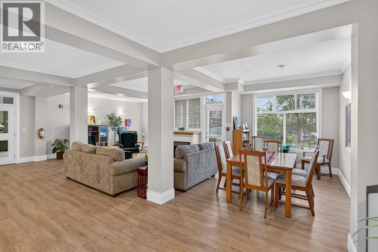
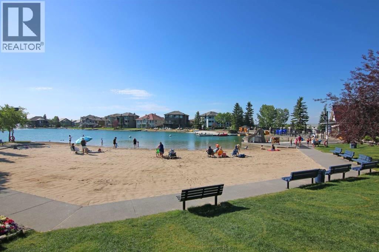
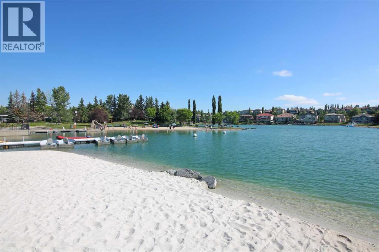
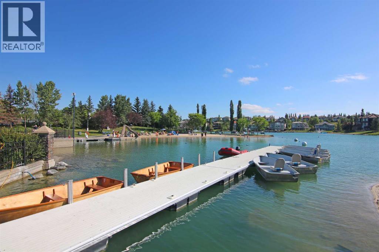
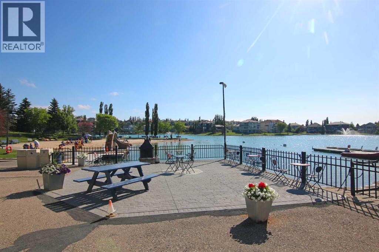
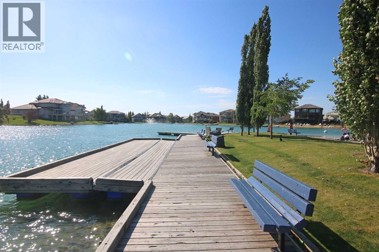
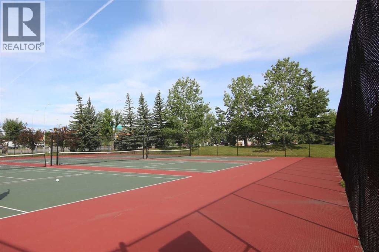
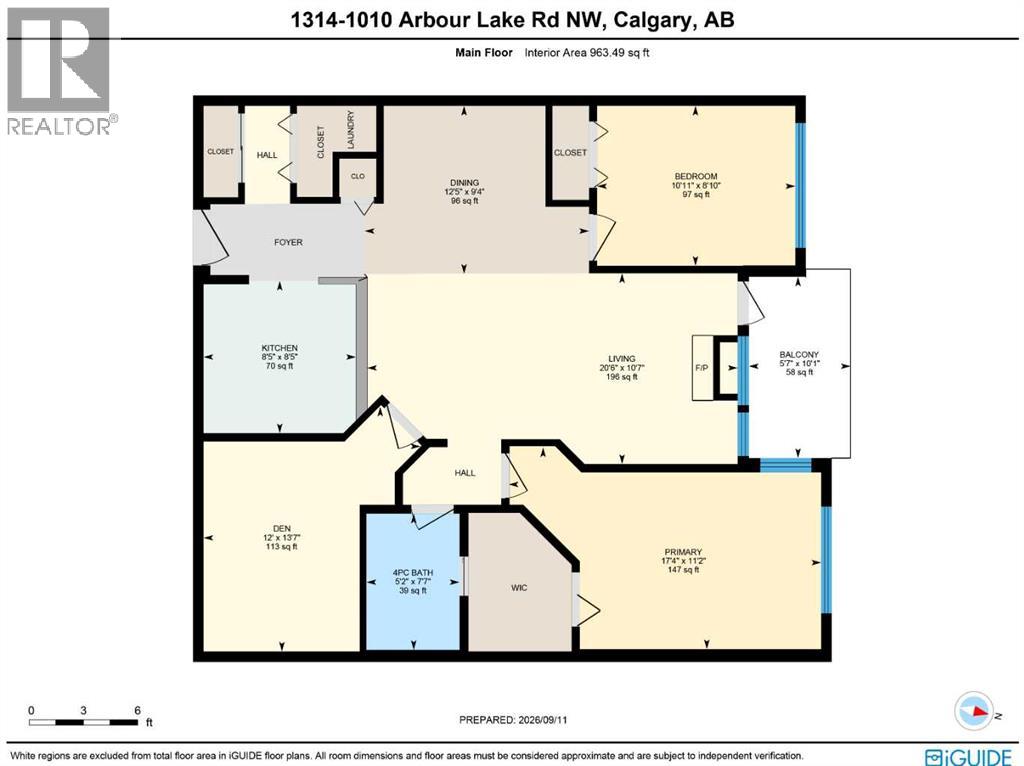
Don’t miss out on this chance to make your home in this fantastic top floor home in the popular STONECROFT AT ARBOUR LAKE condo project. This lovely 2 bedroom + den unit enjoys 9ft ceilings & maple kitchen with laminate floors, secure titled underground parking stall, covered balcony with wide open views & residents’ amenities including bike storage & workshop. You’ll absolutely love the comfortable & open feel of this dynamite home, with its expansive high ceilings, large living room with toasty gas fireplace & vaulted ceilings, open concept dining room area & sunny kitchen with raised bar & stainless steel appliances. The primary bedroom is a great size & has a walkthrough closet leading into the bright full bathroom. The 2nd bedroom also has a large closet & is located on the opposite side of the condo giving you that extra bit of privacy. Insuite laundry with space-saving Whirlpool washer/dryer. Facing North, the balcony has a natural gas line for your BBQ & is the perfect spot to just relax & unwind after a long day. In the underground parkade is your “end unit” parking stall…which is conveniently located next to a storage room & your separate locker. Monthly condo fees include heat & water-sewer. The residents of STONECROFT AT ARBOUR LAKE have access to inviting lounges with kitchens & fireplaces, bike storage, guest suites, workshop & plenty of parking spaces for their visiting friends & family. The Arbour Lake Residents Club & the lake are literally moments away…with its sandy beaches, tennis courts & playground, & is the site of year-round community activities: fishing, boating, ice skating & so much more. Walking distance to bus stops, close to neighbourhood schools & all the shopping, restaurants & the LRT at Crowfoot Centre. Easy access to both Stoney & Crowchild Trails, providing a quick commute to the University of Calgary & hospitals (Foothills, Alberta Children’s & Arthur J. E. Child Cancer Centre), major retail centers, YMCAs (Shane & Melcor), Crowf oot Library & downtown. (id:67770)
Facts
- Bedrooms
- 2
- Bathrooms
- 1
- Living area
- 963 sq ft
- Home type
- Apartment
- Year built
- 1999
- Parking
- 1
- Property taxes
- $2,284 (2026)
- Condo / HOA fee
- $618 monthly
- MLS® number
- A2342677
Features
- Heating
- In Floor Heating
- Cooling
- Window air conditioner
- Basement
- None
- Flooring
- Laminate, Carpeted, Linoleum
- Appliances
- Refrigerator, Dishwasher, Stove, Microwave, Freezer, Hood Fan, Window Coverings, Washer & Dryer, Window/Sleeve Air Conditioner
- Parking
- Underground
- Exterior Features
- Brick, Vinyl siding
- Building Features
- Guest Suite
- Community Features
- Lake Privileges, Pets Allowed With Restrictions
Rooms
| Room | Level | Size |
|---|---|---|
| 4pc Bathroom | Main level | |
| Living room | Main level | 10.58 Ft x 20.50 Ft |
| Dining room | Main level | 9.33 Ft x 12.42 Ft |
| Kitchen | Main level | 8.42 Ft x 8.42 Ft |
| Den | Main level | 12.00 Ft x 13.58 Ft |
| Laundry room | Main level | |
| Primary Bedroom | Main level | 11.17 Ft x 17.33 Ft |
| Bedroom | Main level | 8.83 Ft x 10.92 Ft |
Location
Listed by Royal LePage Benchmark

Listing data is supplied by the CREA Data Distribution Facility (DDF®). It is deemed reliable but not guaranteed and should be independently verified. It is provided for consumers’ personal, non-commercial use to identify properties they may be interested in purchasing.