$289,900
419 DUNLUCE RD NW
Dunluce, Edmonton
- 4 bedrooms
- 2 (1 half) bathrooms
- 1,493 sq ft
About this home
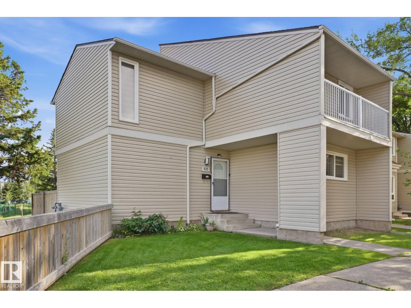
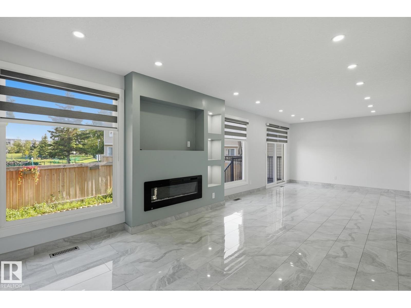
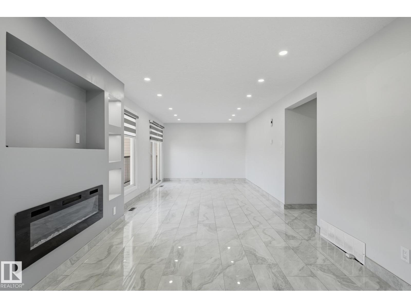
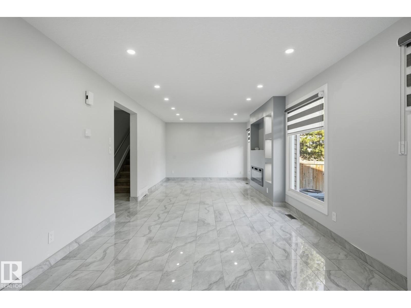
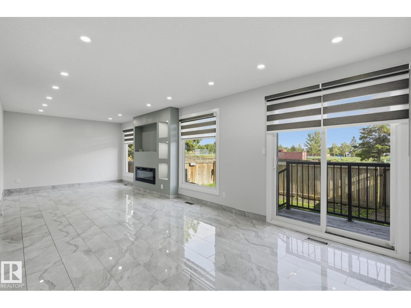
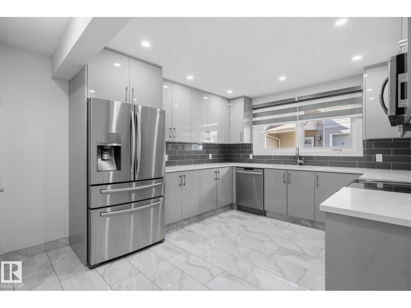
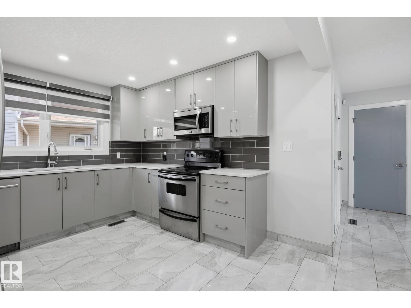
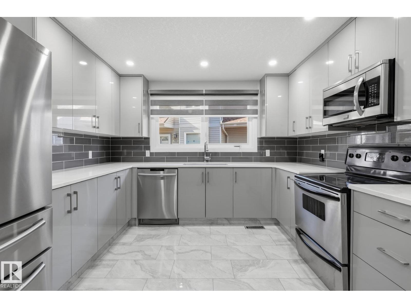
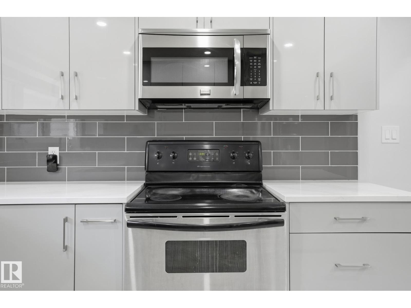
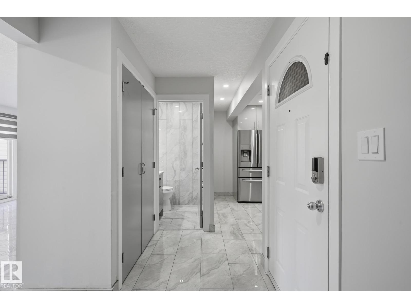
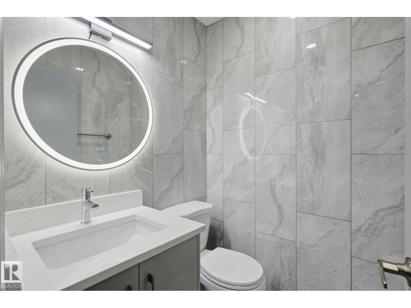
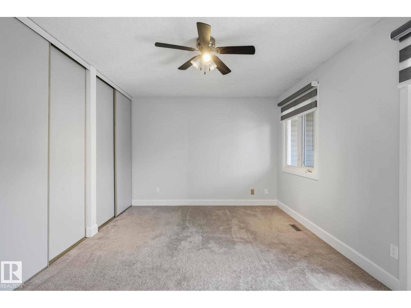
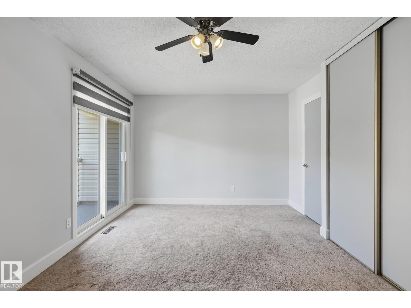
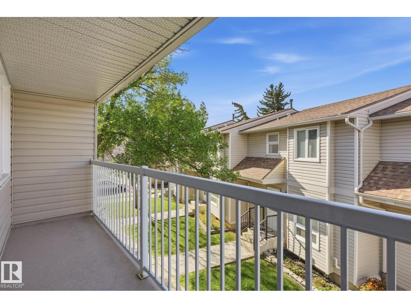
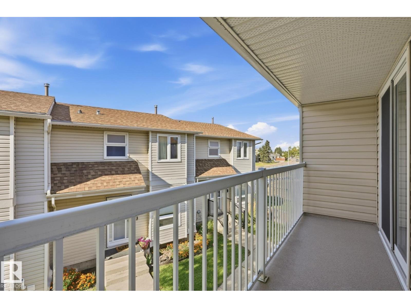
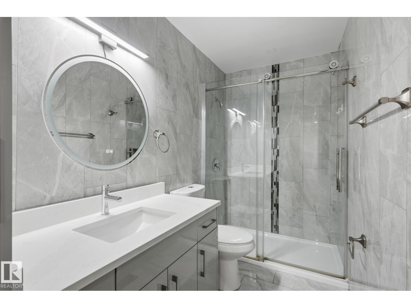
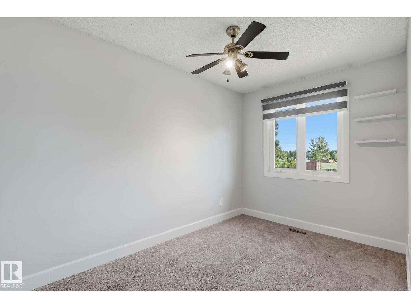
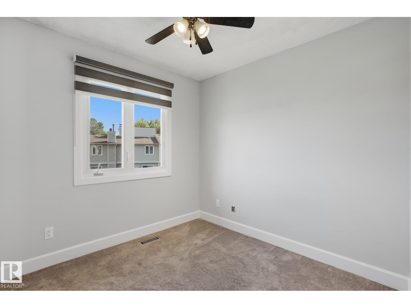
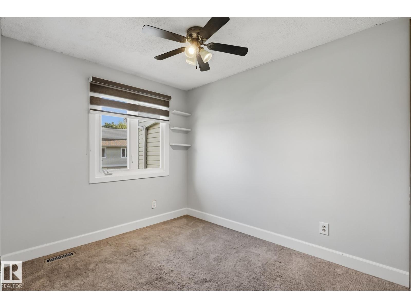
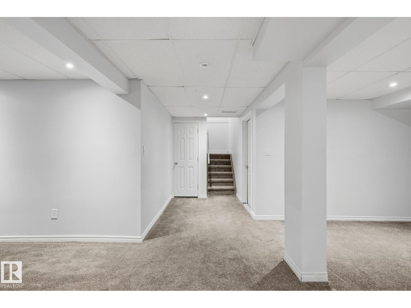
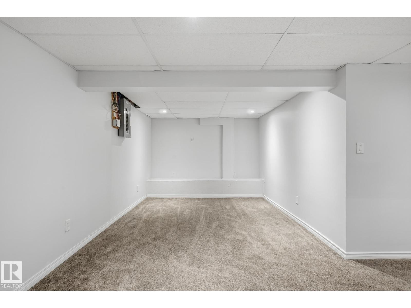
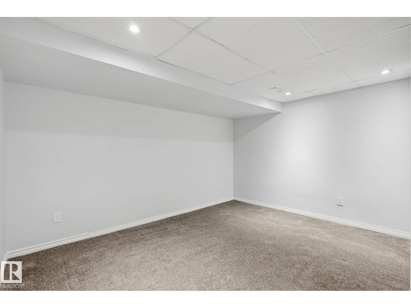
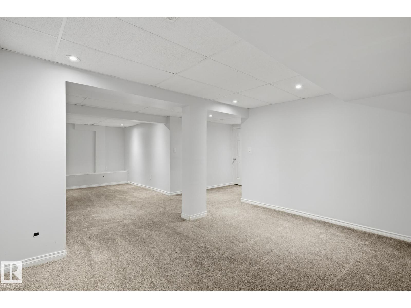
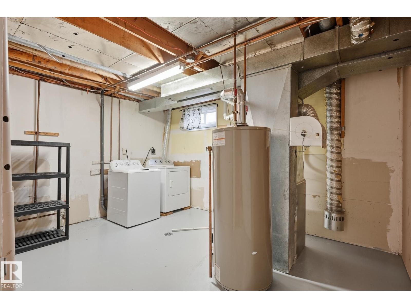
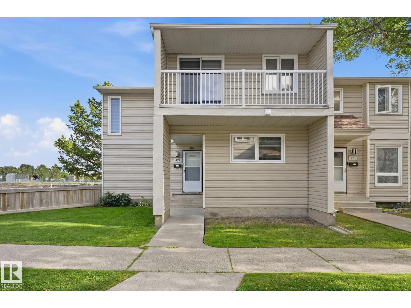
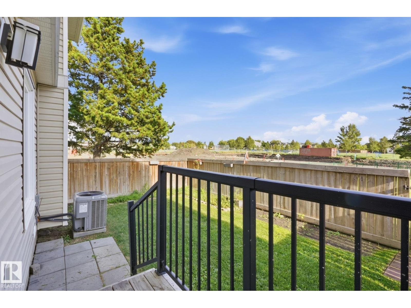
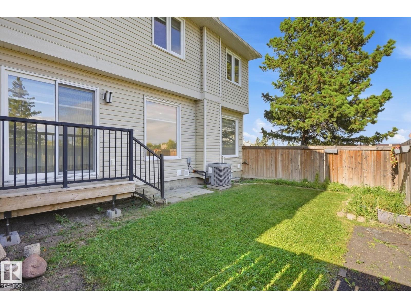
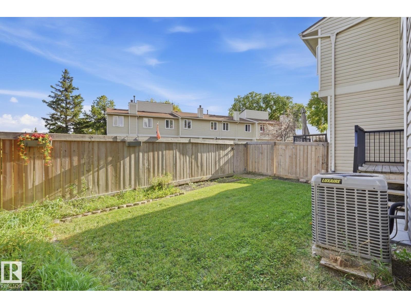
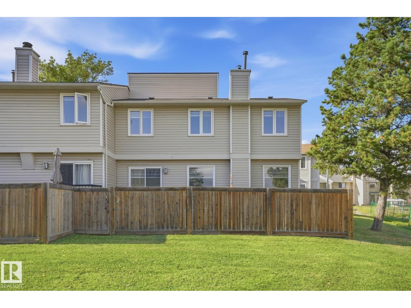
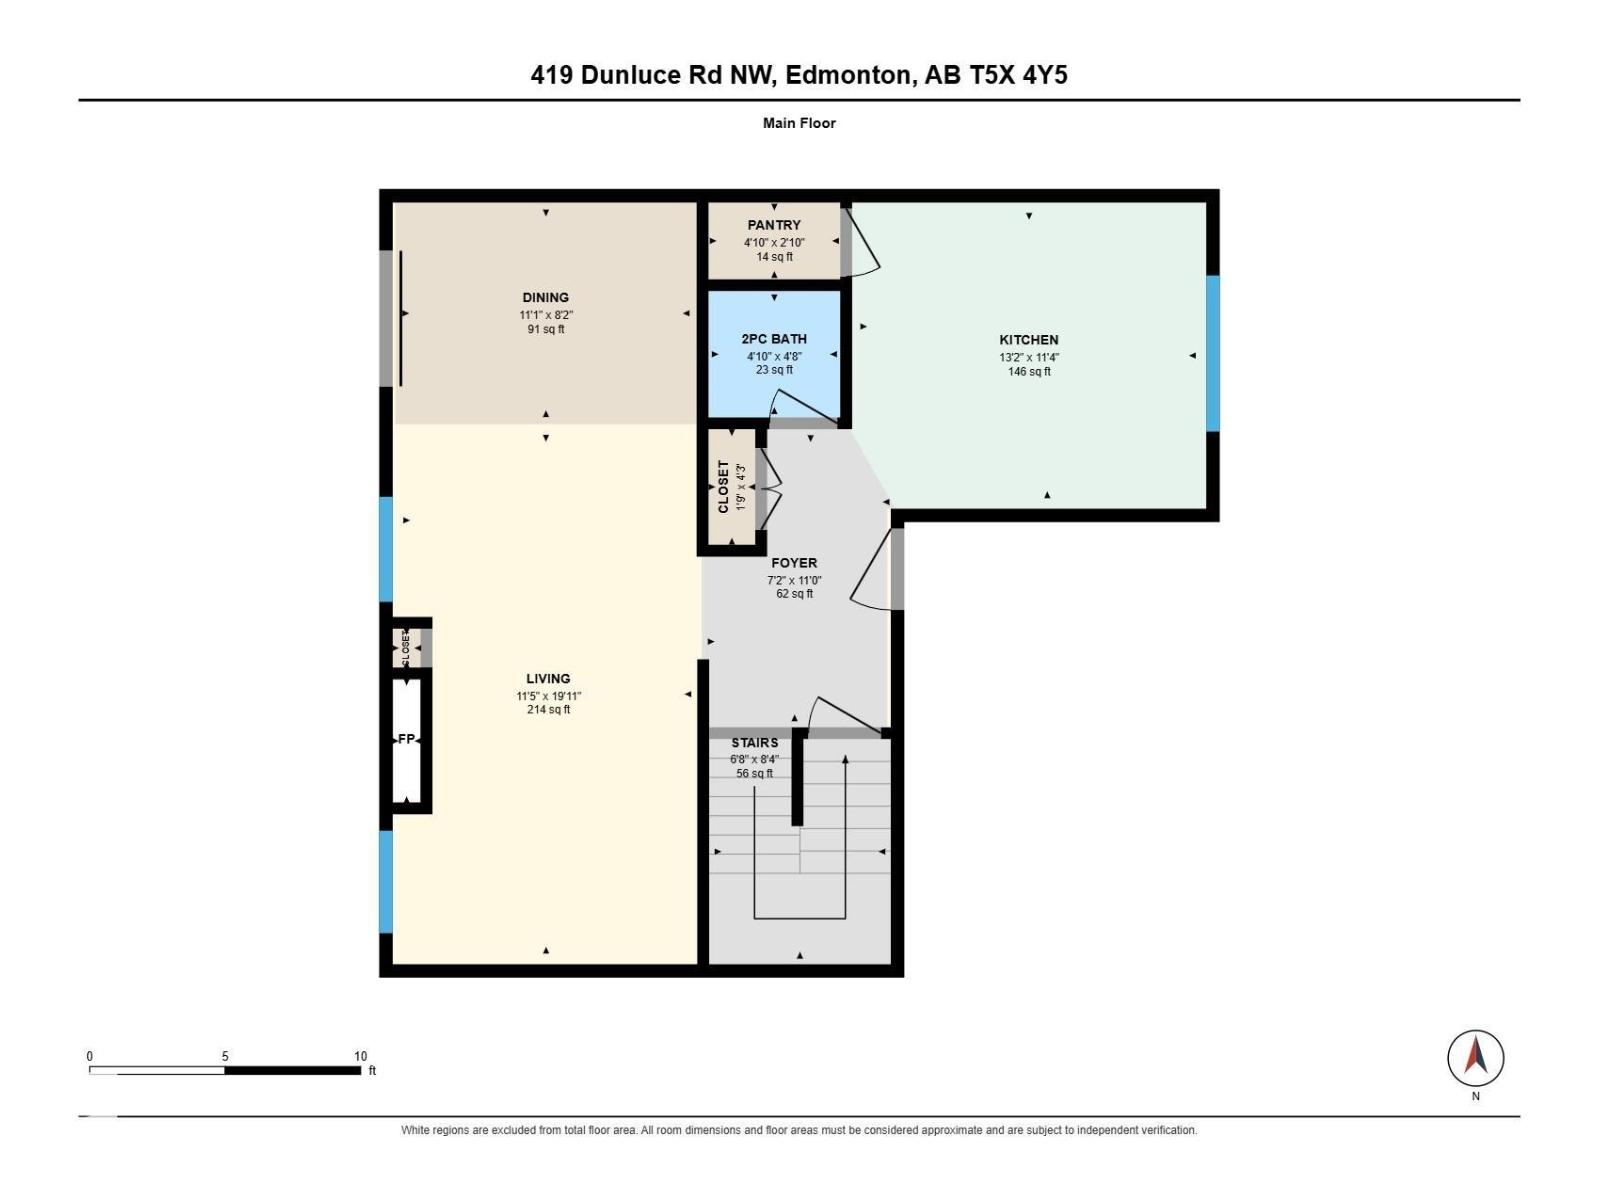
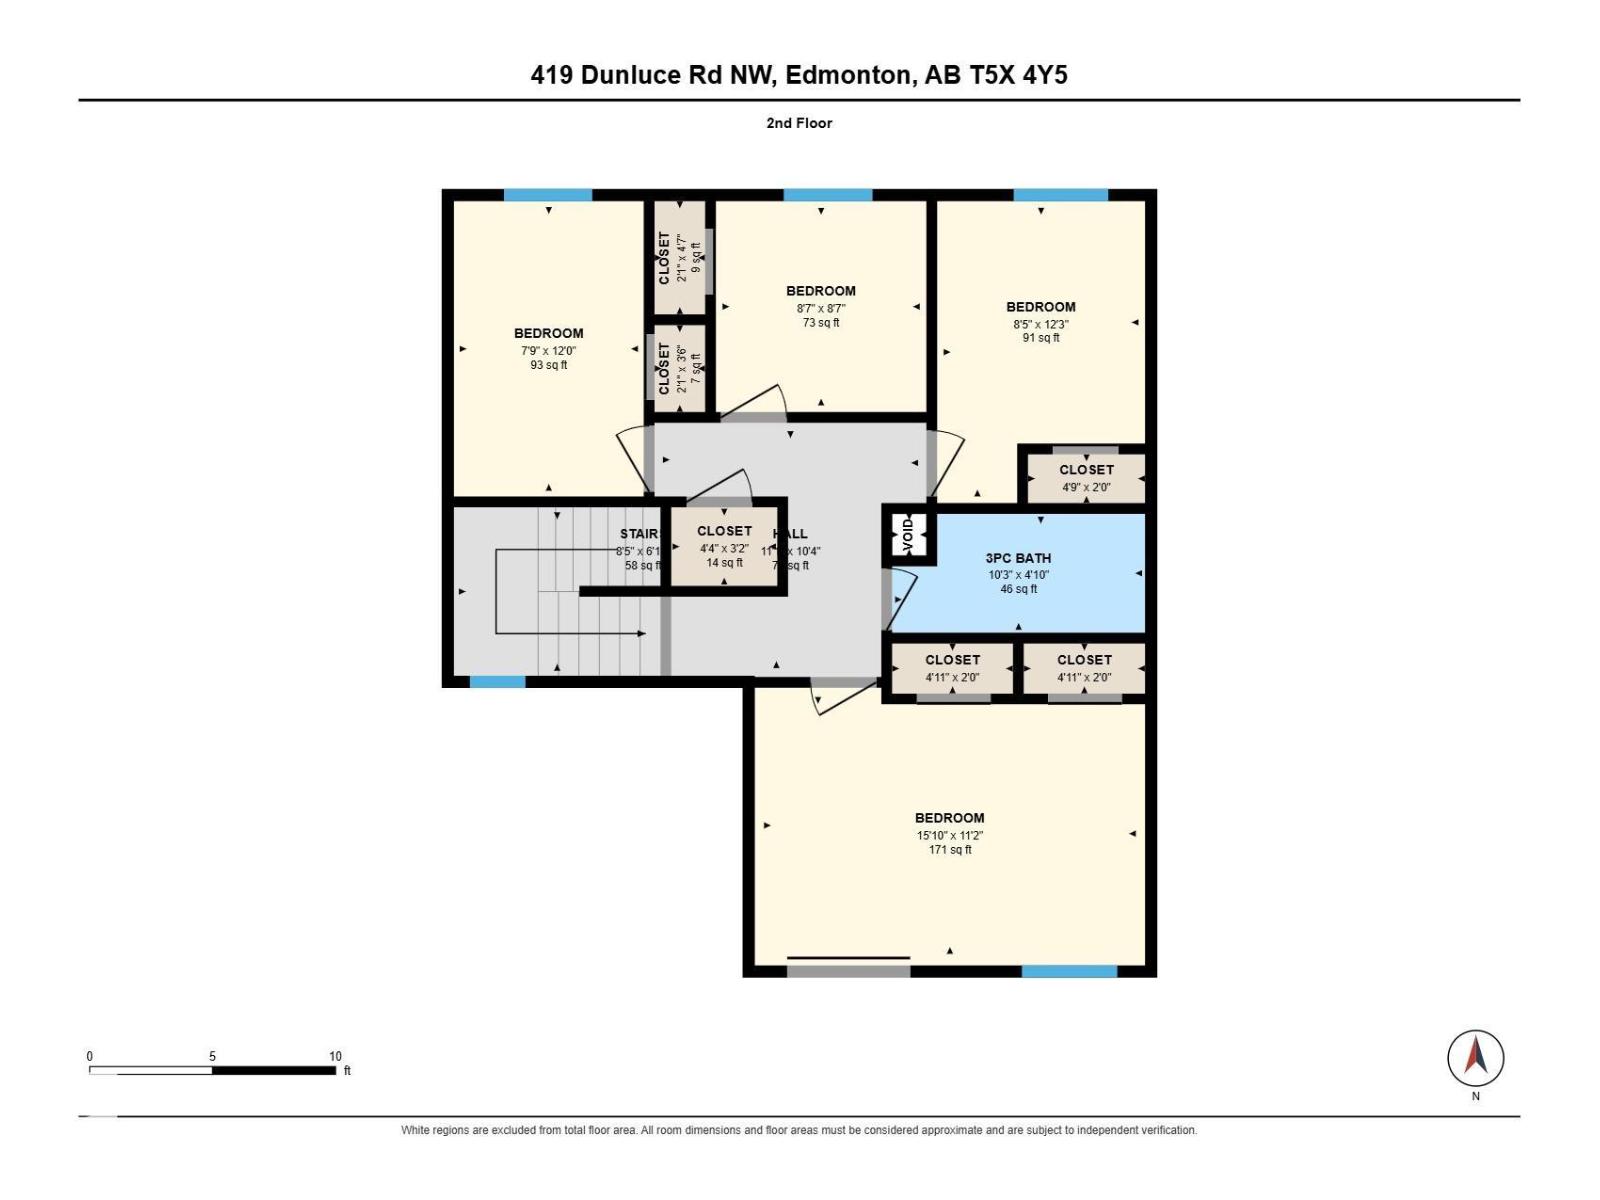
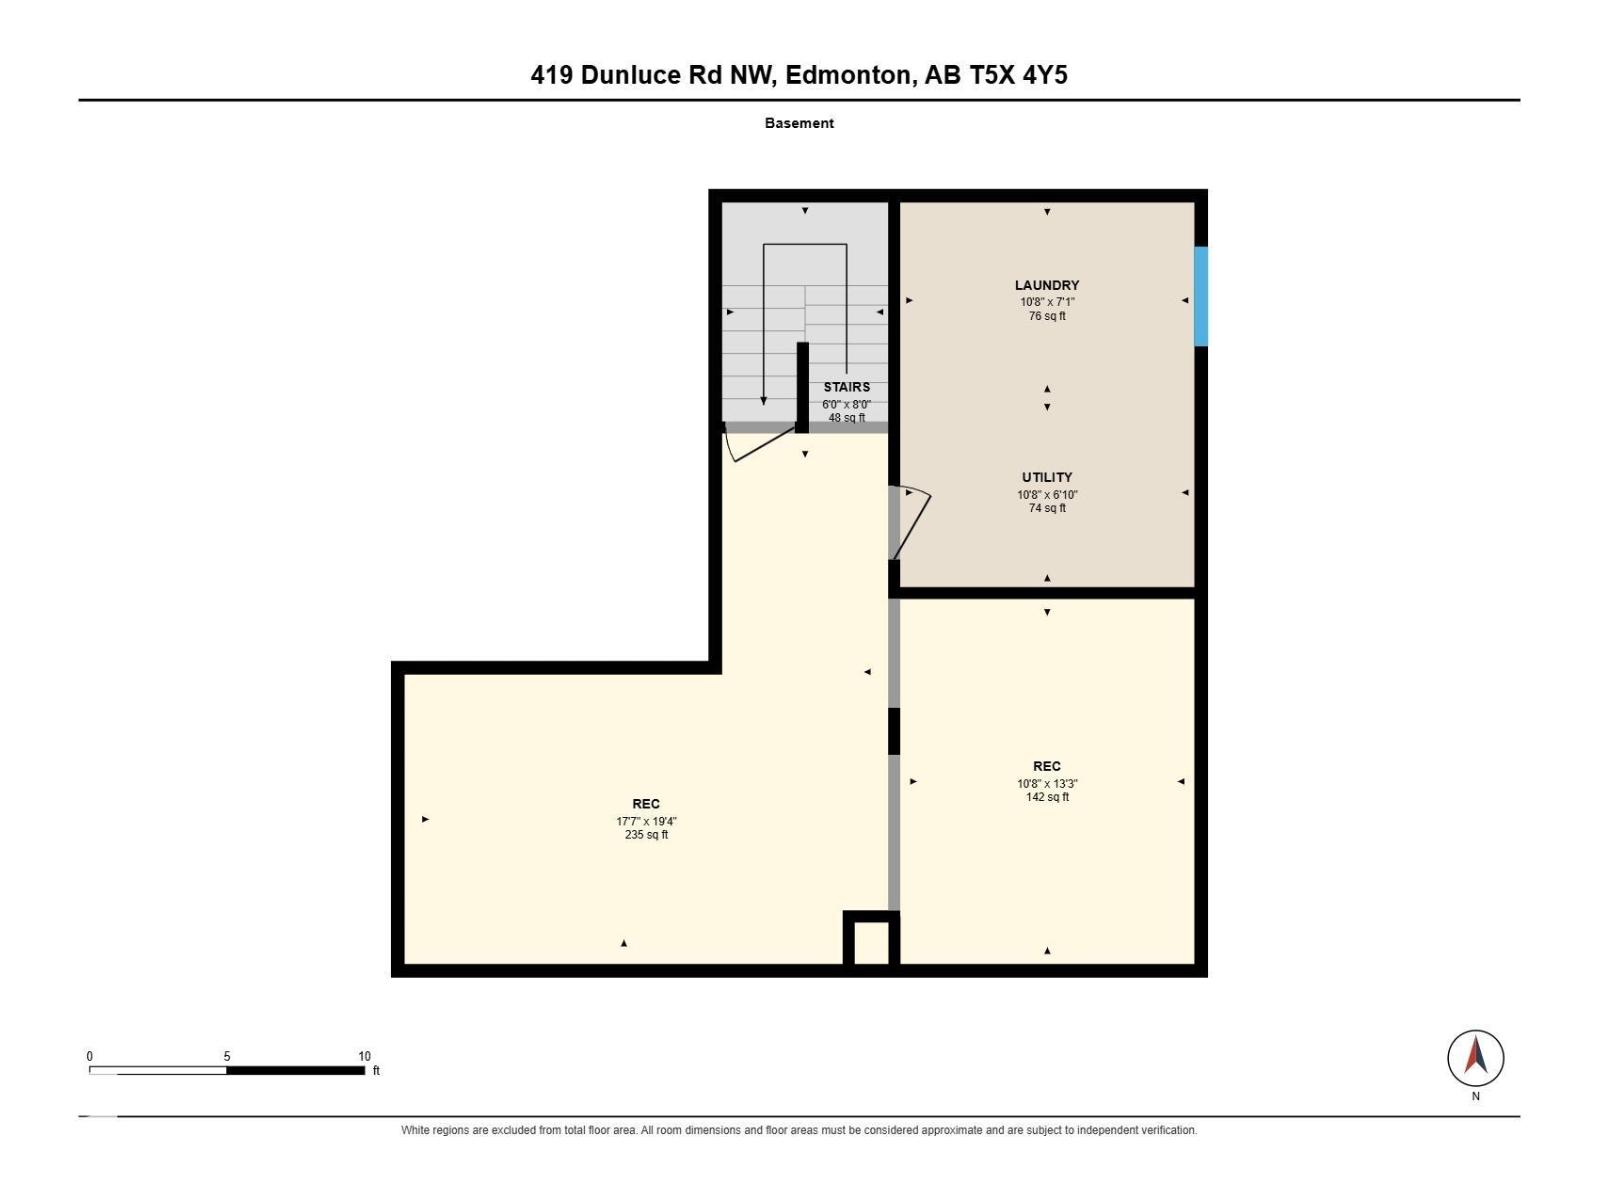
BEAUTIFULLY REMODELLED 4-bedroom end unit townhome in Dunluce. One of the biggest units in the complex. You will be blown away by the style and finish as soon as you walk in. The fully tiled main floor features a renovated kitchen with new cabinets, and stylish counter tops and backsplash, pantry, 2pc bath, living room with electric fireplace, and a massive dining area with sliding doors leading to the fenced back yard. Top floor includes 4 bedrooms and a full bath, with a balcony off the primary bedroom. Finished basement adds a ton of extra space plus a mechanical room with lots of room for storage. Get peace of mind with the recent remodeling, custom blinds on all windows, and a 2023 Furnace and AC. This property is a must see. (id:67770)
Facts
- Bedrooms
- 4
- Bathrooms
- 2 (1 half)
- Living area
- 1,493 sq ft
- Home type
- Row / Townhouse
- Year built
- 1980
- Condo / HOA fee
- $486 monthly
- MLS® number
- E4508533
Features
- Heating
- Forced air
- Basement
- Finished, Full
- Appliances
- Washer, Refrigerator, Dishwasher, Stove, Dryer, Microwave Range Hood Combo
- Parking
- Stall
Rooms
| Room | Level | Size |
|---|---|---|
| Living room | Main level | |
| Dining room | Main level | |
| Kitchen | Main level | |
| Primary Bedroom | Upper Level | |
| Bedroom 2 | Upper Level | |
| Bedroom 3 | Upper Level | |
| Bedroom 4 | Upper Level |
Location
Listed by MaxWell Progressive

Listing data is supplied by the CREA Data Distribution Facility (DDF®). It is deemed reliable but not guaranteed and should be independently verified. It is provided for consumers’ personal, non-commercial use to identify properties they may be interested in purchasing.