$294,900
2424 4 Avenue
Fort Macleod
- 3 bedrooms
- 1 bathrooms
- 1,131 sq ft
About this home
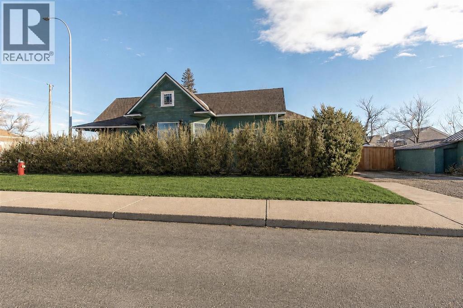
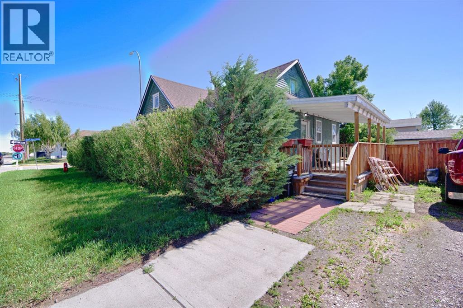
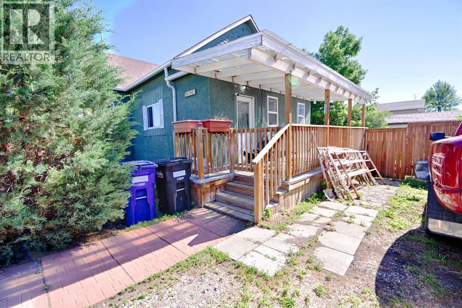
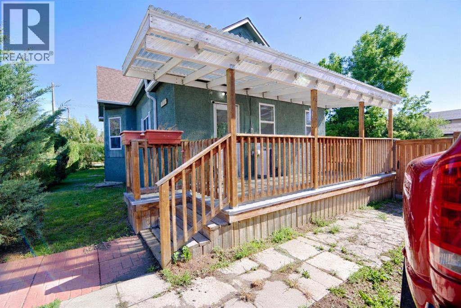
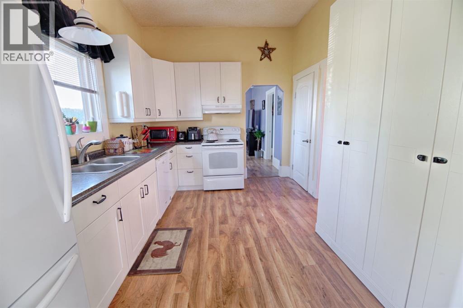
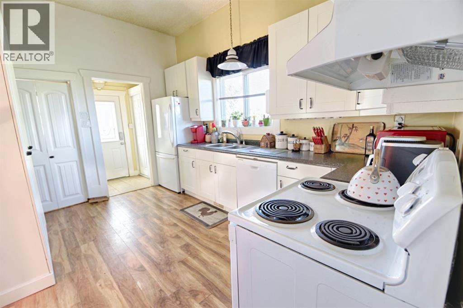
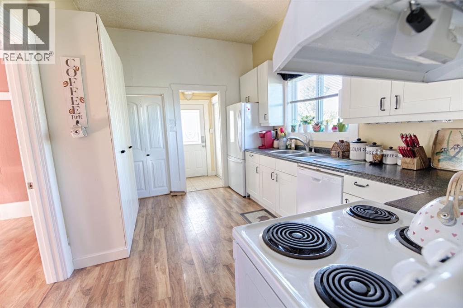
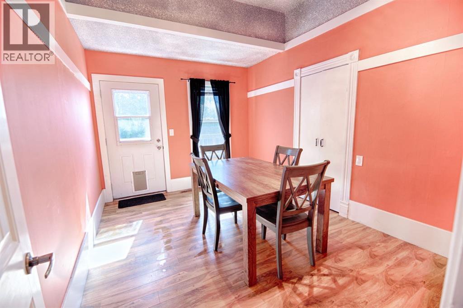
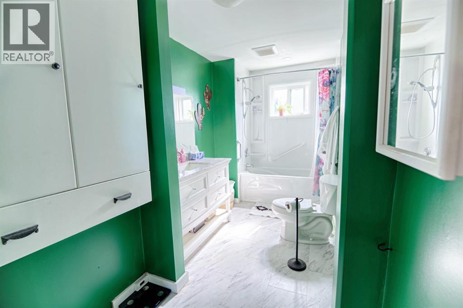
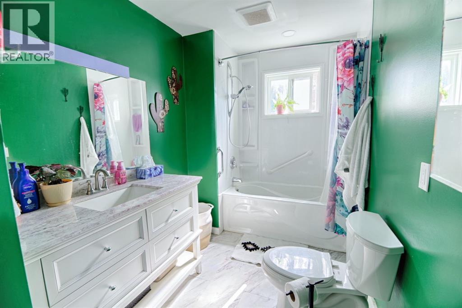
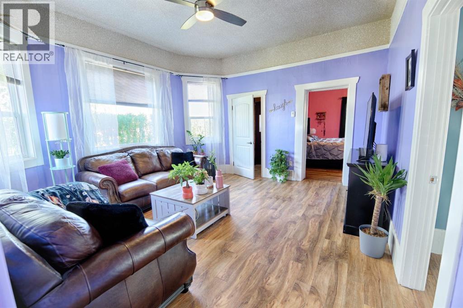
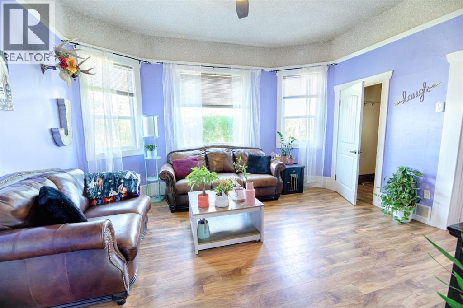
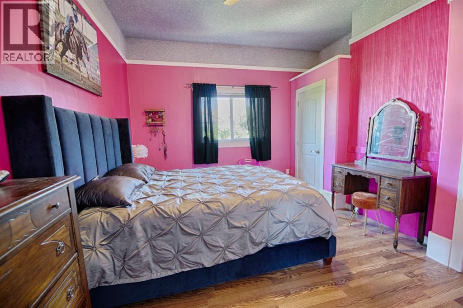
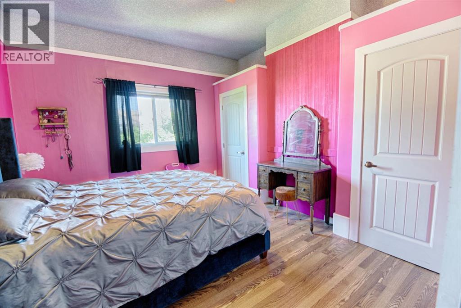
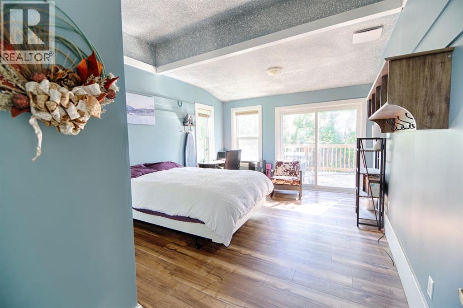
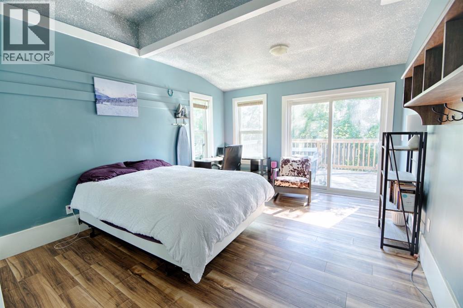
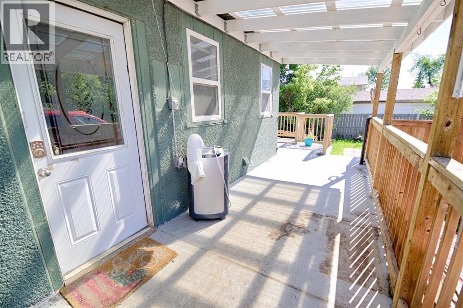
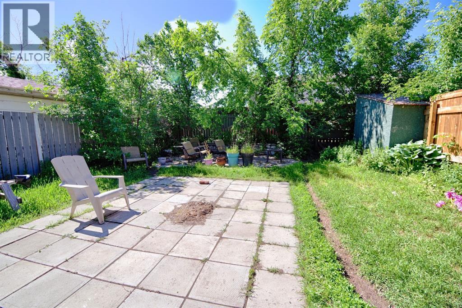
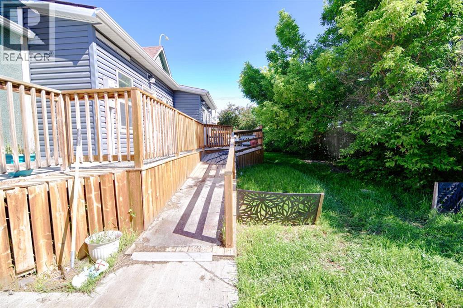
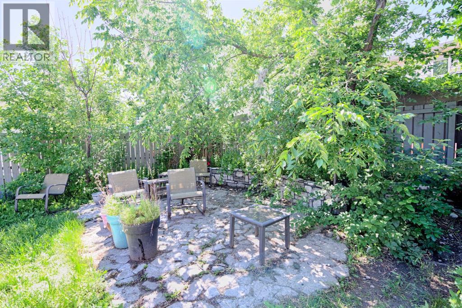
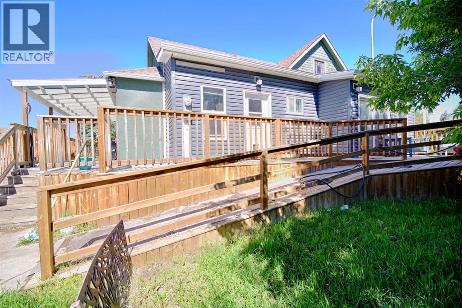
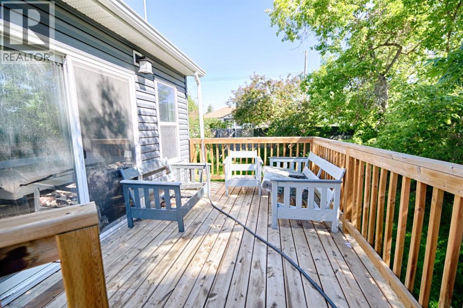
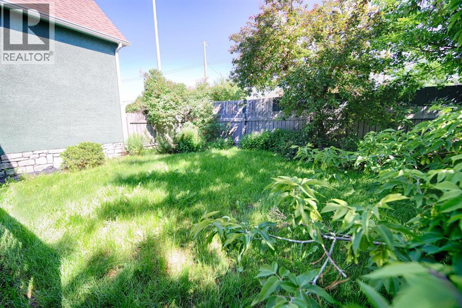
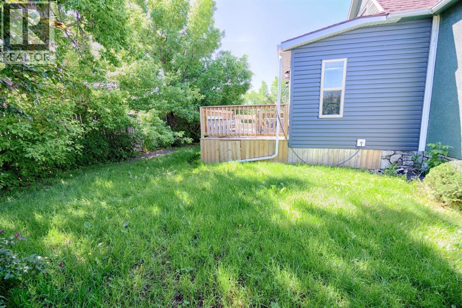
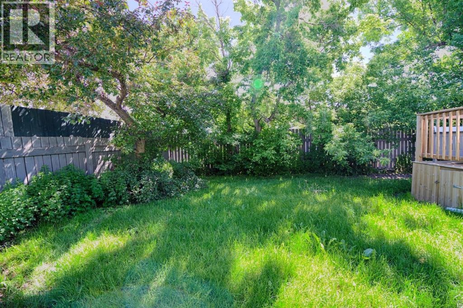
Welcome to 2424 4 Ave, Fort Macleod! This charming 3-bedroom, 1-bathroom bungalow offers comfortable living space on a large corner lot. Featuring rare 10-foot ceilings, spacious bedrooms, updated ceilings, and a beautifully renovated bathroom with a rain showerhead, this home blends character with modern comfort. The large kitchen serves as the heart of the home, perfect for everyday living and entertaining. Outside, enjoy a wheelchair-accessible wrap-around deck and a fully fenced backyard surrounded by mature trees and shrubs for added privacy. Ideal for first-time buyers, young families, or those seeking convenient single-level living. Don't miss your opportunity to own this inviting Fort Macleod home! (id:67770)
Facts
- Bedrooms
- 3
- Bathrooms
- 1
- Living area
- 1,131 sq ft
- Home type
- House
- Year built
- 1930
- Lot size
- 6,534 square feet
- Parking
- 2
- Property taxes
- $1,886 (2026)
- MLS® number
- A2344997
Features
- Heating
- Forced air
- Cooling
- None
- Basement
- None
- Flooring
- Laminate
- Appliances
- Washer, Refrigerator, Dishwasher, Stove, Dryer
- Parking
- Detached Garage, Parking Pad
- Exterior Features
- Wood siding
Rooms
| Room | Level | Size |
|---|---|---|
| Living room | Main level | 15.25 Ft x 13.92 Ft |
| Kitchen | Main level | 13.58 Ft x 9.92 Ft |
| Bedroom | Main level | 9.83 Ft x 12.75 Ft |
| Primary Bedroom | Main level | 12.08 Ft x 16.75 Ft |
| Bedroom | Main level | 13.42 Ft x 11.58 Ft |
| 4pc Bathroom | Main level | 6.25 Ft x 12.75 Ft |
| Storage | Main level | 4.17 Ft x 4.75 Ft |
Location
Listed by REAL BROKER

Listing data is supplied by the CREA Data Distribution Facility (DDF®). It is deemed reliable but not guaranteed and should be independently verified. It is provided for consumers’ personal, non-commercial use to identify properties they may be interested in purchasing.