$214,900
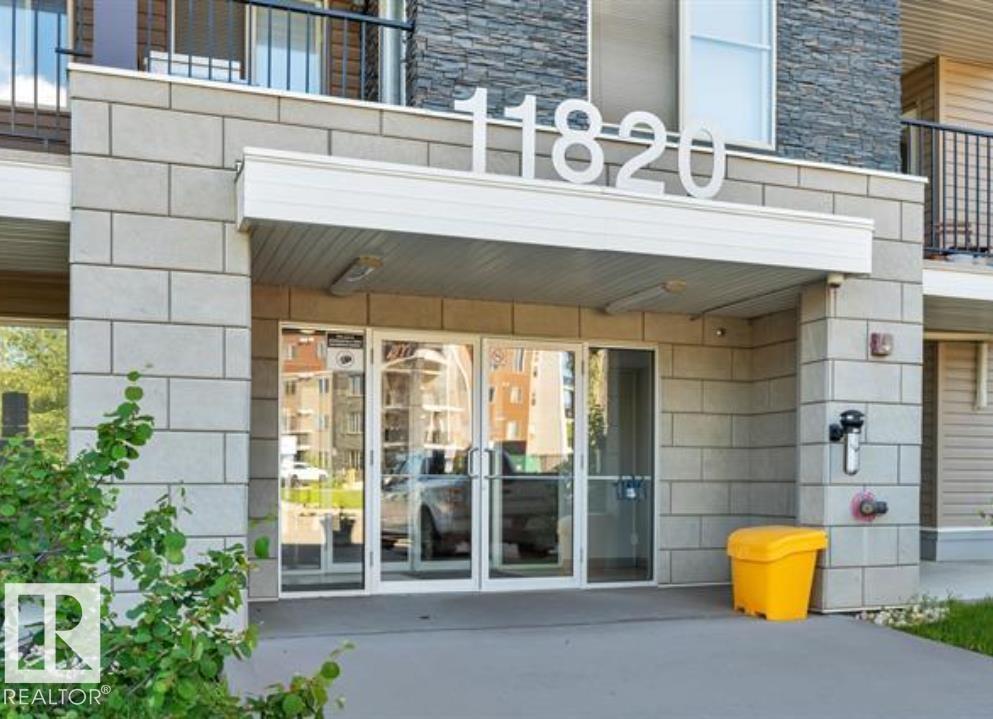
#306 11820 22 AV SW SW
Rutherford, Edmonton
- 2 bedrooms
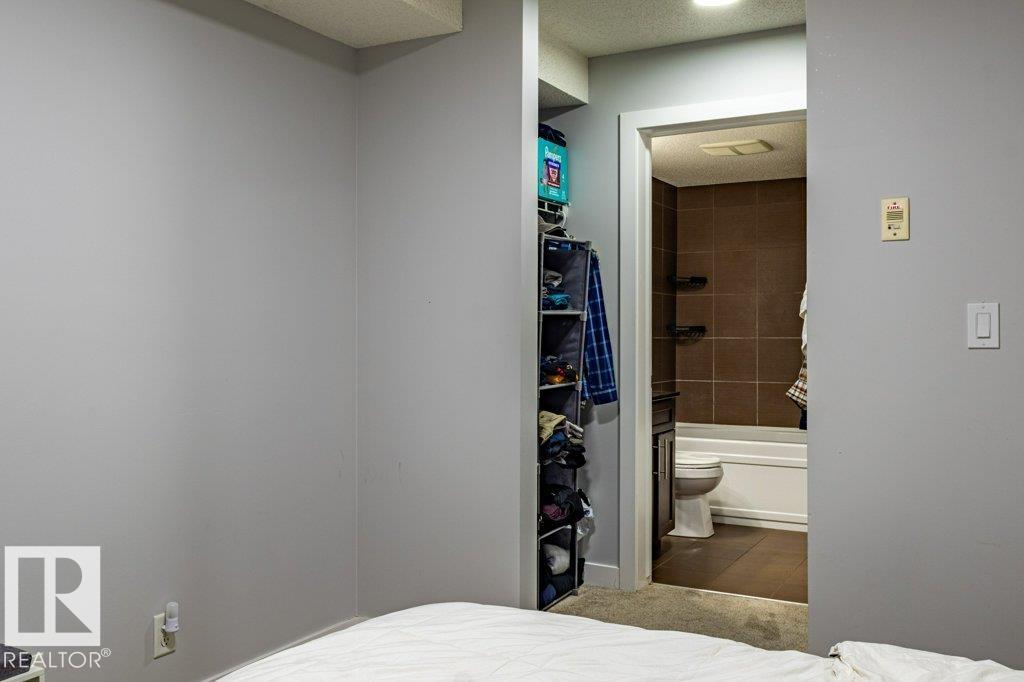
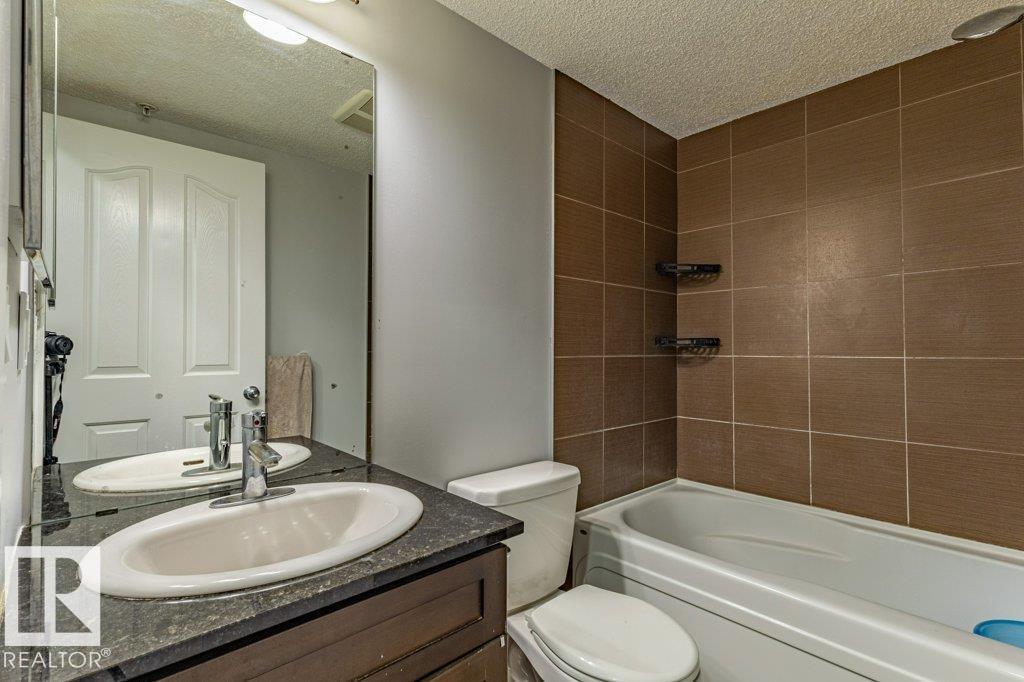
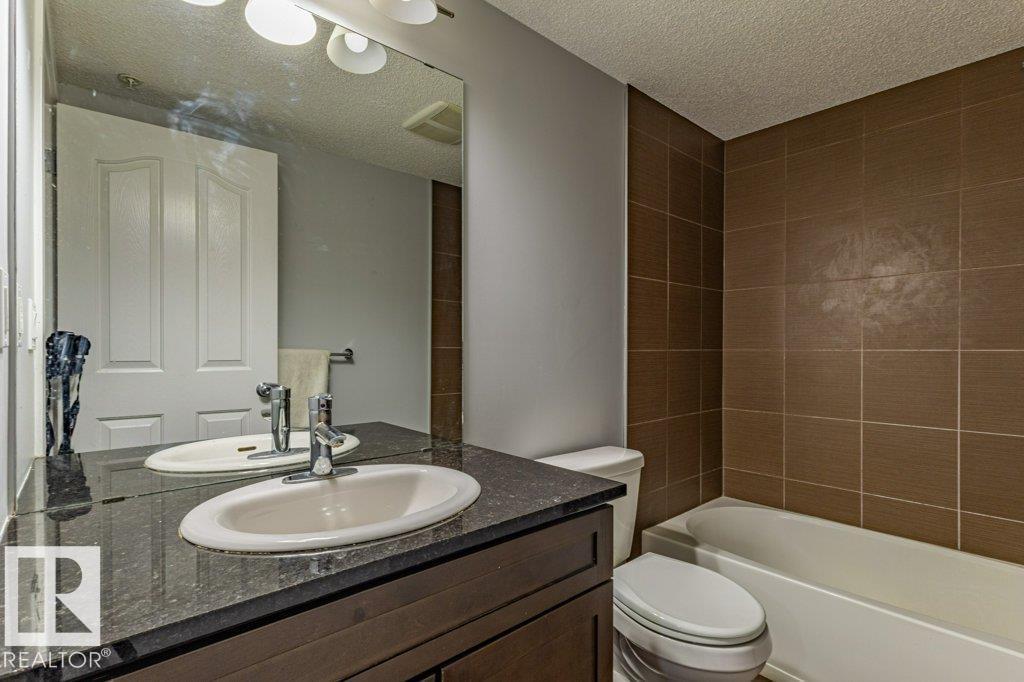
- 2 bathrooms
- 842 sq ft
About this home
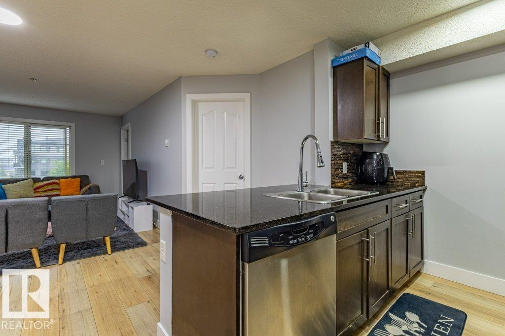
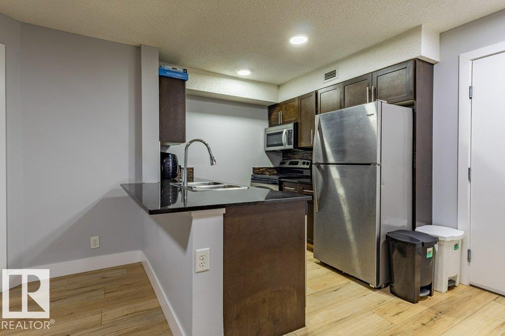
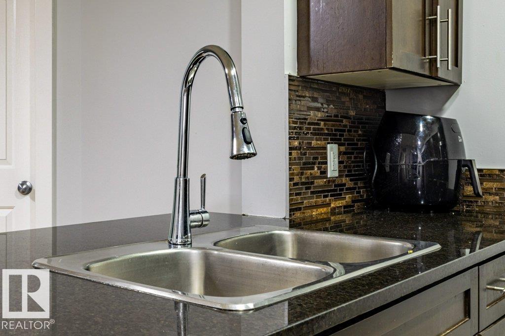
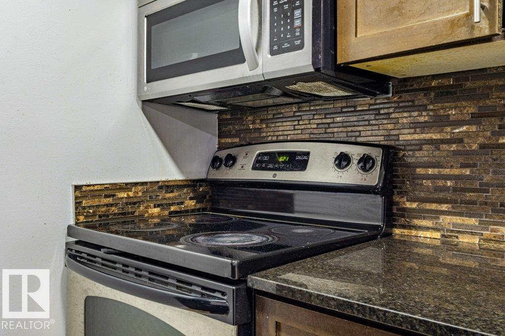
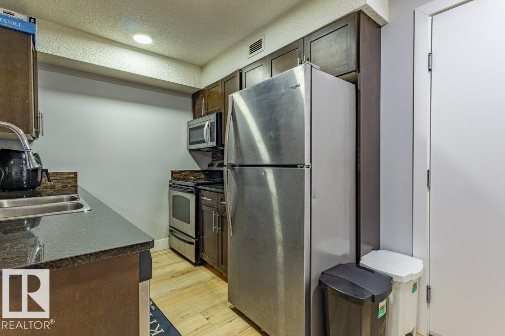
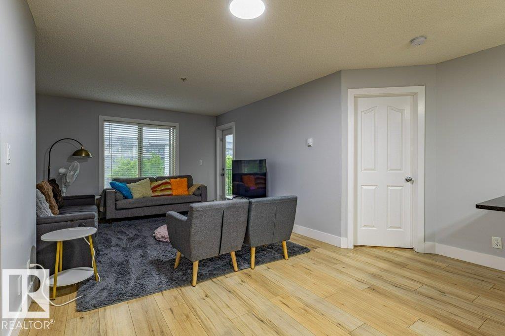
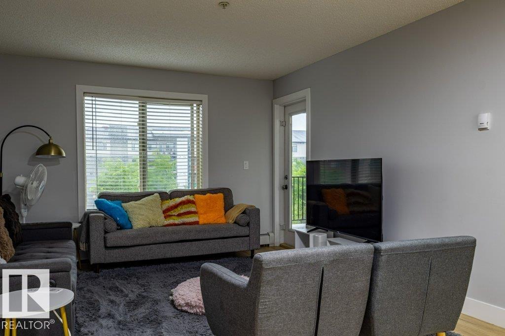
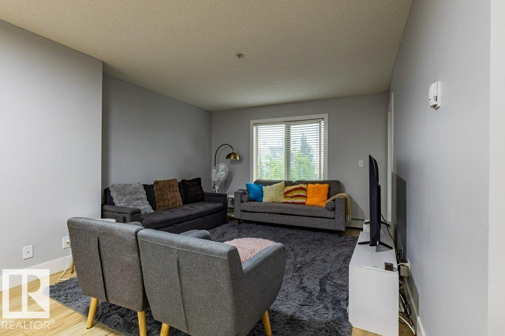
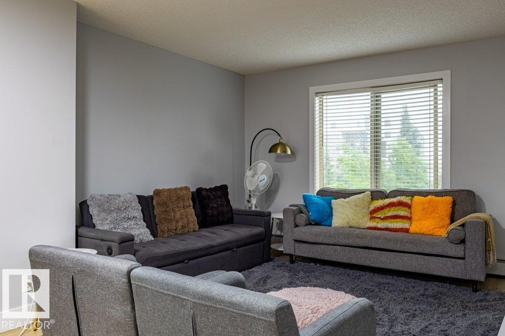
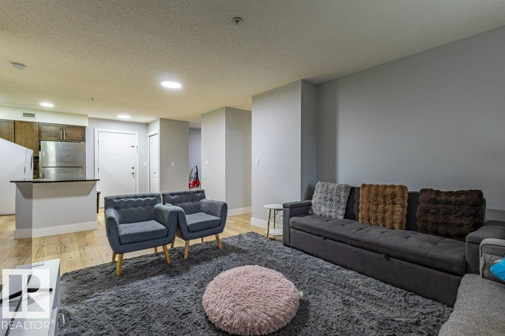
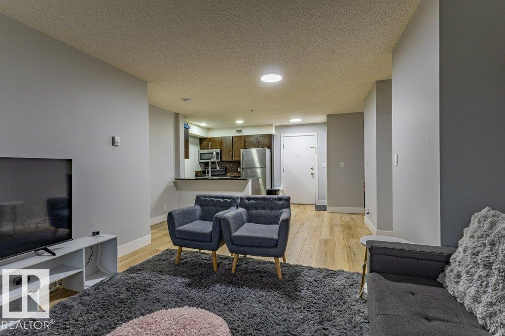
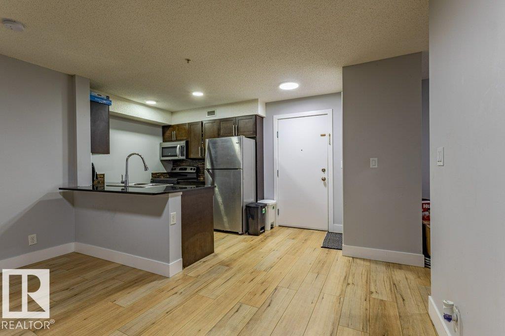
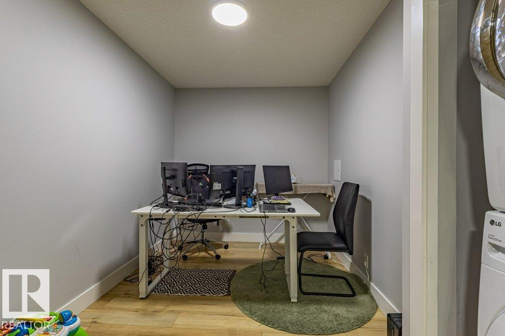
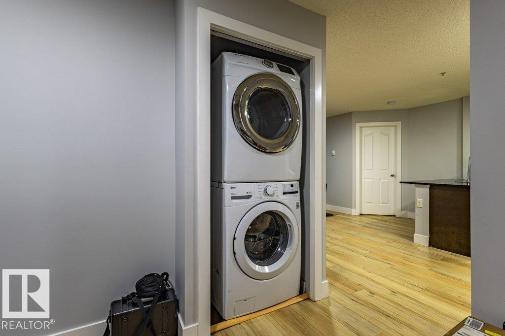
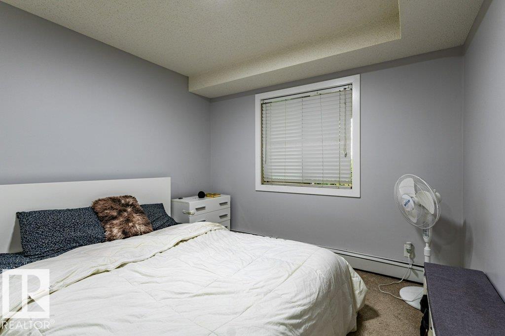
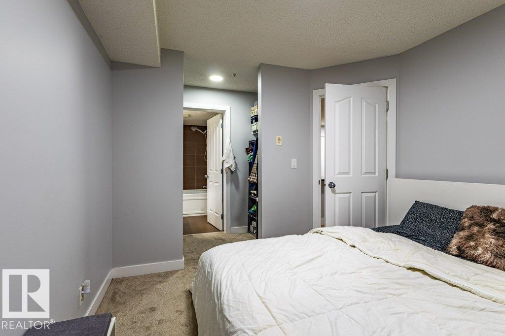
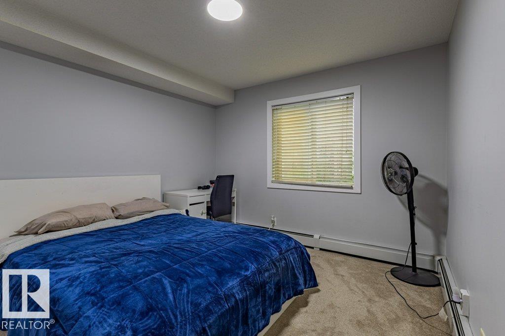
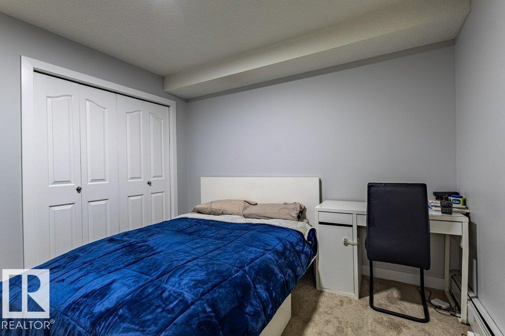
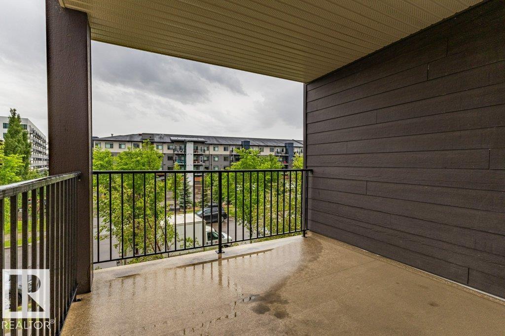
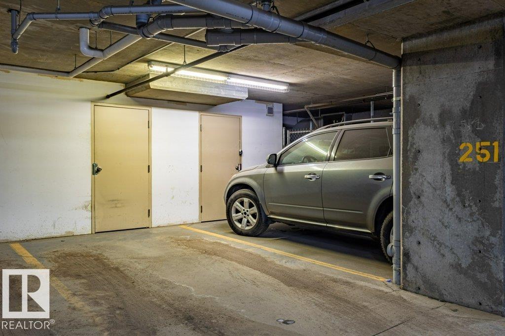
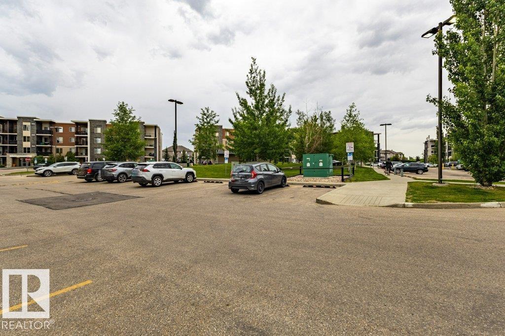
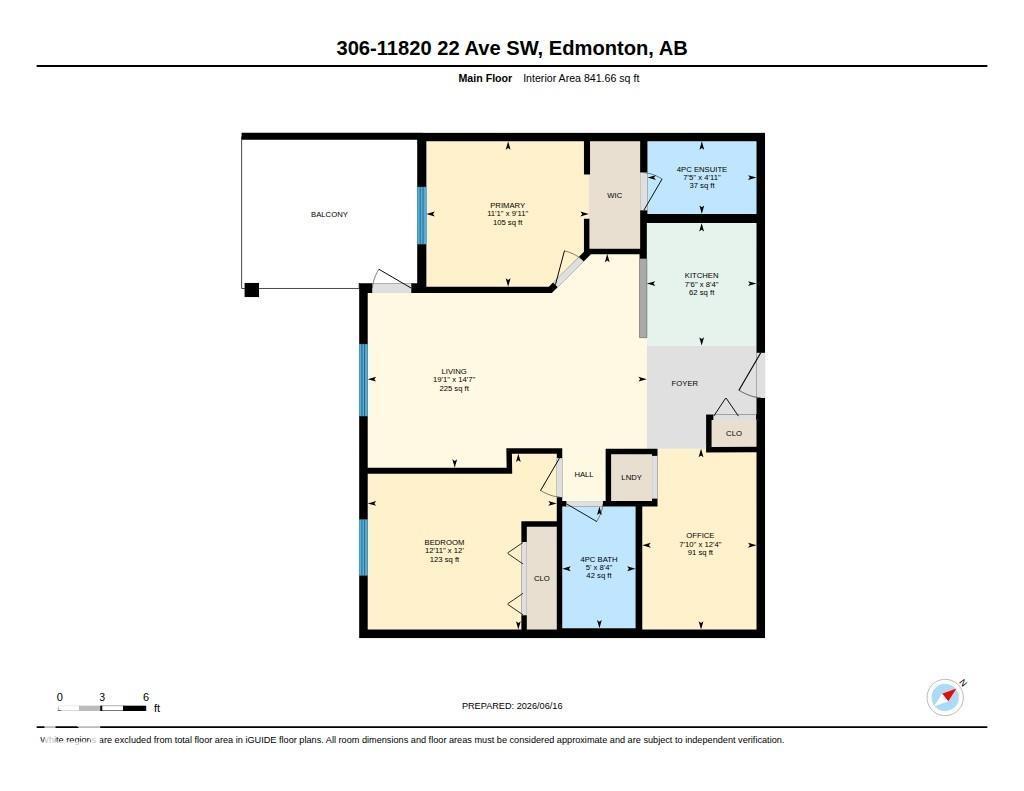
Beautifully appointed 2-bedroom plus den residence in the sought-after community of Rutherford. This elegant home offers 2 full bathrooms, in-suite laundry, underground parking, and a secure enclosed storage locker for added convenience. The thoughtfully designed open layout is enhanced by a generous south-facing balcony, filling the space with warm natural light throughout the day. Ideally located just minutes from Superstore, the public library, parks, schools, and transit, this impeccably maintained unit provides exceptional comfort and everyday practicality. A refined opportunity perfect for first-time buyers, downsizers, or investors seeking quality and value (id:67770)
Facts
- Bedrooms
- 2
- Bathrooms
- 2
- Living area
- 842 sq ft
- Home type
- Apartment
- Year built
- 2011
- Parking
- 1
- Condo / HOA fee
- $445 monthly
- MLS® number
- E4508510
Features
- Heating
- Baseboard heaters
- Basement
- None
- Appliances
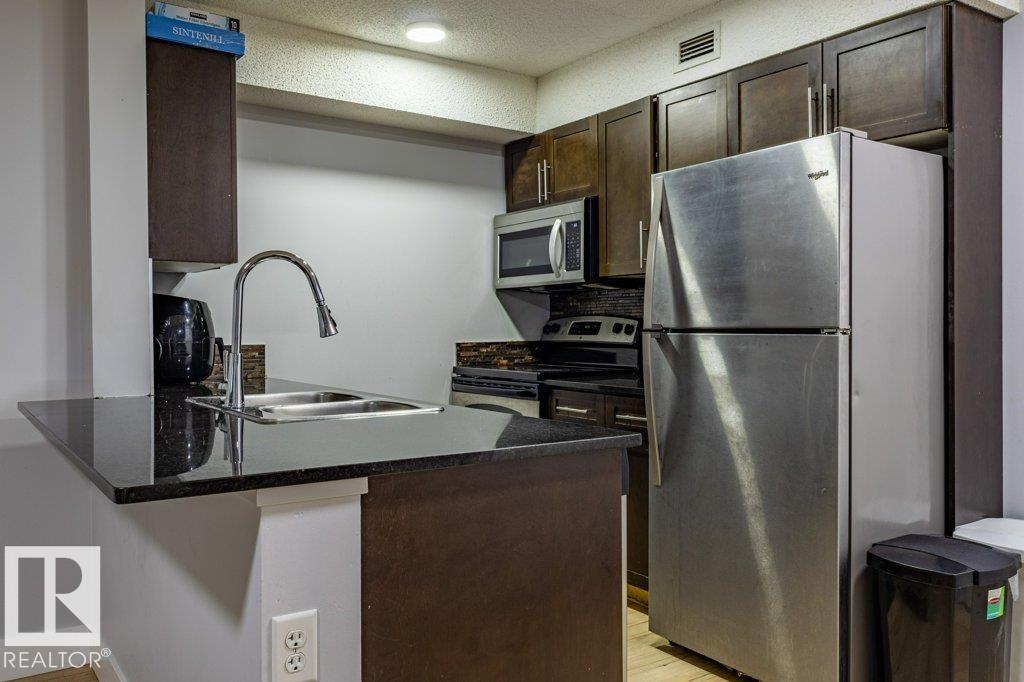
- Washer, Refrigerator, Dishwasher, Stove, Dryer, Microwave Range Hood Combo, Window Coverings
- Parking
- Underground
Rooms
| Room | Level | Size |
|---|---|---|
| Living room | Main level | 5.80*4.45 |
| Kitchen | Main level | 2.28*2.55 |
| Den | Main level | 2.38*3.76 |
| Primary Bedroom | Main level | 3.38*3.02 |
| Bedroom 2 | Main level | 3.93*3.68 |
Location
Listed by Sterling Real Estate

Listing data is supplied by the CREA Data Distribution Facility (DDF®). It is deemed reliable but not guaranteed and should be independently verified. It is provided for consumers’ personal, non-commercial use to identify properties they may be interested in purchasing.