$750,000
27 Rockyspring Gate NW
Rocky Ridge, Calgary
- 3 bedrooms
- 3 (1 half) bathrooms
- 2,141 sq ft
About this home
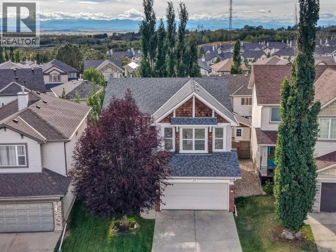
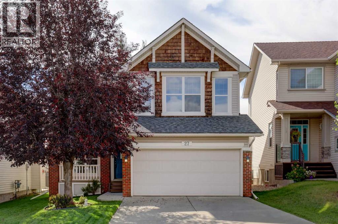
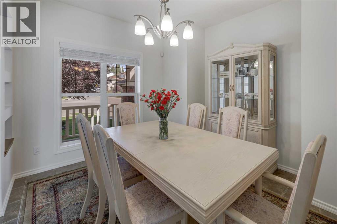
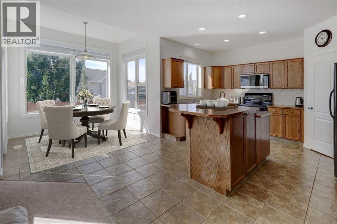
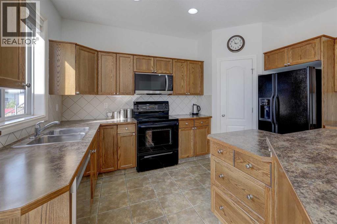
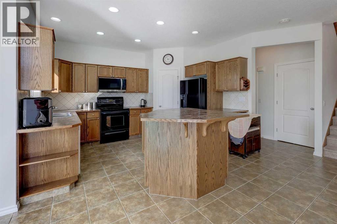
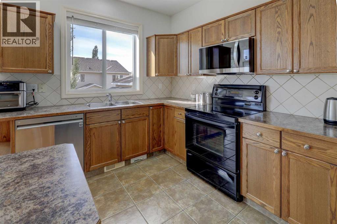
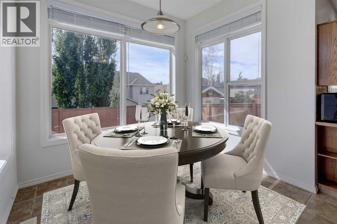
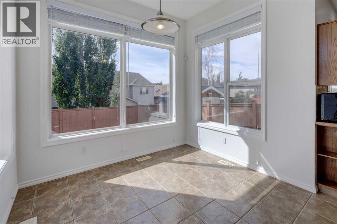
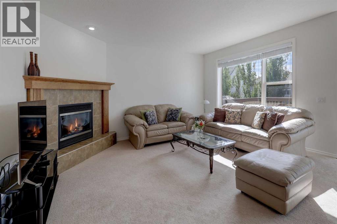
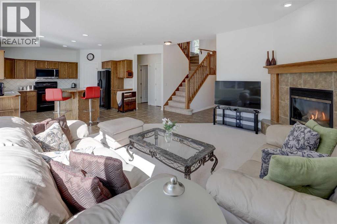
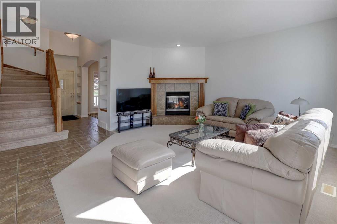
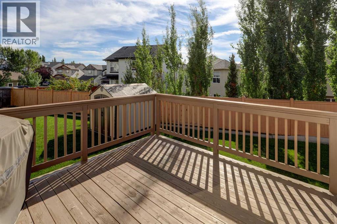
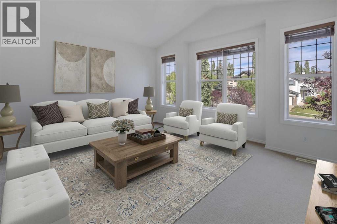
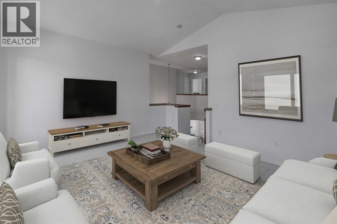
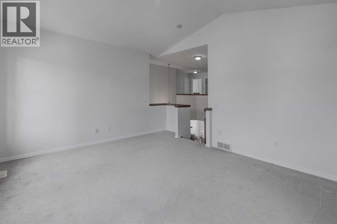
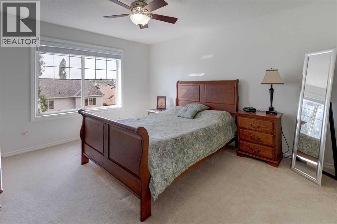
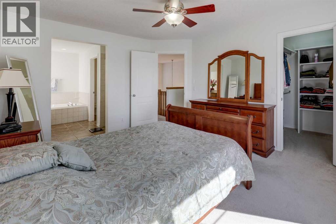
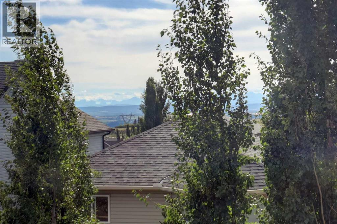
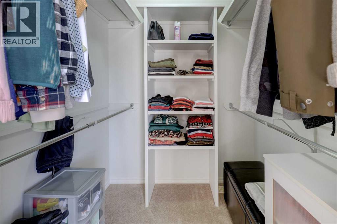
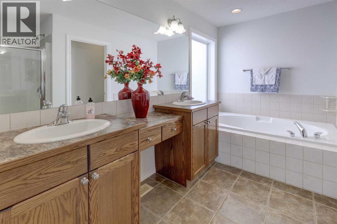
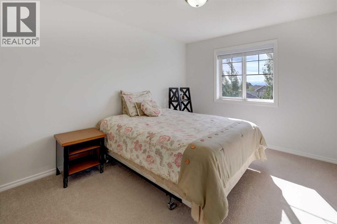
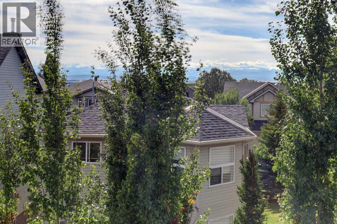
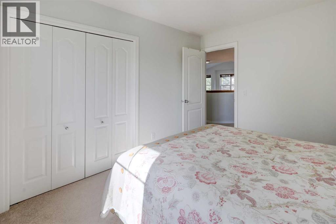
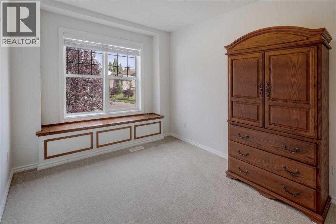
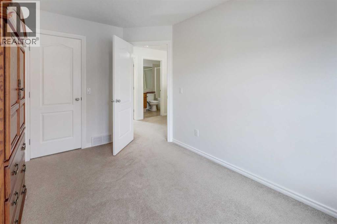
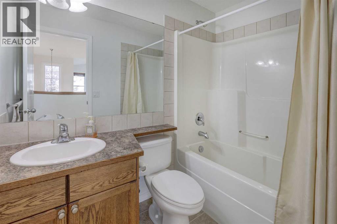
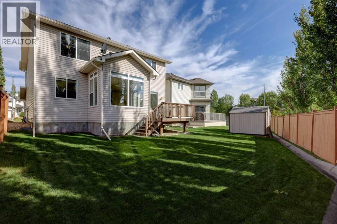
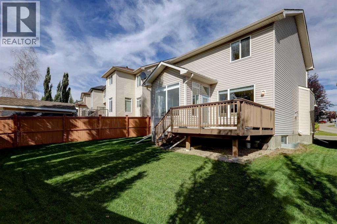
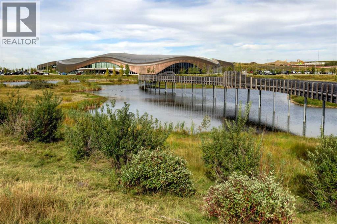
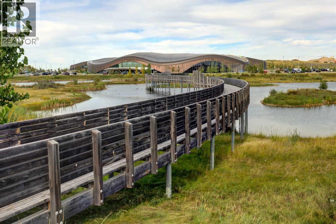
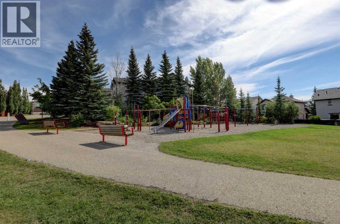
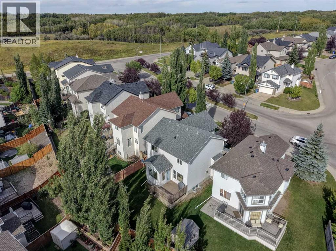
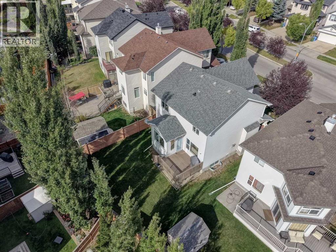
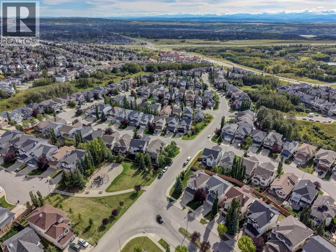
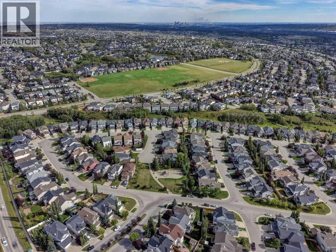
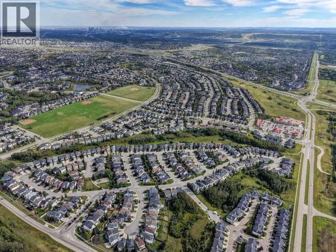
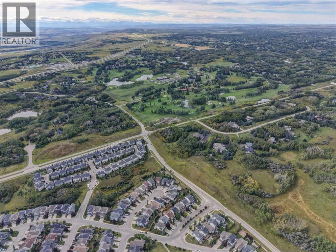
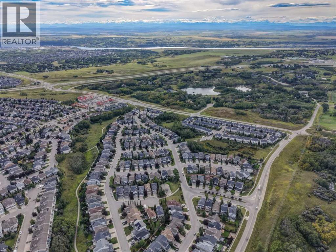
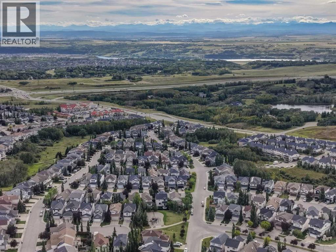
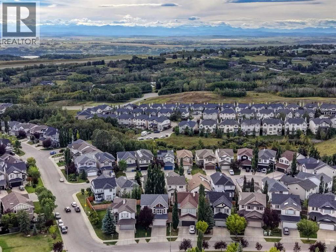
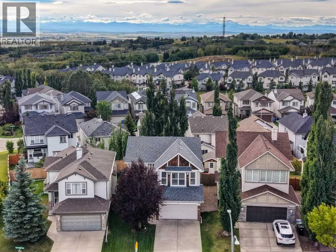
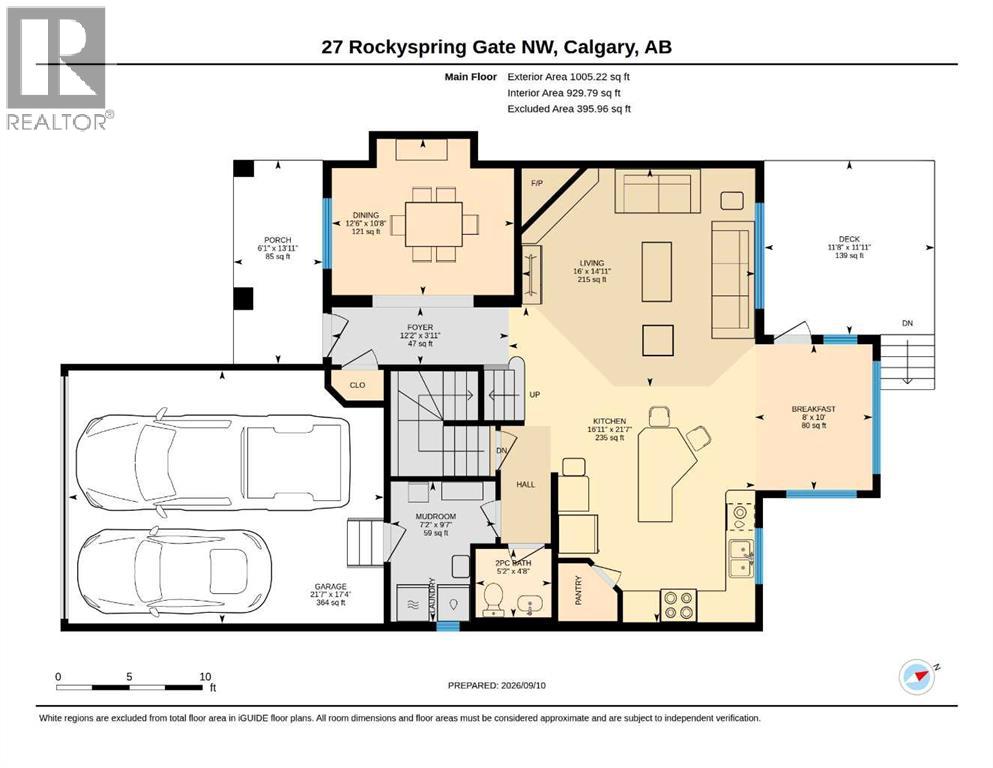
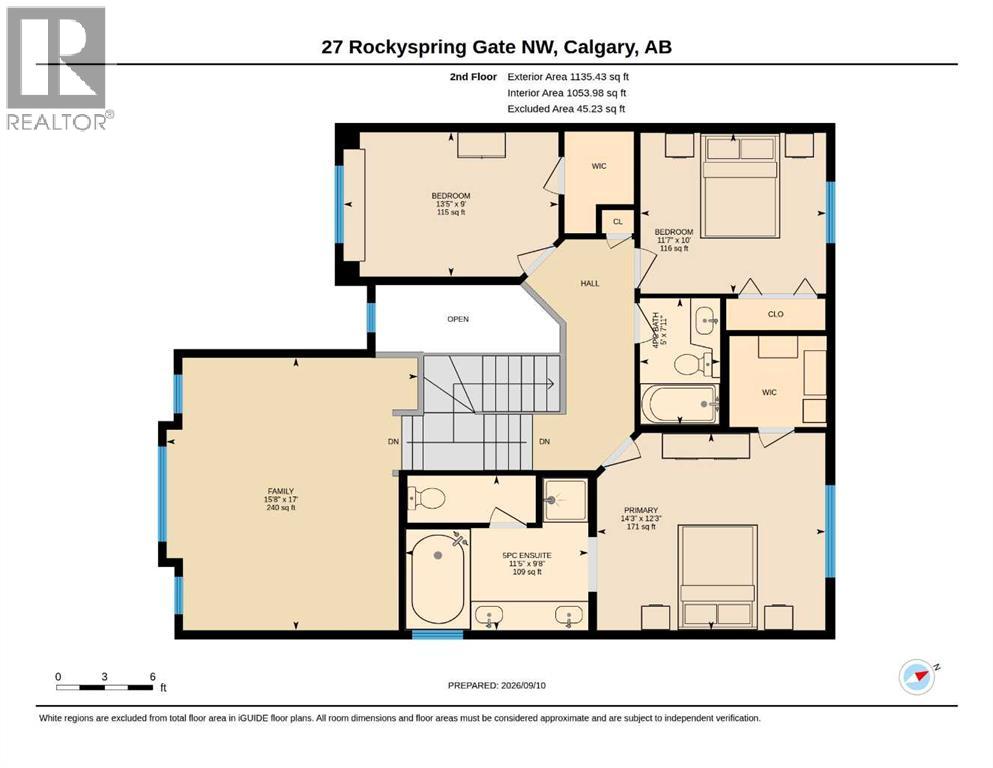
OPEN HOUSE THIS SATURDAY, OCT 17th 2PM TO 4PM. Welcome to this meticulously maintained home in the sought-after community of Rocky Ridge! Ideally located near popular bike paths, walking trails, parks, playgrounds, the Bow River, the world-renowned Shane Homes YMCA, and offering easy access to the mountains, this exceptional family home combines comfort, space, views, and an unbeatable location. Enjoy breathtaking Rocky Mountain views from this spacious home featuring 3 large bedrooms, including a beautiful primary suite with a walk-in closet and luxurious 5-piece ensuite, plus a massive bonus room with soaring ceilings. The bright, open-concept main level features high ceilings, a welcoming foyer, formal dining area, spacious kitchen with a large island, and inviting living room complete with a lovely fireplace. Step outside to your southwest-facing backyard, featuring a large deck and beautifully landscaped lawn — perfect for relaxing or entertaining. With over 2,100 square feet of living space, this is an ideal home for a growing family. You’re close to shopping, major grocery stores, restaurants, coffee shops, schools, public transit and the Tuscany LRT, with easy access to Country Hills Boulevard, Stoney Trail and Crowchild Trail. And for weekend getaways, Canmore and Banff are less than an hour away. With so much to offer at this price, this exceptional Rocky Ridge home won’t last. Call today to book your private showing! (id:67770)
Facts
- Bedrooms
- 3
- Bathrooms
- 3 (1 half)
- Living area
- 2,141 sq ft
- Home type
- House
- Year built
- 2003
- Lot size
- 431 square meters
- Parking
- 2
- Property taxes
- $4,797 (2026)
- MLS® number
- A2344869
Features
- Heating
- Forced air, Natural gas
- Cooling
- None
- Basement
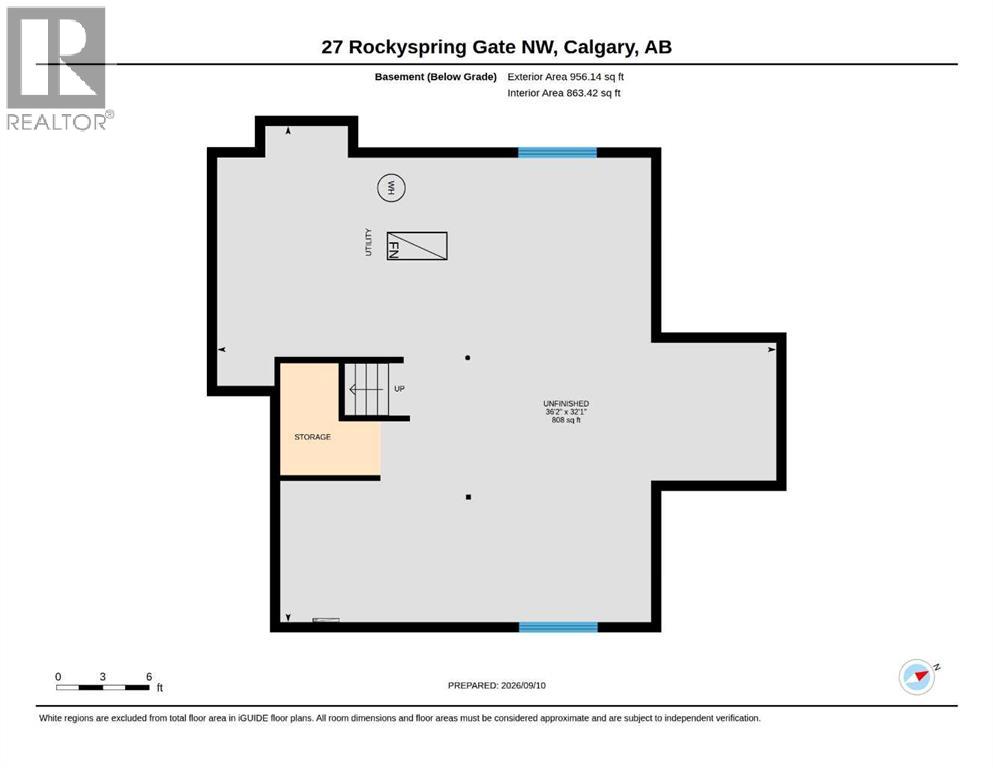
- Unfinished, Full
- Flooring
- Carpeted, Ceramic Tile
- Appliances
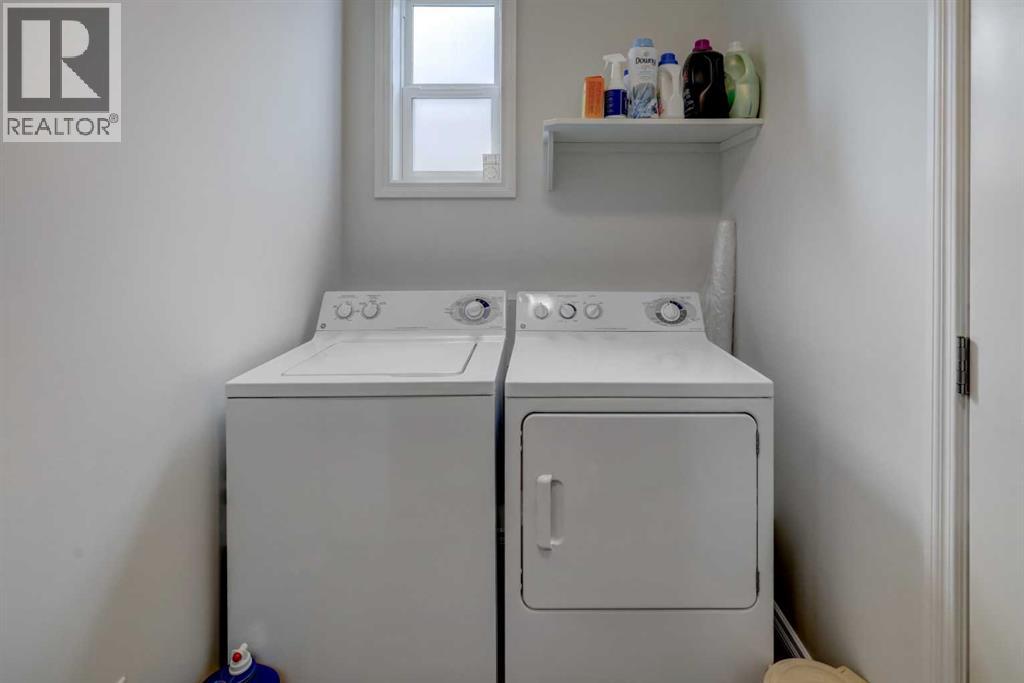
- Refrigerator, Water softener, Dishwasher, Stove, Microwave Range Hood Combo, Window Coverings, Garage door opener, Washer & Dryer
- Parking
- Attached Garage
- Exterior Features
- Vinyl siding
- Community Features
- Golf Course Development, Lake Privileges
Rooms
| Room | Level | Size |
|---|---|---|
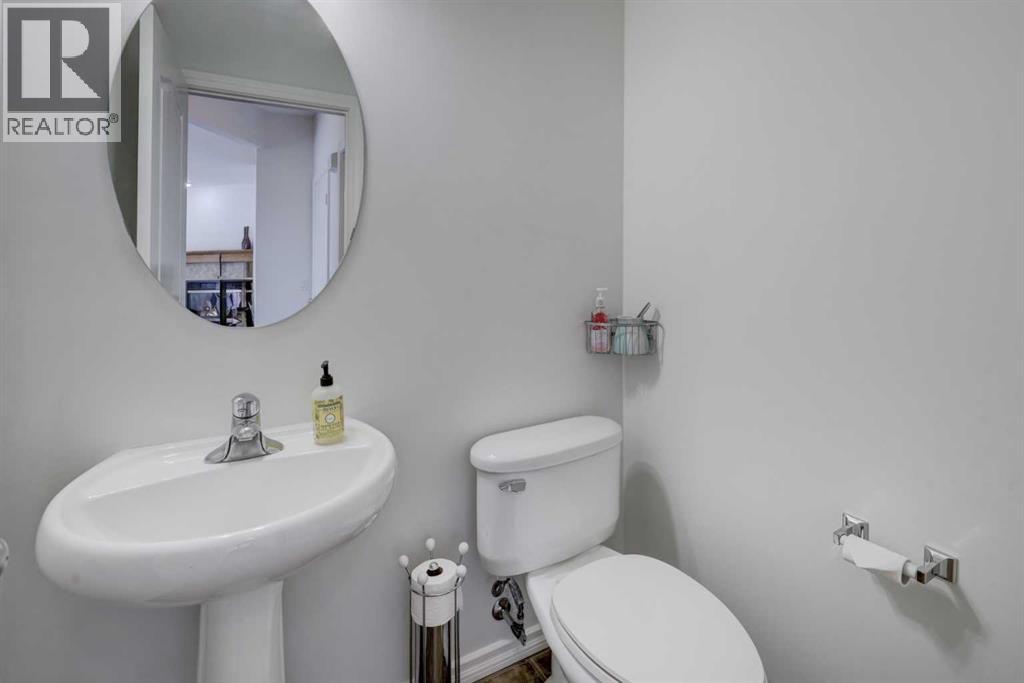
| 2pc Bathroom | Main level | 5.17 Ft x 4.67 Ft |
| Breakfast | Main level | 8.00 Ft x 10.00 Ft |
| Dining room | Main level | 12.50 Ft x 10.67 Ft |
| Foyer | Main level | 12.17 Ft x 3.92 Ft |
| Kitchen | Main level | 16.92 Ft x 21.58 Ft |
| Living room | Main level | 16.00 Ft x 14.92 Ft |
| Other | Main level | 7.17 Ft x 9.58 Ft |
| 4pc Bathroom | Upper Level | 5.00 Ft x 7.92 Ft |
| 5pc Bathroom | Upper Level | 11.42 Ft x 9.67 Ft |
| Bedroom | Upper Level | 13.42 Ft x 9.00 Ft |
| Bedroom | Upper Level | 11.58 Ft x 10.00 Ft |
| Family room | Upper Level | 15.67 Ft x 17.00 Ft |
| Primary Bedroom | Upper Level | 14.25 Ft x 12.25 Ft |
Location
Listed by Royal LePage Blue Sky

Listing data is supplied by the CREA Data Distribution Facility (DDF®). It is deemed reliable but not guaranteed and should be independently verified. It is provided for consumers’ personal, non-commercial use to identify properties they may be interested in purchasing.