$339,900
17, 193 O'coffey Crescent
Timberlea, Fort McMurray
- 4 bedrooms
- 4 (1 half) bathrooms
- 1,470 sq ft
About this home
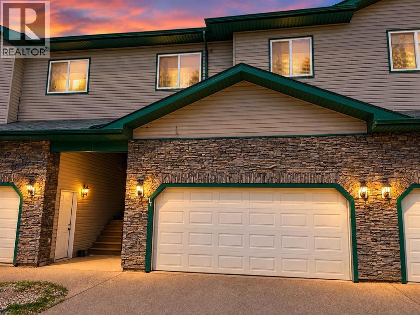
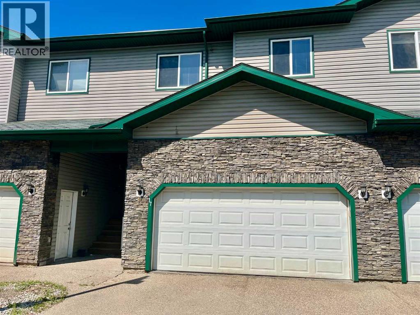
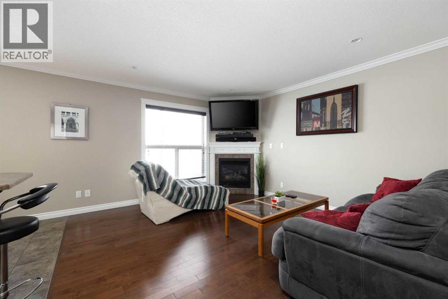
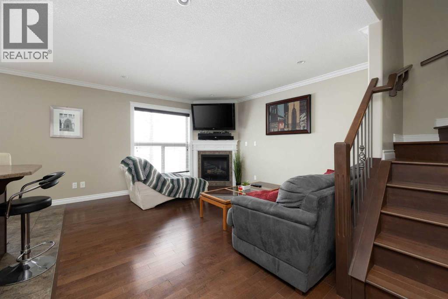
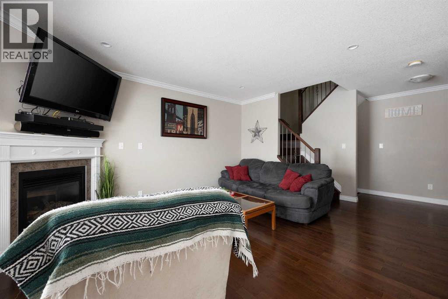
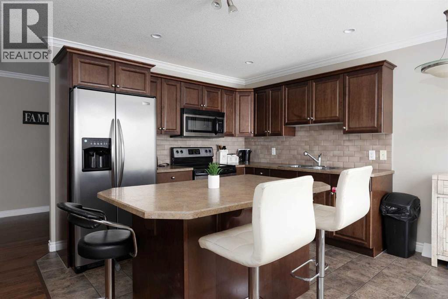
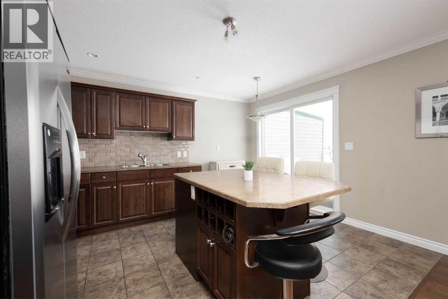
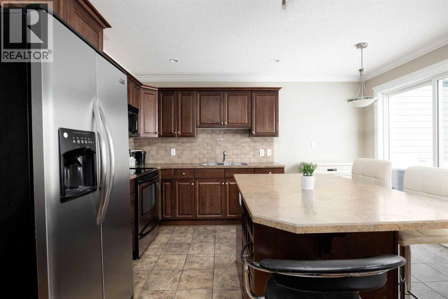
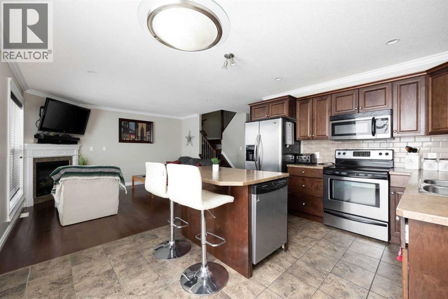
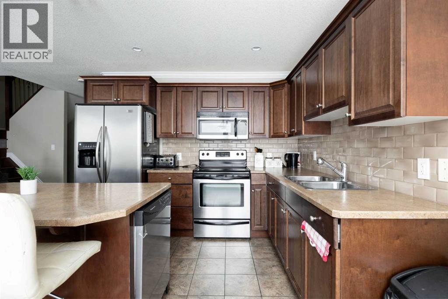
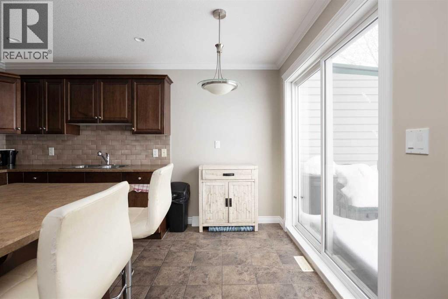
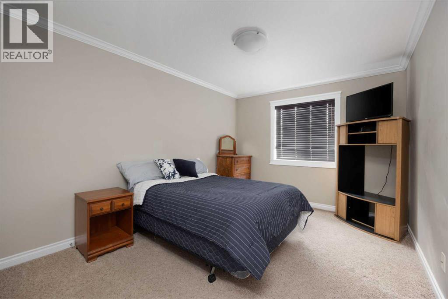
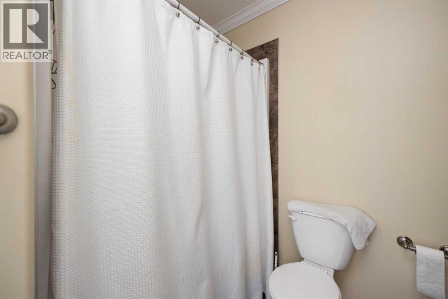
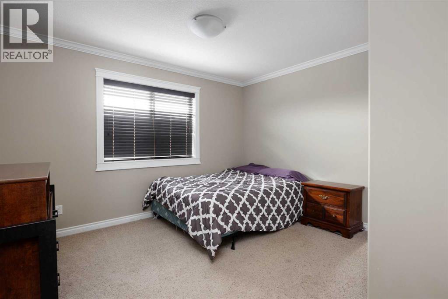
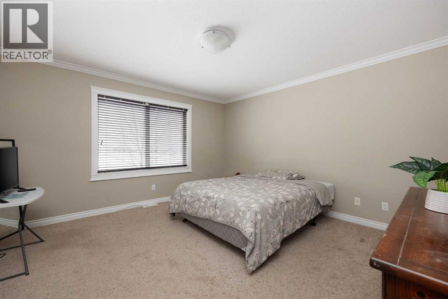
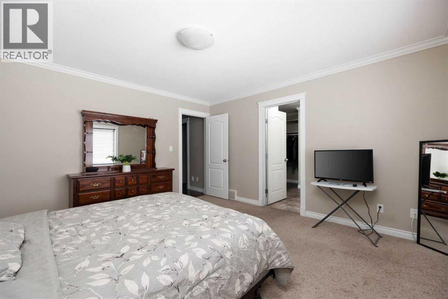
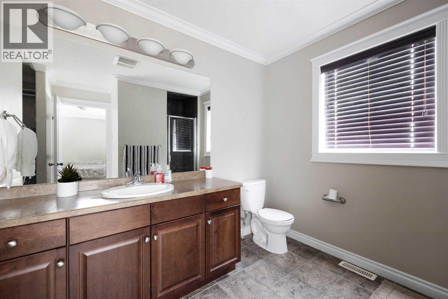
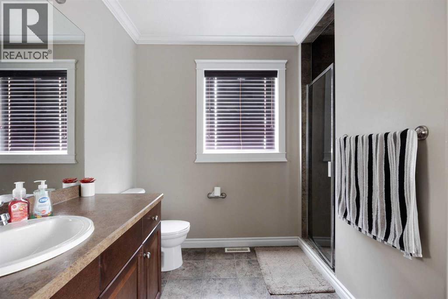
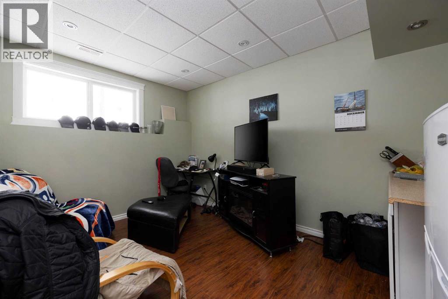
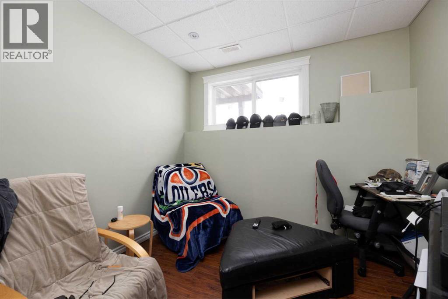
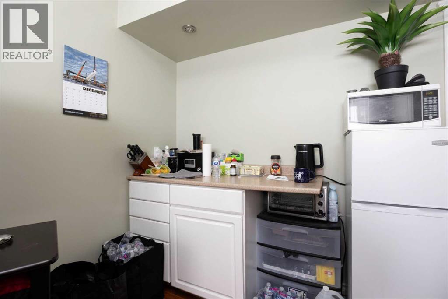
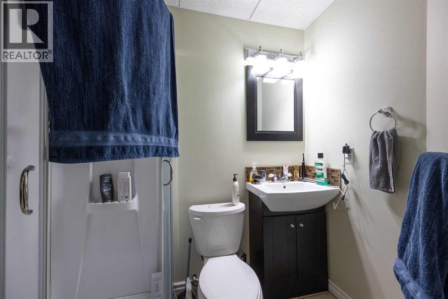
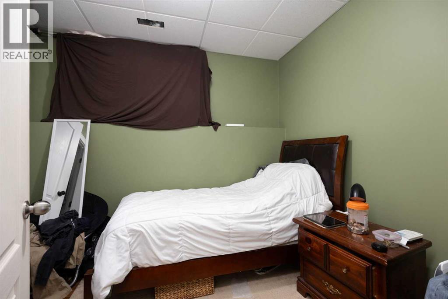
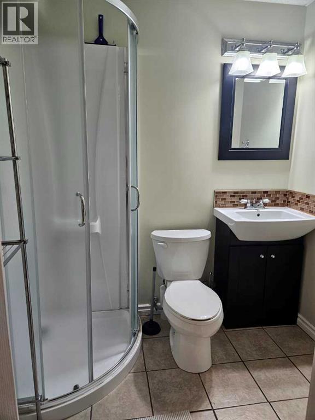
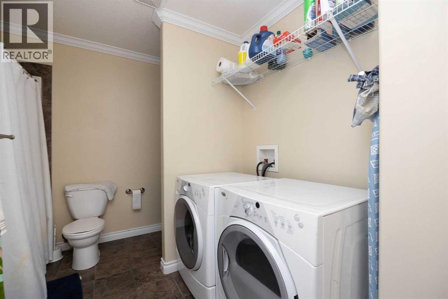
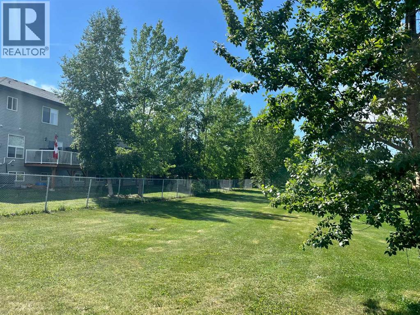
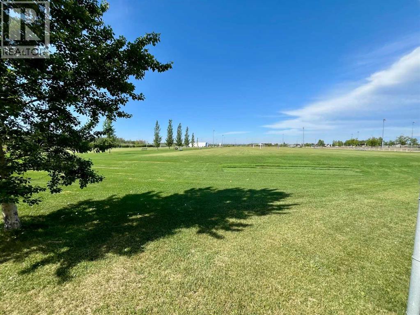
Welcome to 193 O'Coffey Crescent, located in the heart of the Timberlea area. This immaculate, well crafted home features a double attached garage, fully developed basement with unique upgrades that any buyer would appreciate. Main floor showcases beautiful hardwood flooring that stretches all the way up the stairs to the second floor. Kitchen offers loads of cupboard space, stainless steel appliances and a large island that's great for meal prep and when hosting guests. Living room area is spacious and features a gas fireplace. Upstairs you'll find 3 large bedrooms, including a primary with full ensuite and a walk in closet area. Upper level also offers a full bathroom with laundry and one of the best features has to be the in-floor heating in all of the full bathrooms in this home! Basement is fully developed and comes complete with a rec room area, a 4th bedroom for your family or any visiting guests and a 3rd full bathroom. Take full advantage of the low maintenance lifestyle and enjoy the luxuries of this quiet community with a greenbelt location. Call for your personal tour. (id:67770)
Facts
- Bedrooms
- 4
- Bathrooms
- 4 (1 half)
- Living area
- 1,470 sq ft
- Home type
- Row / Townhouse
- Year built
- 2008
- Parking
- 4
- Property taxes
- $1,262 (2026)
- Condo / HOA fee
- $477 monthly
- MLS® number
- A2344235
Features
- Heating
- Forced air
- Cooling
- Central air conditioning
- Basement
- Finished, Full
- Flooring
- Hardwood, Carpeted, Ceramic Tile
- Appliances
- Refrigerator, Dishwasher, Stove, Washer & Dryer
- Parking
- Attached Garage
- Exterior Features
- Concrete
Rooms
| Room | Level | Size |
|---|---|---|
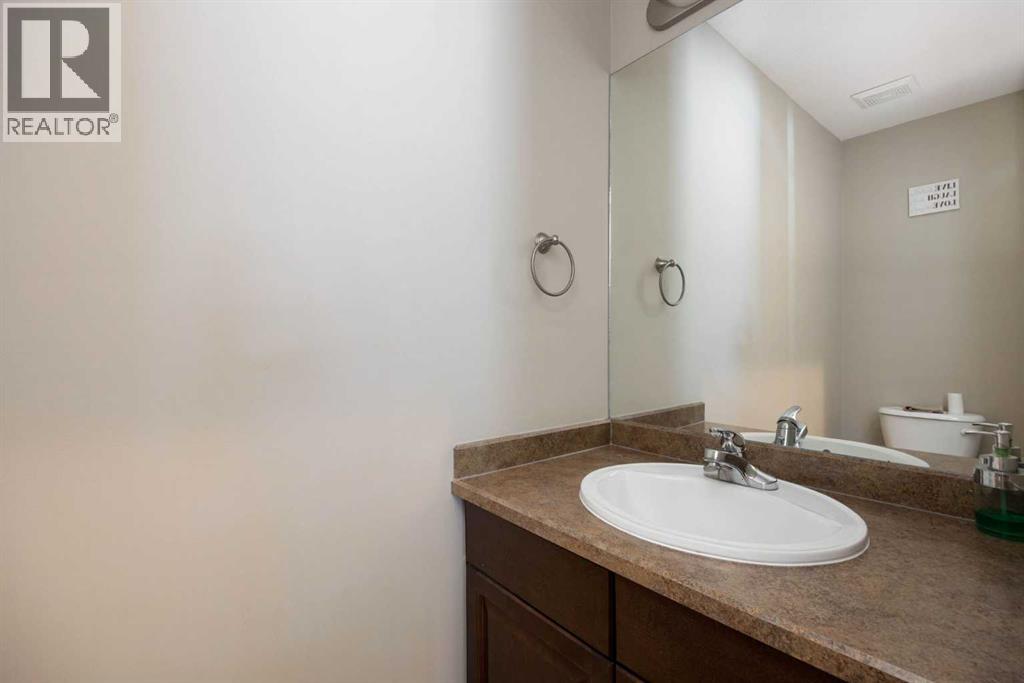
| 2pc Bathroom | Main level | 3.00 Ft x 7.75 Ft |
| Dining room | Main level | 5.58 Ft x 10.83 Ft |
| Kitchen | Main level | 8.25 Ft x 10.83 Ft |
| Living room | Main level | 14.00 Ft x 12.92 Ft |
| 3pc Bathroom | Second level | 8.58 Ft x 9.67 Ft |
| 4pc Bathroom | Second level | 9.25 Ft x 9.50 Ft |
| Bedroom | Second level | 13.17 Ft x 10.33 Ft |
| Bedroom | Second level | 11.67 Ft x 12.50 Ft |
| Primary Bedroom | Second level | 13.75 Ft x 13.25 Ft |
| Other | Second level | 4.67 Ft x 9.67 Ft |
| 3pc Bathroom | Basement | 6.92 Ft x 5.08 Ft |
| Bedroom | Basement | 7.58 Ft x 10.33 Ft |
| Recreational, Games room | Basement | 13.25 Ft x 11.00 Ft |
| Furnace | Basement | 11.25 Ft x 11.67 Ft |
Location
Listed by EXP REALTY

Listing data is supplied by the CREA Data Distribution Facility (DDF®). It is deemed reliable but not guaranteed and should be independently verified. It is provided for consumers’ personal, non-commercial use to identify properties they may be interested in purchasing.