$445,000
466 22 Avenue NW
Mount Pleasant, Calgary
- 2 bedrooms
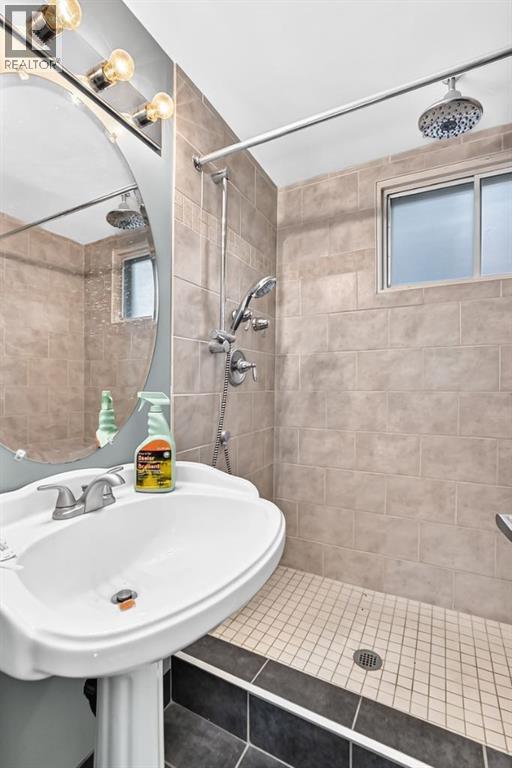
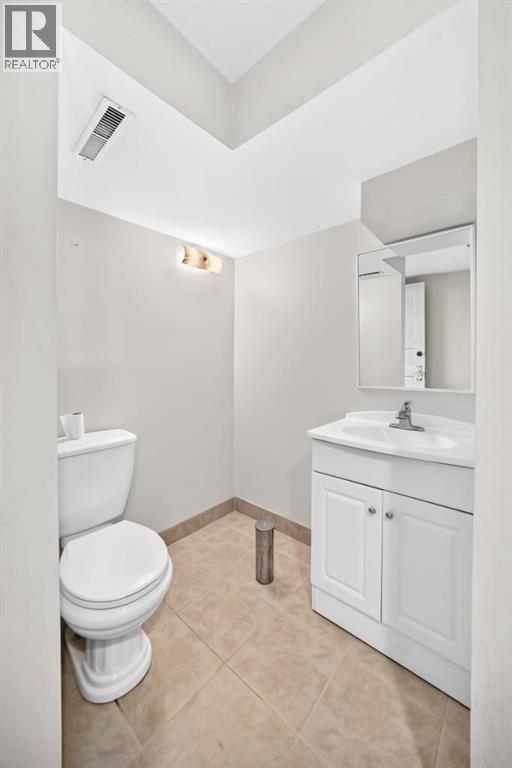
- 2 bathrooms
- 871 sq ft
About this home
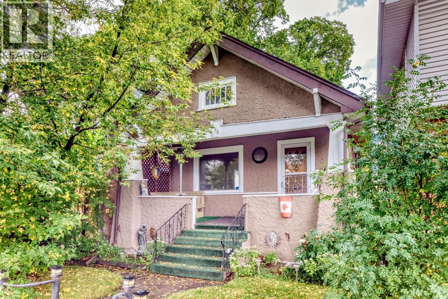
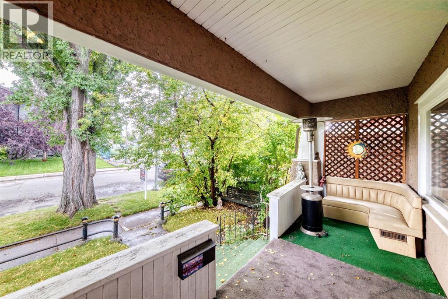
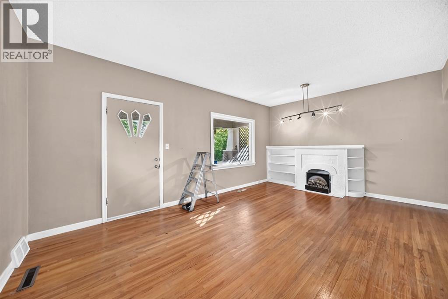
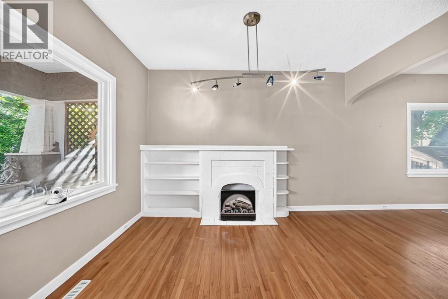
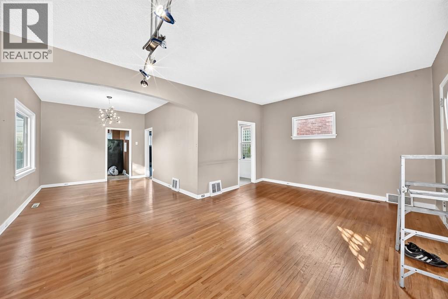
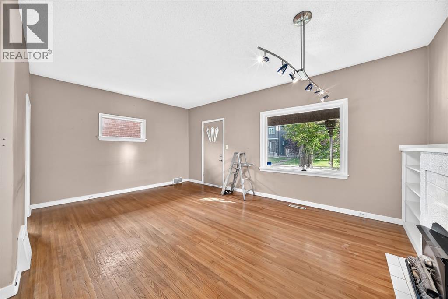
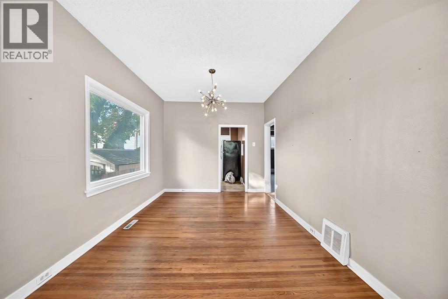
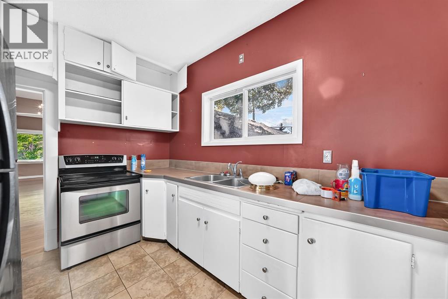
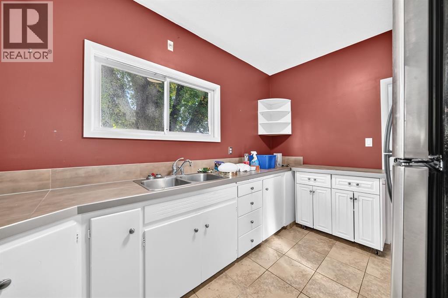
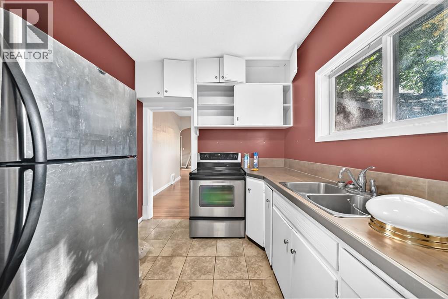
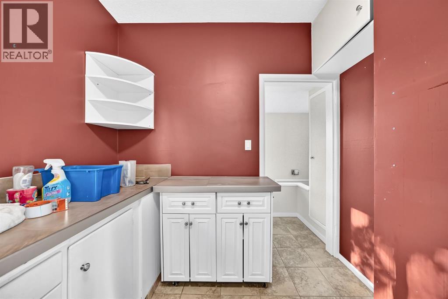
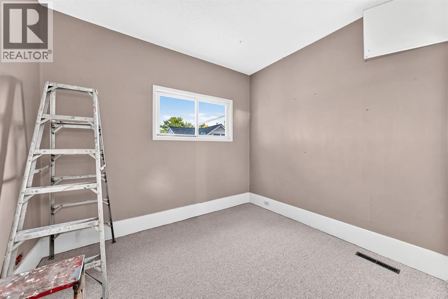
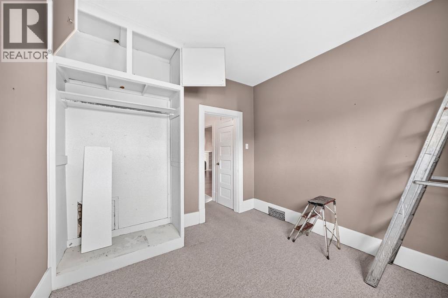
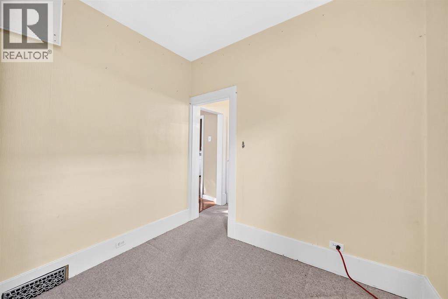
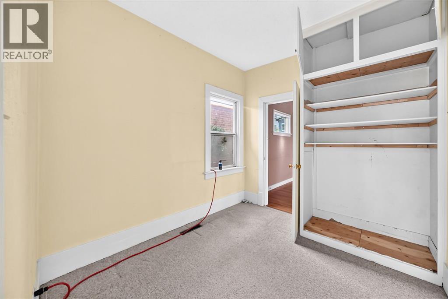
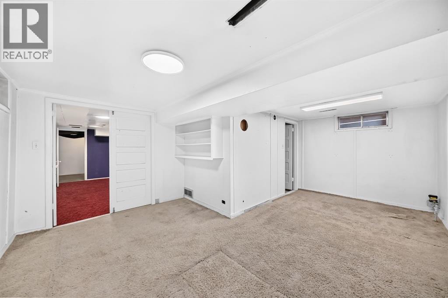
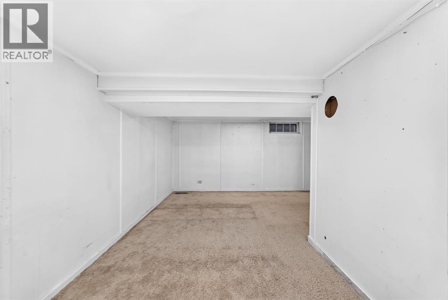
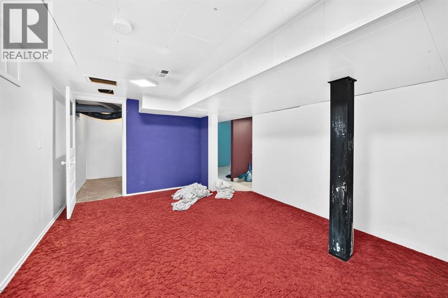
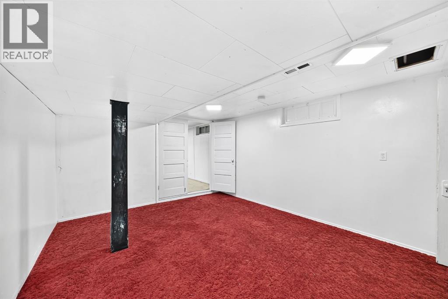
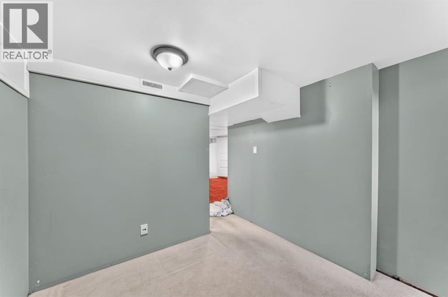
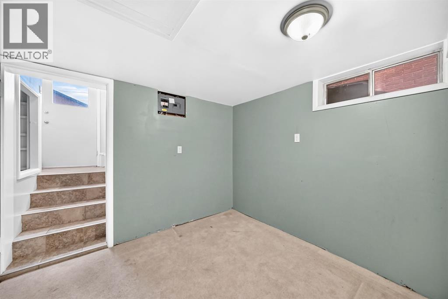
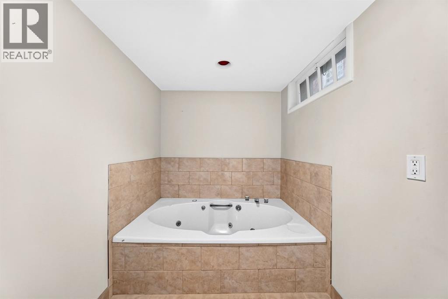
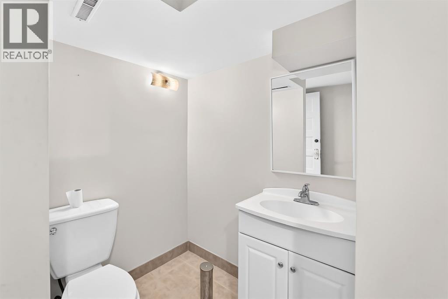
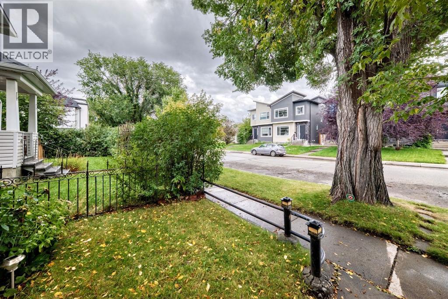
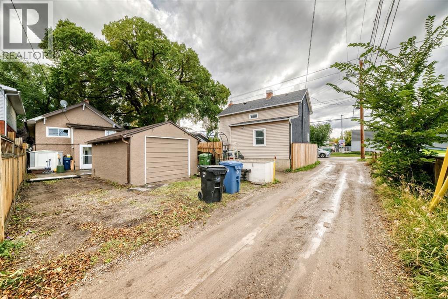
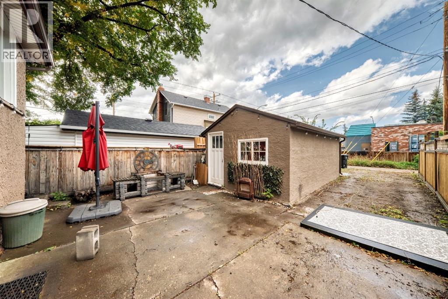
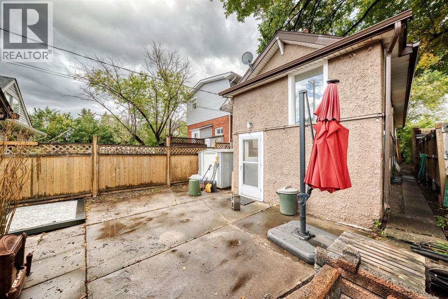
"" OPEN HOUSE: SATURDAY, NOV. 7, 10:00 - 11::30 AM "" Excellent move in and upgrade later. clean older home with numerous upgrades (sewer line (2024), plumbing (2015), roof shingles incl garage (2013) in a prime Capital Hill side street, fully developed, 2 bedrooms, den, living room and dining room with oak hardwood flooring, comfortable clean kitchen, lower level family room, tv games room and den. Two full bathrooms, older single garage for storage (one car), side parking and concrete patio. cute front veranda porch, a quiet tree lined street and very near downtown and shopping, #2 bus route (id:67770)
Facts
- Bedrooms
- 2
- Bathrooms
- 2
- Living area
- 871 sq ft
- Home type
- House
- Year built
- 1922
- Lot size
- 277 square meters
- Parking
- 2
- Property taxes
- $3,534 (2026)
- MLS® number
- A2344953
Features
- Heating
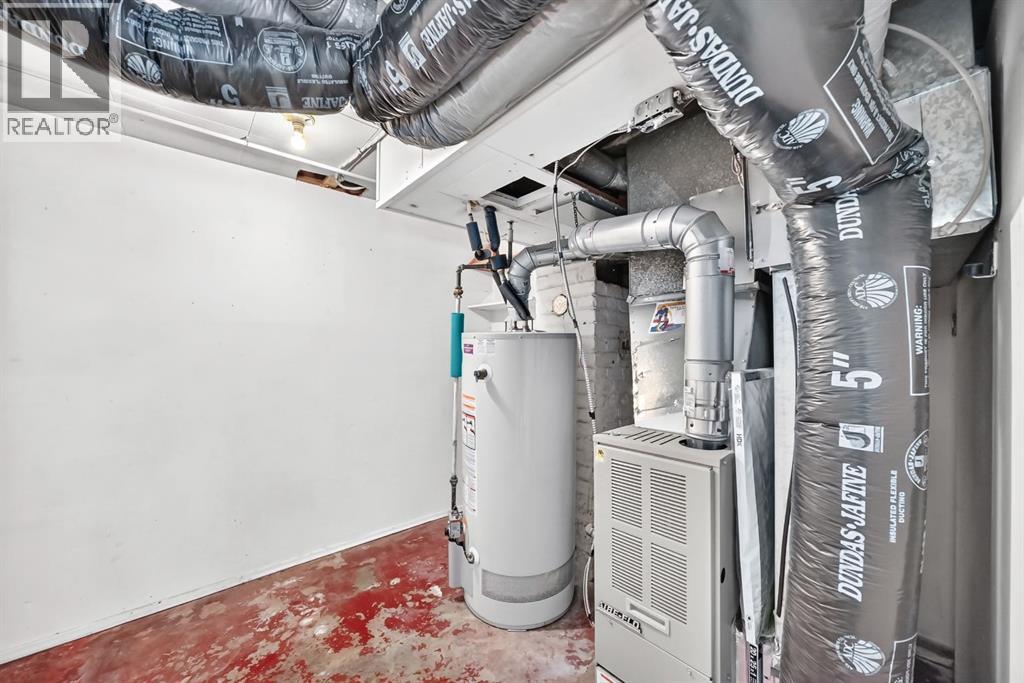
- Natural gas
- Cooling
- None
- Basement
- Finished, Full, Separate entrance
- Flooring
- Tile, Hardwood, Carpeted
- Appliances
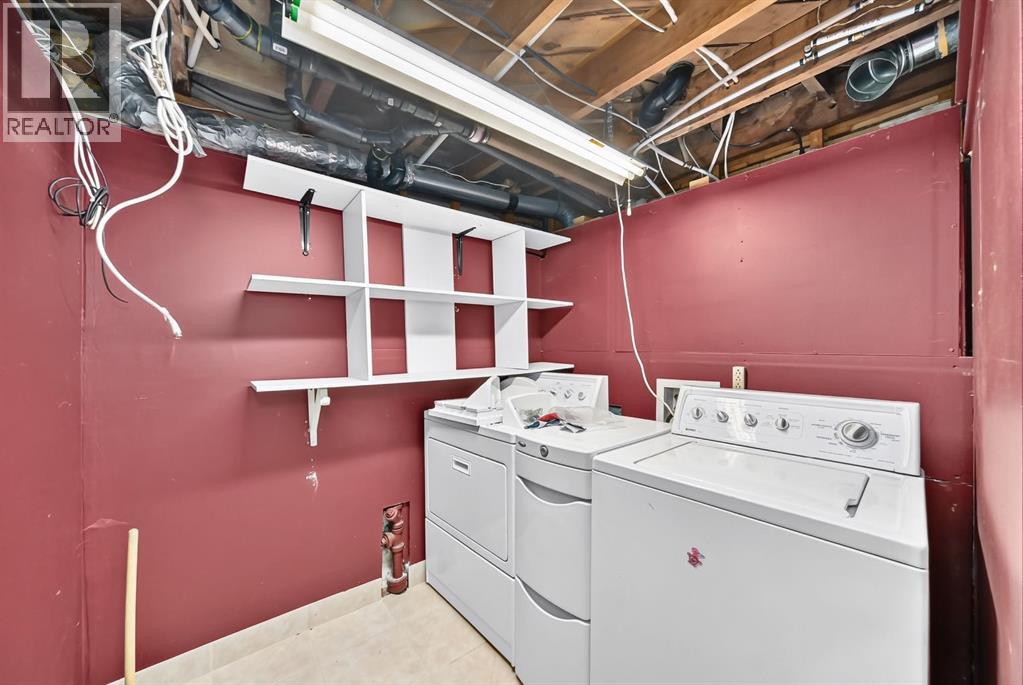
- Refrigerator, Stove, Washer & Dryer
- Parking
- Detached Garage, Other
- Exterior Features
- Stucco
Rooms
| Room | Level | Size |
|---|---|---|
| Living room | Main level | 12.50 Ft x 18.50 Ft |
| Kitchen | Main level | 7.00 Ft x 12.50 Ft |
| Dining room | Main level | 10.00 Ft x 13.67 Ft |
| Primary Bedroom | Main level | 9.00 Ft x 10.00 Ft |
| Bedroom | Main level | 8.50 Ft x 9.00 Ft |
| Family room | Basement | 11.50 Ft x 16.00 Ft |
| Media | Basement | 10.00 Ft x 18.00 Ft |
| Den | Basement | 6.50 Ft x 8.50 Ft |
| 3pc Bathroom | Main level | .00 Ft x .00 Ft |
| 3pc Bathroom | Basement | .00 Ft x .00 Ft |
Location
Listed by Royal LePage Solutions

Listing data is supplied by the CREA Data Distribution Facility (DDF®). It is deemed reliable but not guaranteed and should be independently verified. It is provided for consumers’ personal, non-commercial use to identify properties they may be interested in purchasing.