$259,900
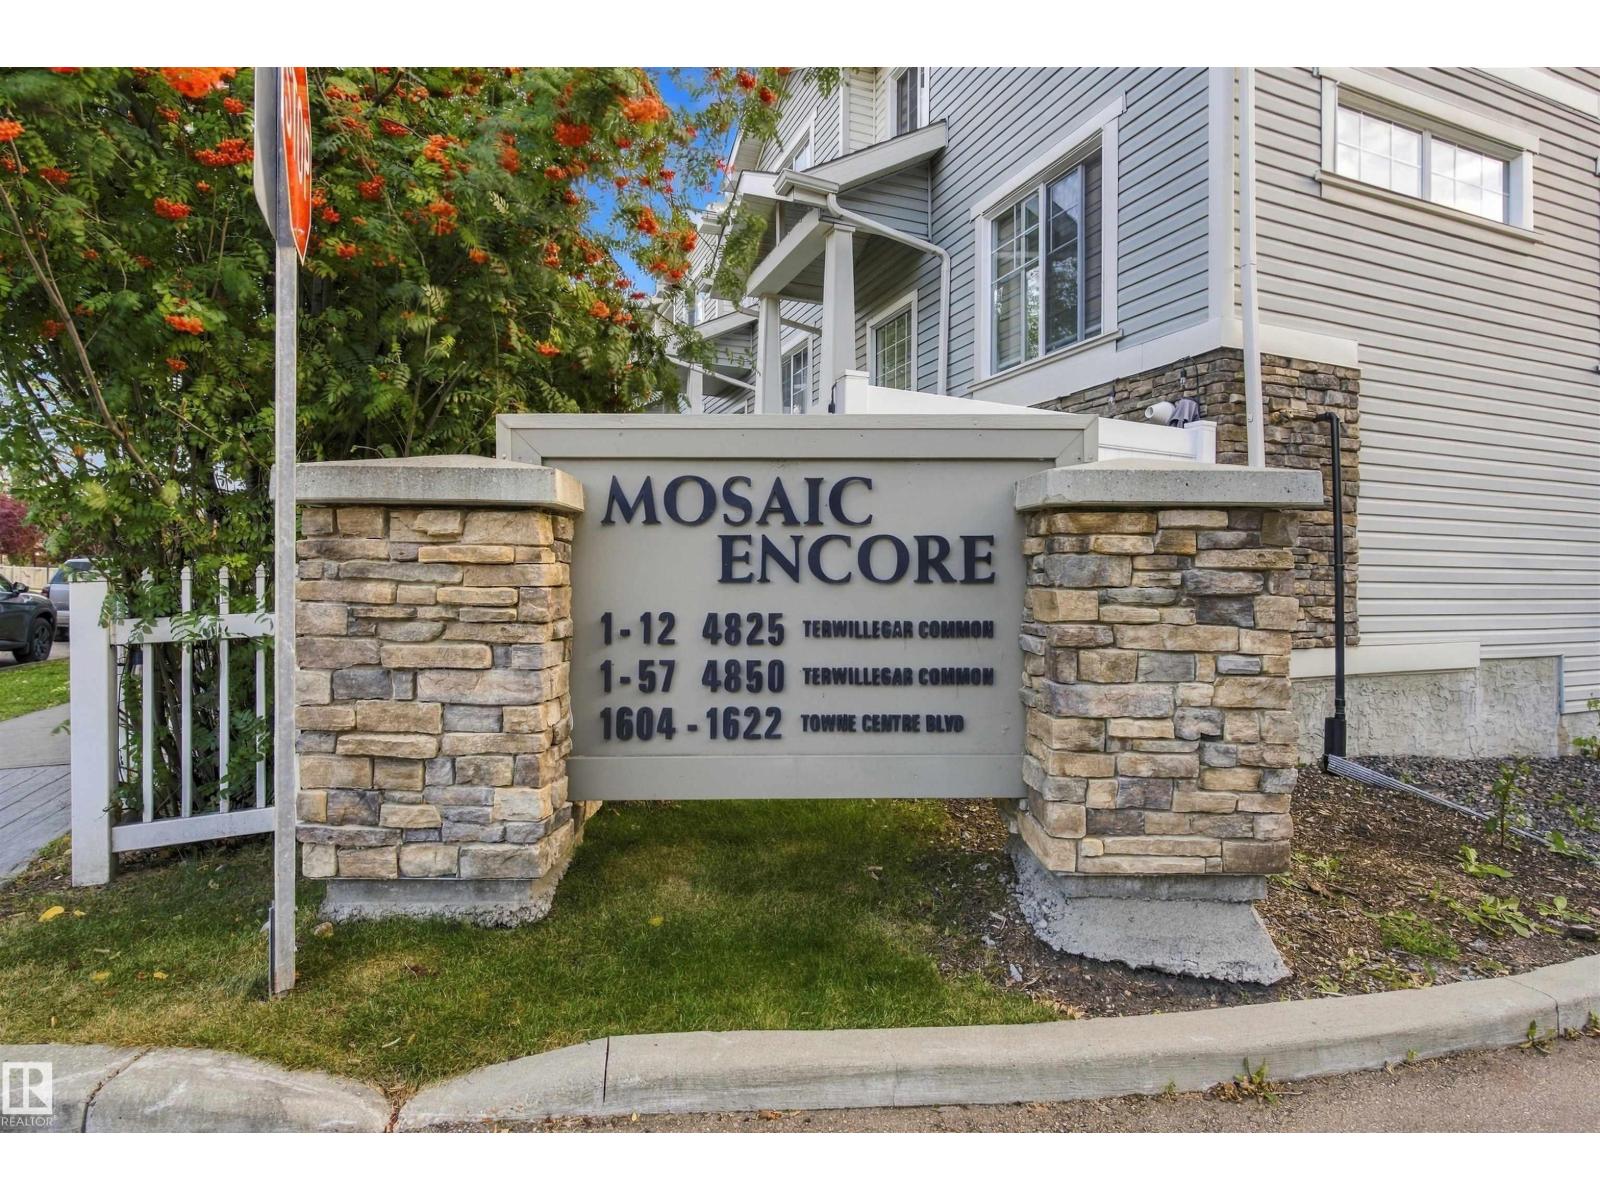
#7 4850 TERWILLEGAR CM NW
South Terwillegar, Edmonton
- 2 bedrooms
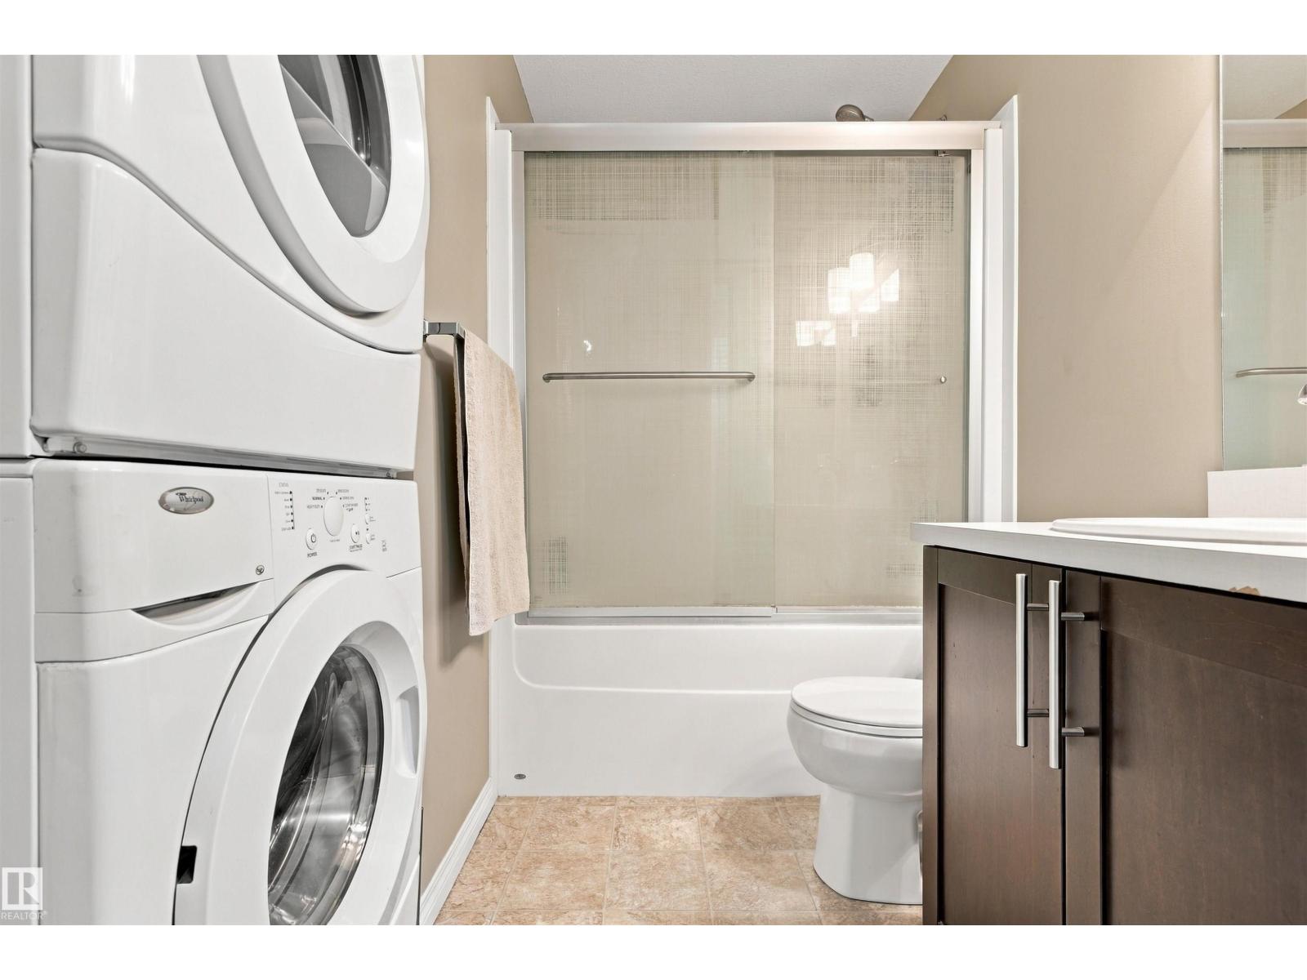
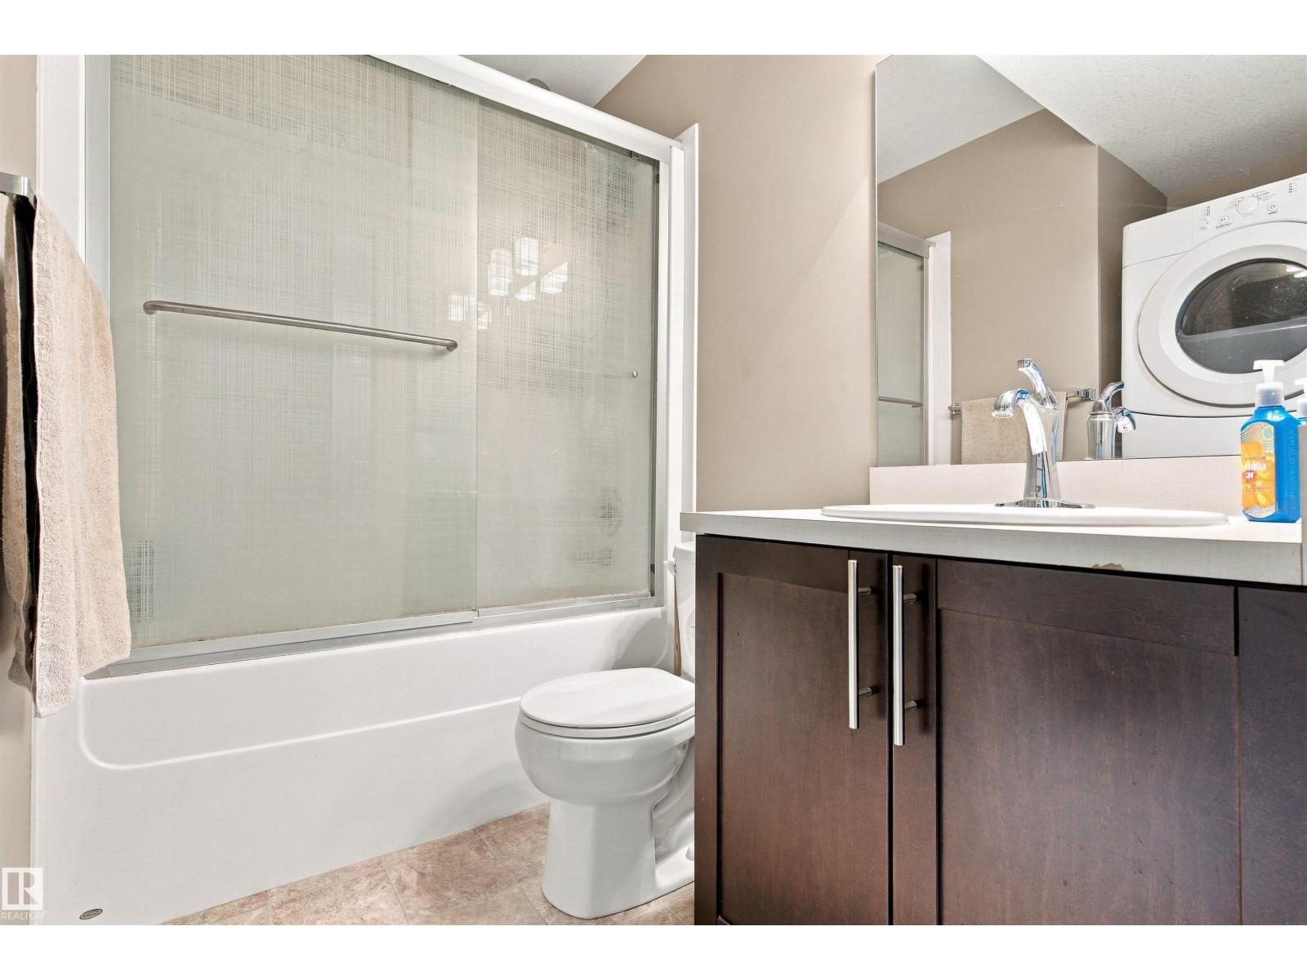
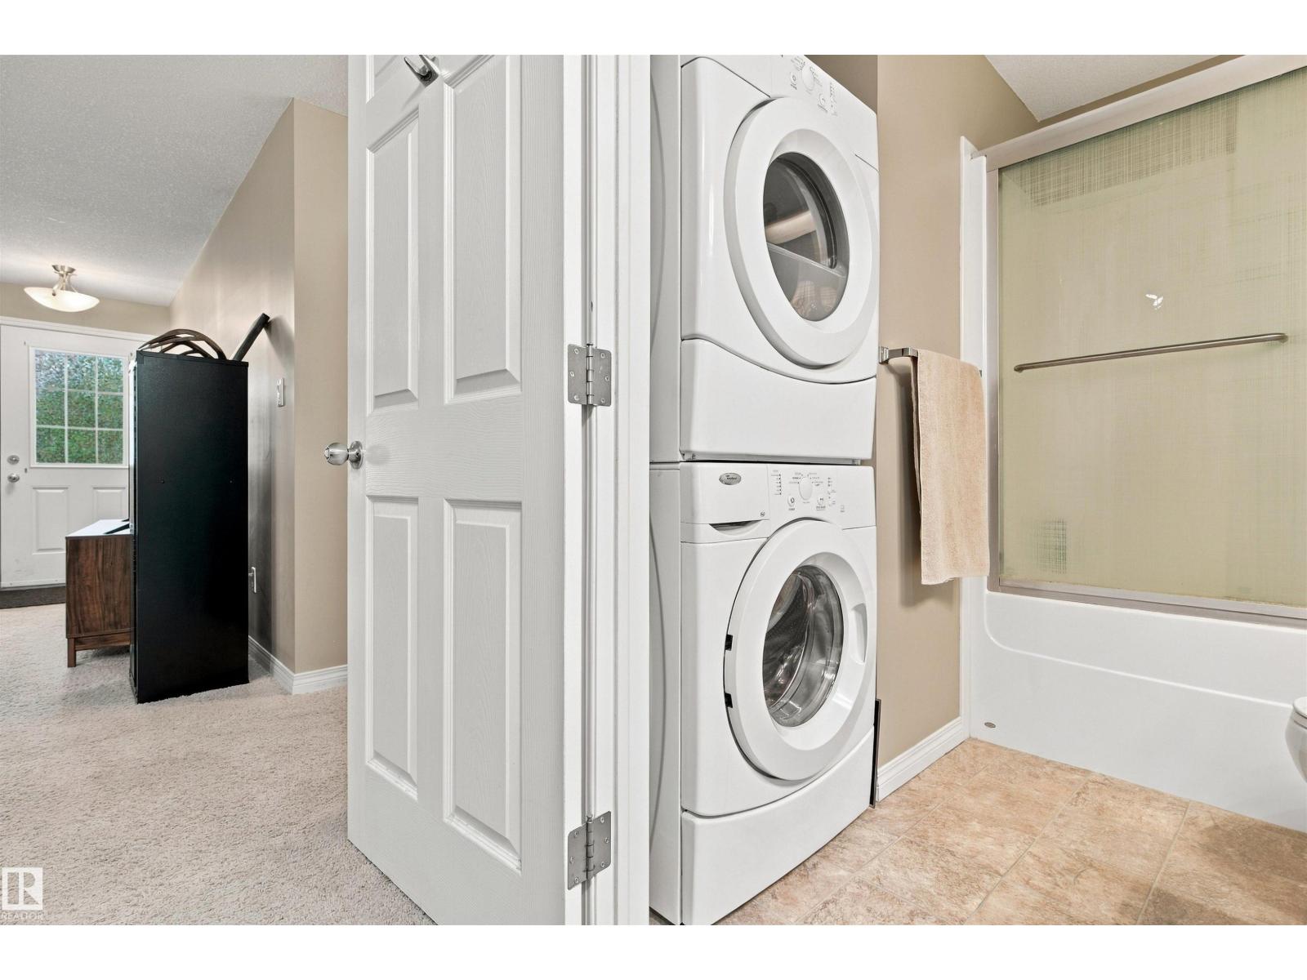
- 1 bathrooms
- 680 sq ft
About this home
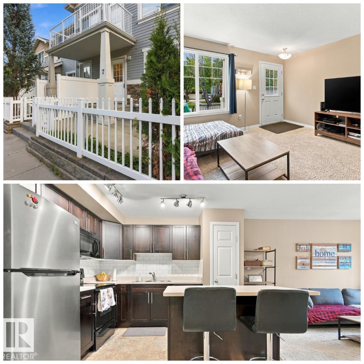
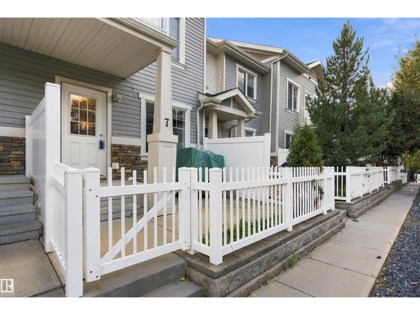
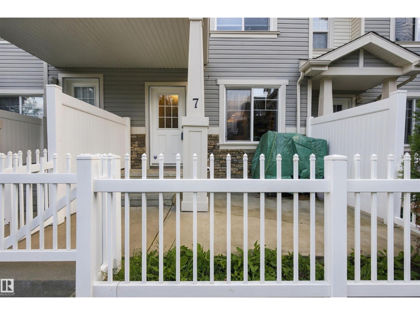
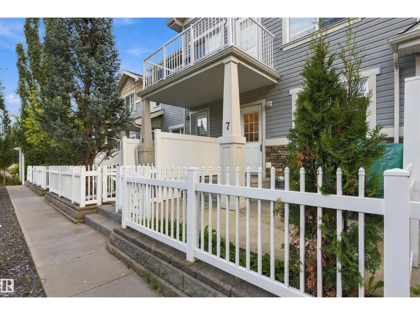
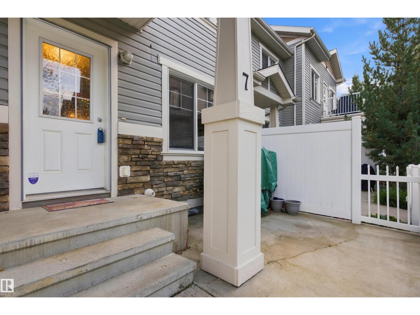
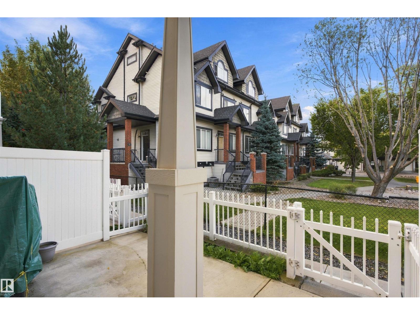
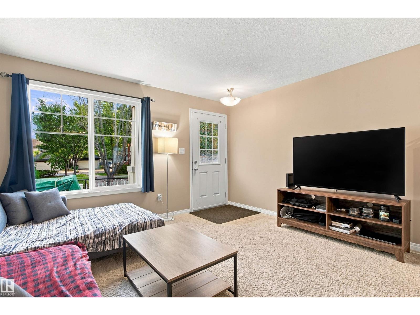
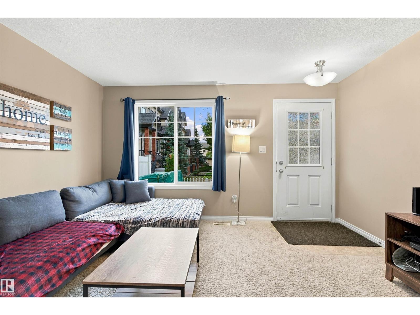
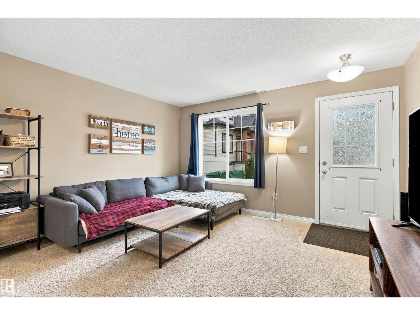
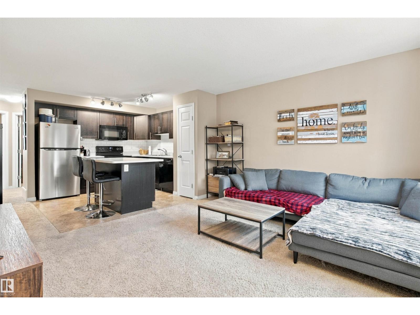
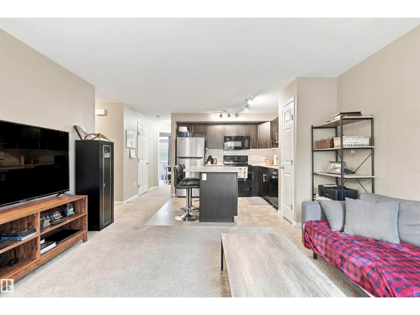
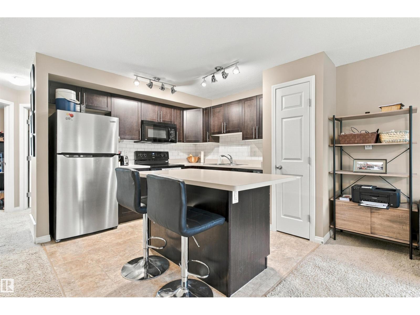
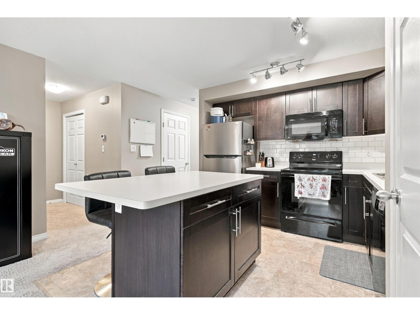
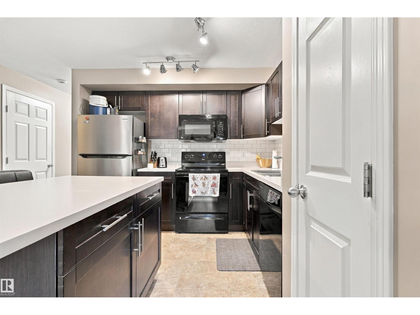
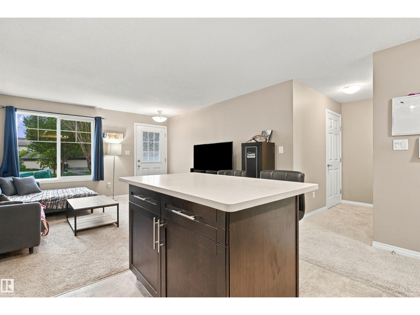
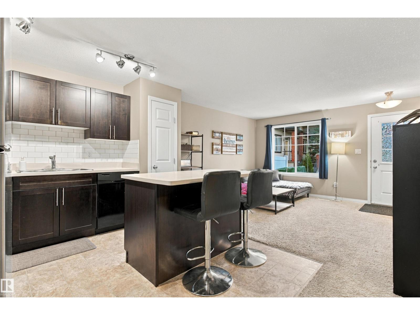
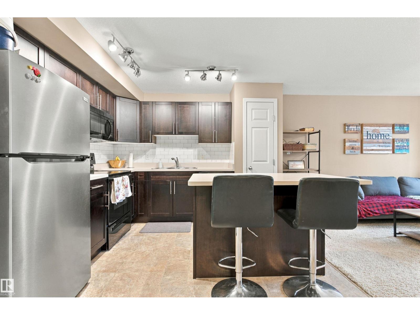
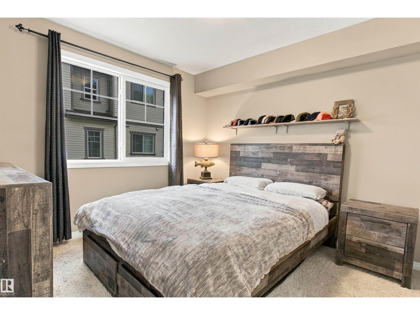
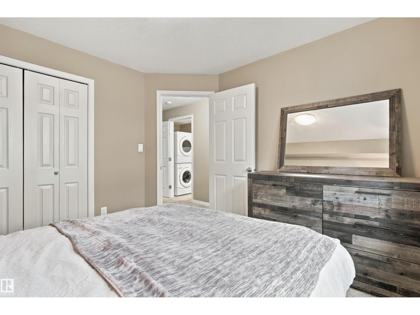
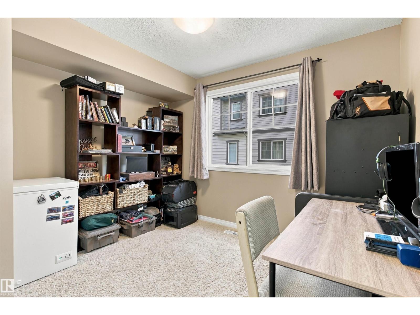
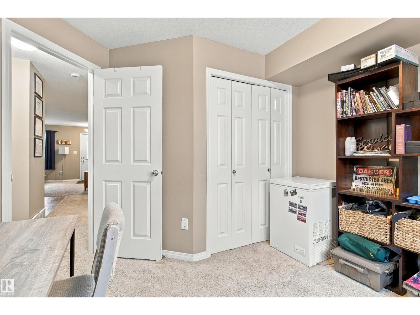
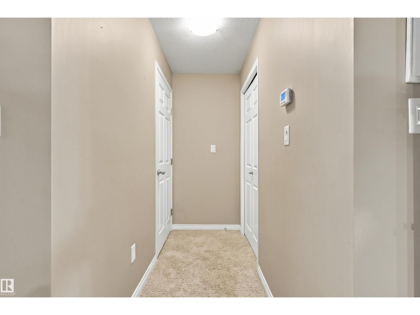
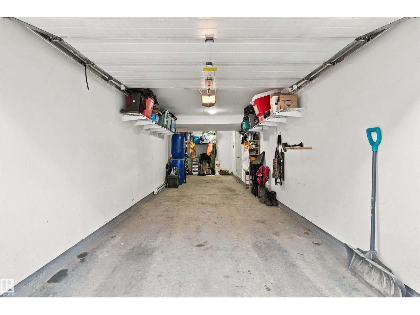
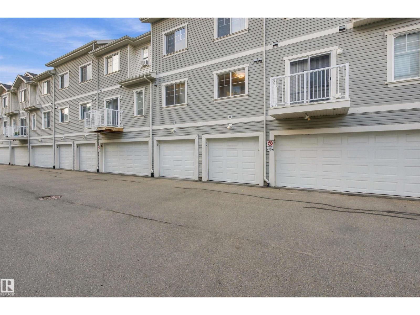
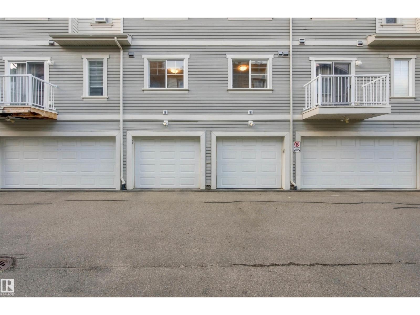
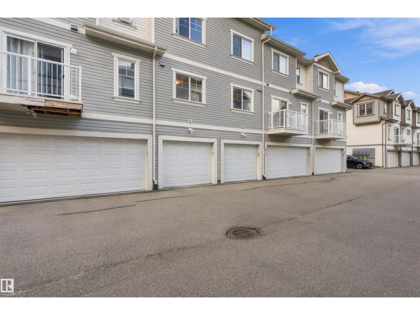
YOUR KEY TO SOUTHWEST EDMONTON! Welcome to this MODERN, bungalow style townhouse, situated in one of SW Edmonton's most prized locations. Located mere steps away from all Terwillegar has to offer, this property is ideal for those looking to come home to comfort. Park in your HEATED ATTACHED GARAGE & proceed up to the excellent open-concept living area, offering endless natural light, plenty of space for all lifestyles & direct access to the front porch area, which in turn offers immediate access to a spacious greenspace. The spacious kitchen has timeless cabinetry, stainless steel appliances & large island space. The living area is bright & is the perfect place to wind down after a long day. 2 spacious bedrooms complete the package. Situated in a park-like setting, you're a quick walk to shopping, dining, cafes, parks & more. Transportation is also nearby, w/ bus service a short walk away & the Henday a short drive away. LOW condo fees complete the package. Don't miss out on your ticket to the SW! (id:67770)
Facts
- Bedrooms
- 2
- Bathrooms
- 1
- Living area
- 680 sq ft
- Home type
- Row / Townhouse
- Year built
- 2013
- Lot size
- 154.16 square meters
- Condo / HOA fee
- $208 monthly
- MLS® number
- E4508491
Features
- Heating
- Forced air
- Basement
- Other, See Remarks, See Remarks
- Appliances
- Washer, Refrigerator, Stove, Dryer, Microwave Range Hood Combo, Window Coverings, Garage door opener, Garage door opener remote(s)
- Parking
- Attached Garage, Heated Garage
Rooms
| Room | Level | Size |
|---|---|---|
| Living room | Main level | |
| Dining room | Main level | |
| Kitchen | Main level | |
| Primary Bedroom | Main level | |
| Bedroom 2 | Main level |
Location
Listed by REMAX River City

Listing data is supplied by the CREA Data Distribution Facility (DDF®). It is deemed reliable but not guaranteed and should be independently verified. It is provided for consumers’ personal, non-commercial use to identify properties they may be interested in purchasing.