$660,000
3, 2428 30 Street SW
Killarney/Glengarry, Calgary
- 4 bedrooms
- 4 (1 half) bathrooms
- 1,965 sq ft
About this home
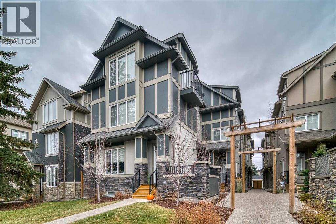
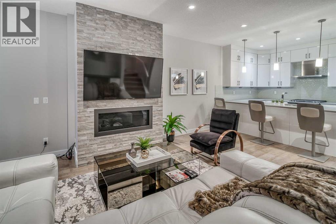
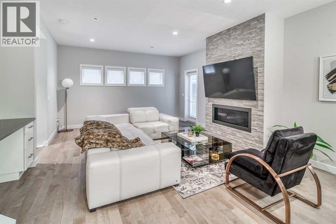
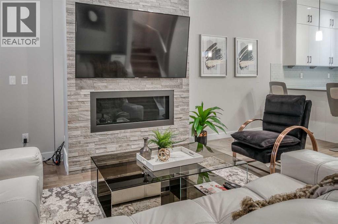
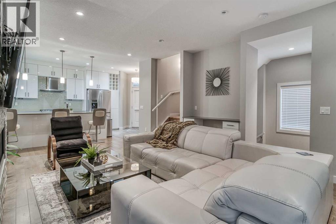
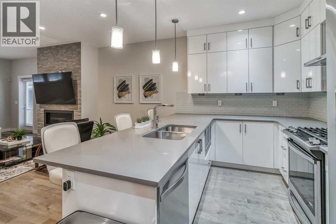
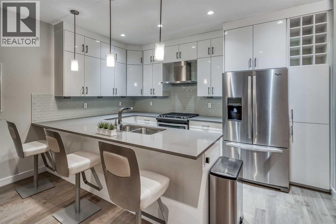
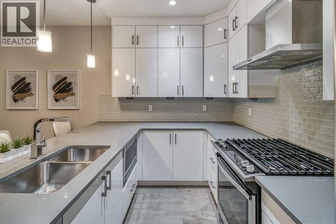
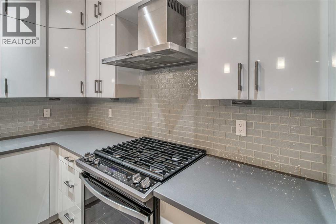
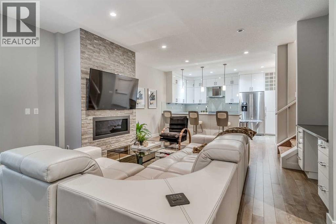
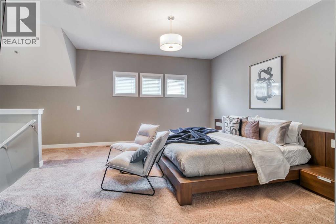
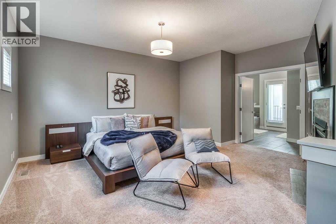
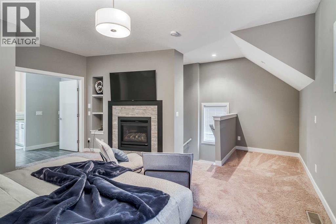
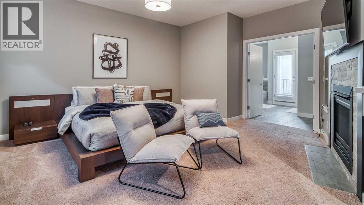
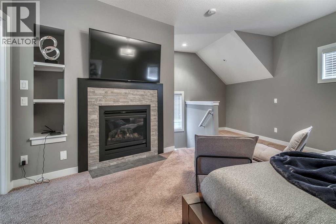
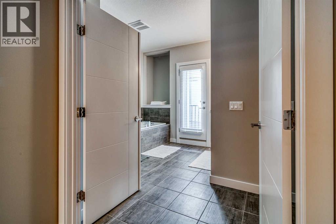
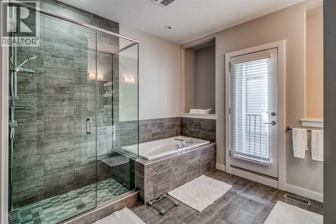
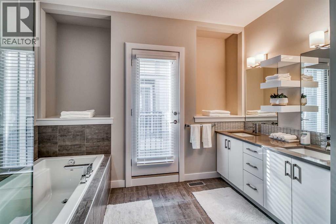
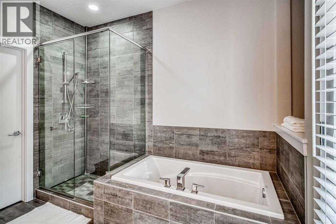
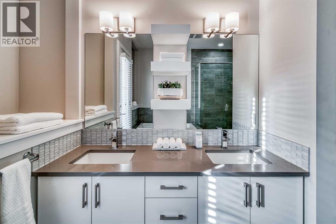
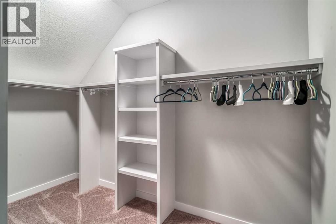
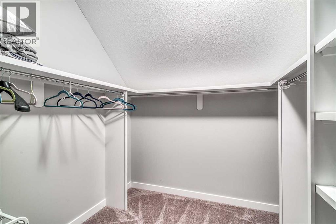
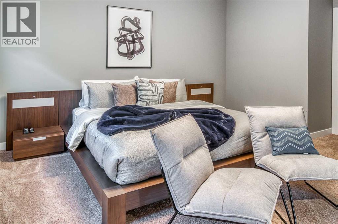
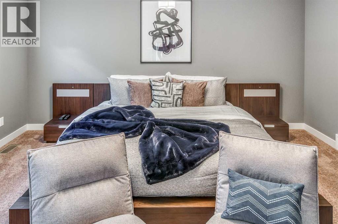
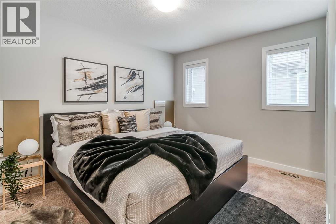
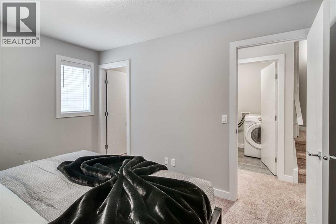
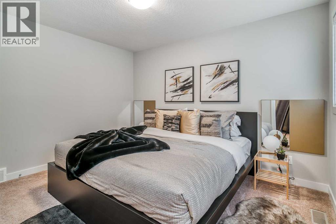
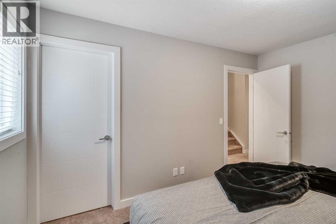
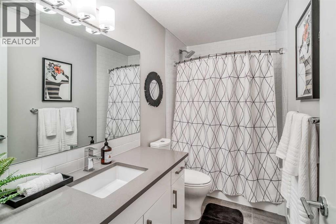
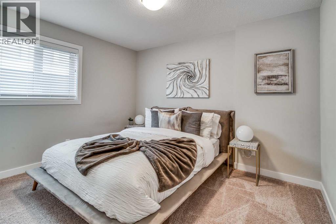
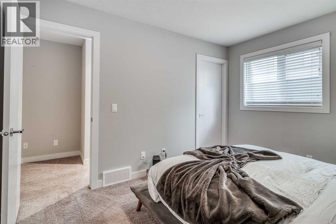
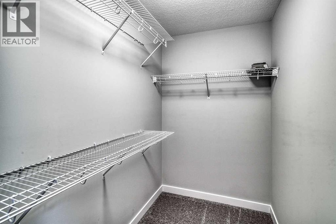
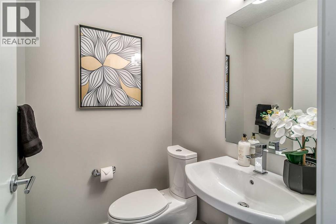
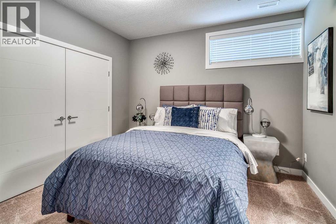
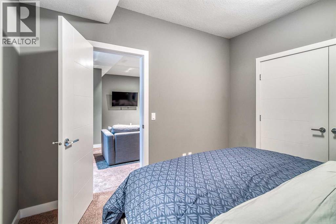
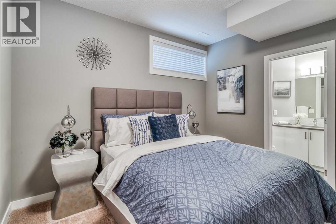
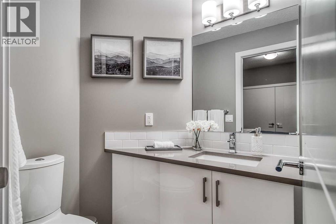
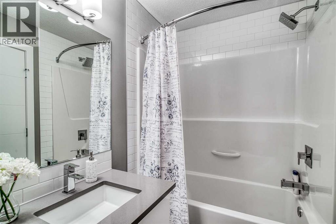
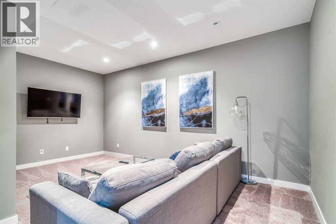
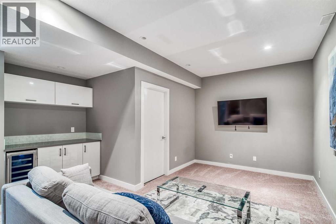
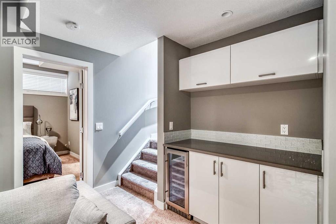
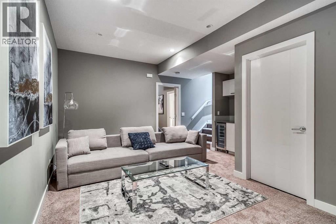
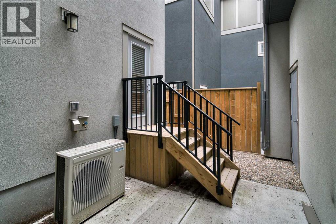
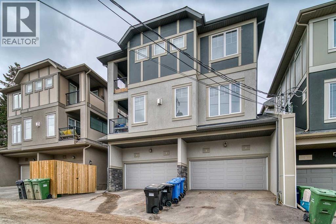
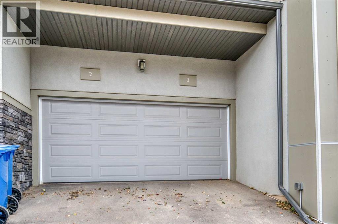
Welcome to Killarney Townes, ideally located on a quiet street just minutes from the CTrain, downtown Calgary, shopping, restaurants, schools and everyday amenities. This stunning new home offers 1,965sqft of thoughtfully designed living space across three fully developed levels. The functional and beautifully floor plan is ideal for both comfortable everyday living and entertaining. The modern kitchen features quartz countertops, high-gloss white cabinetry, upgraded stainless-steel appliances, a walk-in pantry, breakfast bar and adjoining formal dining area. Additional highlights include wide-plank hardwood flooring, a stylish lighting package, 9-foot ceilings and a gas fireplace with a striking floor-to-ceiling stone surround. The upper level is home to an impressive primary retreat complete with a walk-in closet and spa-inspired five-piece ensuite. Two additional spacious bedrooms and a full bathroom complete this level. The fully developed basement provides even more living space with a comfortable family room and an additional bedroom featuring its own ensuite, perfect for guests, older children or a private home office. Complete with a heated single garage and private fenced yard, this move-in-ready home offers an exceptional combination of style, functionality and inner-city convenience. Enjoy a low-maintenance lifestyle in the highly desirable community of Killarney. (id:67770)
Facts
- Bedrooms
- 4
- Bathrooms
- 4 (1 half)
- Living area
- 1,965 sq ft
- Home type
- Row / Townhouse
- Year built
- 2012
- Parking
- 1
- Property taxes
- $4,531 (2026)
- Condo / HOA fee
- $554 monthly
- MLS® number
- A2344850
Features
- Heating
- Forced air
- Cooling
- Central air conditioning
- Basement
- Finished, Full
- Flooring
- Hardwood, Carpeted, Ceramic Tile
- Appliances
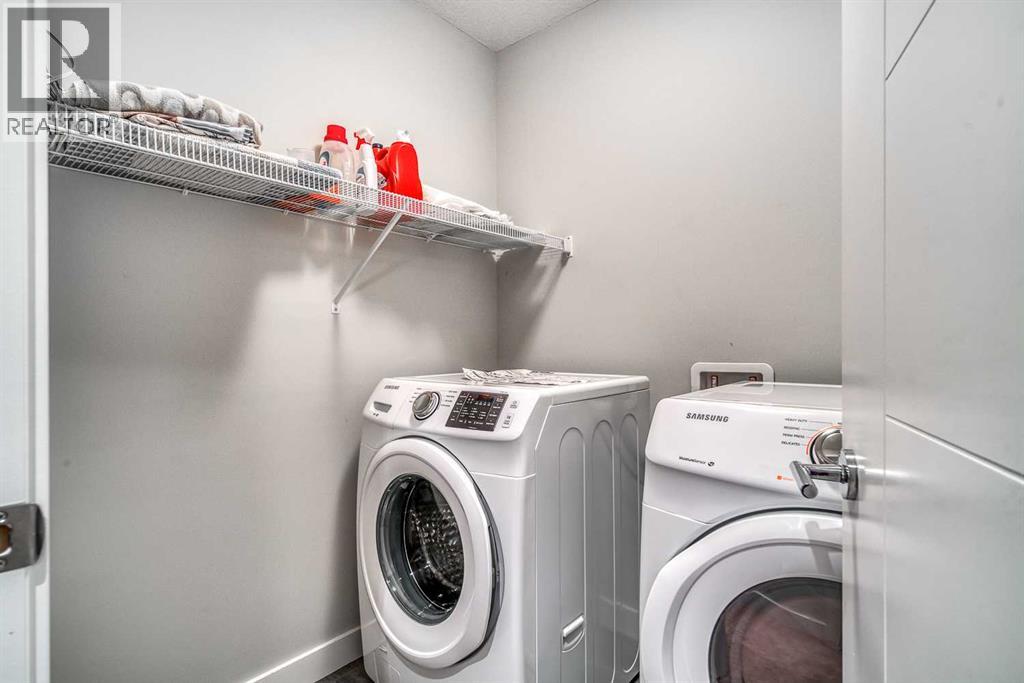
- Washer, Refrigerator, Cooktop - Gas, Dishwasher, Wine Fridge, Dryer, Hood Fan, Garage door opener
- Parking
- Attached Garage
- Exterior Features
- Stone, Stucco
- Community Features
- Pets Allowed With Restrictions
Rooms
| Room | Level | Size |
|---|---|---|
| Kitchen | Main level | 14.08 Ft x 8.33 Ft |
| Dining room | Main level | 13.25 Ft x 7.58 Ft |
| 2pc Bathroom | Main level | .00 Ft x .00 Ft |
| Bedroom | Upper Level | 10.25 Ft x 11.92 Ft |
| 4pc Bathroom | Upper Level | .00 Ft x .00 Ft |
| Bedroom | Upper Level | 9.83 Ft x 12.25 Ft |
| Primary Bedroom | Upper Level | 14.33 Ft x 14.50 Ft |
| Other | Upper Level | .00 Ft x .00 Ft |
| Other | Upper Level | .00 Ft x .00 Ft |
| Laundry room | Upper Level | .00 Ft x .00 Ft |
| 5pc Bathroom | Upper Level | .00 Ft x .00 Ft |
| Other | Upper Level | .00 Ft x .00 Ft |
| Family room | Basement | 9.42 Ft x 17.67 Ft |
| 4pc Bathroom | Basement | .00 Ft x .00 Ft |
| Bedroom | Basement | 11.33 Ft x 10.58 Ft |
Location
Listed by LPT Realty

Listing data is supplied by the CREA Data Distribution Facility (DDF®). It is deemed reliable but not guaranteed and should be independently verified. It is provided for consumers’ personal, non-commercial use to identify properties they may be interested in purchasing.