$235,000
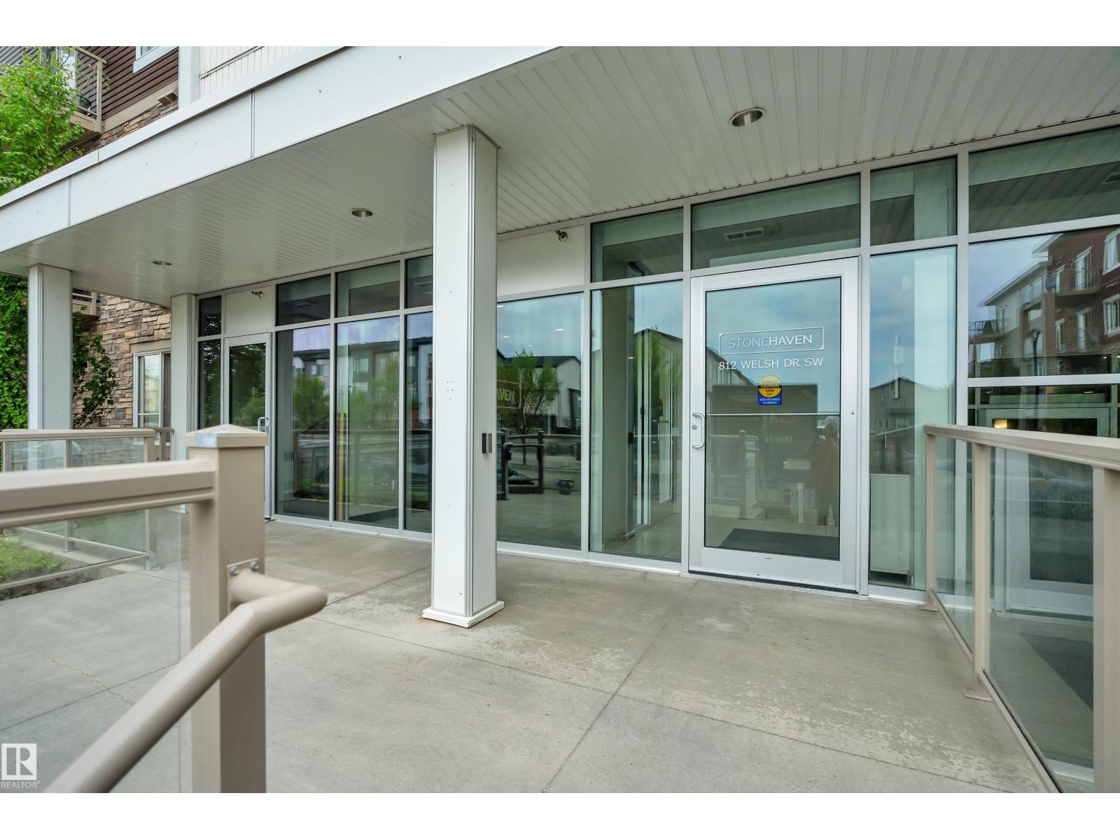
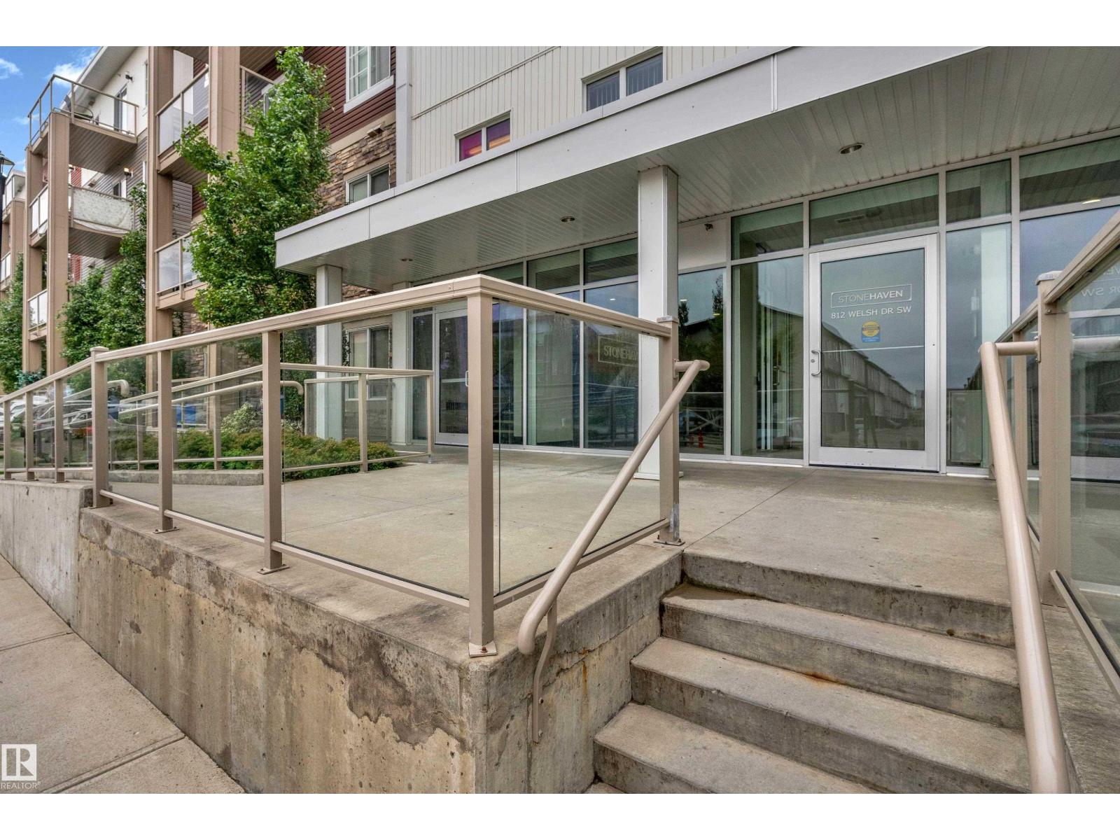
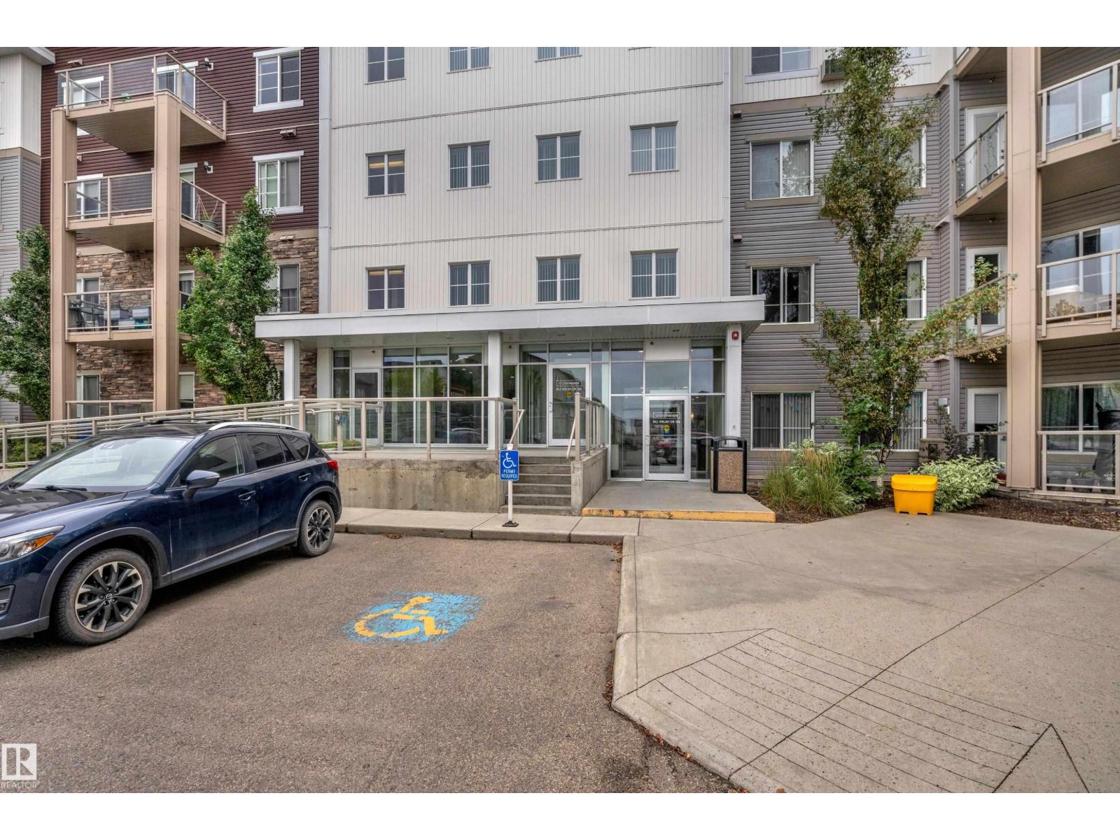
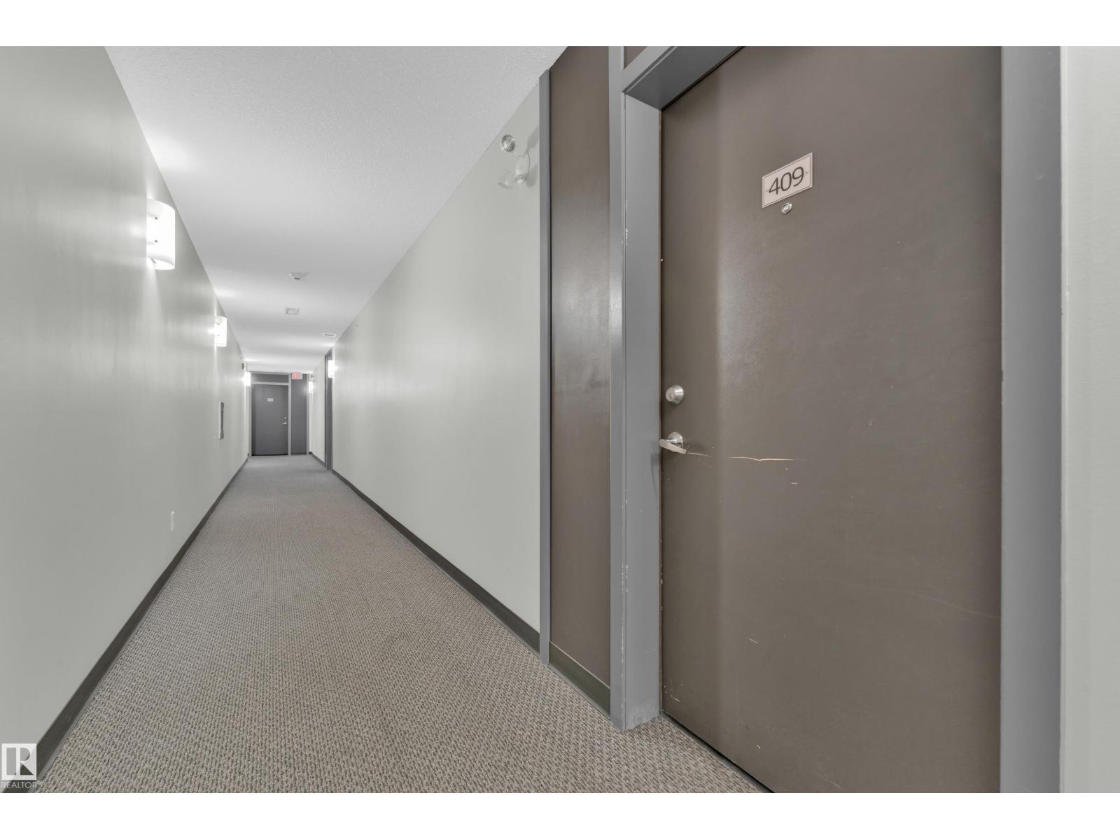
#409 812 WELSH DR SW
Walker, Edmonton
- 2 bedrooms
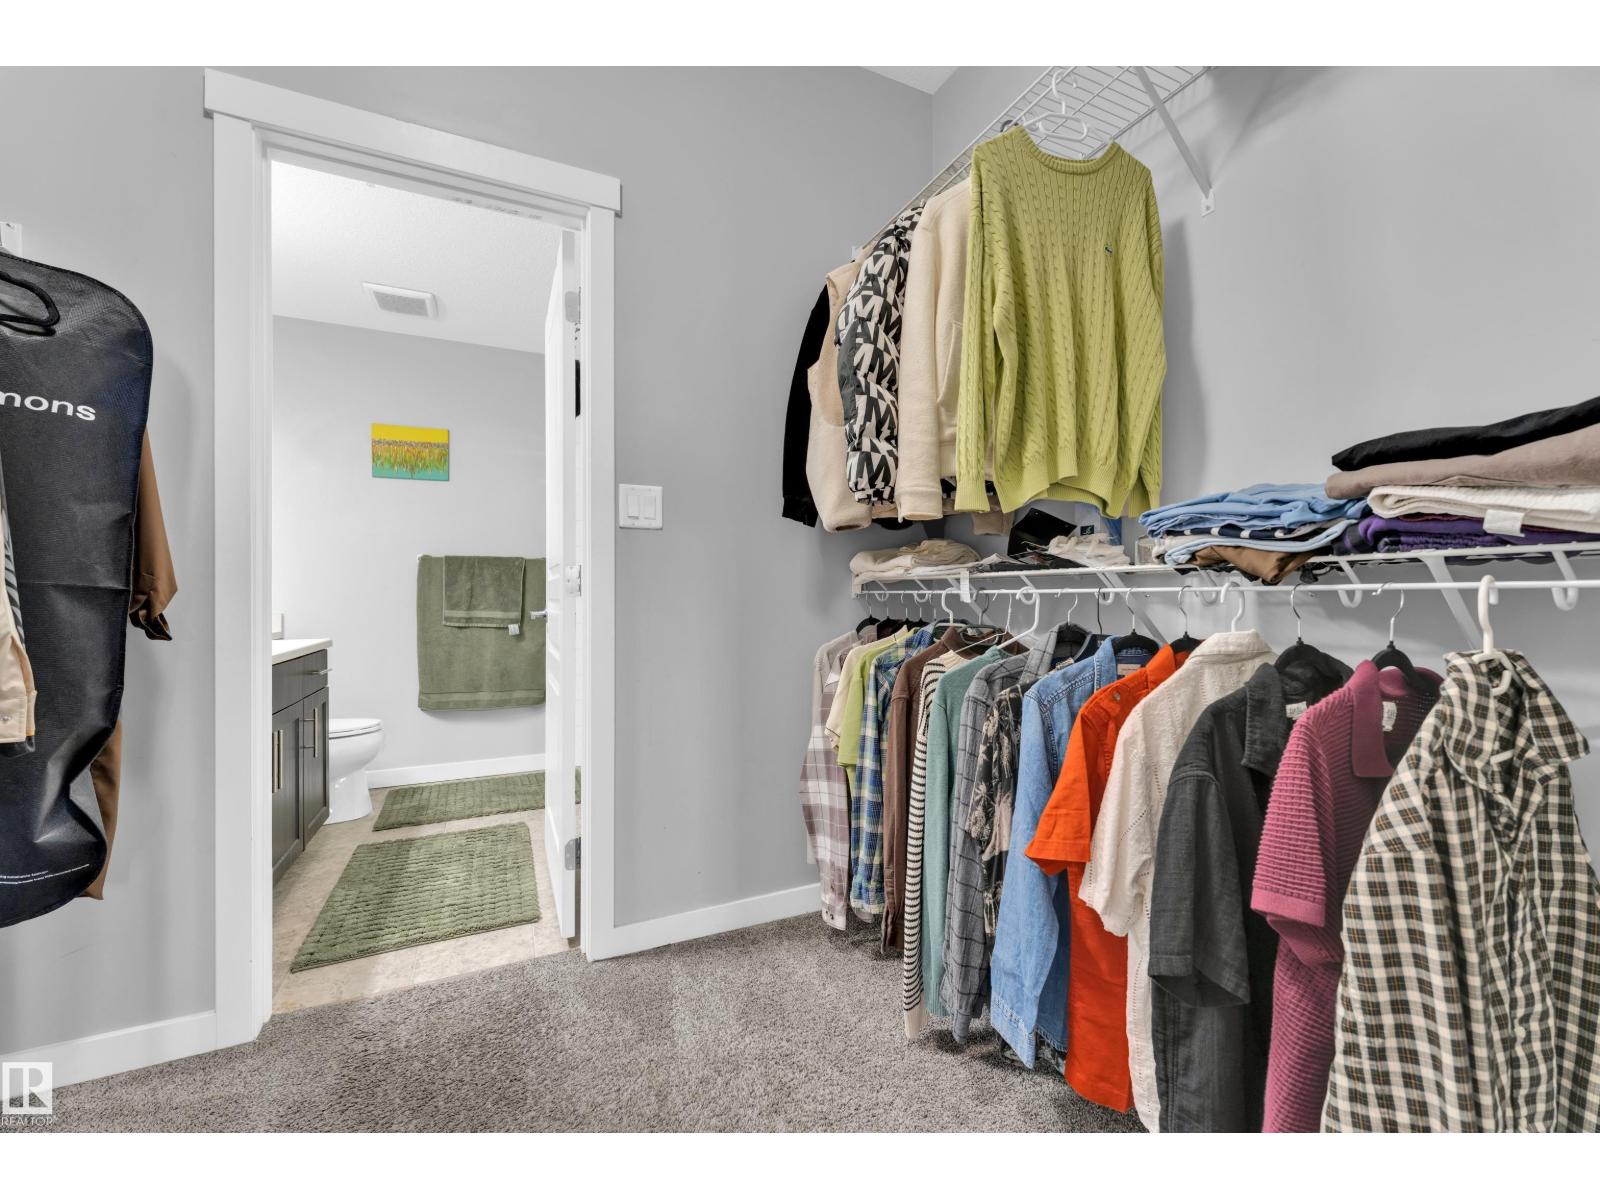
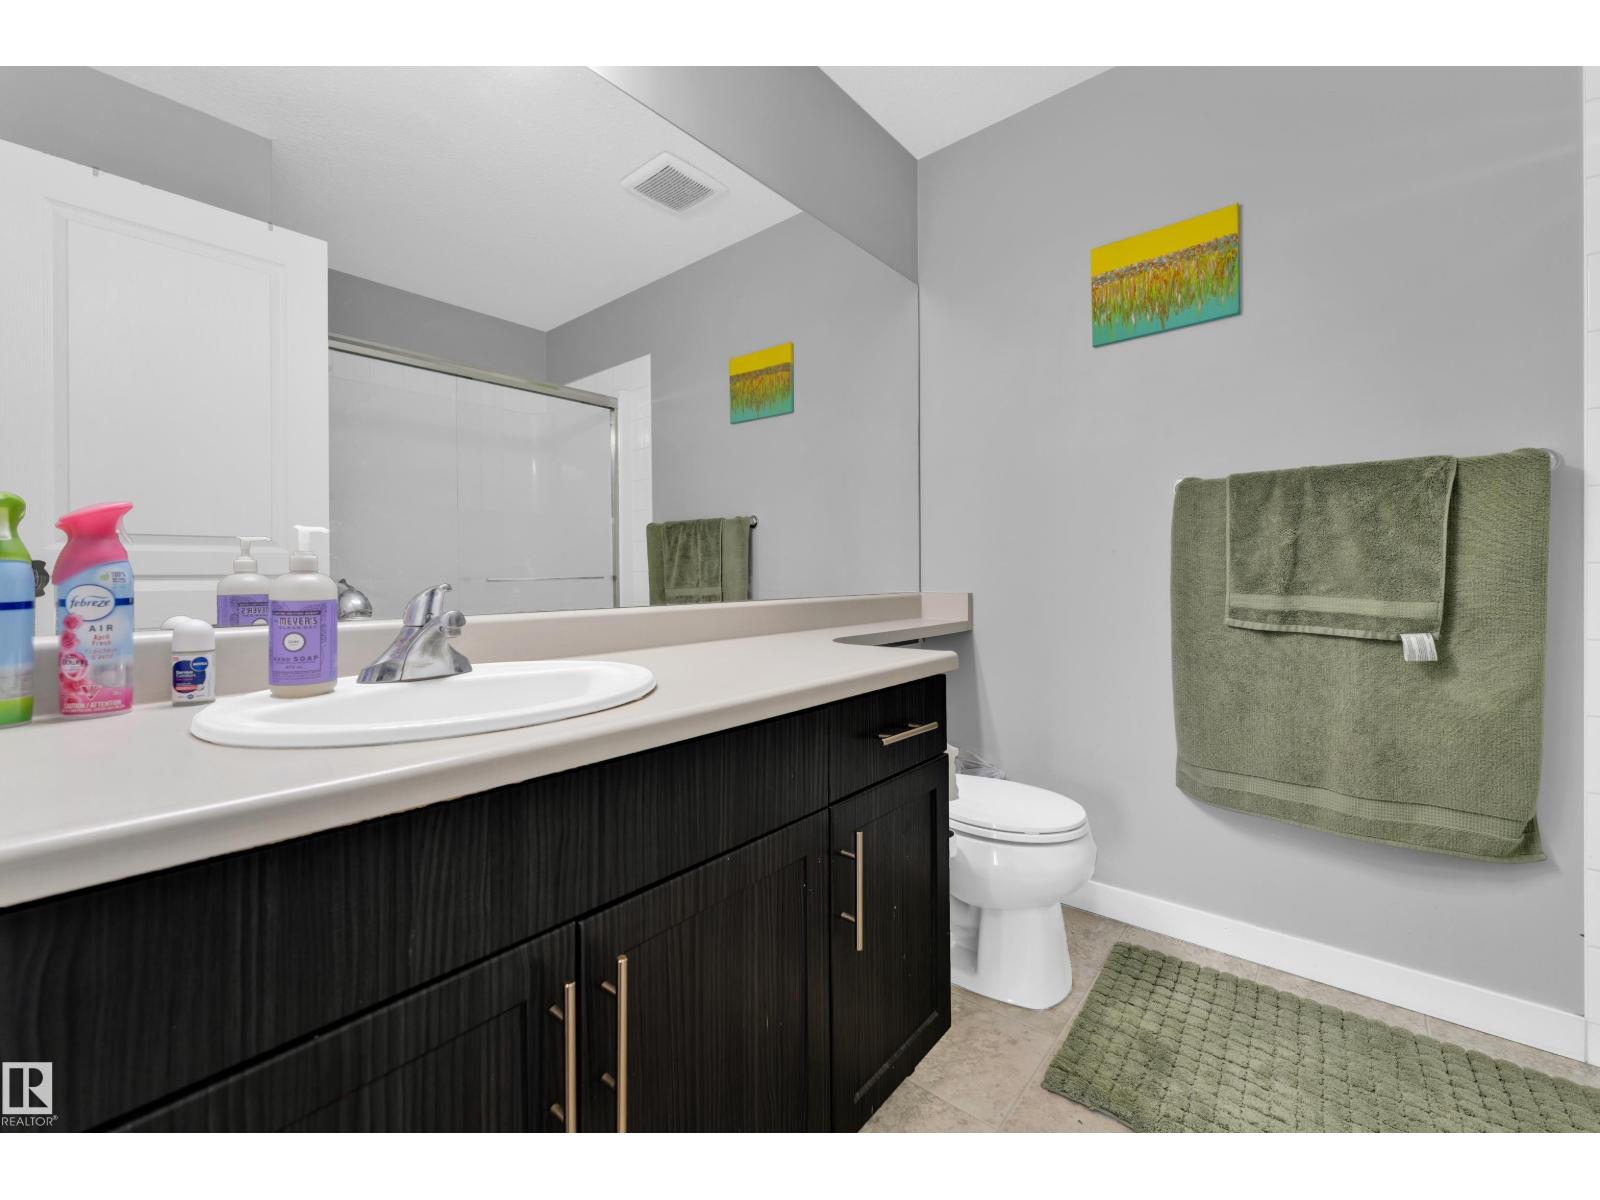
- 2 bathrooms
- 902 sq ft
About this home
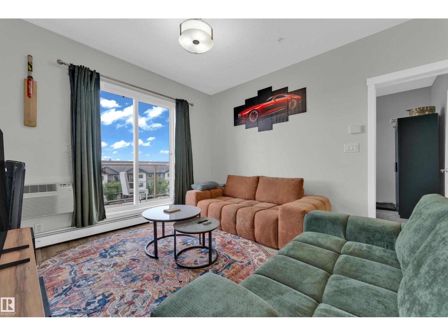
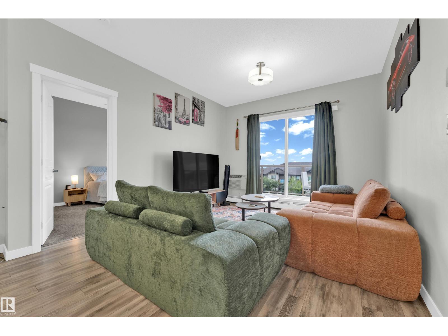
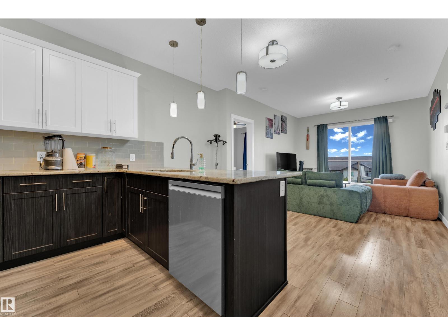
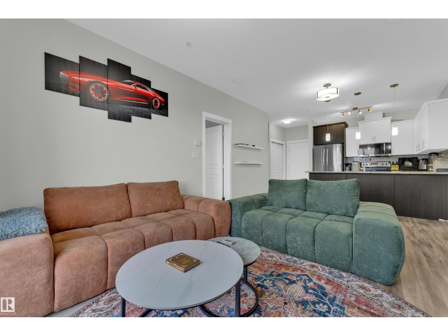
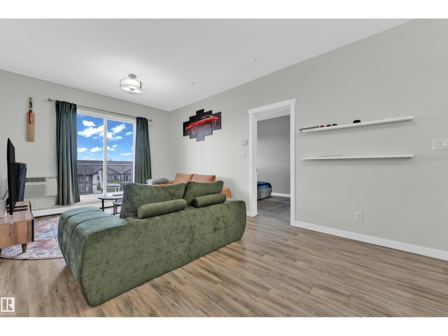
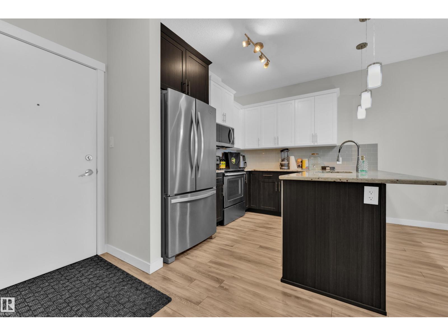
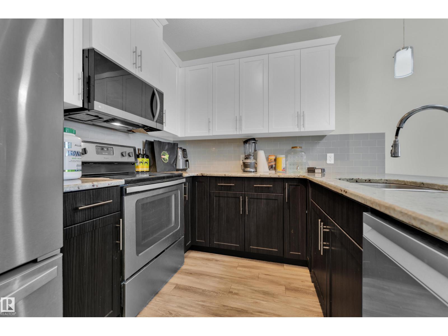
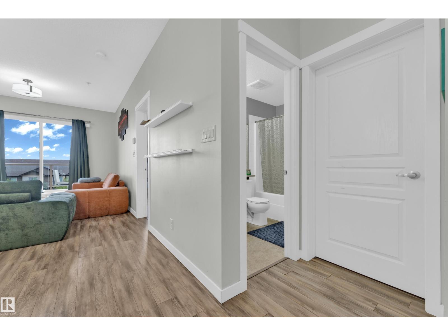
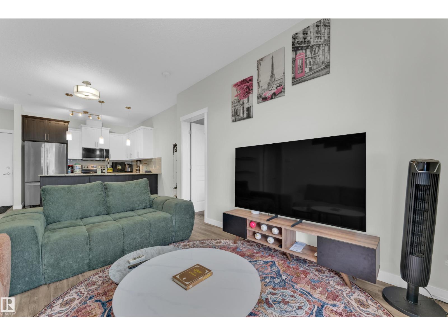
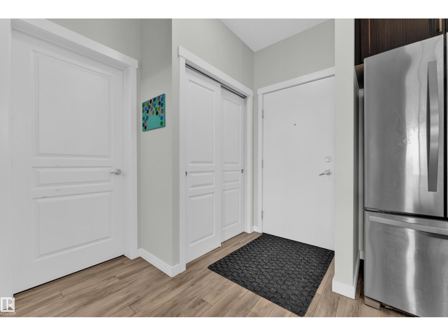
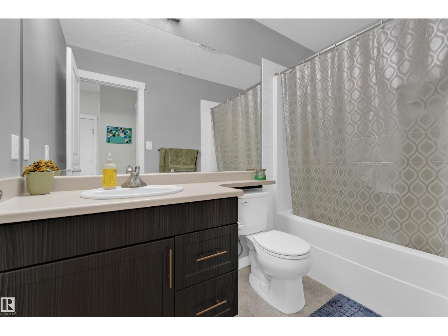
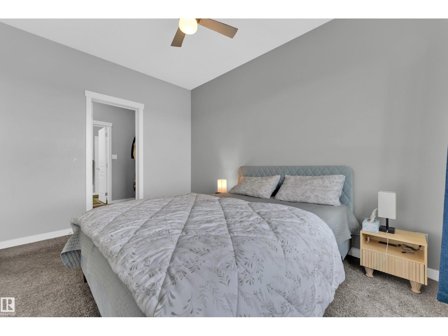
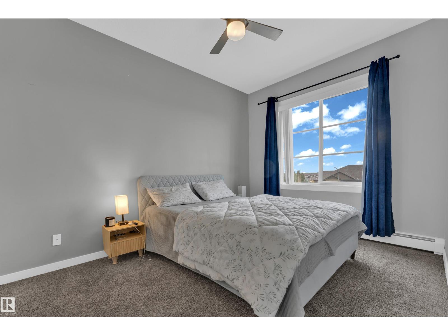
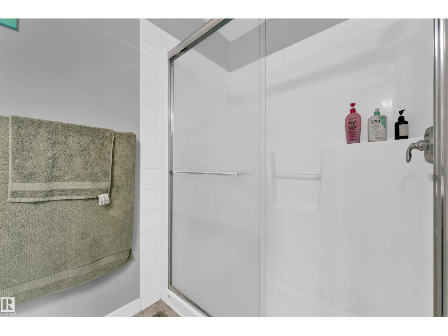
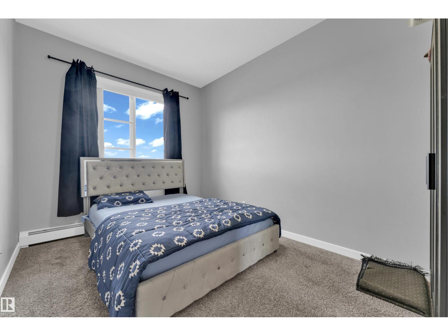
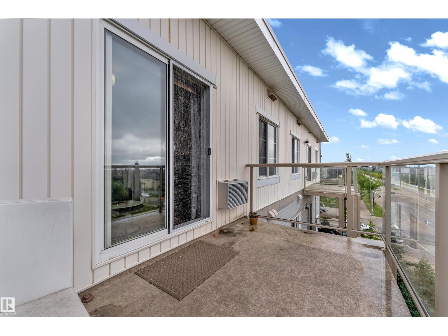
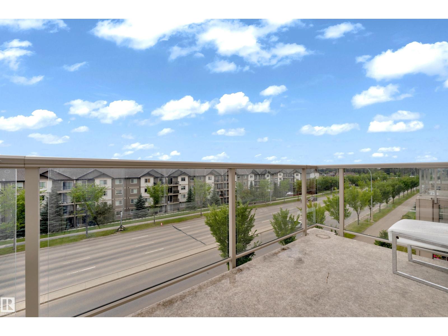
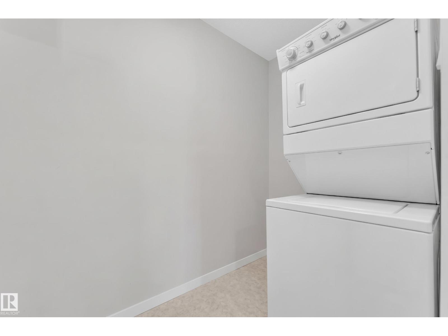
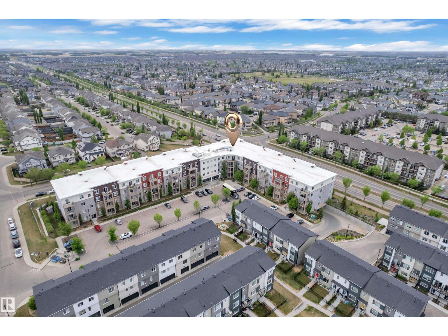
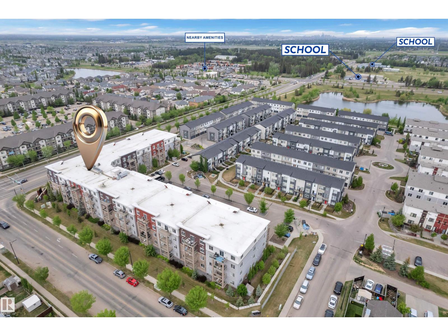
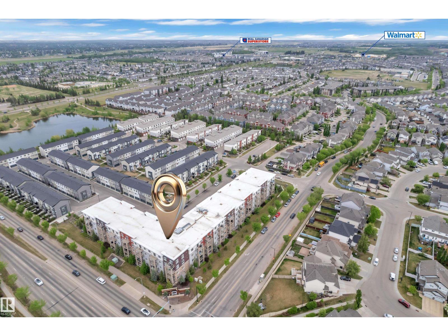
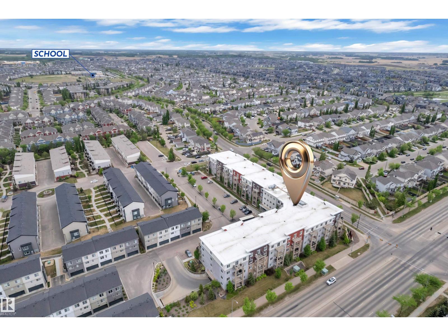
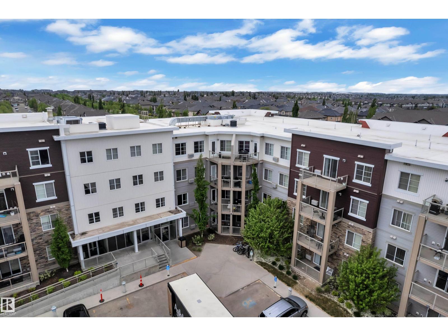
A fantastic opportunity for FIRST-TIME HOMEBUYERS or INVESTORS! This beautifully maintained 2-BEDROOM, 2-BATHROOM home offers comfortable living in a convenient location. Enjoy a bright and functional layout with a spacious living area, well-appointed kitchen, PRIVATE BALCONY, AIR CONDITIONING, AND IN-SUITE LAUNDRY. Both bedrooms are well-sized and offer plenty of comfort. Located just steps from EVERYDAY AMENITIES right on ELLERSLIE RD, A BEAUTIFUL POND, AND WALKING TRAILS, this home offers the perfect blend of comfort and convenience. (id:67770)
Facts
- Bedrooms
- 2
- Bathrooms
- 2
- Living area
- 902 sq ft
- Home type
- Apartment
- Year built
- 2016
- Lot size
- 105.93 square meters
- Parking
- 1
- Condo / HOA fee
- $493 monthly
- MLS® number
- E4508487
Features
- Heating
- Baseboard heaters
- Cooling
- Window air conditioner
- Basement
- None
- Appliances
- Washer, Refrigerator, Dishwasher, Stove, Dryer, Microwave Range Hood Combo, Window Coverings
- Parking
- Underground, Heated Garage
Rooms
| Room | Level | Size |
|---|---|---|
| Living room | Main level | |
| Dining room | Main level | |
| Kitchen | Main level | |
| Primary Bedroom | Main level | |
| Bedroom 2 | Main level |
Location
Listed by LPT Realty

Listing data is supplied by the CREA Data Distribution Facility (DDF®). It is deemed reliable but not guaranteed and should be independently verified. It is provided for consumers’ personal, non-commercial use to identify properties they may be interested in purchasing.