$879,000
3 Ranchers Way
Air Ranch, Okotoks
- 4 bedrooms
- 3 (1 half) bathrooms
- 2,736 sq ft
About this home
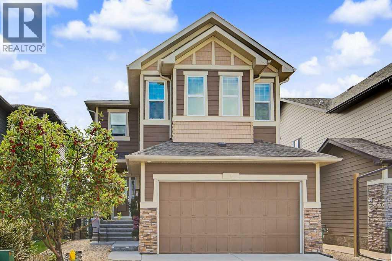
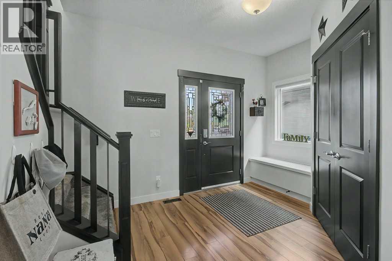
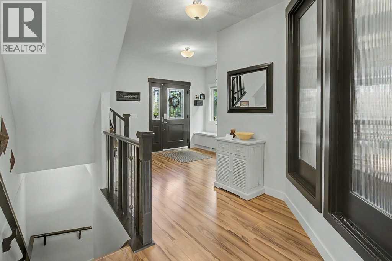
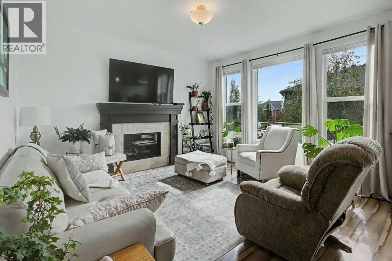
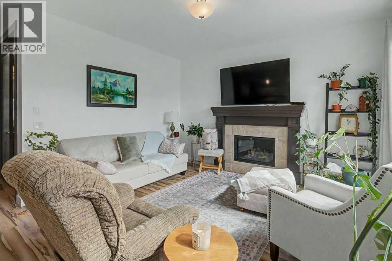
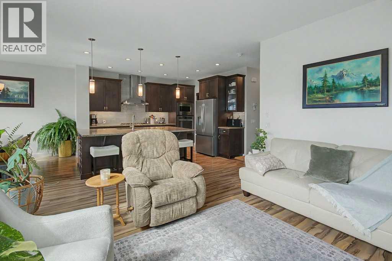
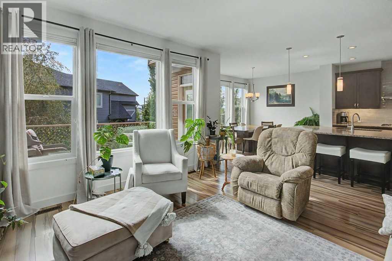
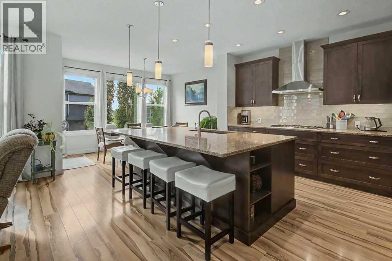
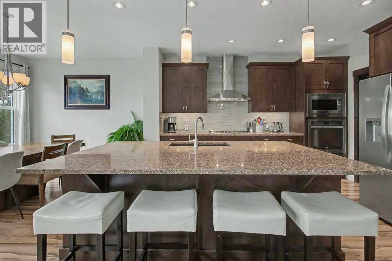
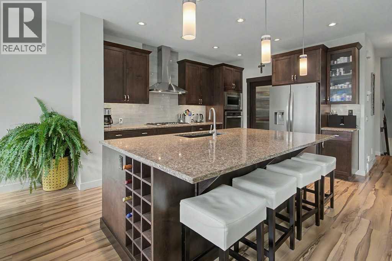
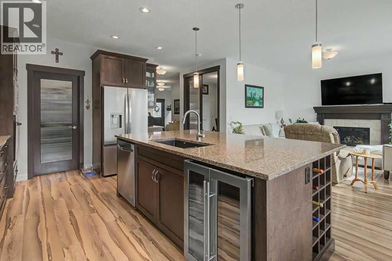
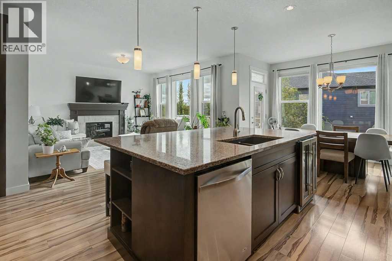
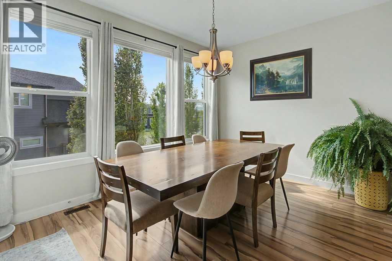
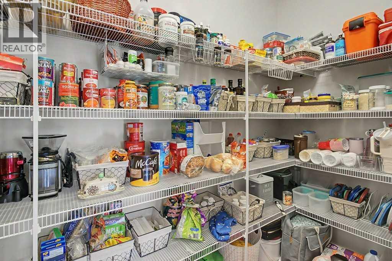
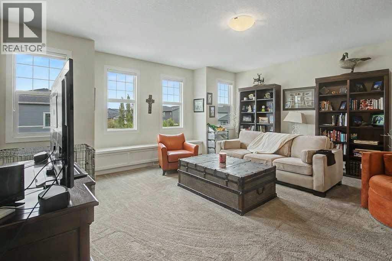
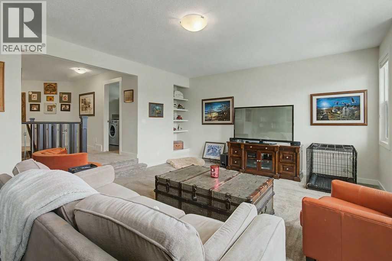
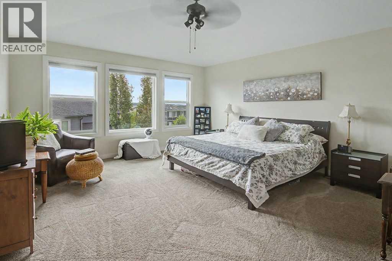
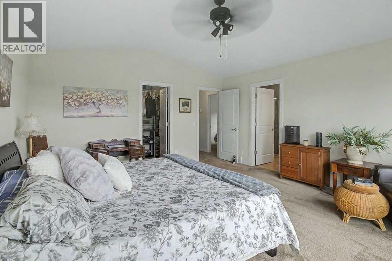
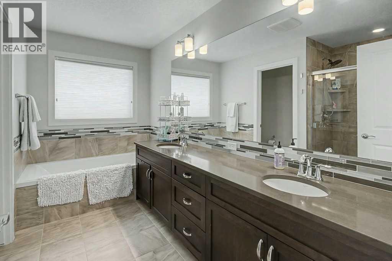
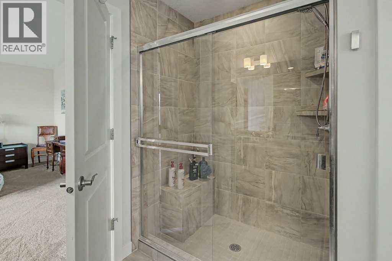
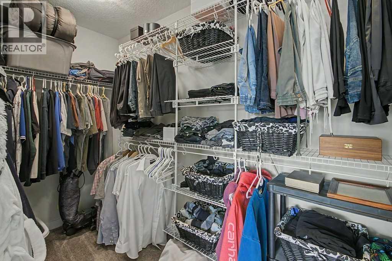
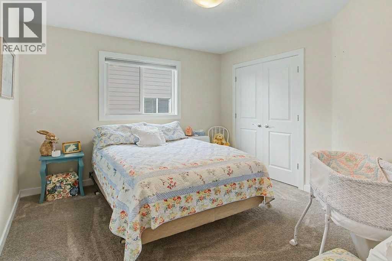
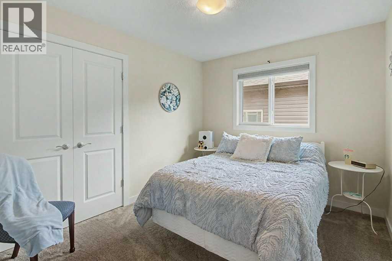
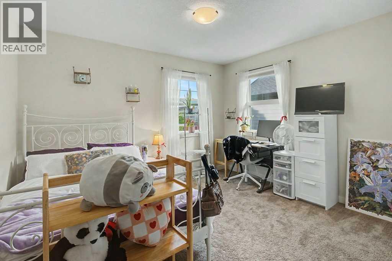
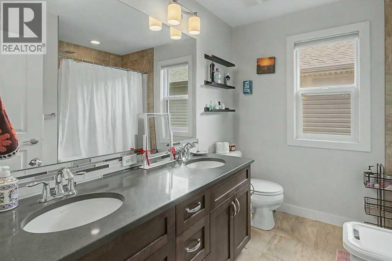
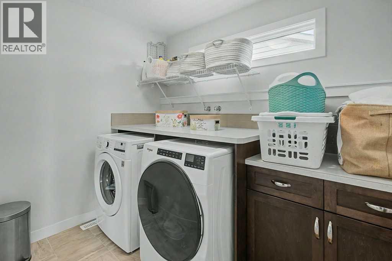
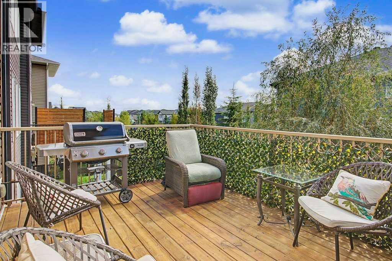
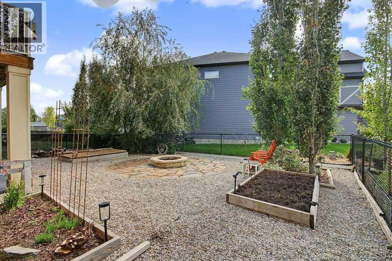
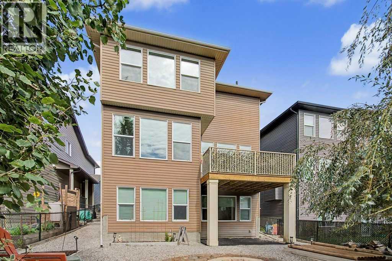
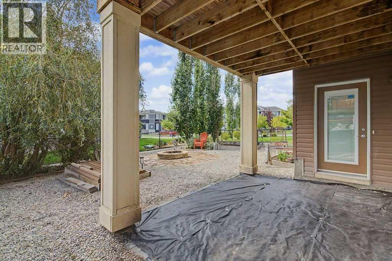
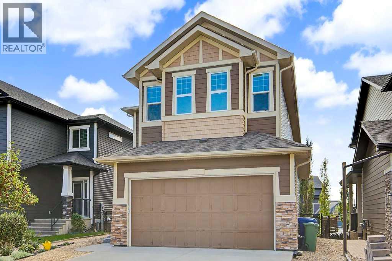
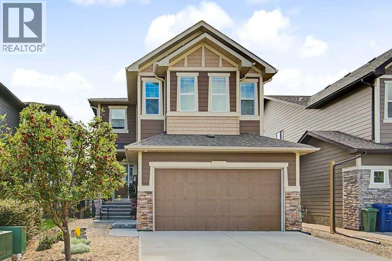
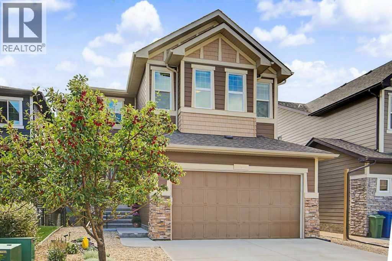
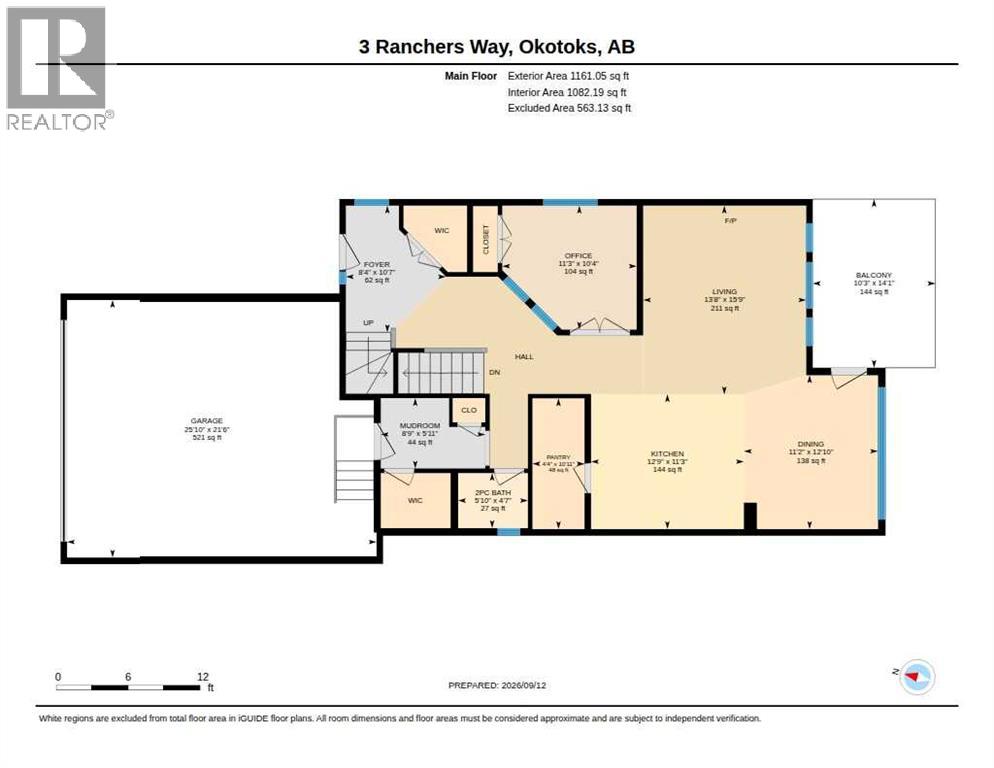
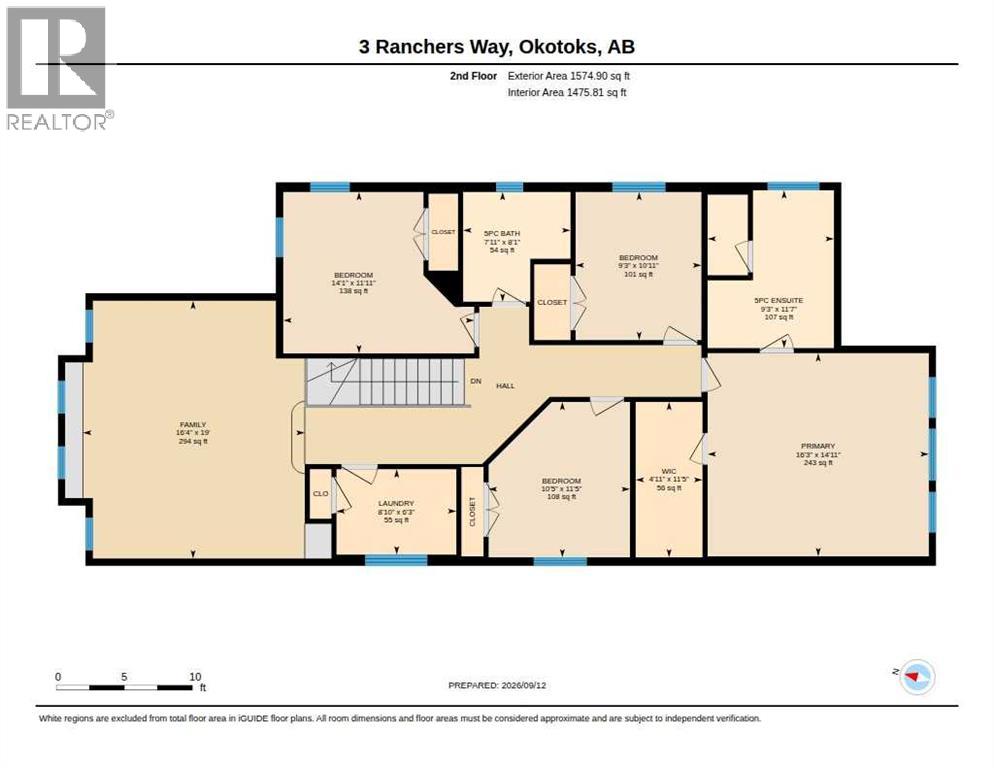
Welcome to **3 Ranchers Way in sought-after Air Ranch, Okotoks**—a beautifully designed 2-storey home offering **2,733 sq ft of bright, spacious living** with 4 bedrooms, a walk-out basement and an incredible setting for family life.From the moment you step inside, the impressive sense of space stands out. **Soaring ceilings, expansive windows and beautiful laminate flooring** create a bright and welcoming atmosphere, while the open-concept design makes this home equally suited to everyday living and entertaining.At the heart of the home is a stunning kitchen designed to bring everyone together. Featuring **quartz countertops, stainless steel appliances, a gas cooktop, built-in oven and microwave, generous cabinetry and excellent pantry space**, it opens seamlessly to the spacious living area where oversized windows fill the home with natural light.Upstairs, the **primary retreat** offers a peaceful escape with a large walk-in closet and luxurious **5-piece ensuite featuring dual sinks**. Three additional bedrooms provide plenty of room for children, guests or a home office, while convenient upper-level laundry makes everyday life that much easier.The **unfinished walk-out basement** is filled with natural light from its large windows and offers outstanding potential to create even more living space—whether you envision a family room, home gym, theatre, additional bedrooms or a space designed entirely around your lifestyle.Step outside to a **fully fenced backyard surrounded by mature trees**, complete with a deck and fire pit for summer evenings, entertaining friends or simply relaxing at home. An **oversized double attached garage** adds valuable parking, storage and everyday convenience.Located in the distinctive community of **Air Ranch**, with schools, parks, pathways, golf and the many shops, restaurants and amenities of Okotoks close by, this is a home that delivers **space, comfort and room to grow—inside and out**. (id:67770)
Facts
- Bedrooms
- 4
- Bathrooms
- 3 (1 half)
- Living area
- 2,736 sq ft
- Home type
- House
- Year built
- 2015
- Lot size
- 450 square meters
- Parking
- 4
- Property taxes
- $5,910 (2026)
- MLS® number
- A2344142
Features
- Heating
- Forced air, Natural gas
- Cooling
- None
- Basement
- Unfinished, Full, Walk out
- Flooring
- Laminate, Carpeted
- Appliances
- Washer, Refrigerator, Water softener, Cooktop - Gas, Dishwasher, Oven, Dryer, Microwave, Hood Fan
- Parking
- Attached Garage, Oversize
- Exterior Features
- Composite Siding
- Community Features
- Golf Course Development
Rooms
| Room | Level | Size |
|---|---|---|
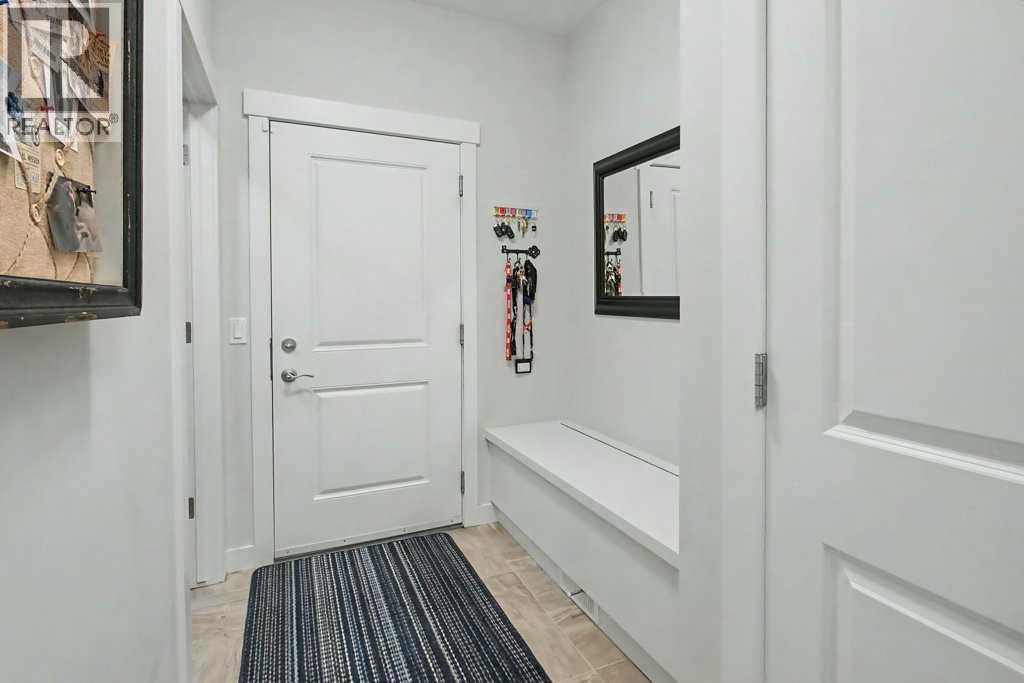
| Foyer | Main level | 2.55 M x 3.23 M |
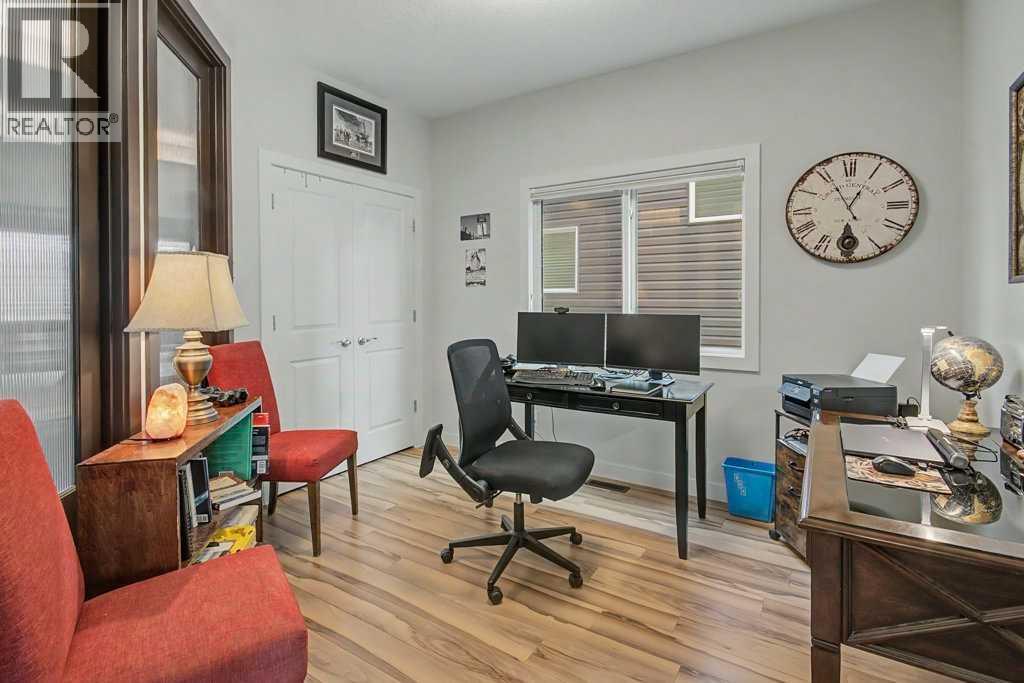
| Office | Main level | 3.42 M x 3.16 M |
| Other | Main level | 1.79 M x 2.66 M |
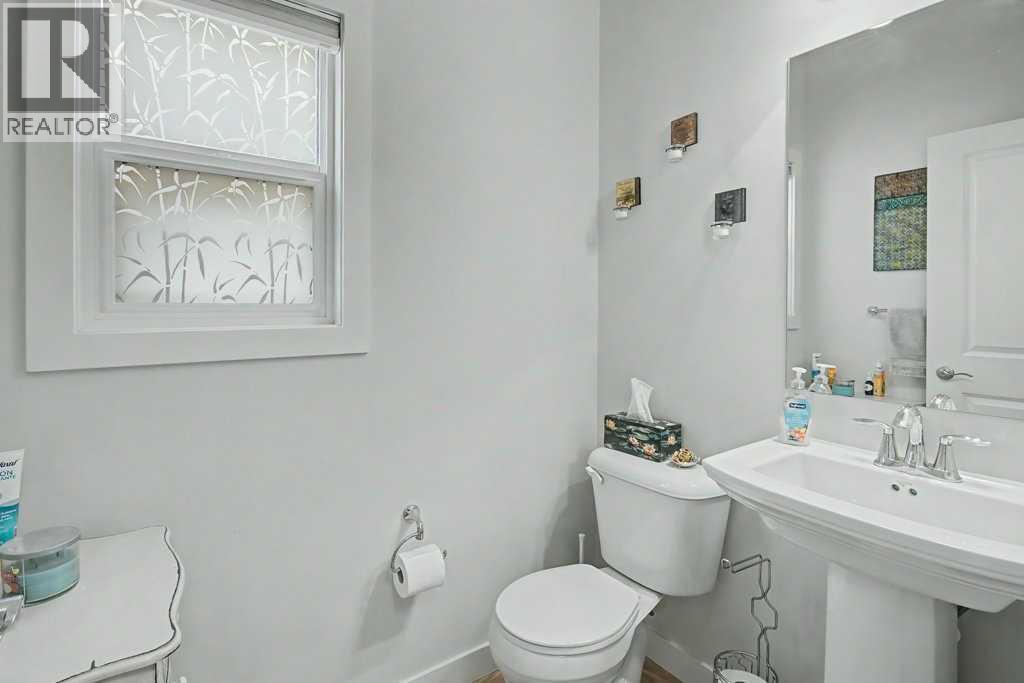
| 2pc Bathroom | Main level | 1.40 M x 1.78 M |
| Pantry | Main level | 3.33 M x 1.33 M |
| Living room | Main level | 4.81 M x 4.15 M |
| Kitchen | Main level | 3.43 M x 3.89 M |
| Dining room | Main level | 3.92 M x 3.42 M |
| Bedroom | Upper Level | 3.62 M x 4.28 M |
| 5pc Bathroom | Upper Level | 2.46 M x 2.41 M |
| Bedroom | Upper Level | 3.32 M x 2.82 M |
| Primary Bedroom | Upper Level | 4.55 M x 4.96 M |
| 5pc Bathroom | Upper Level | 3.54 M x 2.83 M |
| Other | Upper Level | 3.49 M x 1.50 M |
| Bedroom | Upper Level | 3.49 M x 3.17 M |
| Laundry room | Upper Level | 1.91 M x 2.69 M |
Location
Listed by Coldwell Banker Mountain Central

Listing data is supplied by the CREA Data Distribution Facility (DDF®). It is deemed reliable but not guaranteed and should be independently verified. It is provided for consumers’ personal, non-commercial use to identify properties they may be interested in purchasing.