$574,900
254 Waterford Road
Waterford, Chestermere
- 3 bedrooms
- 3 (1 half) bathrooms
- 1,599 sq ft
About this home
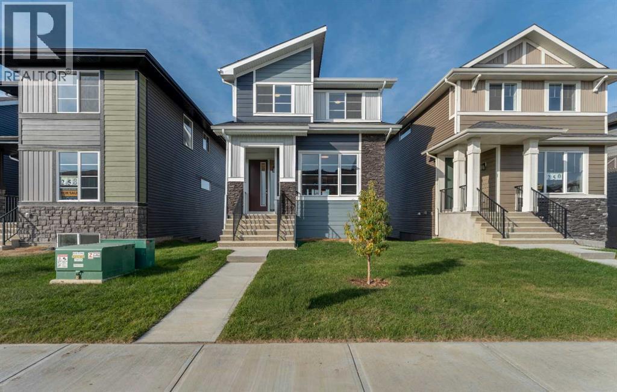
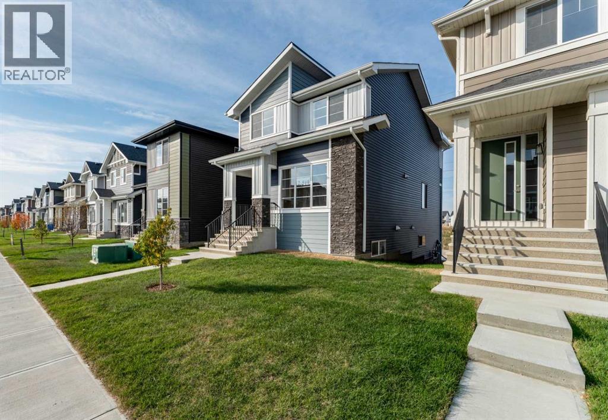
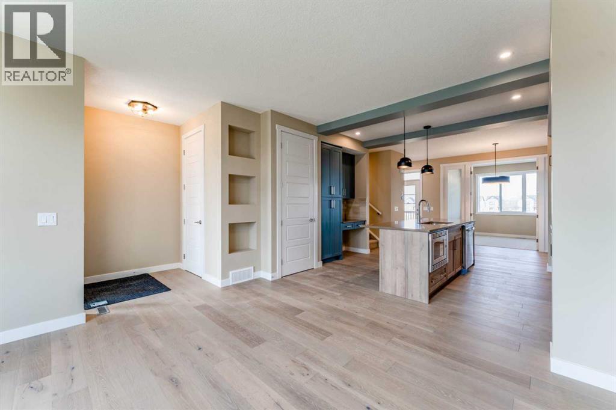
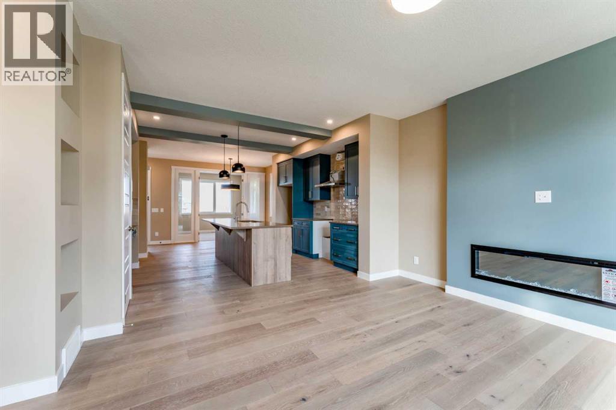
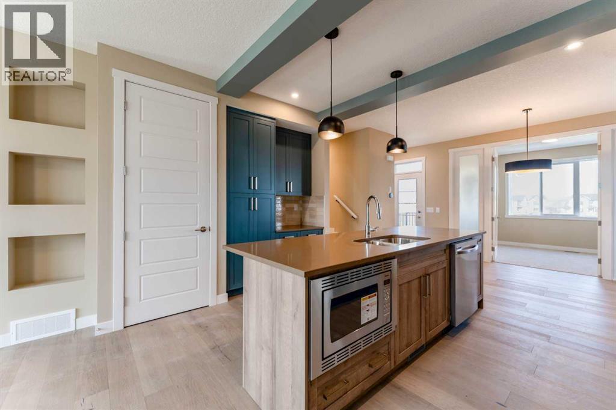
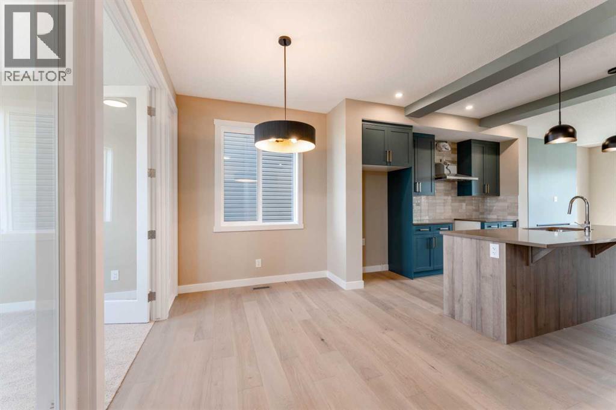
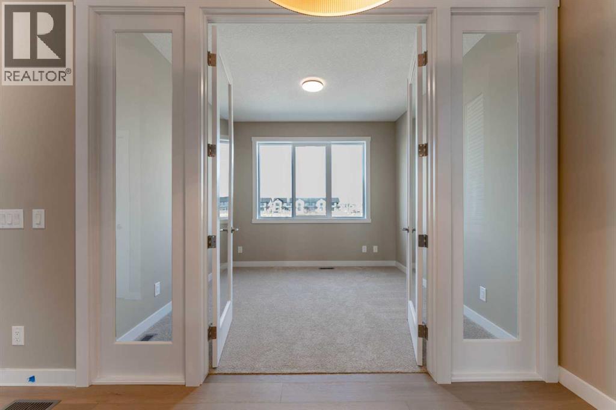
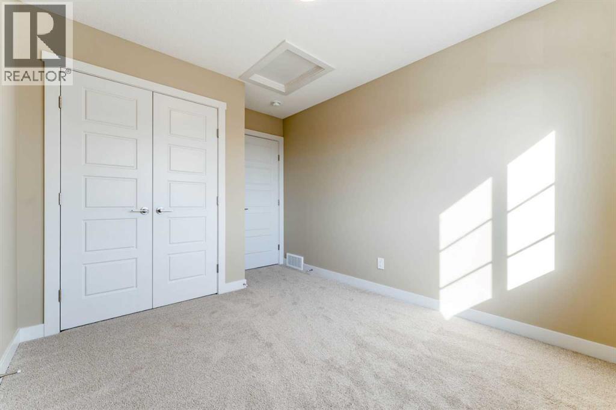
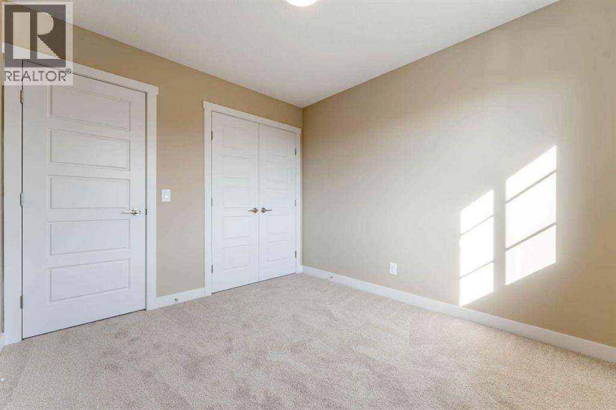
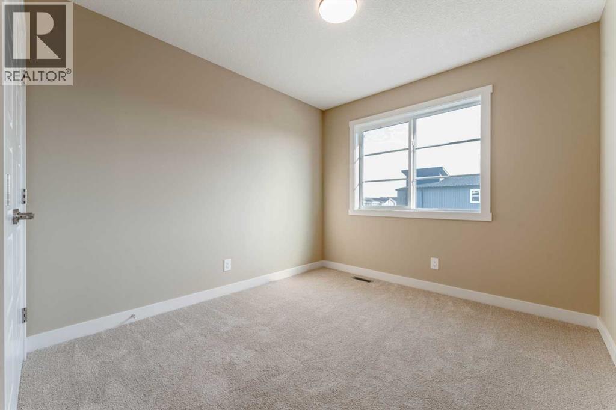
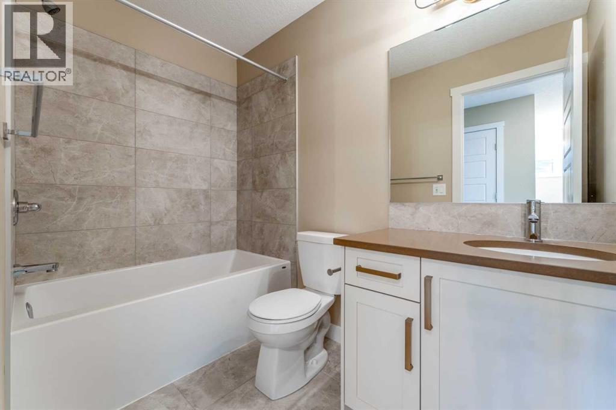
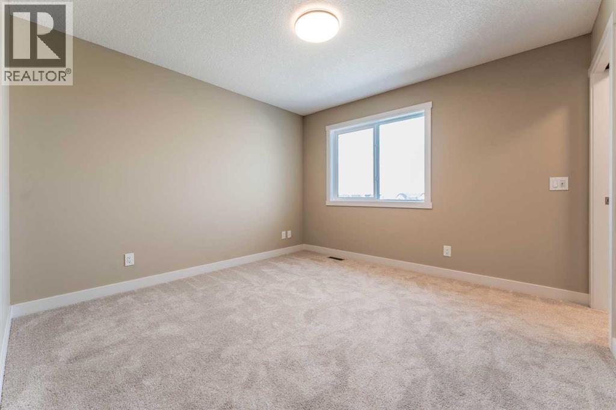
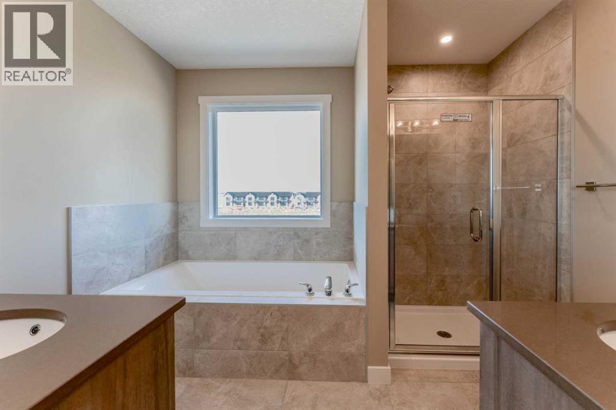
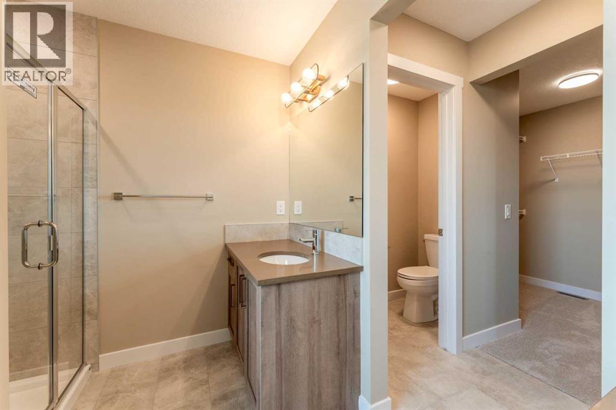
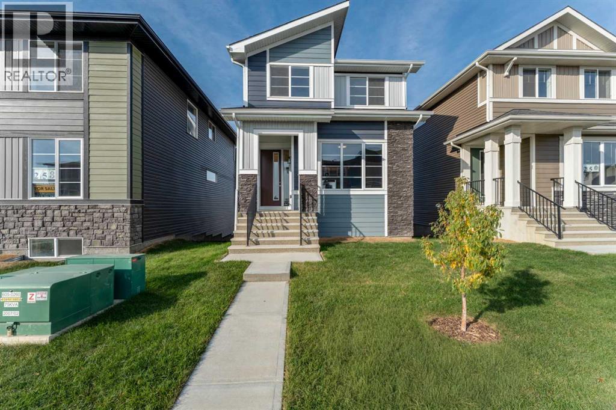
Welcome to this beautifully designed two-storey home in Waterford, Chestermere. Offering 3 bedrooms, 2.5 bathrooms, an unfinished walkout basement, and immediate possession, this home is move-in ready and perfect for families.The main floor features engineered hardwood flooring, 9’ ceilings, a versatile flex room, and a bright, open great room with an electric fireplace. The modern kitchen offers quartz countertops, chimney-style hood fan, built-in microwave, and stainless steel appliances.Upstairs, the spacious primary suite includes a large walk-in closet and spa-inspired ensuite with dual vanities. Two additional bedrooms, a full bathroom, and convenient upper-floor laundry complete the second level.The walkout basement provides excellent future potential for additional living space, a recreation area, or a home office. Enjoy the treated wood deck and easy access to nearby parks, playgrounds, walking and bike paths, schools, and local amenities.Unlock Your First Home with the GST Rebate! The First-Time Home Buyers' GST Rebate could save you up to $50,000 on a new home! You must be 18+, a Canadian citizen or permanent resident, and haven't owned or lived in a home you or your spouse/common-law partner owned in the last four years. This is a LIMITED-TIME opportunity—homes placed under contract after May 27, 2025 are eligible. Terms and conditions are subject to the Government of Canada/CRA rules and guidelines. Note: Interior photos are from a similar home for illustration purposes. Style and interior colours may vary. Call today! (id:67770)
Facts
- Bedrooms
- 3
- Bathrooms
- 3 (1 half)
- Living area
- 1,599 sq ft
- Home type
- House
- Year built
- 2026
- Lot size
- 3,246.61 square feet
- Parking
- 2
- MLS® number
- A2344933
Features
- Heating
- Forced air
- Cooling
- None
- Basement
- Unfinished, Full, Separate entrance, Walk out
- Flooring
- Tile, Carpeted, Wood
- Appliances
- Refrigerator, Range - Electric, Dishwasher, Microwave, Hood Fan
- Parking
- Parking Pad
Rooms
| Room | Level | Size |
|---|---|---|
| Other | Main level | 4.92 Ft x 5.50 Ft |
| Living room | Main level | 13.42 Ft x 13.58 Ft |
| Kitchen | Main level | 11.50 Ft x 8.83 Ft |
| Dining room | Main level | 8.17 Ft x 12.33 Ft |
| Office | Main level | 9.67 Ft x 10.42 Ft |
| Other | Main level | 4.83 Ft x 5.67 Ft |
| Primary Bedroom | Second level | 11.33 Ft x 11.42 Ft |
| 5pc Bathroom | Second level | 11.33 Ft x 10.25 Ft |
| 2pc Bathroom | Main level | 6.75 Ft x 2.92 Ft |
| Other | Second level | 5.58 Ft x 7.17 Ft |
| 4pc Bathroom | Second level | 8.50 Ft x 4.92 Ft |
| Bedroom | Second level | 10.17 Ft x 9.33 Ft |
| Bedroom | Second level | 10.00 Ft x 9.25 Ft |
Location
Listed by First Place Realty

Listing data is supplied by the CREA Data Distribution Facility (DDF®). It is deemed reliable but not guaranteed and should be independently verified. It is provided for consumers’ personal, non-commercial use to identify properties they may be interested in purchasing.