$150,000
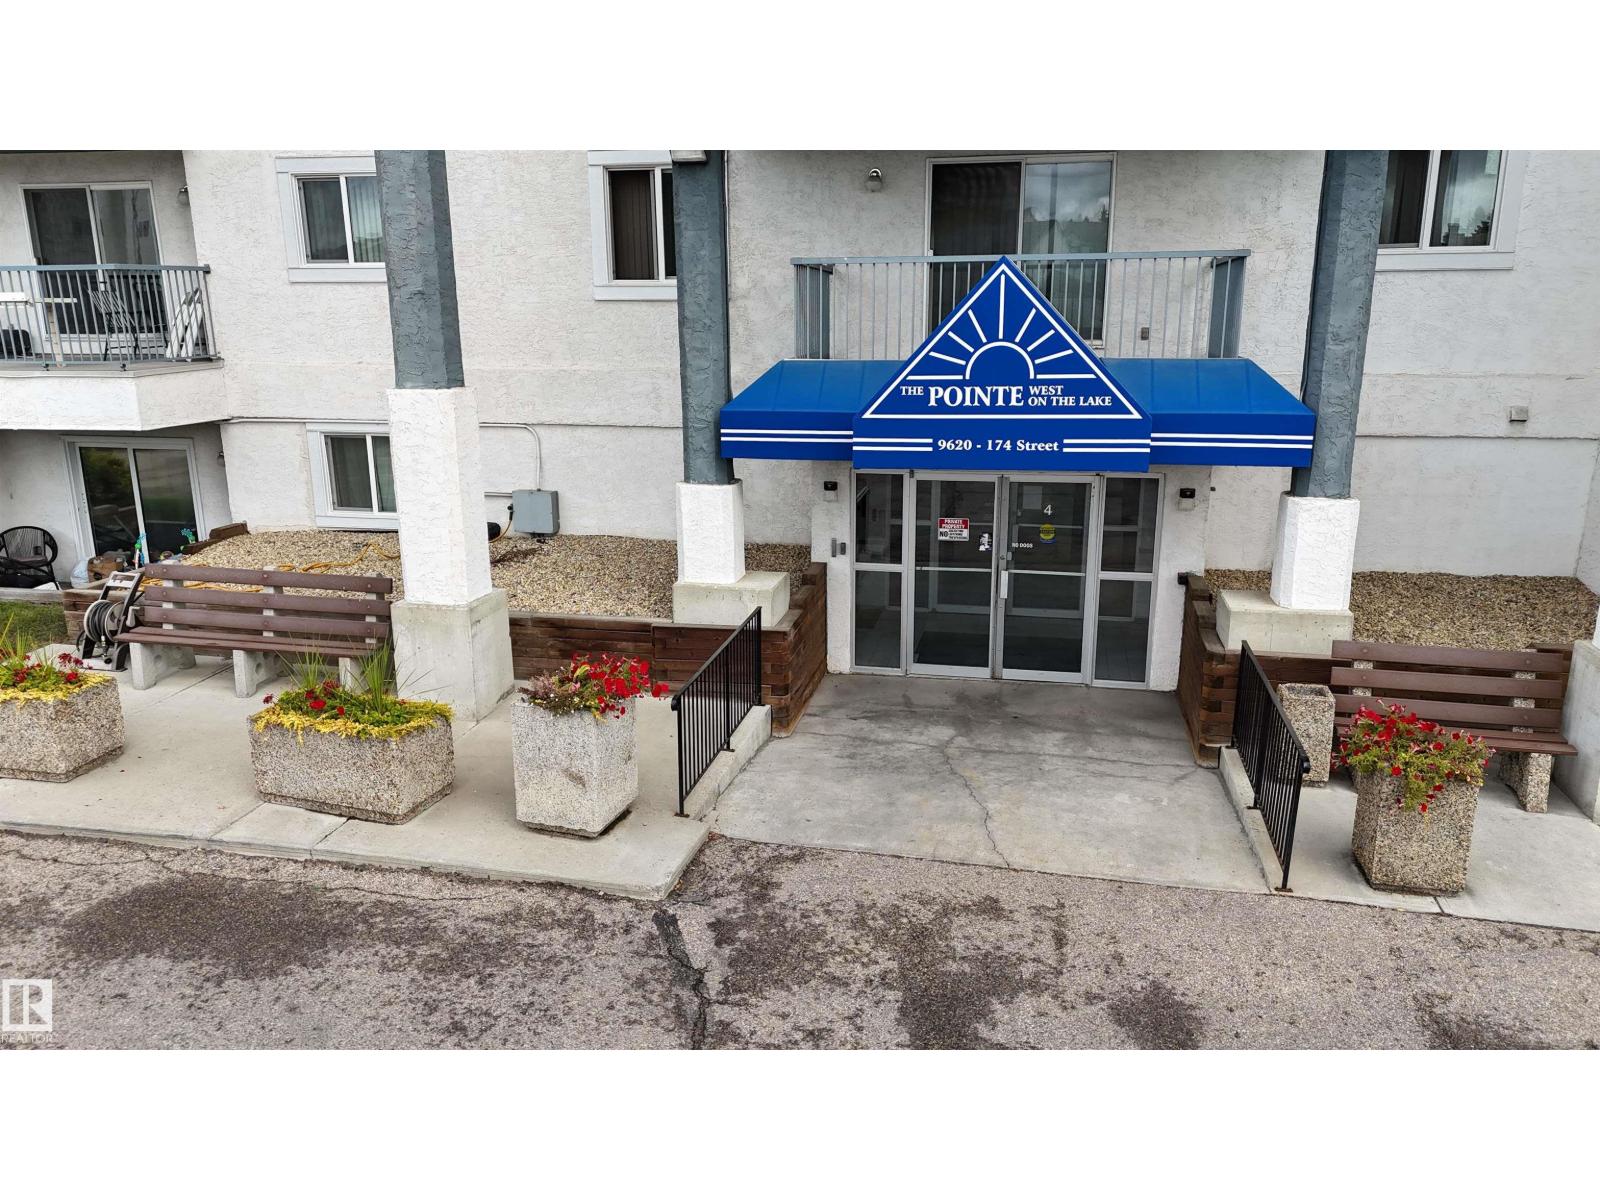
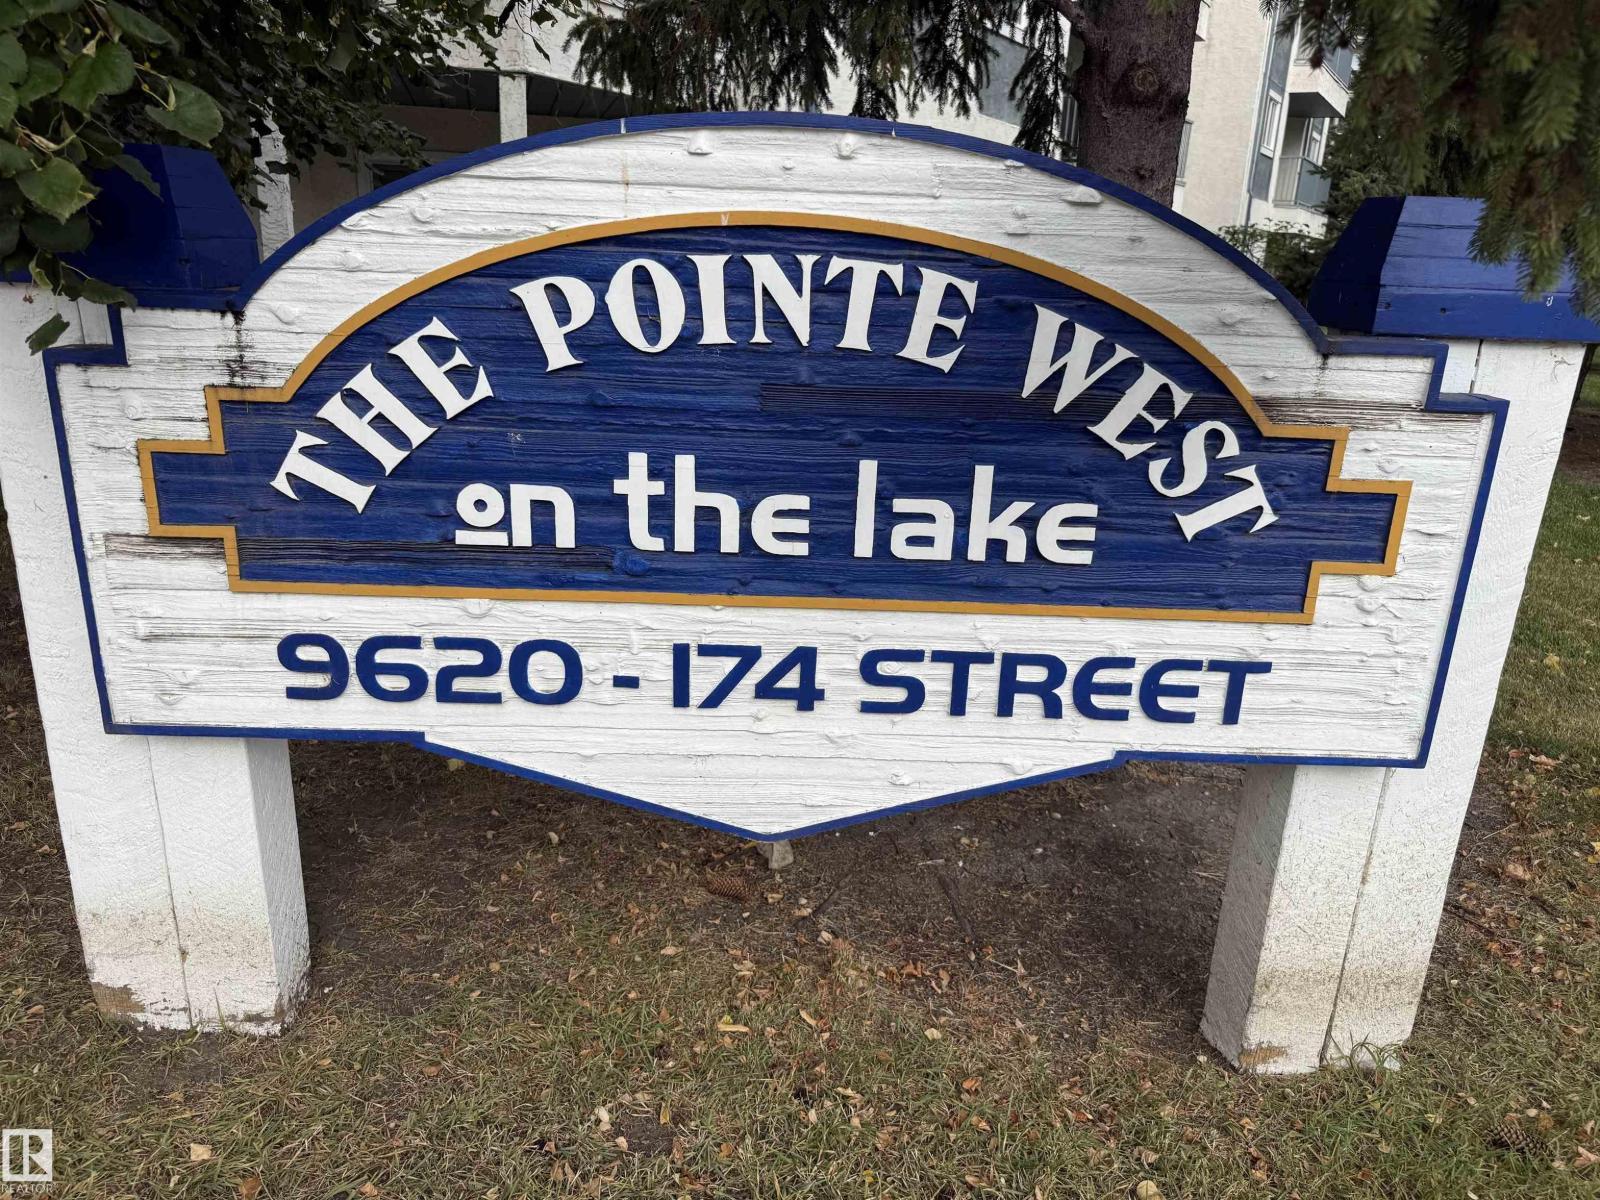
#103 9620 174 ST NW
Terra Losa, Edmonton
- 2 bedrooms
- 1 bathrooms
- 840 sq ft
About this home
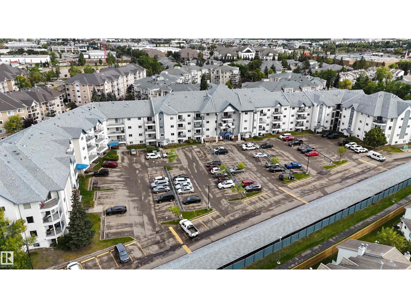
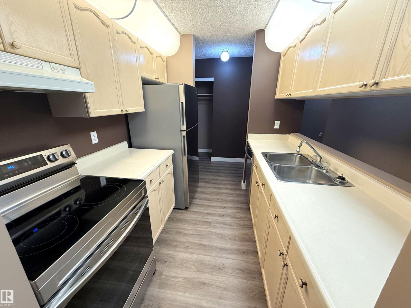
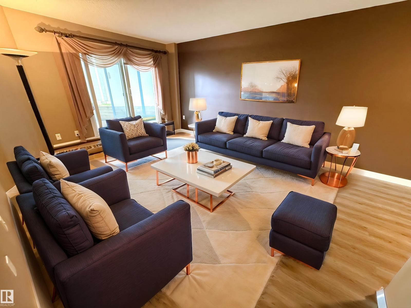
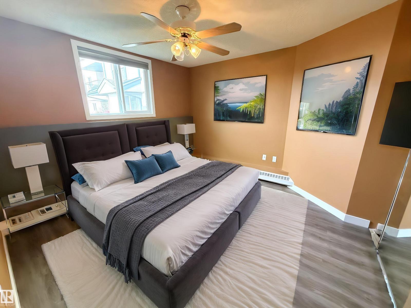
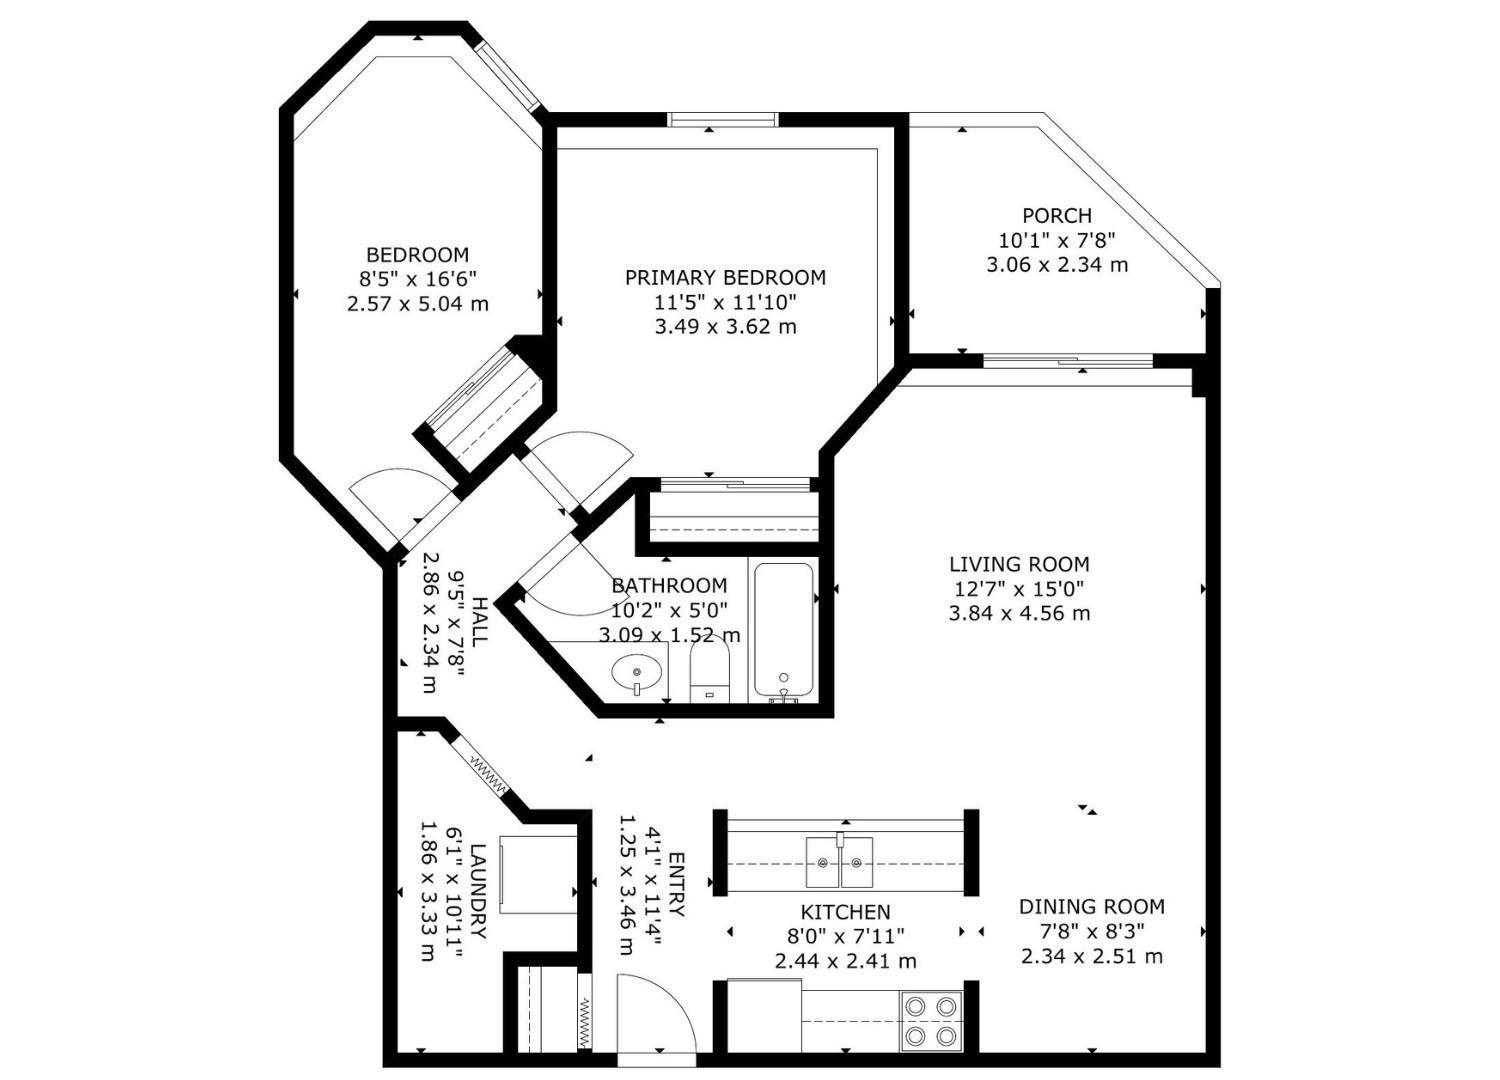
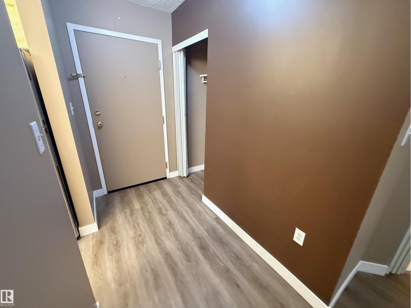
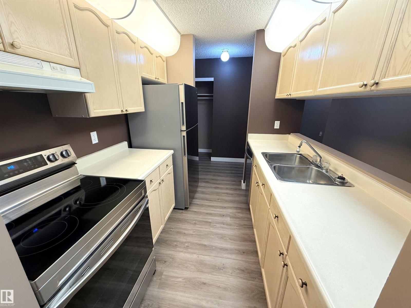
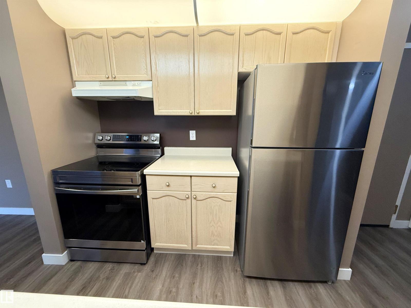
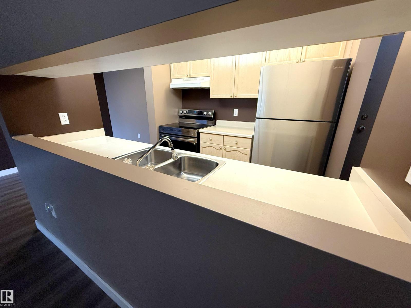
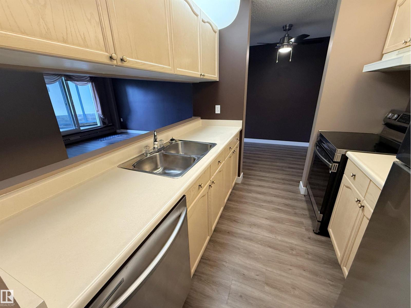
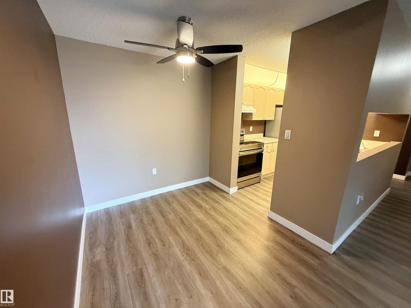
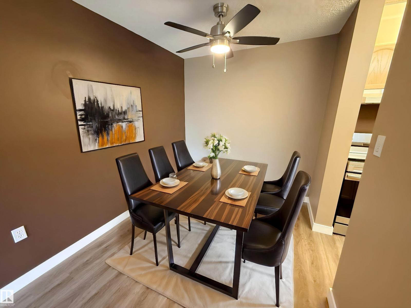
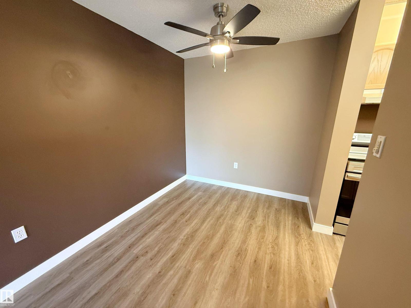
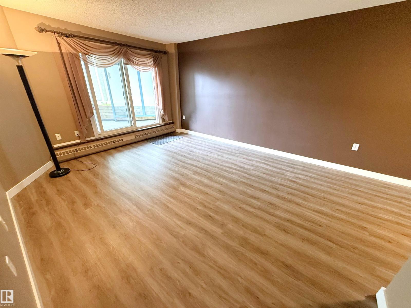
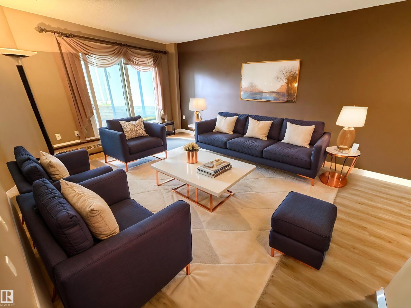
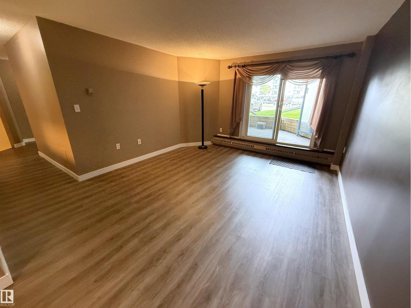
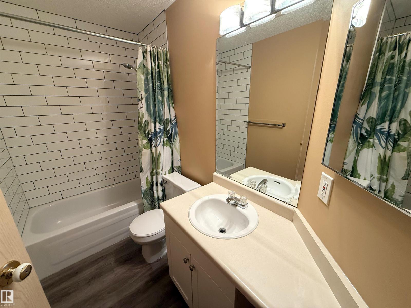
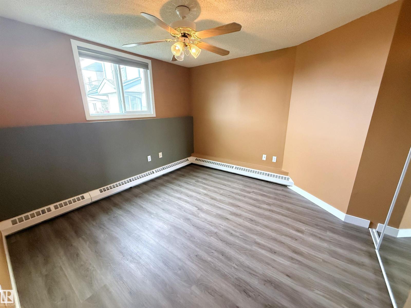
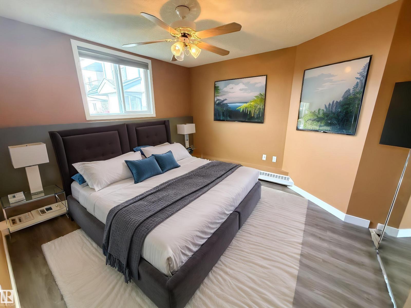
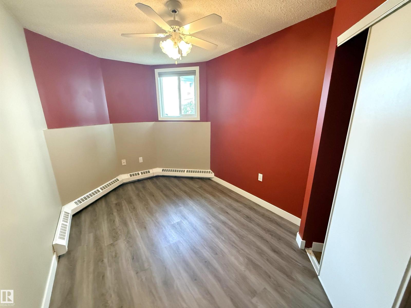
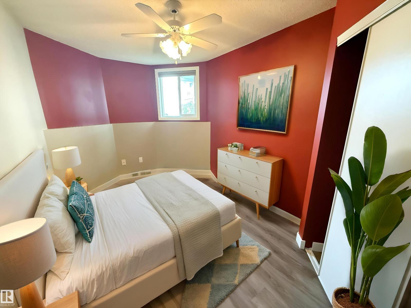
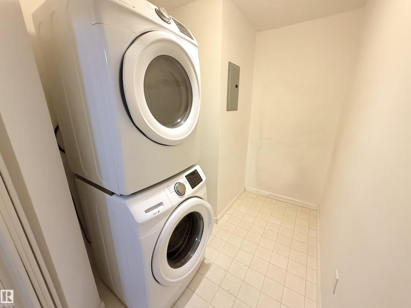
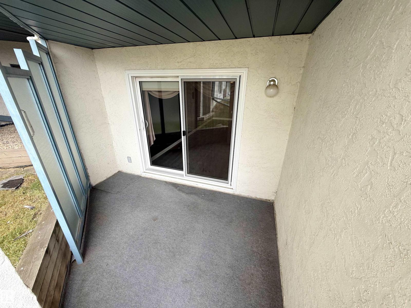
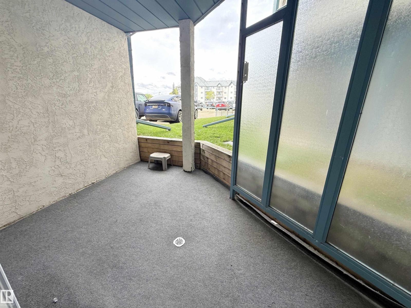
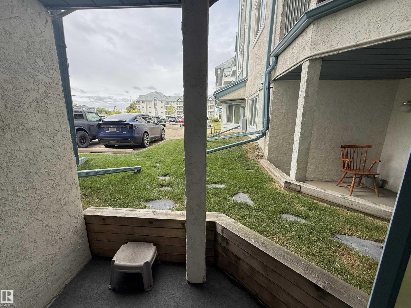
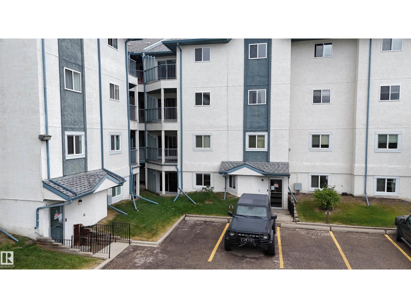
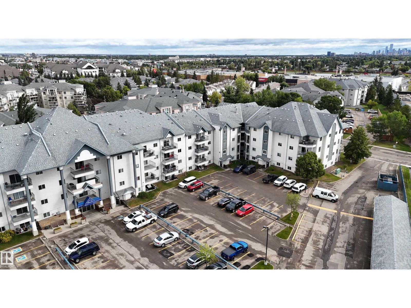
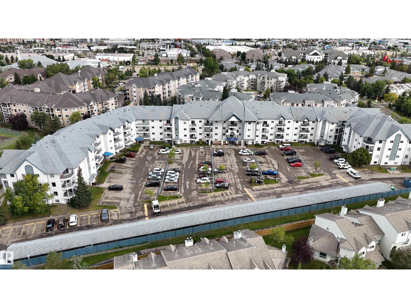
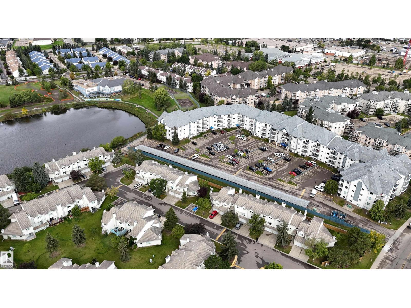
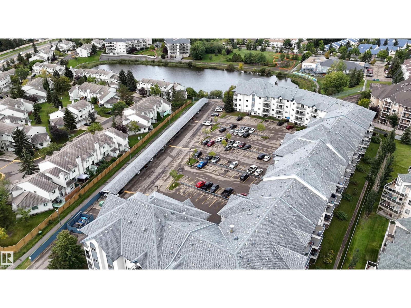
Welcome to this 2-bedroom ground floor unit with in-suite laundry in The Pointe West condo complex, a short 15-minute walk to West Edmonton Mall. 840 square feet of living space with vinyl plank floor throughout. Kitchen with stainless steel appliances, built-in dishwasher & pass-through window. Spacious living room with sliding glass door to the covered and partially closed patio. 4-piece bathroom. In-suite laundry room with storage space. Parking includes an assigned stall, conveniently located just outside the patio doors. Great location with a peaceful pond just behind the building and easy access to many nearby amenities including shopping, parks, schools and the Misericordia Community Hospital. Great opportunity! (id:67770)
Facts
- Bedrooms
- 2
- Bathrooms
- 1
- Living area
- 840 sq ft
- Home type
- Apartment
- Year built
- 1994
- Lot size
- 91.32 square meters
- Parking
- 1
- Condo / HOA fee
- $480 monthly
- MLS® number
- E4508467
Features
- Heating
- Hot water radiator heat
- Basement
- None
- Appliances
- Washer, Refrigerator, Dishwasher, Stove, Dryer, Hood Fan, Window Coverings
- Parking
- Stall
Rooms
| Room | Level | Size |
|---|---|---|
| Living room | Main level | |
| Dining room | Main level | |
| Kitchen | Main level | |
| Primary Bedroom | Main level | |
| Bedroom 2 | Main level | |
| Laundry room | Main level |
Location
Listed by Royal LePage Noralta Real Estate

Listing data is supplied by the CREA Data Distribution Facility (DDF®). It is deemed reliable but not guaranteed and should be independently verified. It is provided for consumers’ personal, non-commercial use to identify properties they may be interested in purchasing.