$164,900
#320 9620 174 ST NW
Terra Losa, Edmonton
- 2 bedrooms
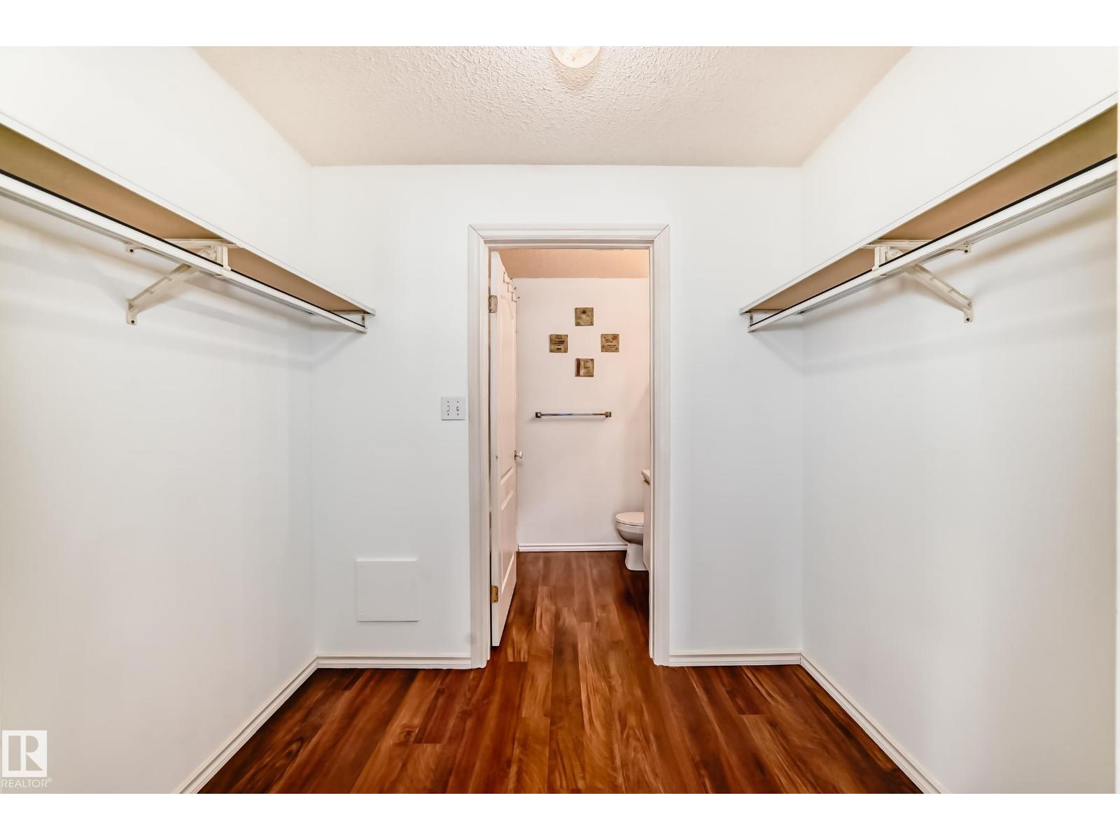
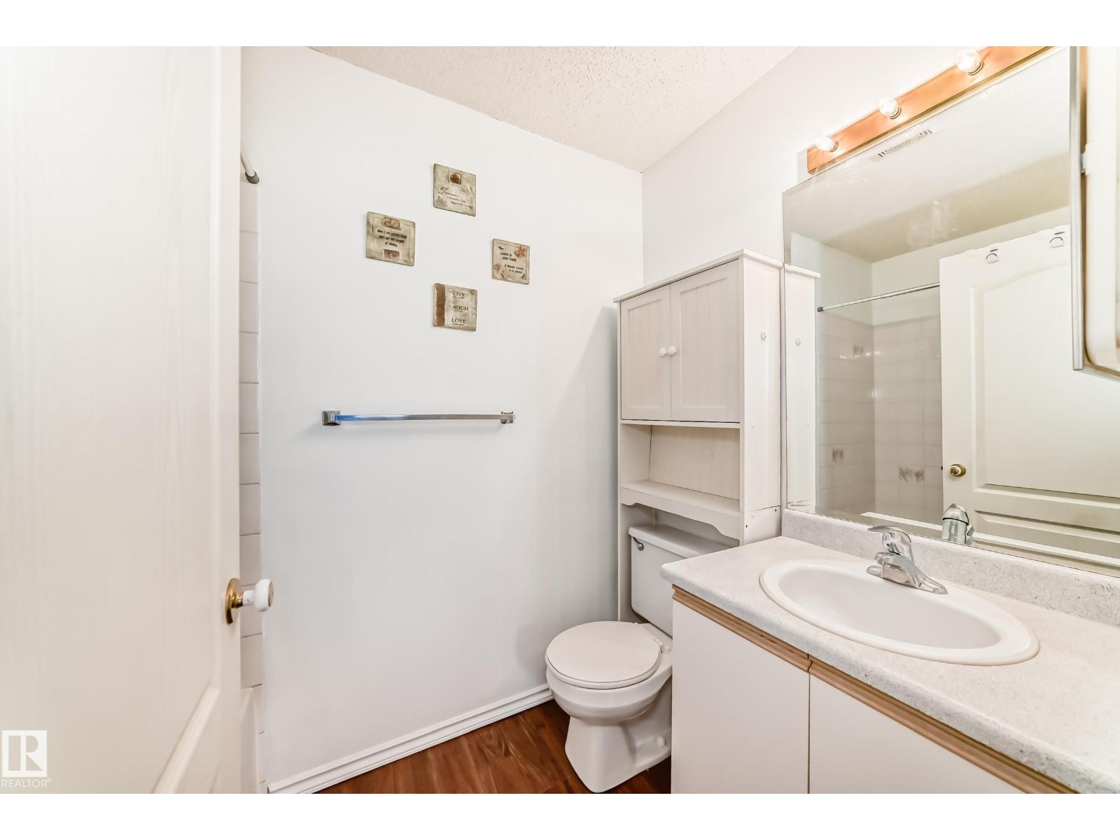
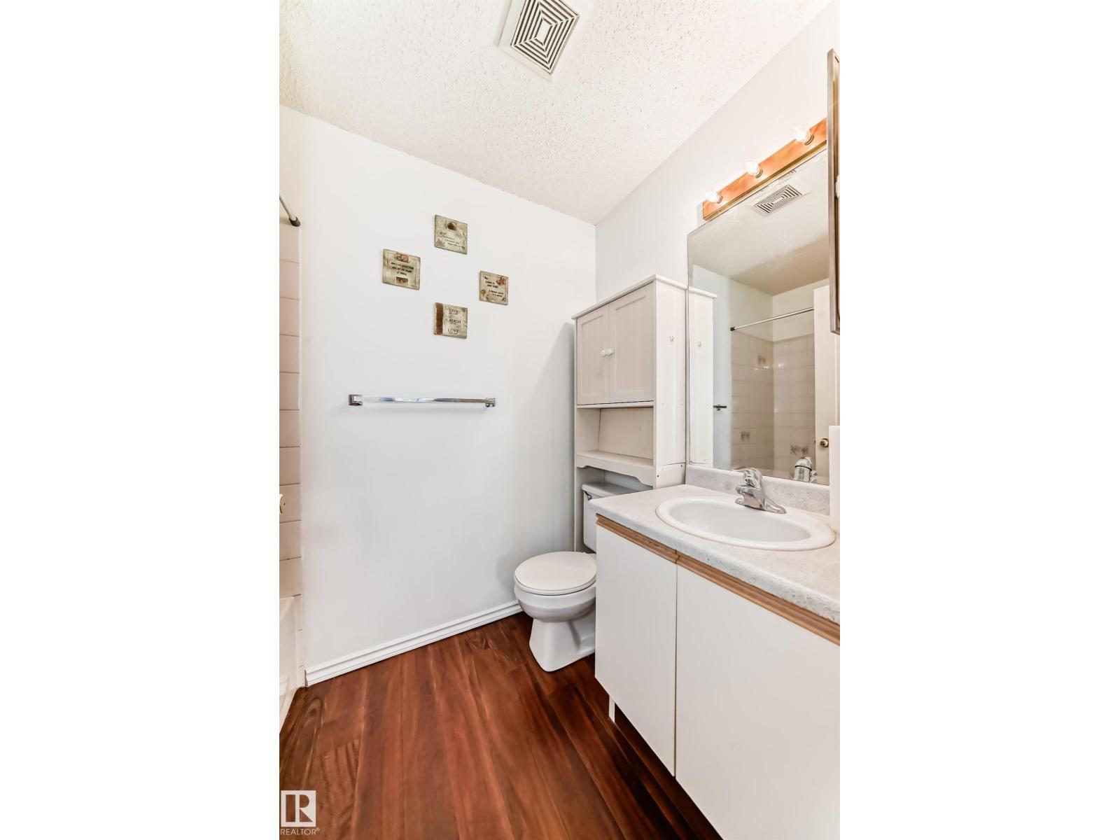
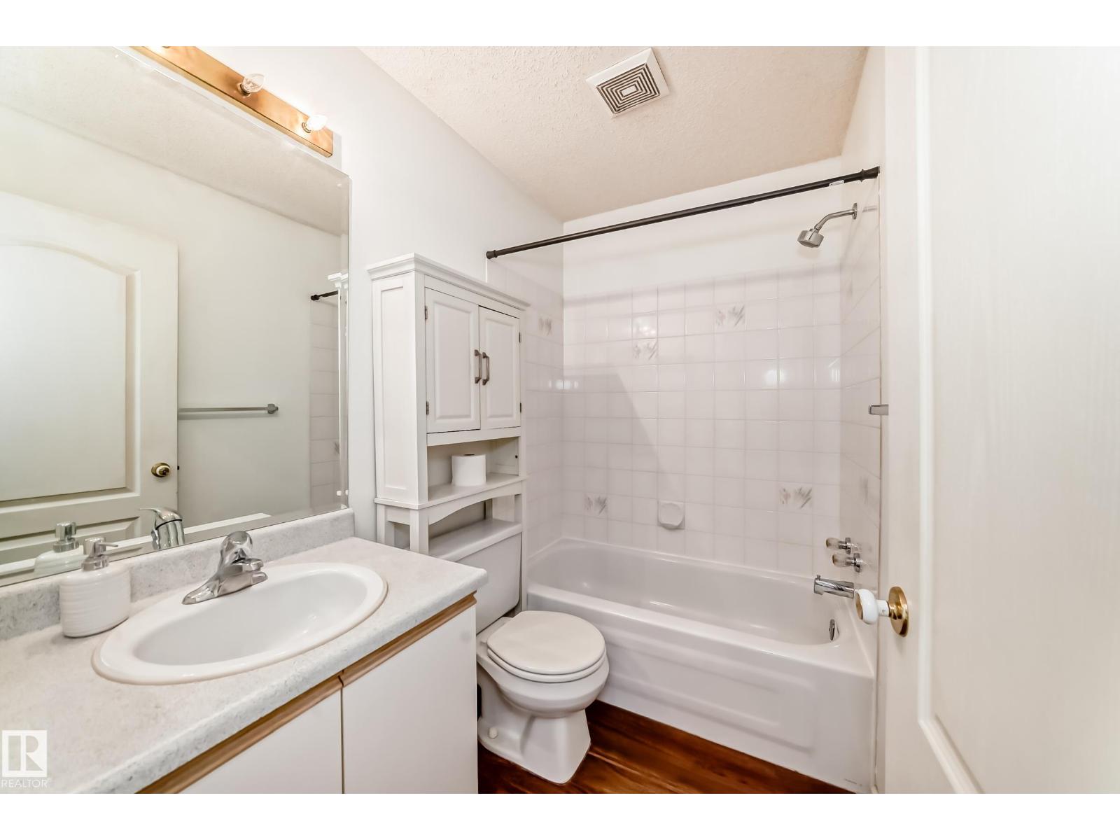
- 2 bathrooms
- 793 sq ft
About this home
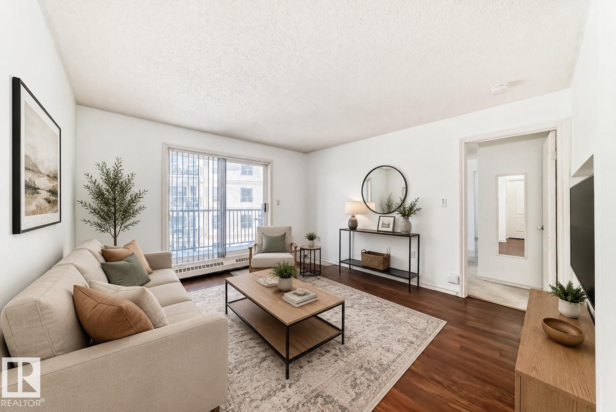
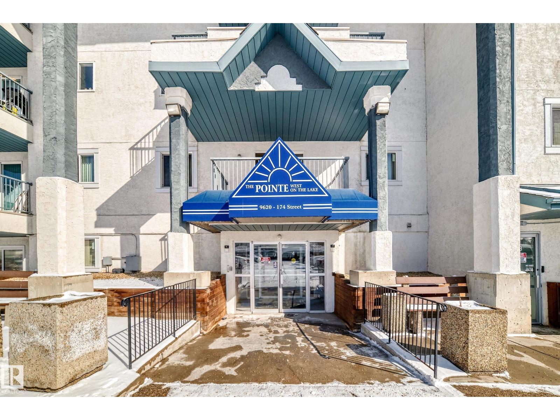
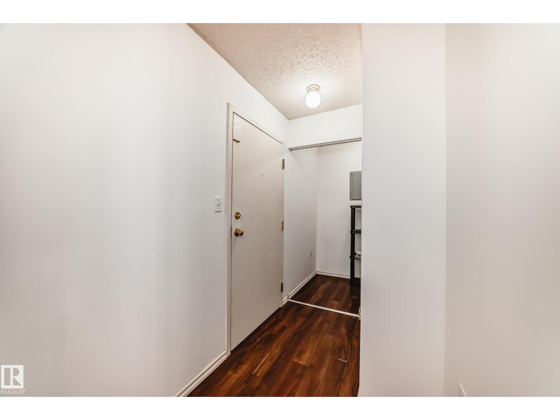
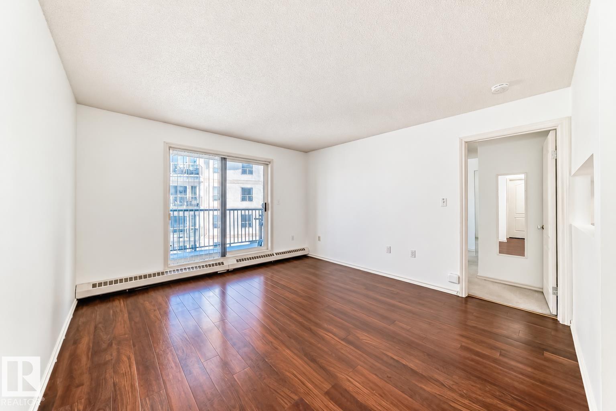
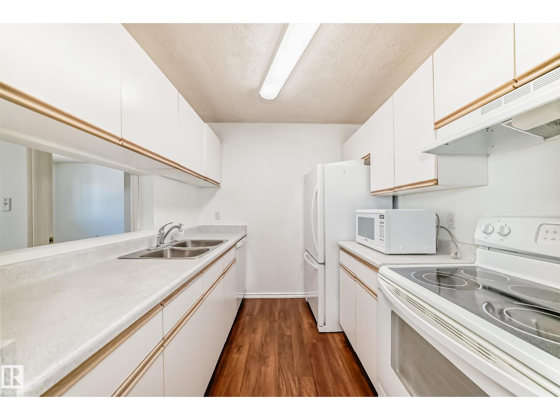
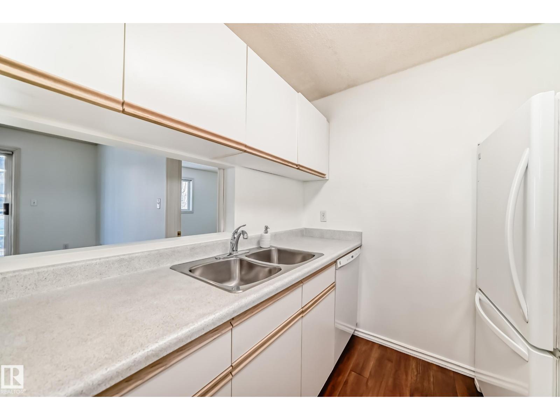
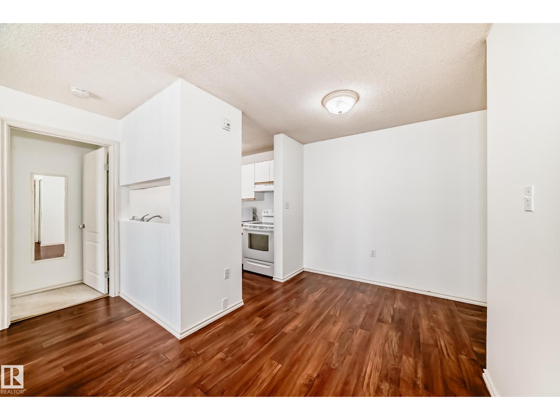
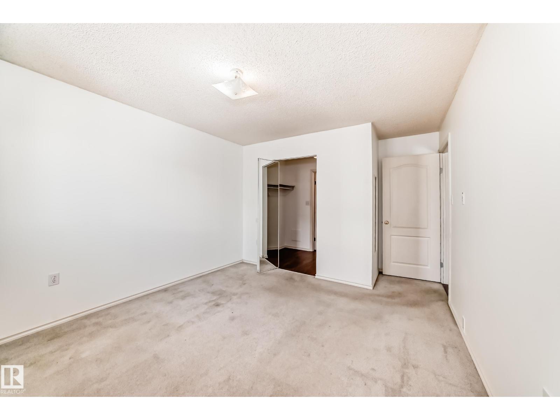
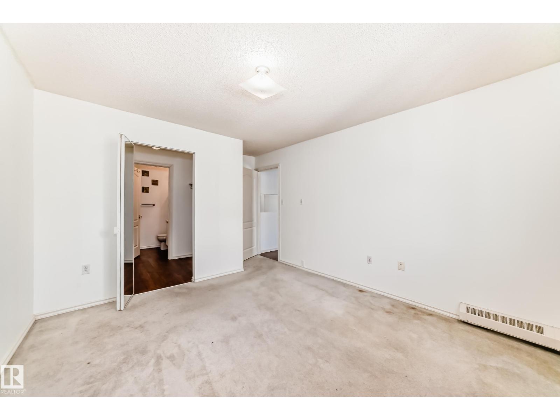
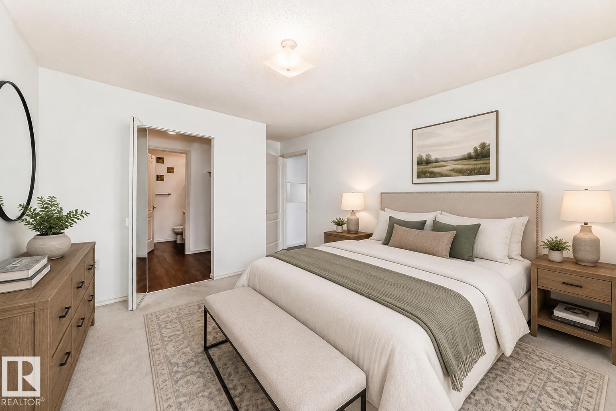
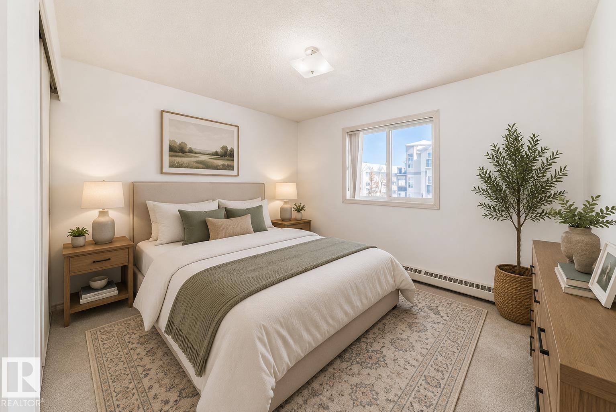
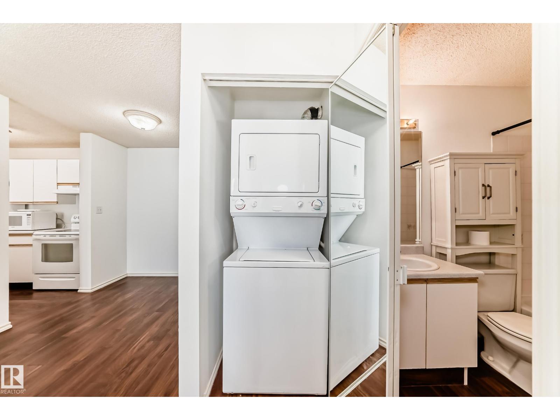
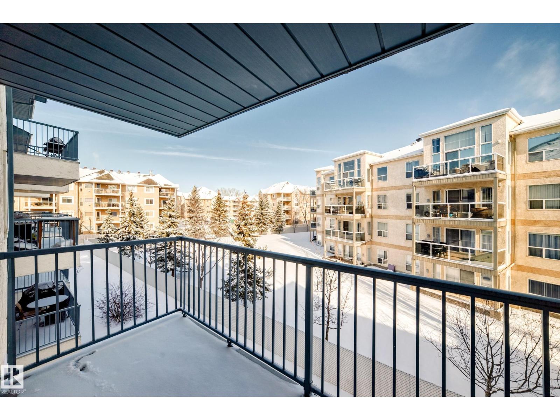
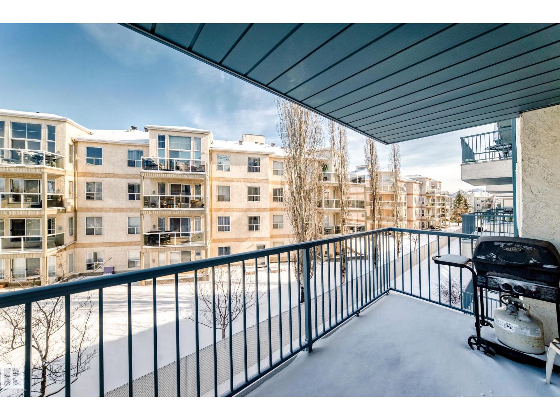
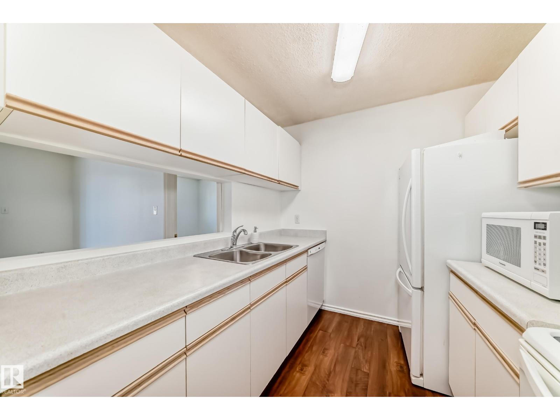
Welcome to Pointe West on the Lake! A bright, well-maintained 2-bedroom, 2-bathroom condo in a location that makes everyday life easy. Just 6 minutes to West Edmonton Mall and within walking distance to Terra Losa Shopping Centre, you’re close to shopping, restaurants, services, transit, and more. Inside, you’ll find a spacious, functional layout with plenty of natural light and a comfortable feel throughout. With affordable condo fees, an assigned carport, and ample visitor parking, this home offers practical value whether you’re buying your first home, downsizing, or looking for a solid investment. A well-kept home + a convenient west-end location + affordable ownership = an opportunity worth seeing. (id:67770)
Facts
- Bedrooms
- 2
- Bathrooms
- 2
- Living area
- 793 sq ft
- Home type
- Apartment
- Year built
- 1994
- Lot size
- 87.23 square meters
- Condo / HOA fee
- $458 monthly
- MLS® number
- E4508452
Features
- Heating
- Hot water radiator heat
- Basement
- None
- Appliances
- Washer, Refrigerator, Dishwasher, Stove, Dryer, Microwave, Window Coverings, Two Refrigerators
- Parking
- Carport
Rooms
| Room | Level | Size |
|---|---|---|
| Living room | Main level | |
| Dining room | Main level | |
| Kitchen | Main level | |
| Primary Bedroom | Main level | 3.38 × 3.74 |
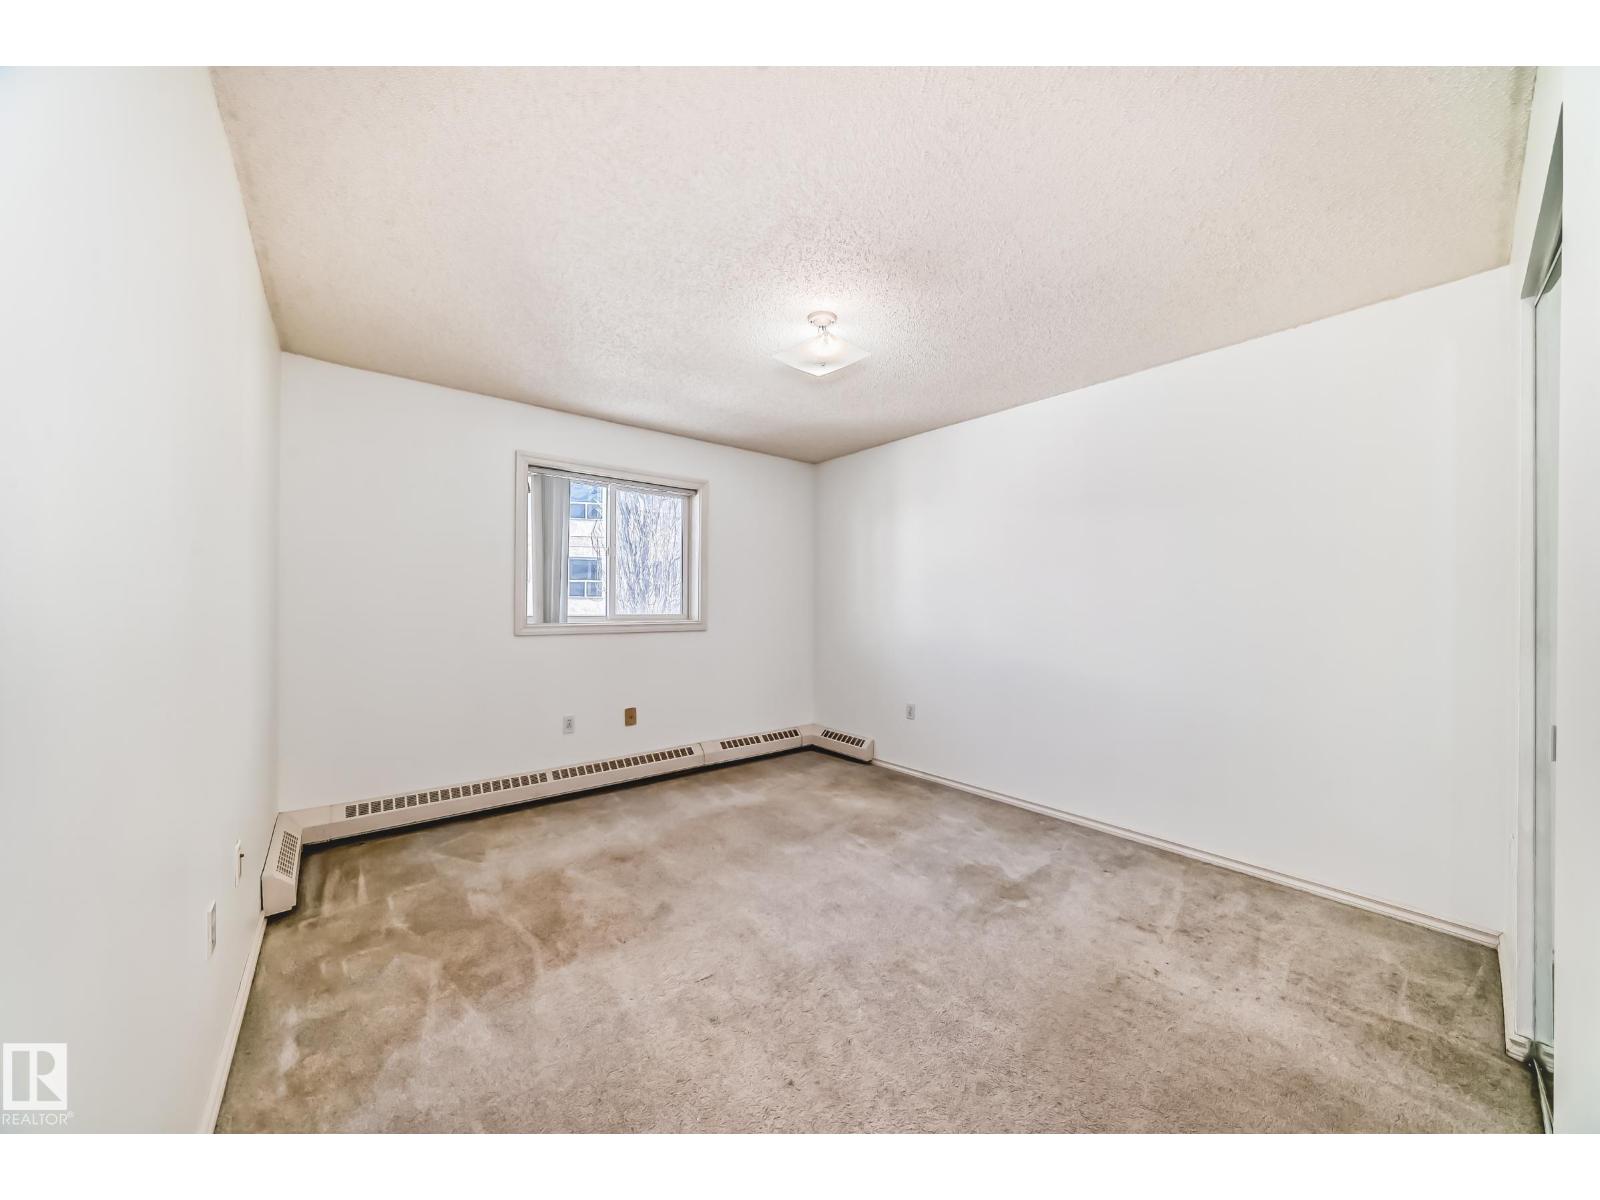
| Bedroom 2 | Main level | 3.38 × 2.86 |
Location
Listed by Realty Focus

Listing data is supplied by the CREA Data Distribution Facility (DDF®). It is deemed reliable but not guaranteed and should be independently verified. It is provided for consumers’ personal, non-commercial use to identify properties they may be interested in purchasing.