$590,000
628 Cornerstone Boulevard NE
Cornerstone, Calgary
- 6 bedrooms
- 4 bathrooms
- 1,593 sq ft
About this home
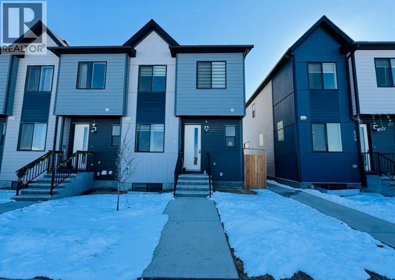
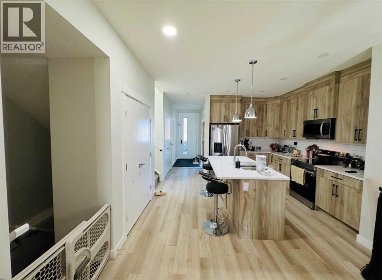
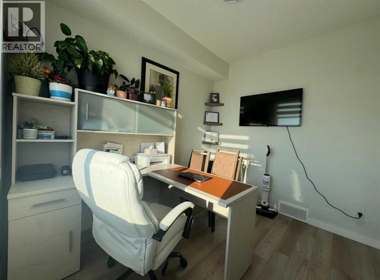
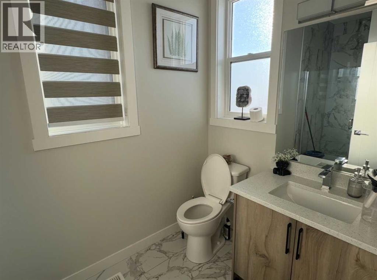
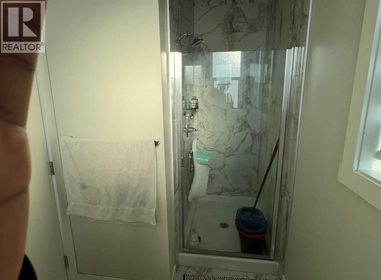
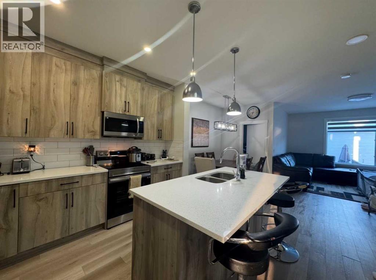
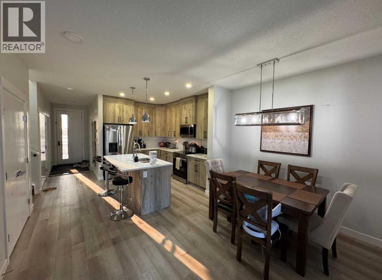
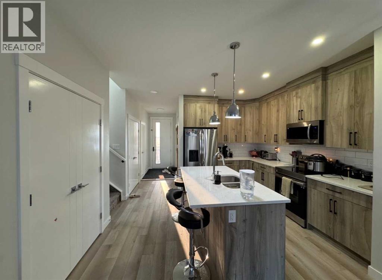
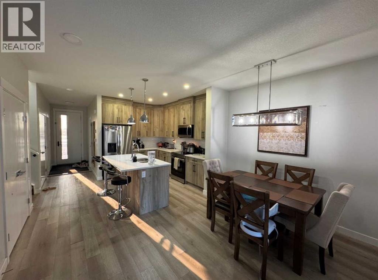
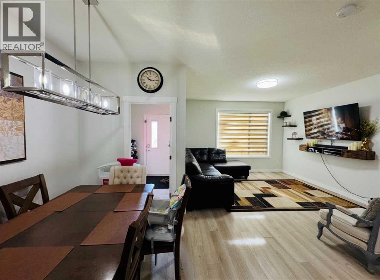
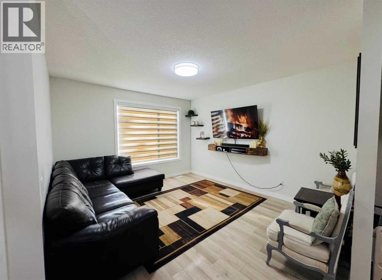
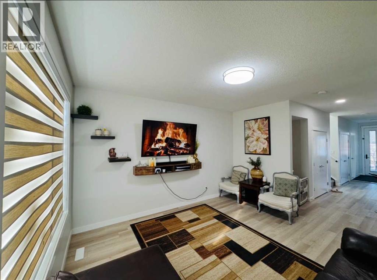
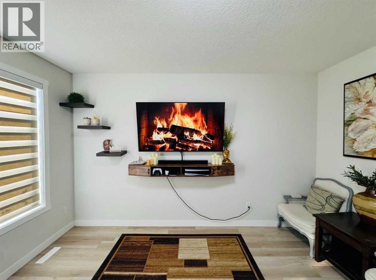
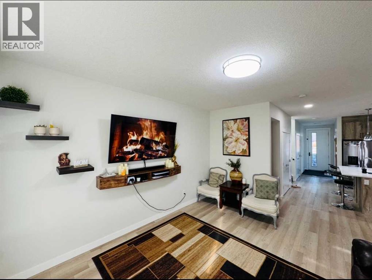
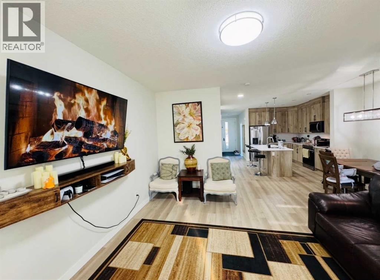
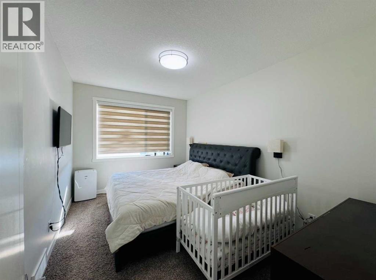
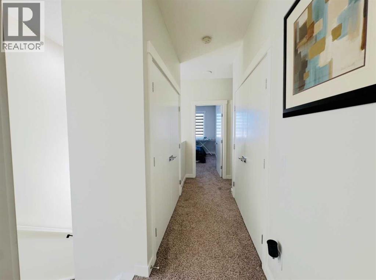
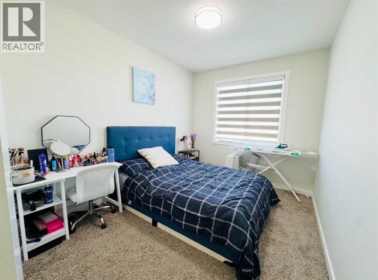
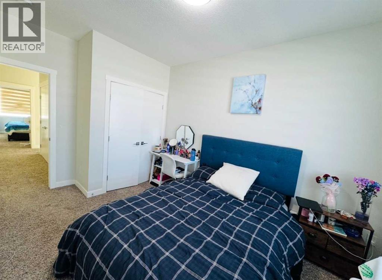
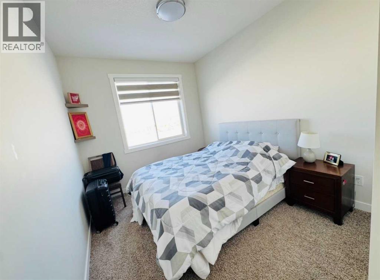
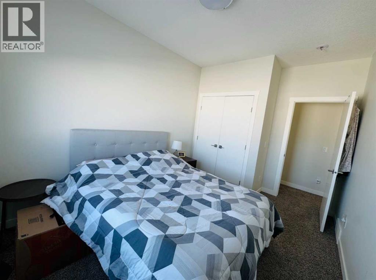
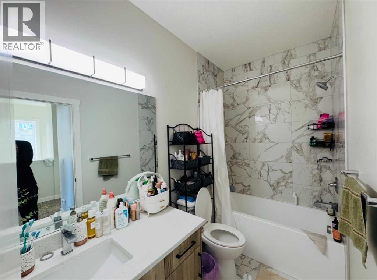
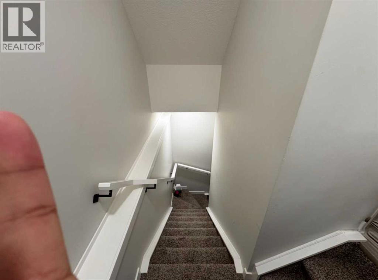
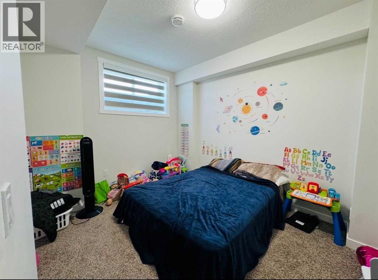
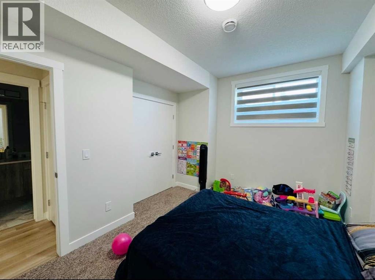
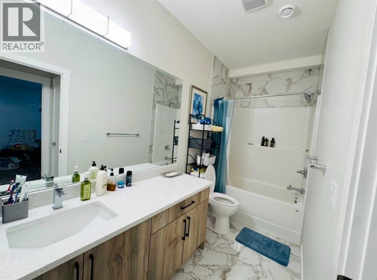
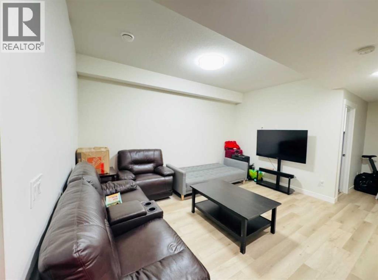
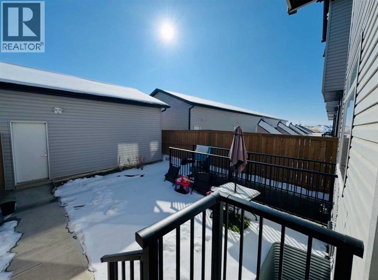
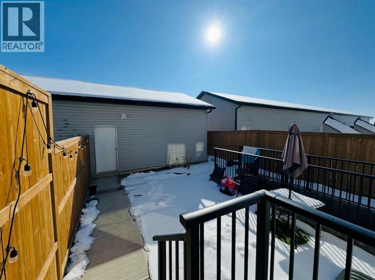
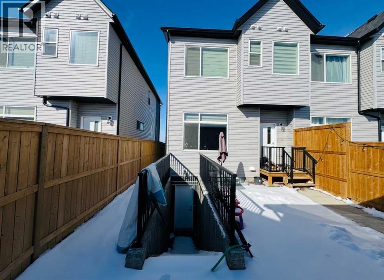
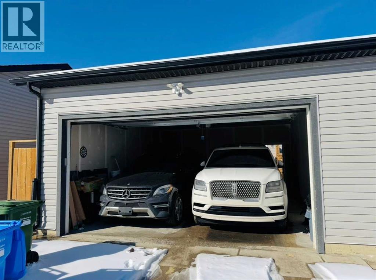
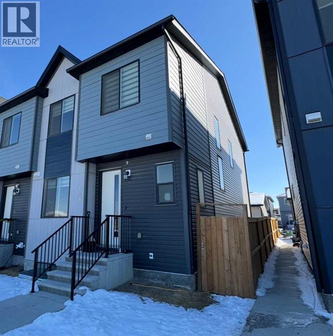
Welcome to this stunning 2023-built home, perfectly situated on a prime corner lot in the vibrant community of Cornerstone. This property is currently rented for $3000/month until May 2027. Designed for modern living and versatility, this property features a sought-after side entrance leading to a fully finished basement, offering a "live up, rent down" opportunity. The spacious interior boasts a total of 6 bedrooms and 4 bathrooms, including a convenient main-floor bedroom and full bathroom—ideal for guests or multi-generational families. Car enthusiasts will appreciate the double oversized attached garage. Strategically located for commuters, you are just minutes from Stoney Trail, 10 minutes from the YYC Airport, and a quick drive to the shopping hub of CrossIron Mills. (id:67770)
Facts
- Bedrooms
- 6
- Bathrooms
- 4
- Living area
- 1,593 sq ft
- Home type
- Row / Townhouse
- Year built
- 2021
- Lot size
- 23.32 square meters
- Parking
- 2
- Property taxes
- $4,269 (2026)
- MLS® number
- A2344914
Features
- Heating
- Natural gas, Central heating
- Cooling
- None
- Basement
- Finished, Full, Separate entrance, Walk-up
- Flooring
- Laminate, Carpeted
- Appliances
- Refrigerator, Cooktop - Electric, Dishwasher, Microwave Range Hood Combo, Oven - Built-In, Garage door opener, Washer & Dryer
- Parking
- Detached Garage
- Exterior Features
- Concrete, Vinyl siding
Rooms
| Room | Level | Size |
|---|---|---|
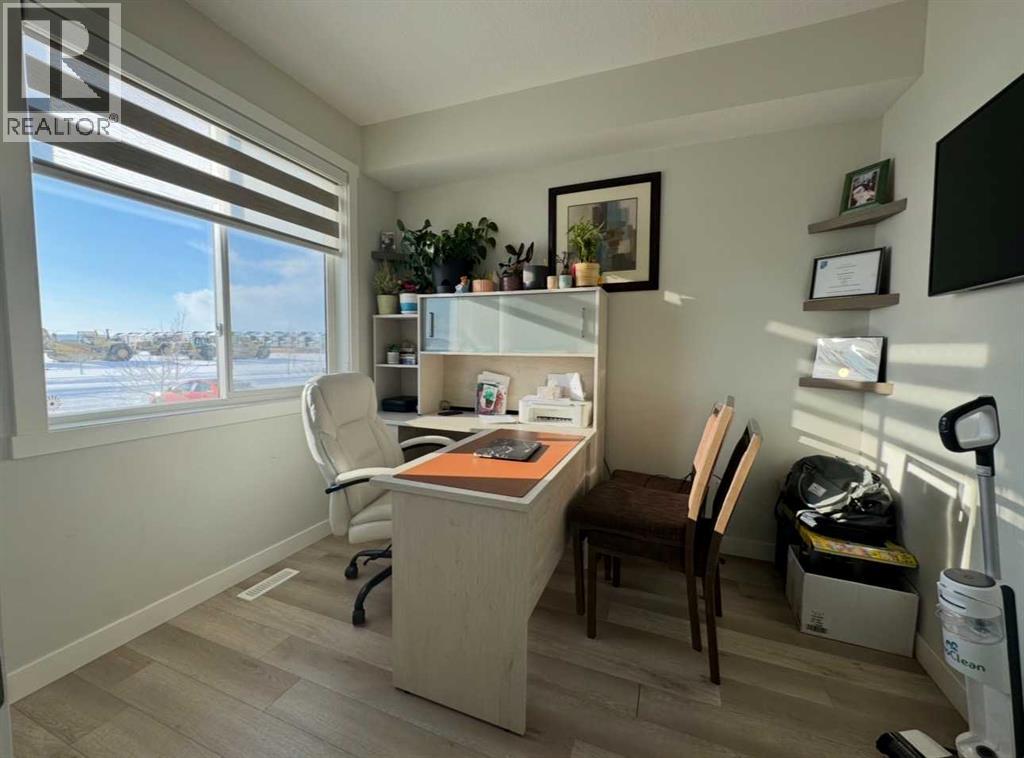
| Bedroom | Main level | 10.08 Ft x 8.58 Ft |
| Kitchen | Main level | 11.67 Ft x 13.50 Ft |
| Dining room | Main level | 9.50 Ft x 6.17 Ft |
| Living room | Main level | 19.25 Ft x 13.00 Ft |
| 3pc Bathroom | Main level | 11.33 Ft x 5.50 Ft |
| Other | Main level | 7.92 Ft x 5.58 Ft |
| 4pc Bathroom | Upper Level | 9.33 Ft x 4.92 Ft |
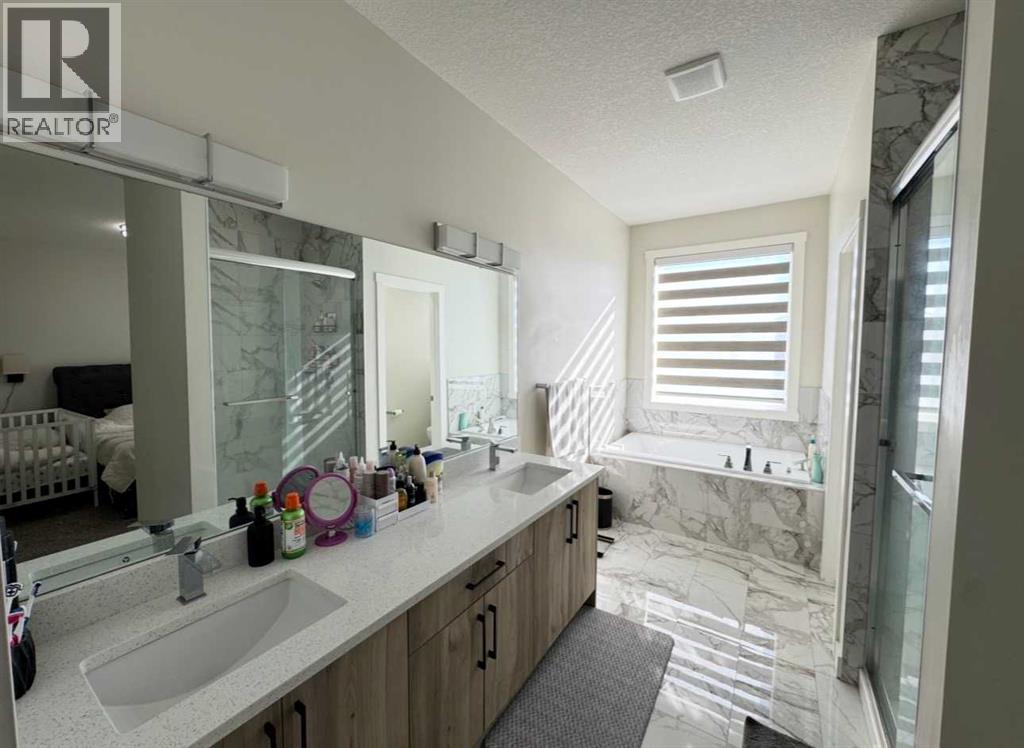
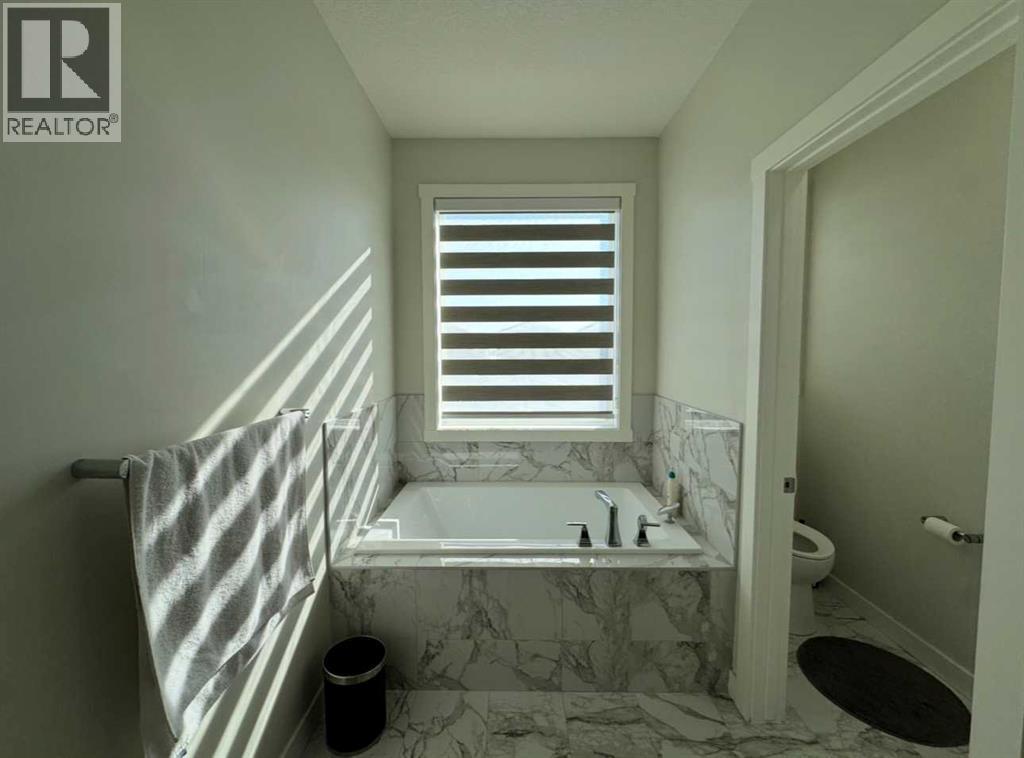
| 5pc Bathroom | Upper Level | 14.25 Ft x 9.00 Ft |
| Bedroom | Upper Level | 13.33 Ft x 9.33 Ft |
| Bedroom | Upper Level | 14.42 Ft x 9.42 Ft |
| Primary Bedroom | Upper Level | 14.50 Ft x 10.25 Ft |
| Other | Upper Level | 5.58 Ft x 9.25 Ft |
| 4pc Bathroom | Basement | 11.17 Ft x 4.92 Ft |
| Bedroom | Basement | 12.67 Ft x 10.75 Ft |
| Recreational, Games room | Basement | 14.83 Ft x 15.25 Ft |
| Furnace | Basement | 8.67 Ft x 5.58 Ft |
| Bedroom | Basement | 12.00 Ft x 11.58 Ft |
Location
Listed by Prep Realty Inc.

Listing data is supplied by the CREA Data Distribution Facility (DDF®). It is deemed reliable but not guaranteed and should be independently verified. It is provided for consumers’ personal, non-commercial use to identify properties they may be interested in purchasing.