$299,000
307 3 Avenue
Vauxhall
- 4 bedrooms
- 3 (1 half) bathrooms
- 1,101 sq ft
About this home
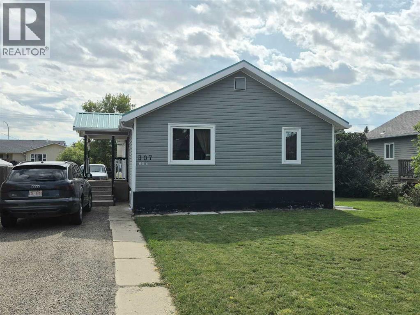
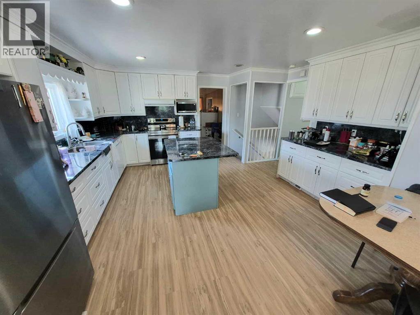
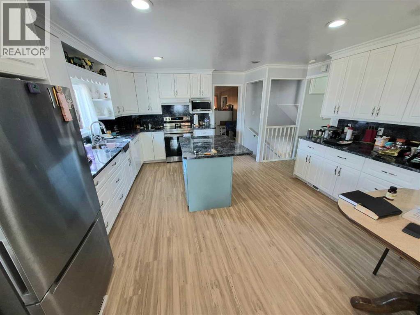
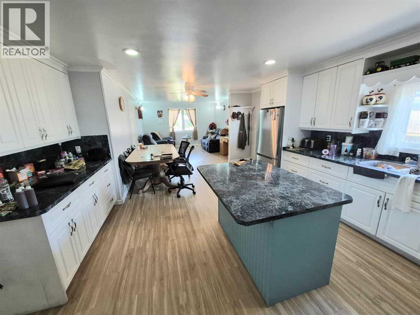
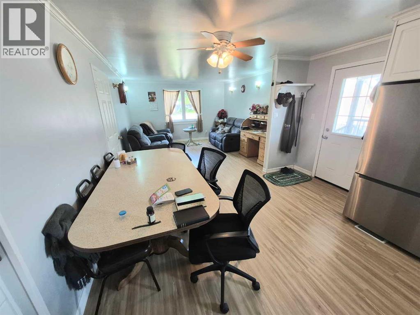
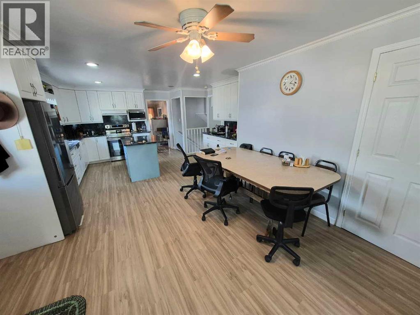
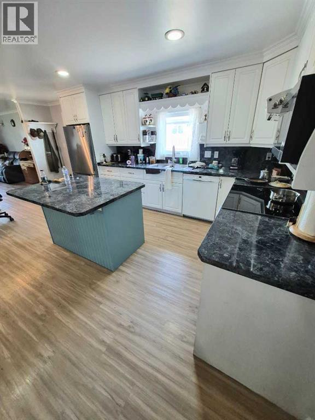
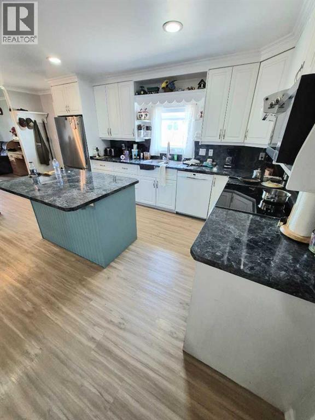
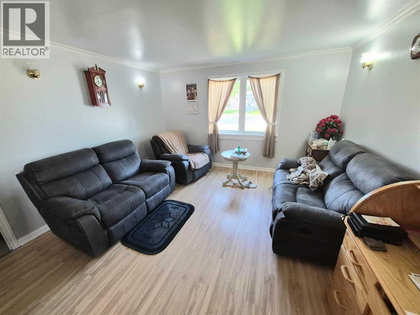
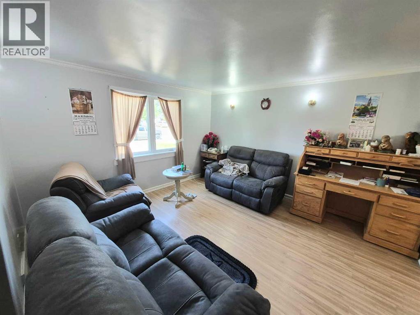
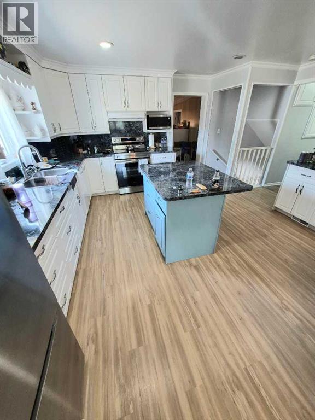
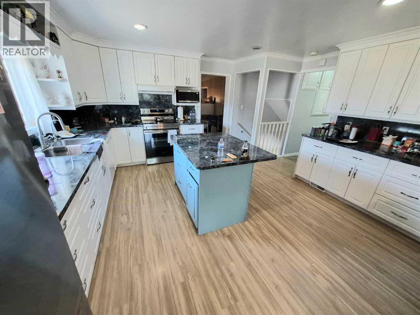
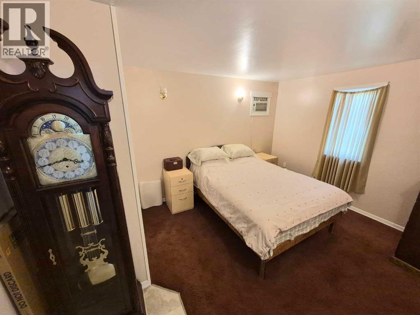
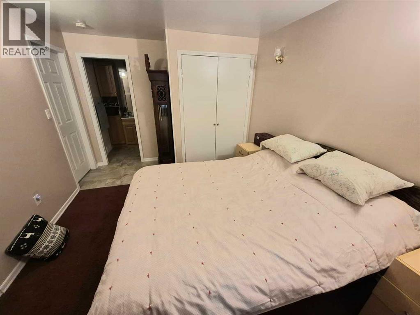
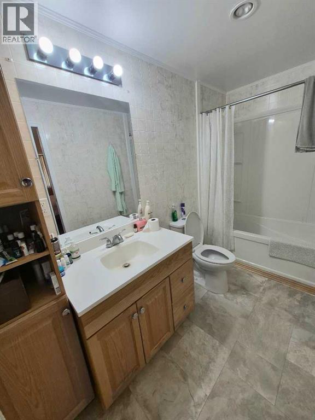
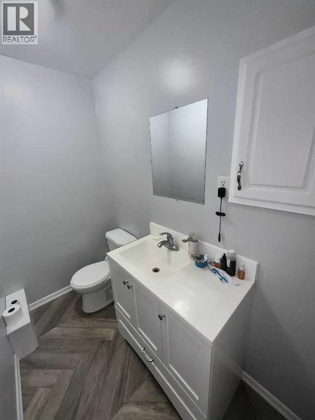
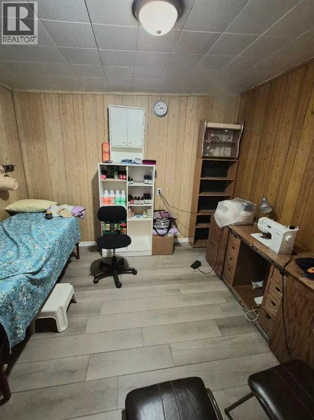
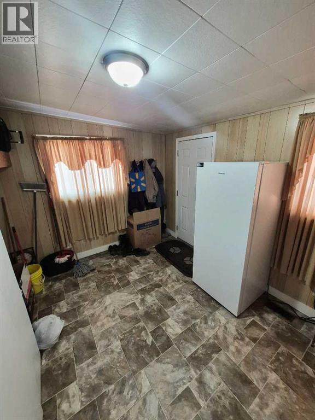
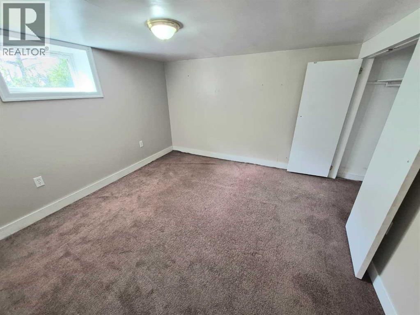
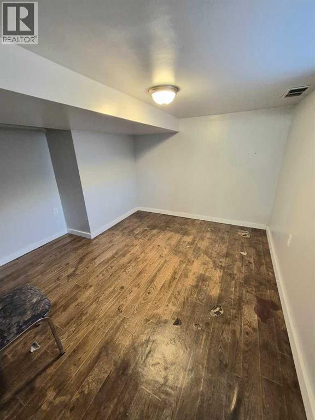
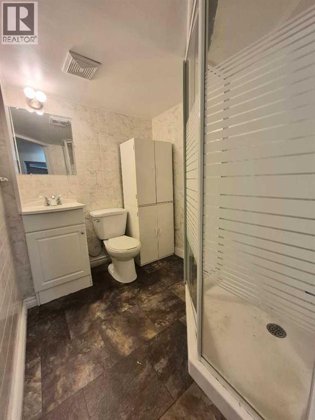
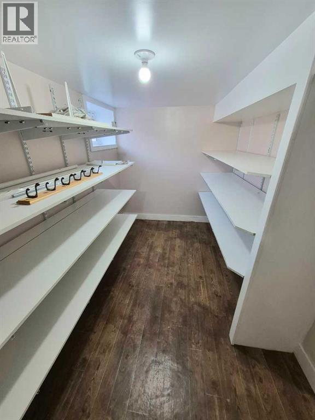
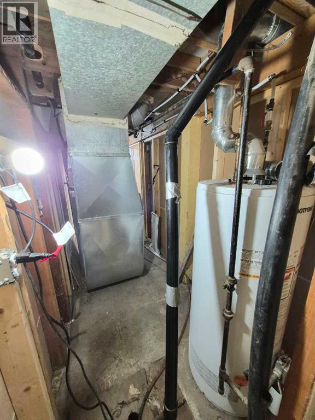
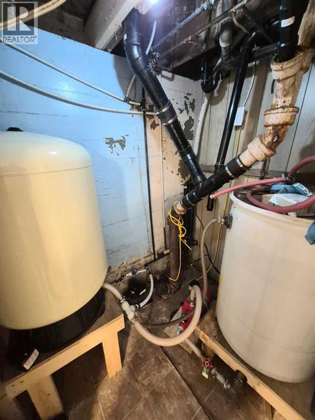
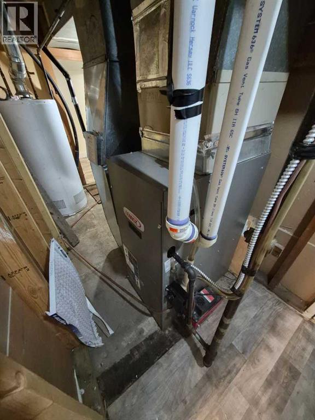
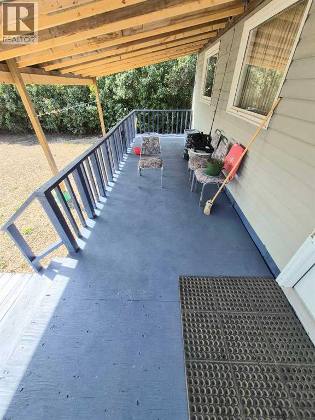
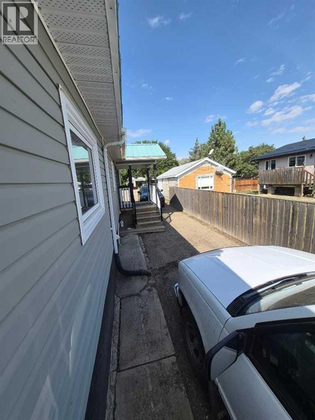
This charming 1101 square foot, 4 bed, 3 bath bungalow in Vauxhall is located in an excellent location. Large yard with pull through gravel driveway into lane access and 20x14 foot heated, electrified, insulated workshop in back yard. Rear covered deck and nice tall privacy hedge. Inside you'll find a large rear entry, 2 bedrooms up with 2 bathrooms, including full ensute bathroom off the primary bedroom. Additionally, the open concept main floor had a spacious, well appointed kitchen with island, large dining room and ample living room. Downstairs, there is a large amount of storage space, cold storage, a 3pc bathroom and two additional large bedrooms. The home has a high efficiency furnace as well as a durable metal roof. (id:67770)
Facts
- Bedrooms
- 4
- Bathrooms
- 3 (1 half)
- Living area
- 1,101 sq ft
- Home type
- House
- Lot size
- 7,000 square feet
- Parking
- 4
- Property taxes
- $2,697 (2026)
- MLS® number
- A2344573
Features
- Heating
- Natural gas
- Cooling
- None
- Basement
- Finished, Full
- Flooring
- Laminate, Carpeted, Linoleum, Vinyl Plank
- Appliances
- Washer, Refrigerator, Dishwasher, Stove, Dryer, Microwave, Window Coverings
- Parking
- Other, Exposed Aggregate
- Exterior Features
- Vinyl siding
Rooms
| Room | Level | Size |
|---|---|---|
| Kitchen | Main level | 12.83 Ft x 15.58 Ft |
| Dining room | Main level | 8.00 Ft x 12.42 Ft |
| Living room | Main level | 12.42 Ft x 12.50 Ft |
| Primary Bedroom | Main level | 10.33 Ft x 13.00 Ft |
| Bedroom | Main level | 10.25 Ft x 10.58 Ft |
| 2pc Bathroom | Main level | |
| 4pc Bathroom | Main level | |
| Laundry room | Main level | 5.50 Ft x 7.50 Ft |
| Other | Main level | 10.50 Ft x 12.67 Ft |
| Bedroom | Basement | 10.58 Ft x 11.00 Ft |
| 3pc Bathroom | Basement | |
| Bedroom | Basement | 9.50 Ft x 11.08 Ft |
| Storage | Basement | 9.50 Ft x 9.75 Ft |
Location
Listed by Royal Lepage South Country - Lethbridge

Listing data is supplied by the CREA Data Distribution Facility (DDF®). It is deemed reliable but not guaranteed and should be independently verified. It is provided for consumers’ personal, non-commercial use to identify properties they may be interested in purchasing.