$150,000
#210 5370 CHAPPELLE RD SW
Chappelle, Edmonton
- 2 bedrooms
- 1 bathrooms
- 678 sq ft
About this home
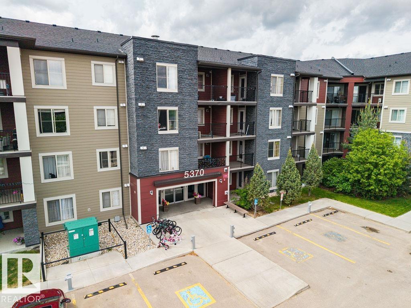
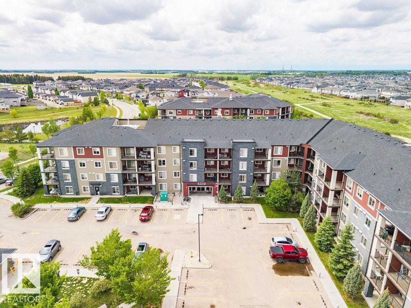
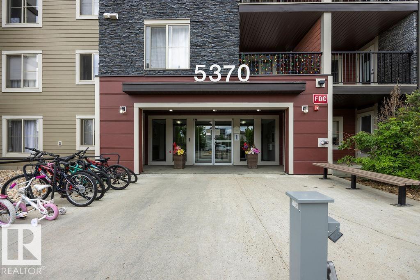
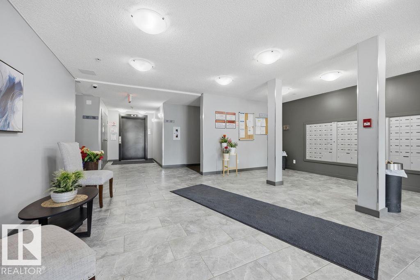
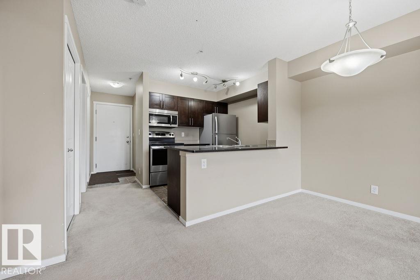
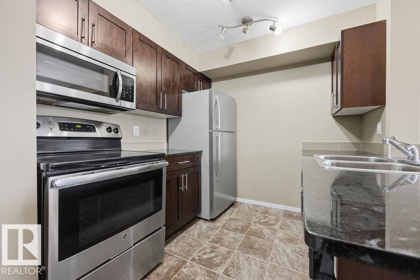
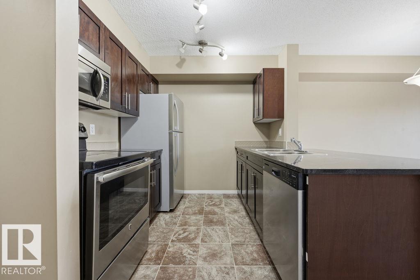
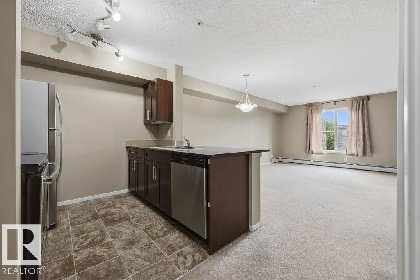
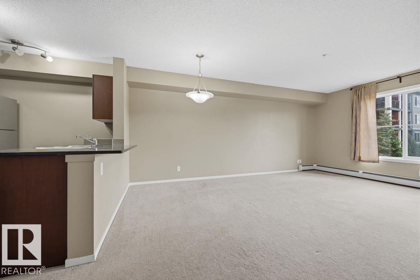
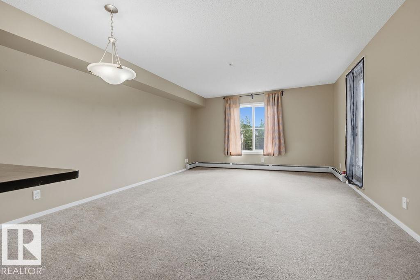
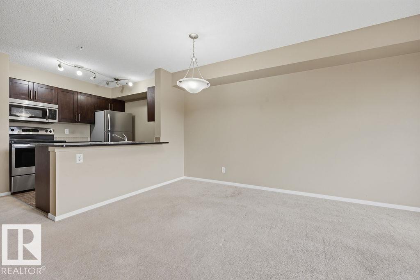
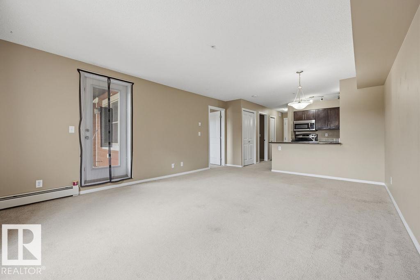
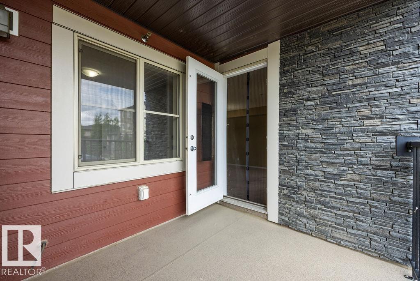
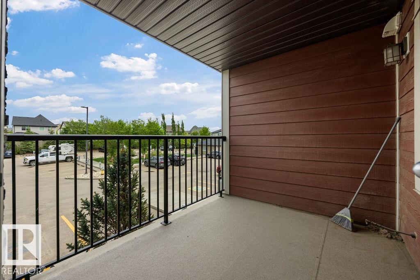
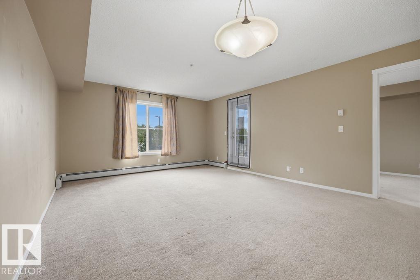
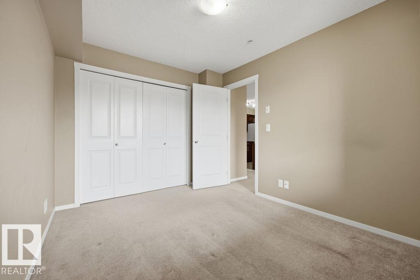
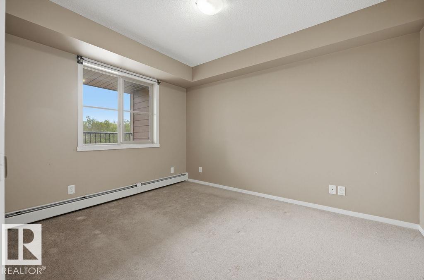
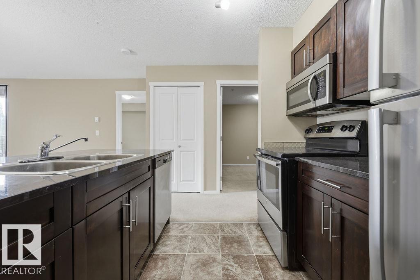
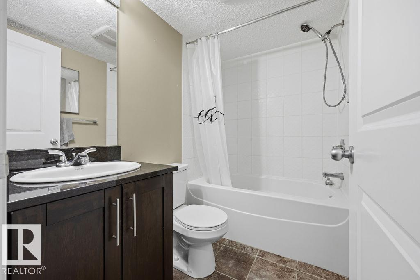
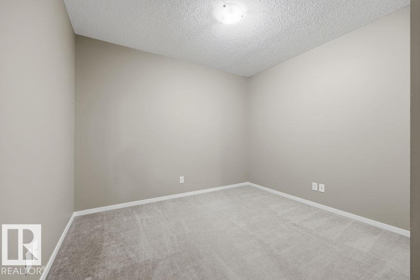
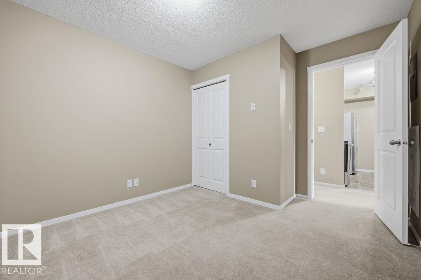
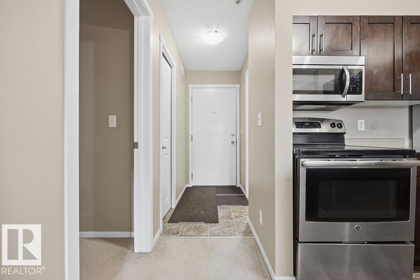
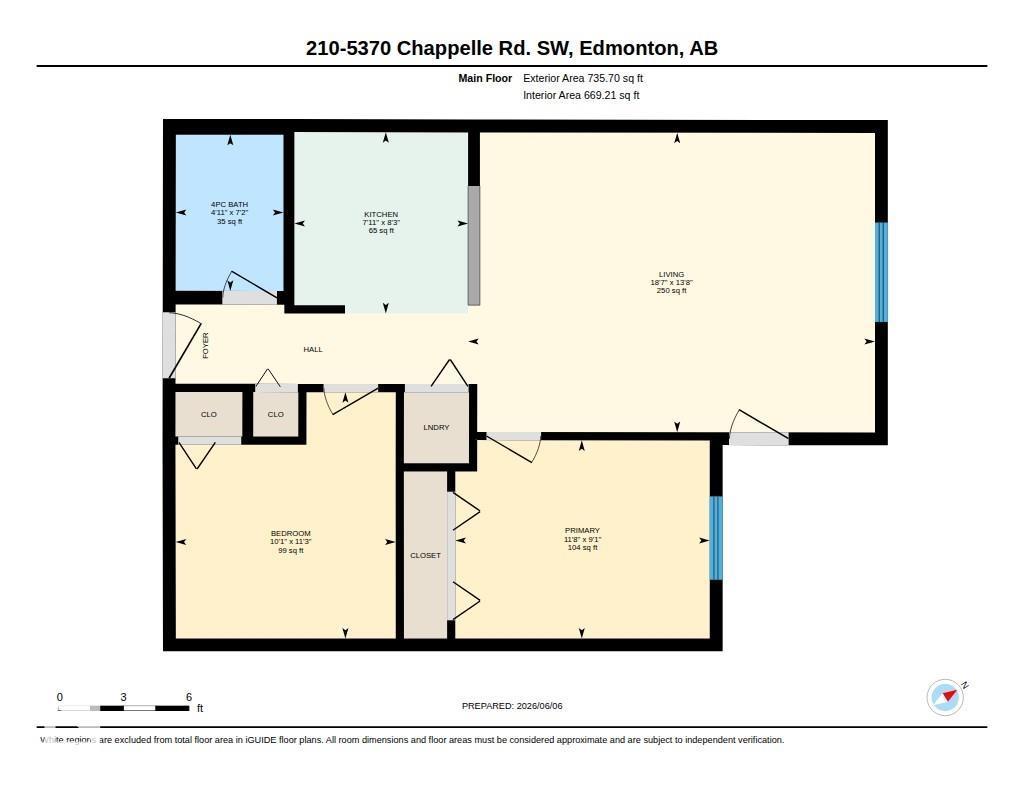
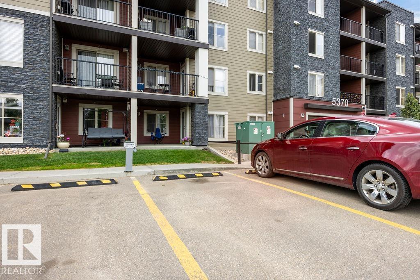
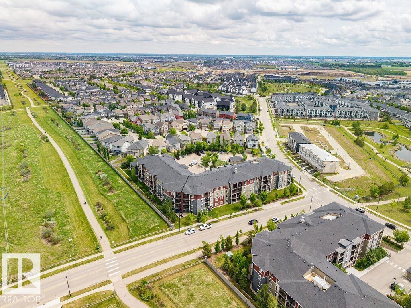
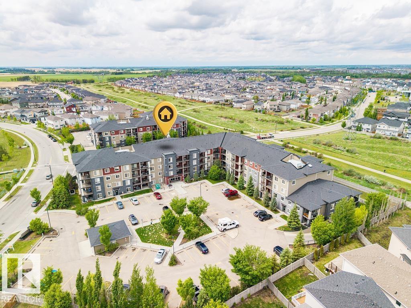
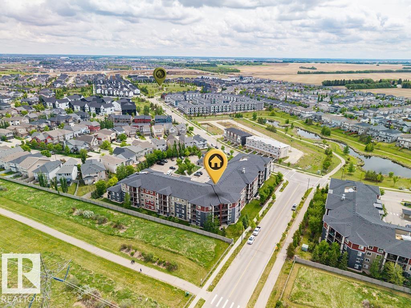
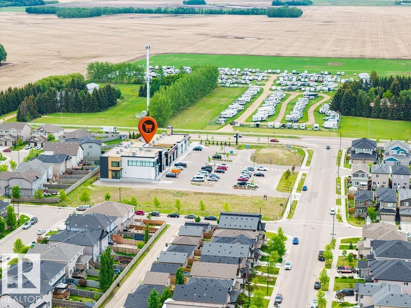
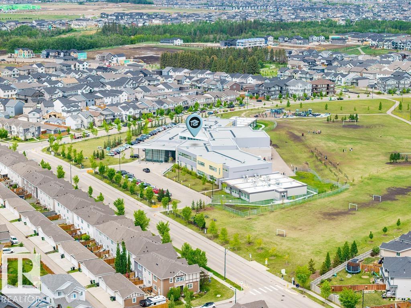
AFFORDABLE CONDO LIVING in SECURE, SELF MANAGED building in CHAPPELLE near Walking Trails, ponds, parks, schools, transportation... a very sought after SW Edmonton Community. PET FRIENDLY with Board Approval. Excellently cared for 2 Bed 1 Bath Unit in Creekwood Landing I. Welcoming front foyer with elevator. The unit includes Kitchen complete with granite counters and S/S appliances, open concept dining space and living room both fully carpeted. Covered Patio with BBQ gas line. 2 Bedrooms & 1 Full Bath. Primary is very large & the 2nd bedroom makes an excellent office or children's bedroom (no window). 1 parking stall assigned just outside the main door. (id:67770)
Facts
- Bedrooms
- 2
- Bathrooms
- 1
- Living area
- 678 sq ft
- Home type
- Apartment
- Year built
- 2016
- Parking
- 1
- Condo / HOA fee
- $438 monthly
- MLS® number
- E4508447
Features
- Heating
- Hot water radiator heat, Baseboard heaters
- Basement
- None
- Appliances
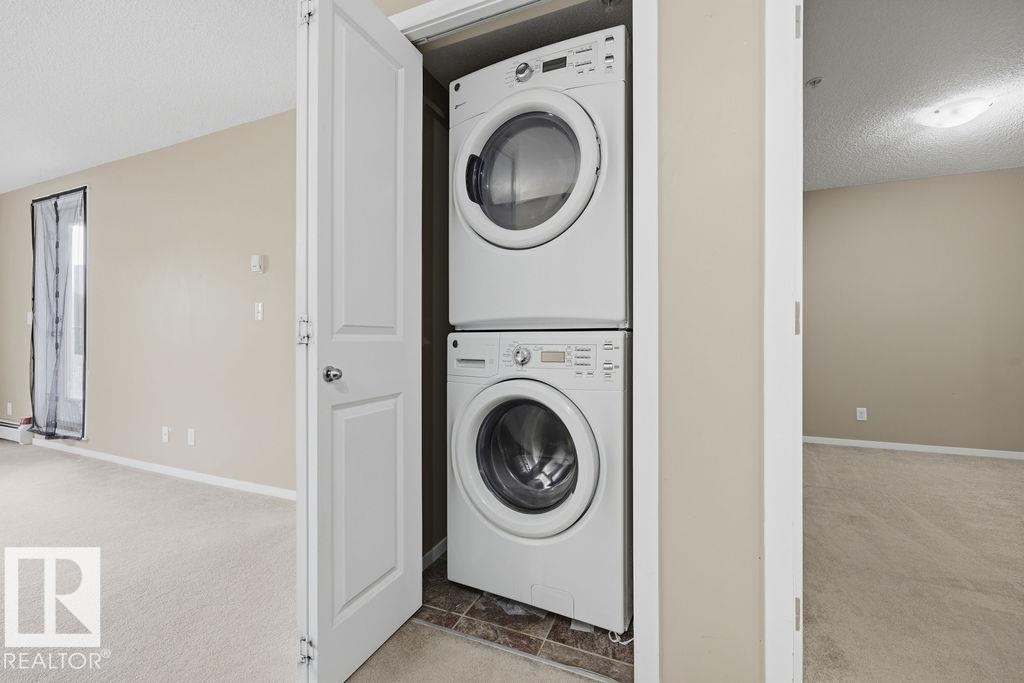
- Washer, Refrigerator, Dishwasher, Stove, Dryer, Microwave Range Hood Combo, Window Coverings
- Parking
- Stall
Rooms
| Room | Level | Size |
|---|---|---|
| Living room | Main level | |
| Kitchen | Main level | |
| Primary Bedroom | Main level | |
| Bedroom 2 | Main level |
Location
Listed by MaxWell Devonshire Realty

Listing data is supplied by the CREA Data Distribution Facility (DDF®). It is deemed reliable but not guaranteed and should be independently verified. It is provided for consumers’ personal, non-commercial use to identify properties they may be interested in purchasing.