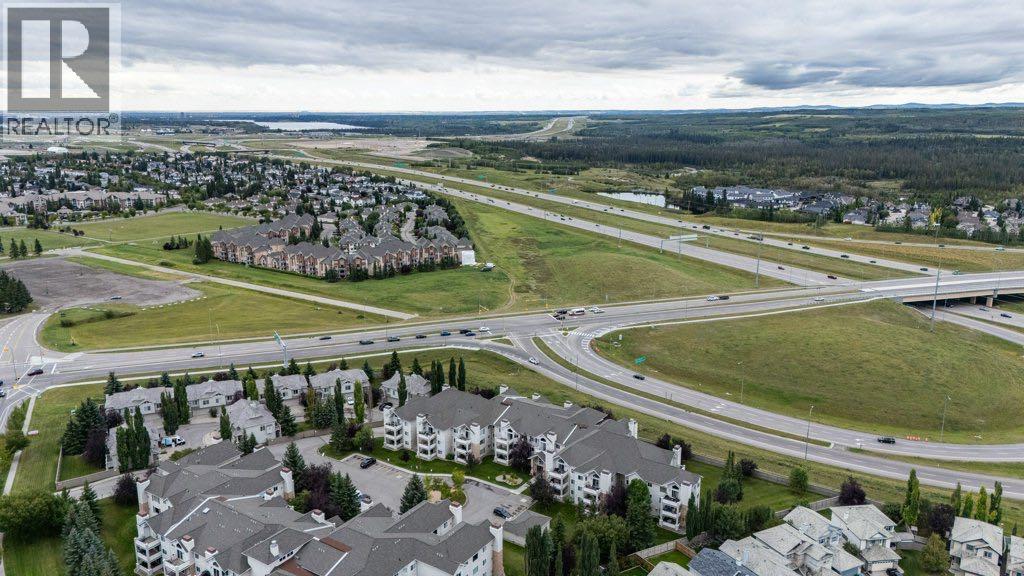
$349,900
2108, 7451 Springbank Boulevard SW
Springbank Hill, Calgary
- 2 bedrooms
- 2 bathrooms
- 1,110 sq ft
About this home
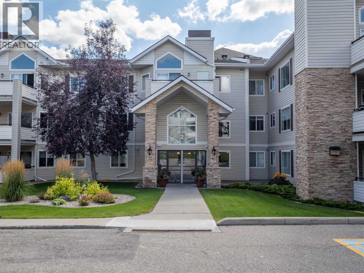
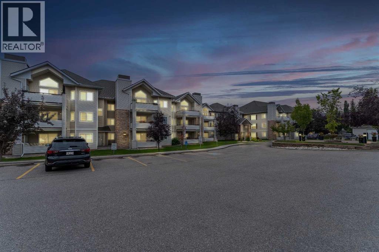
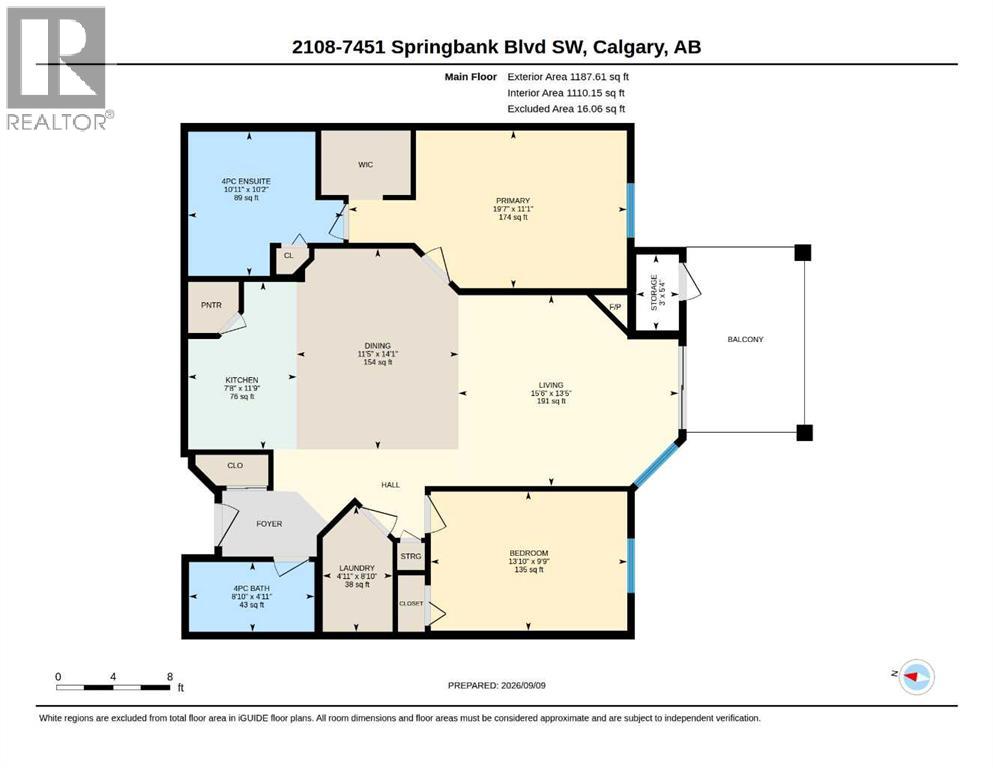
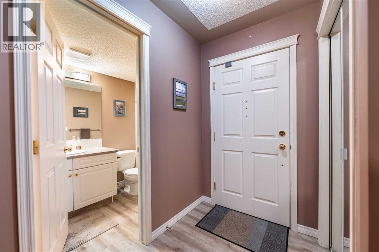
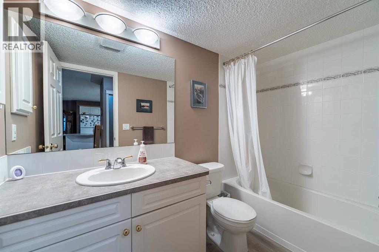
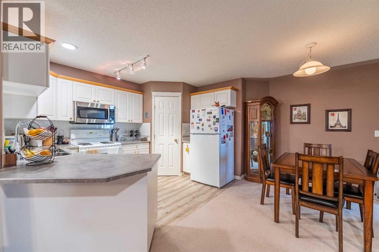
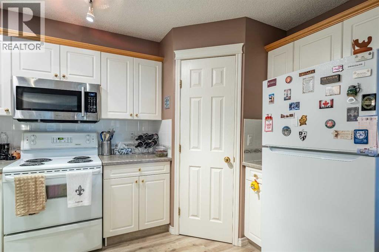
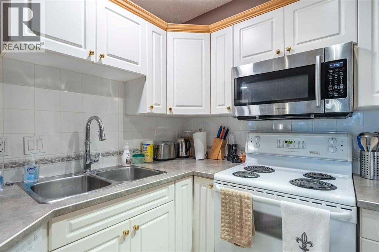
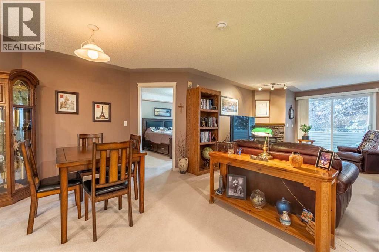
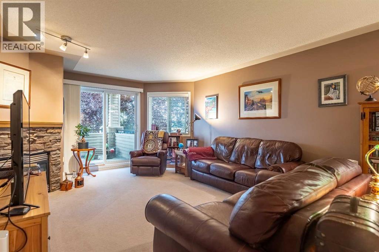
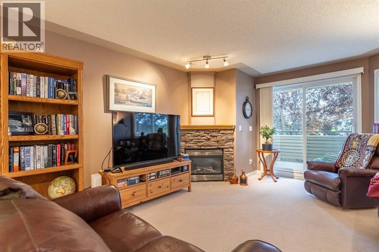
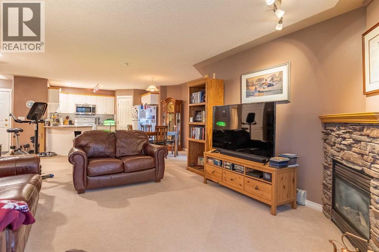
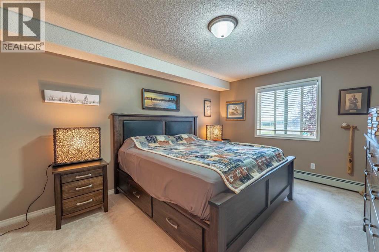
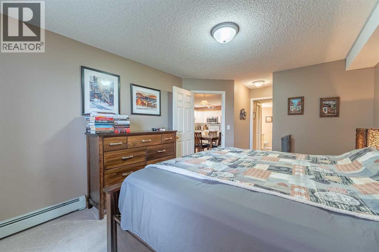
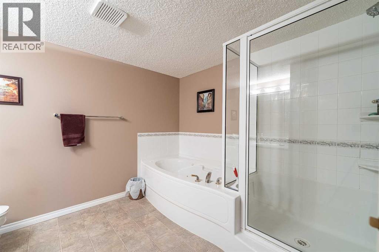
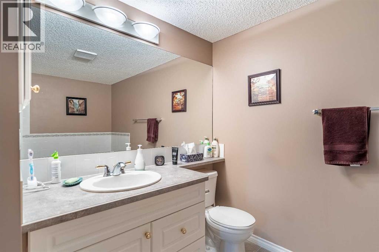
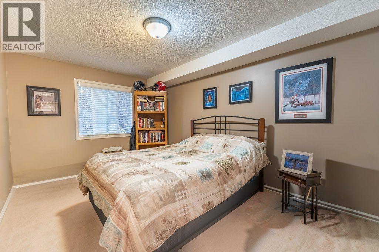
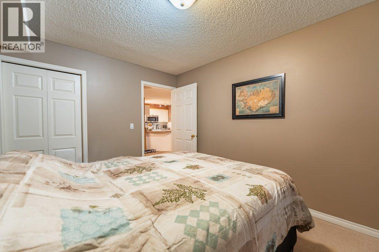
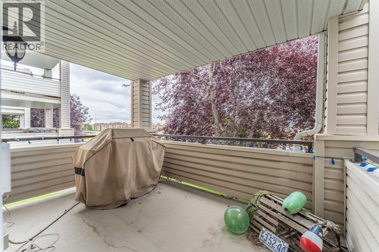
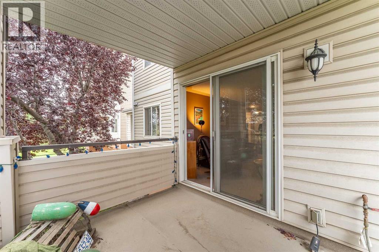
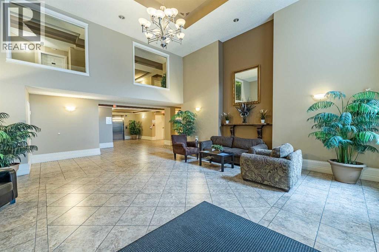
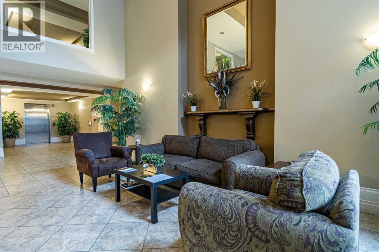
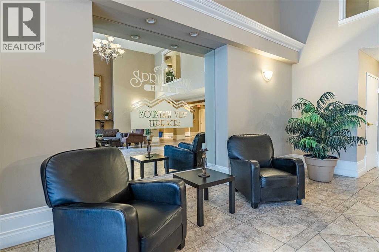
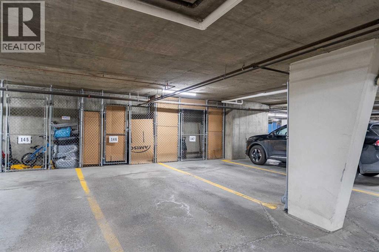
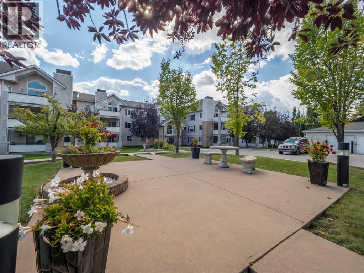
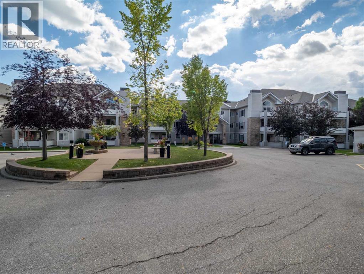
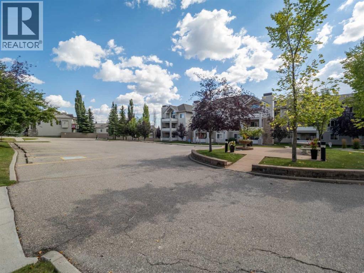
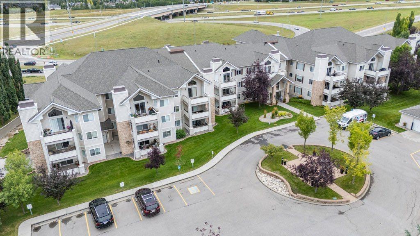
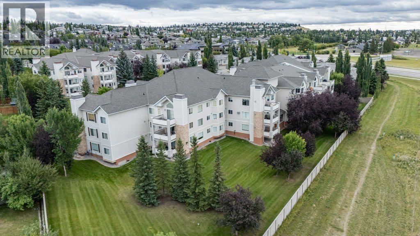
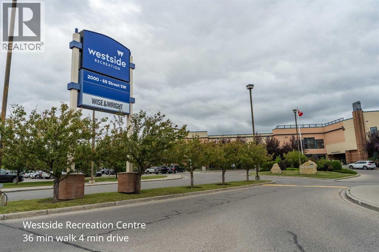
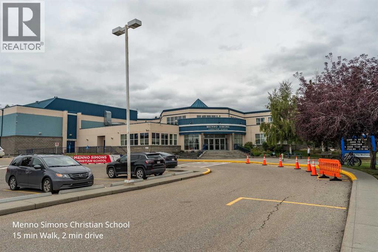
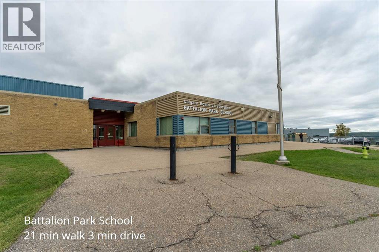
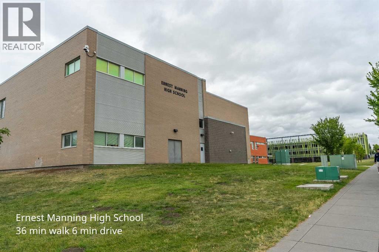
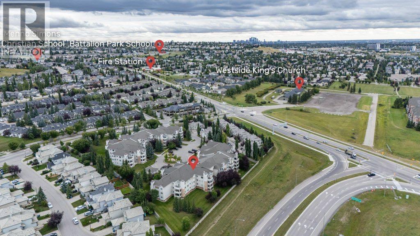
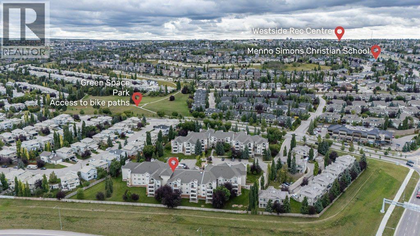
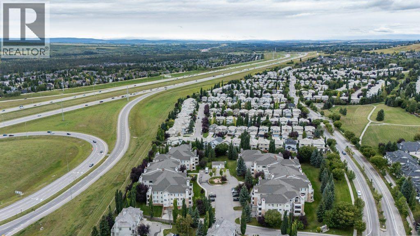
Welcome home to this 2-bedroom, 2-bathroom home offering over 1,100 square feet of living space in an impeccably maintained complex. Ideally located close to premier shopping, lush parks, all levels of schools, and major commuter routes, with quick and easy access to the mountains for weekend getaways. The open-concept main living area features a warm focal fireplace and large sliding patio doors leading to an expansive private balcony, complete with an outdoor storage room and dedicated gas hookup for your BBQ. The kitchen offers generous prep counters, rich cabinetry, a convenient corner pantry, and an oversized breakfast bar that flows into the dining area. The well-designed split-bedroom layout provides excellent privacy, with a spacious master bedroom featuring a walk-through closet and a full ensuite with a jetted tub and separate shower.This exceptional property also includes secure titled underground parking, abundant visitor parking, a private parkade storage cage, and dedicated bicycle storage. Residents also enjoy access to a community recreation lounge. This is a cat-friendly building, with board approval required. A great opportunity offering comfort, space, and convenience in a fantastic location with easy access to everything you need. Call your favourite REALTOR® today for your private showing. Thanks for viewing! (id:67770)
Facts
- Bedrooms
- 2
- Bathrooms
- 2
- Living area
- 1,110 sq ft
- Home type
- Apartment
- Year built
- 2000
- Parking
- 1
- Property taxes
- $2,397 (2026)
- Condo / HOA fee
- $669 monthly
- MLS® number
- A2344425
Features
- Heating
- Natural gas
- Cooling
- None
- Basement
- None
- Flooring
- Laminate, Carpeted, Linoleum
- Appliances
- Washer, Refrigerator, Dishwasher, Stove, Dryer, Hood Fan, Window Coverings, Garage door opener
- Parking
- Underground
- Exterior Features
- Stone, Vinyl siding
- Community Features
- Pets Allowed With Restrictions
Rooms
| Room | Level | Size |
|---|---|---|
| Bedroom | Main level | 13.83 Ft x 9.75 Ft |
| Primary Bedroom | Main level | 19.58 Ft x 11.08 Ft |
| Dining room | Main level | 11.42 Ft x 14.08 Ft |
| Kitchen | Main level | 7.67 Ft x 11.75 Ft |
| Laundry room | Main level | 4.92 Ft x 8.83 Ft |
| Living room | Main level | 15.50 Ft x 13.42 Ft |
| Storage | Main level | 3.00 Ft x 5.33 Ft |
| 4pc Bathroom | Main level | .00 Ft x .00 Ft |
| 4pc Bathroom | Main level | .00 Ft x .00 Ft |
Location
Listed by CIR Realty

Listing data is supplied by the CREA Data Distribution Facility (DDF®). It is deemed reliable but not guaranteed and should be independently verified. It is provided for consumers’ personal, non-commercial use to identify properties they may be interested in purchasing.