$288,900
13004 114 ST NW
Calder, Edmonton
- 3 bedrooms
- 1 bathrooms
- 1,131 sq ft
About this home
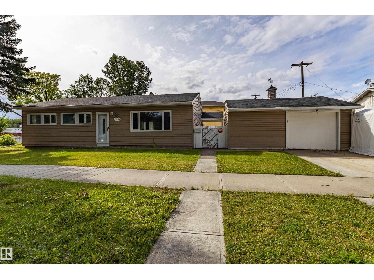
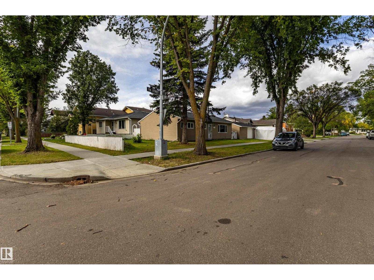
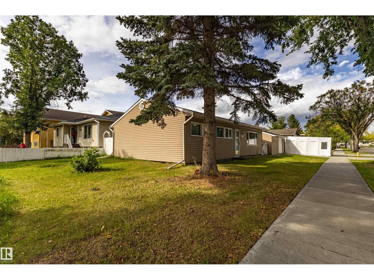
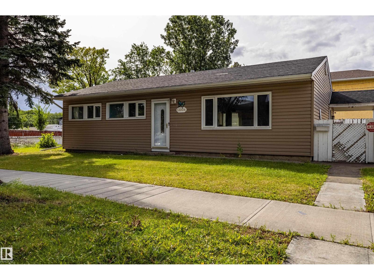
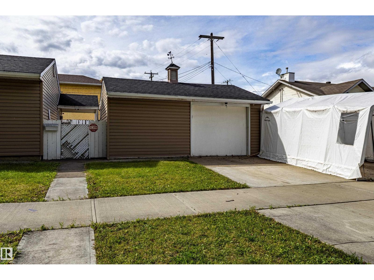
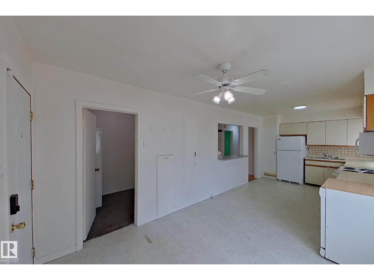
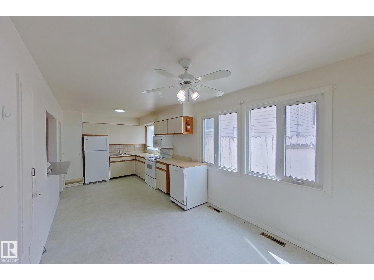
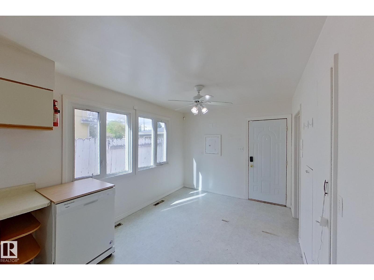
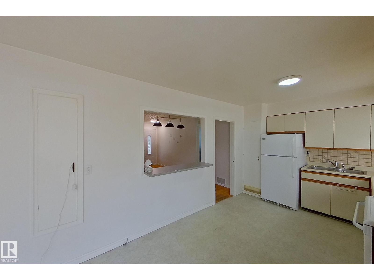
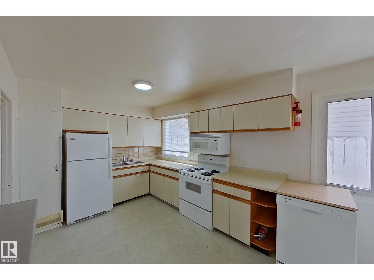
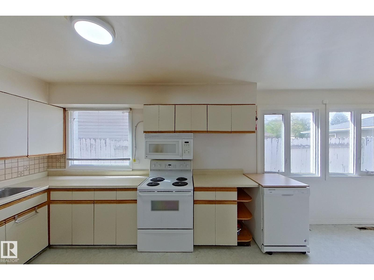
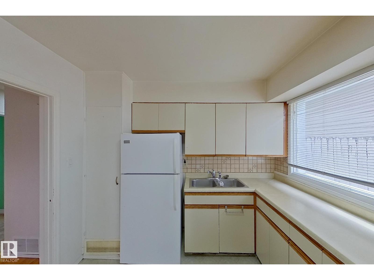
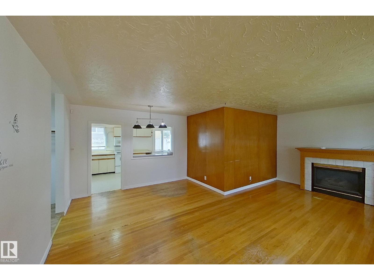
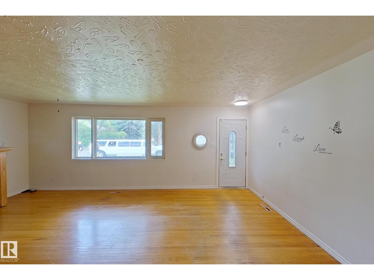
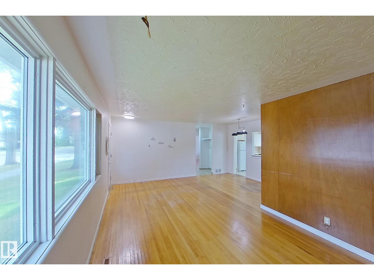
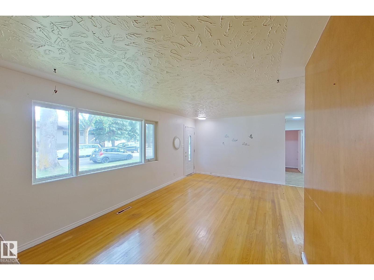
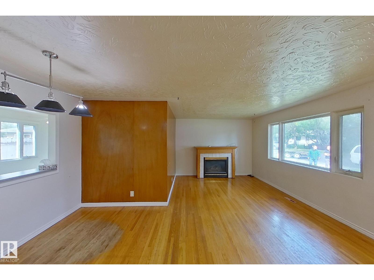
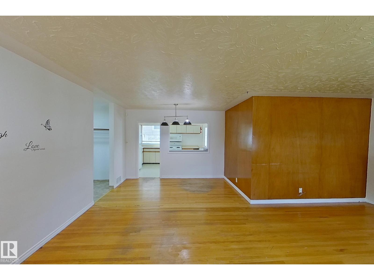
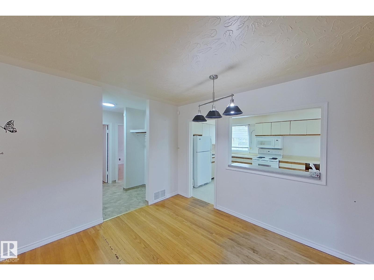
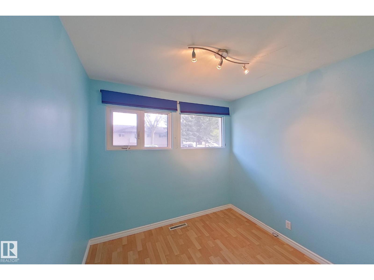
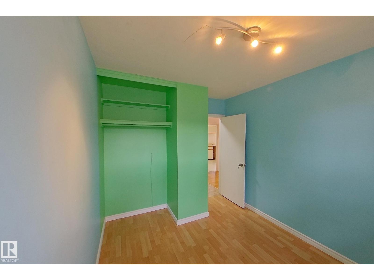
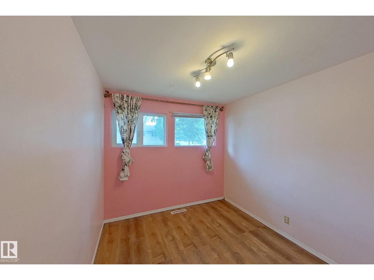
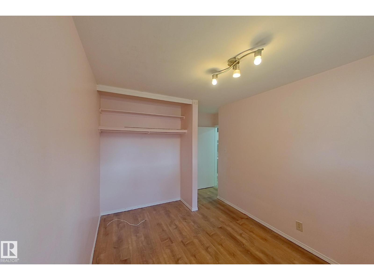
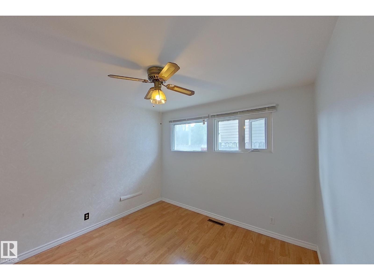
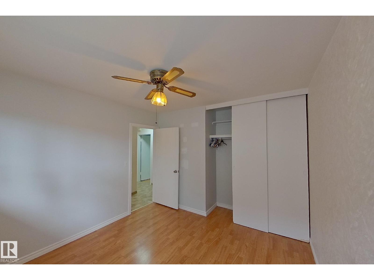
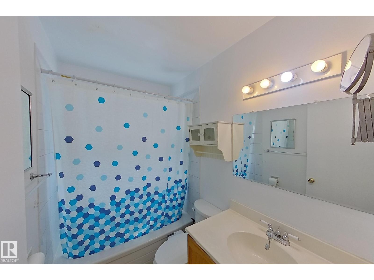
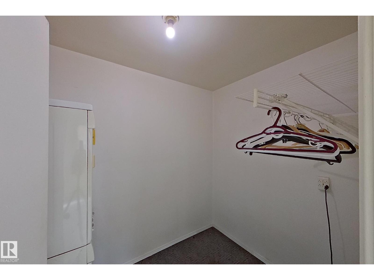
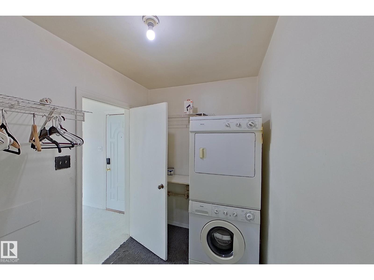
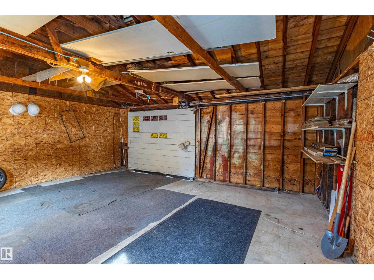
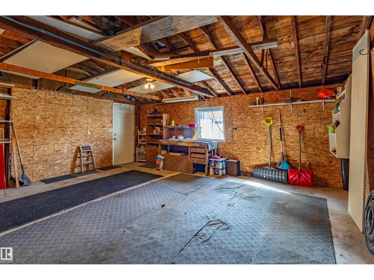
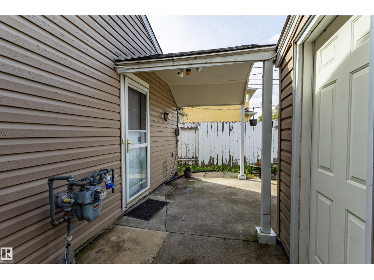
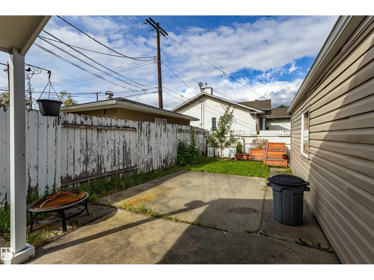
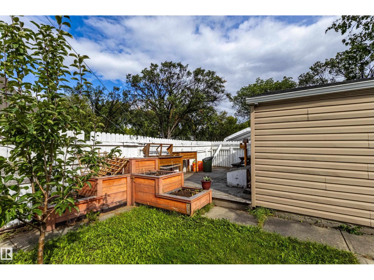
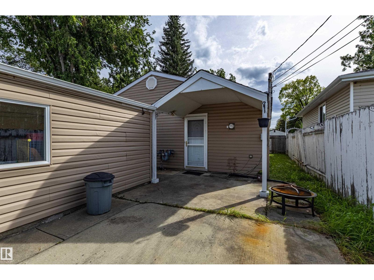
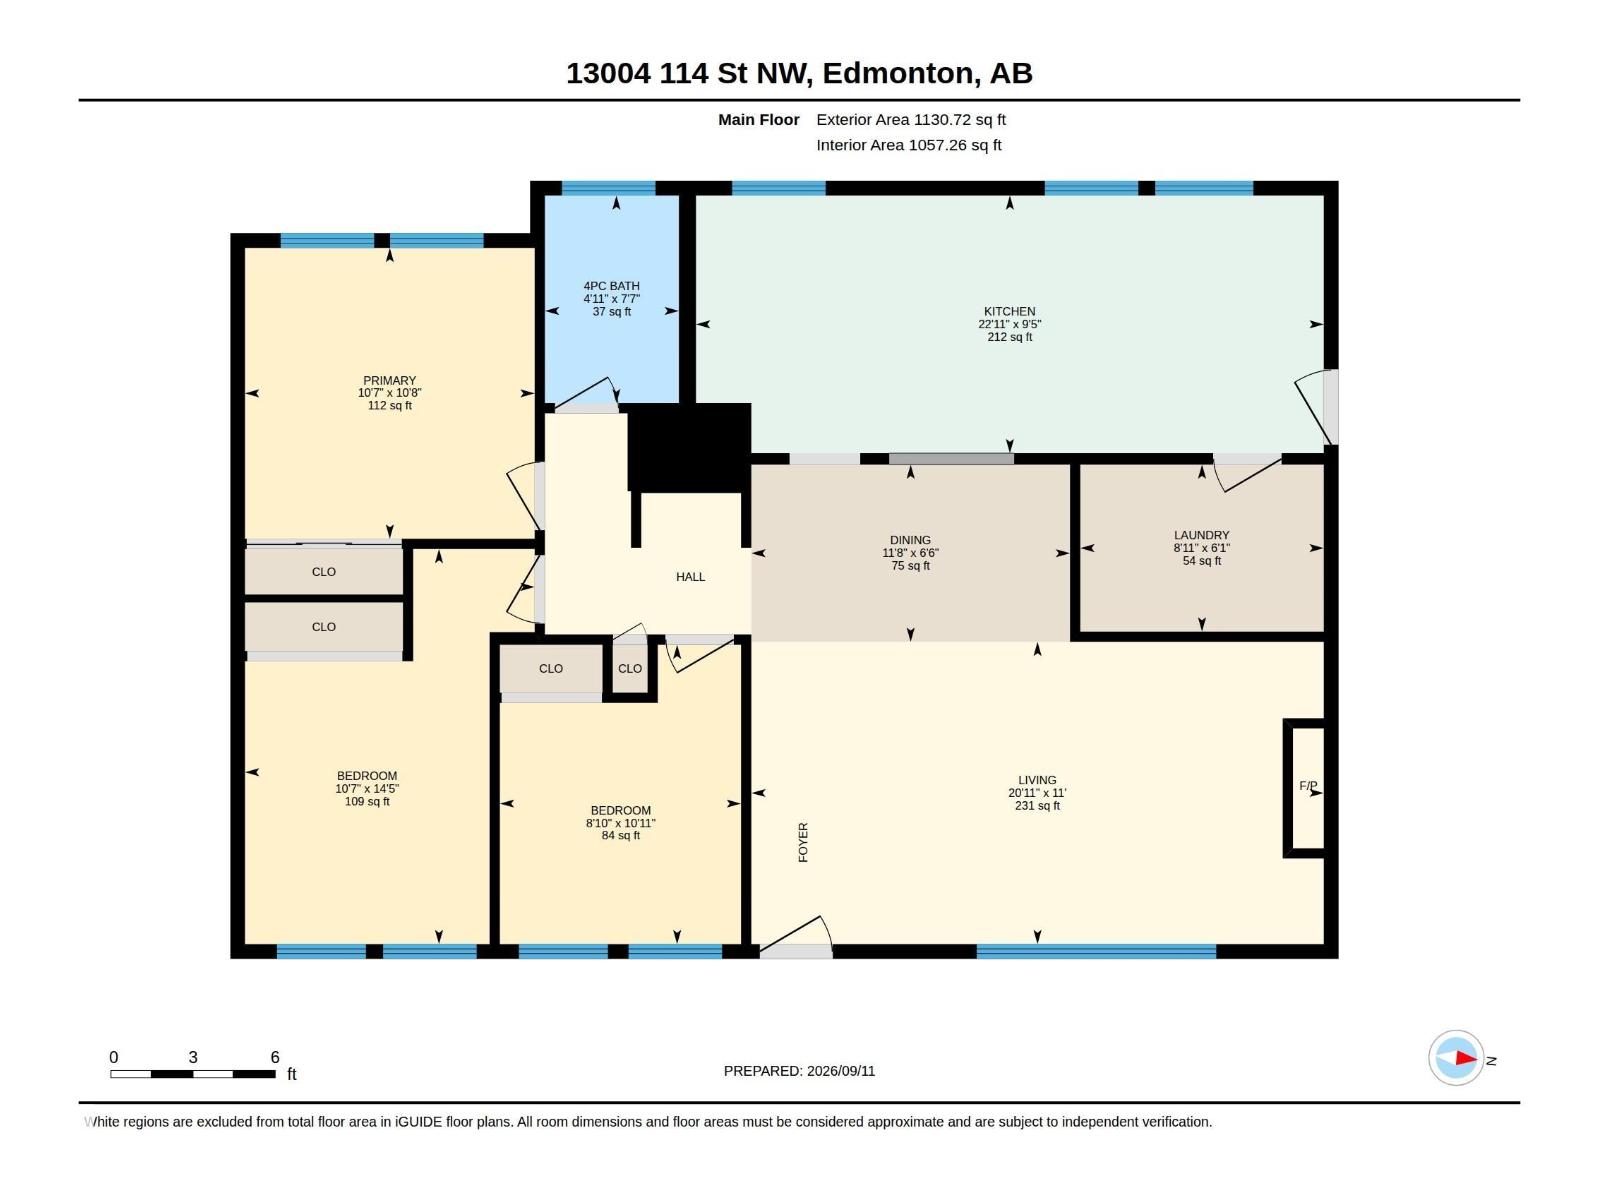
CORNER LOT. Welcome to this 3-bedroom, basementless bungalow situated on a fantastic 48' x 109' corner lot, offering plenty of space and exciting future potential. The main floor features approximately 1130 sq. ft. of living space with hardwood flooring, a bright living & dining area, a spacious kitchen, three bedrooms, a full 4-piece bathroom & convenient main-floor laundry. This home has had many numerous upgrades in recent years. Outside, you'll find a fully fenced yard, patio & garden space, along with a detached garage providing additional parking, storage, or workshop space. The generous corner lot provides excellent outdoor space & flexibility for buyers looking to renovate, invest, or explore future redevelopment possibilities, subject to City approval. Whether you're a first-time buyer, investor, renovator, or developer, this property offers an excellent opportunity to add value & make it your own. Walking distance to schools & shopping. (id:67770)
Facts
- Bedrooms
- 3
- Bathrooms
- 1
- Living area
- 1,131 sq ft
- Home type
- House
- Year built
- 1956
- Lot size
- 484.8 square meters
- Parking
- 4
- MLS® number
- E4508440
Features
- Heating
- Forced air
- Basement
- See Remarks
- Appliances
- Washer, Refrigerator, Dishwasher, Stove, Dryer, Microwave Range Hood Combo, Window Coverings, Garage door opener, Garage door opener remote(s)
- Parking
- Detached Garage, Oversize
- Building Features
- Vinyl Windows
Rooms
| Room | Level | Size |
|---|---|---|
| Living room | Main level | |
| Dining room | Main level | |
| Kitchen | Main level | |
| Primary Bedroom | Main level | |
| Bedroom 2 | Main level | |
| Bedroom 3 | Main level | |
| Laundry room | Main level |
Location
Listed by RE/MAX Elite

Listing data is supplied by the CREA Data Distribution Facility (DDF®). It is deemed reliable but not guaranteed and should be independently verified. It is provided for consumers’ personal, non-commercial use to identify properties they may be interested in purchasing.