$598,000
67 Huntham Road NE
Huntington Hills, Calgary
- 4 bedrooms
- 2 bathrooms
- 1,078 sq ft
About this home
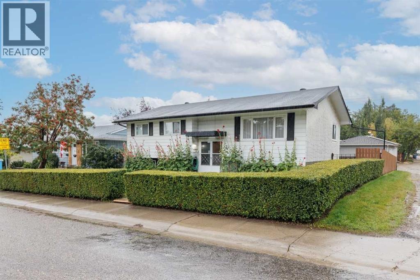
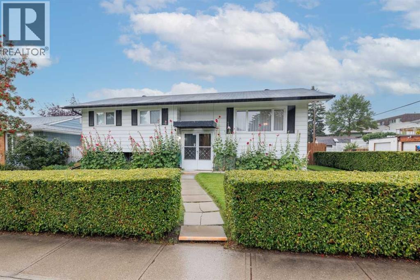
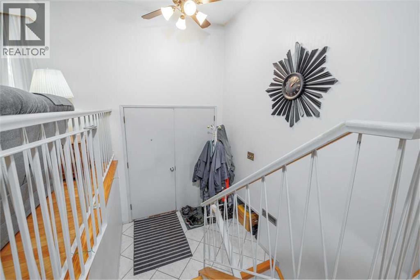
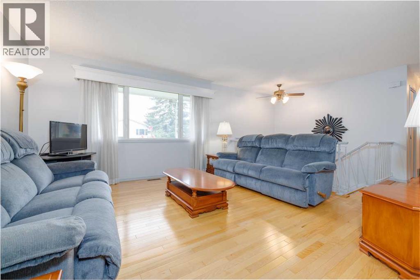
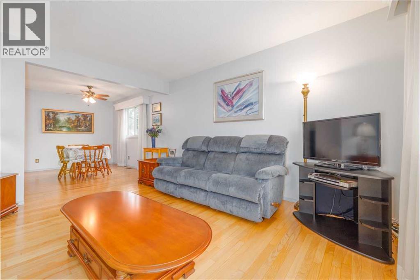
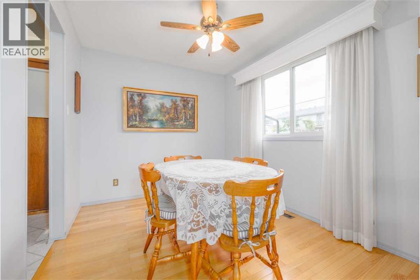
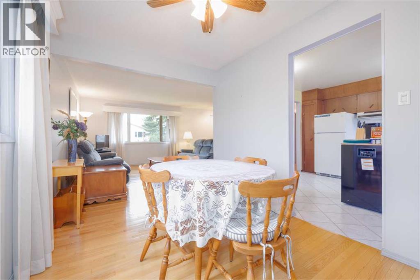
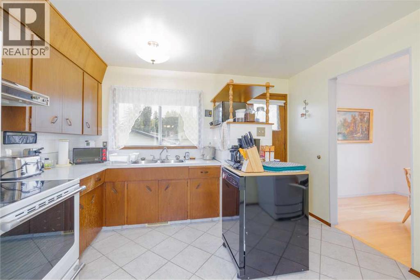
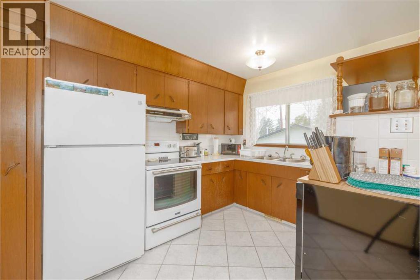
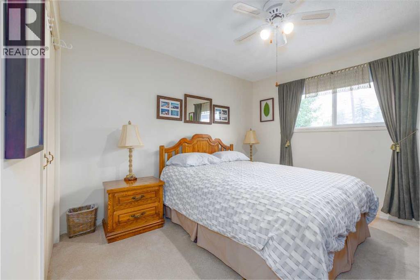
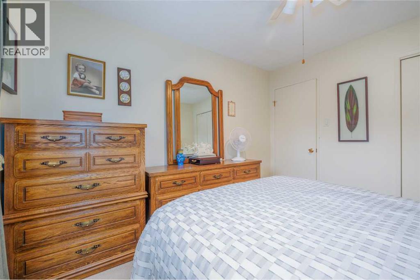
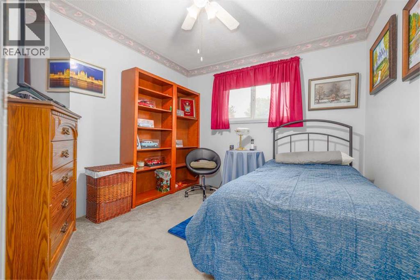
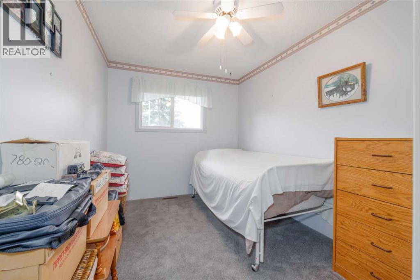
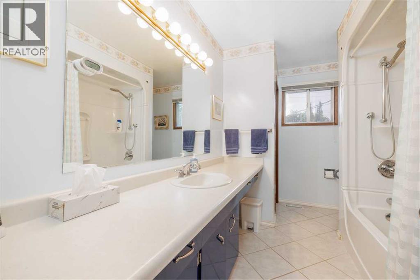
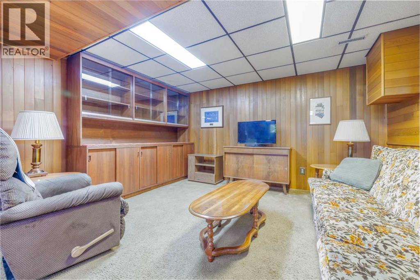
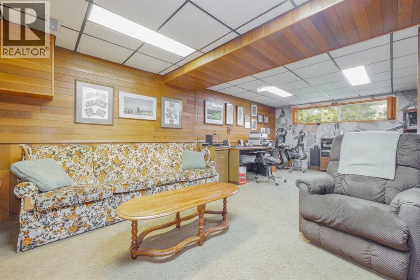
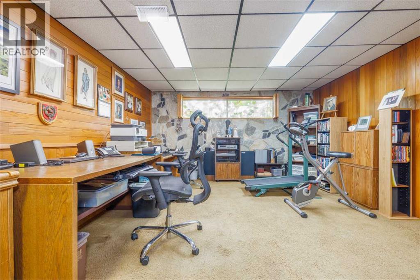
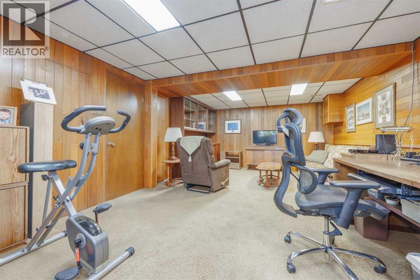
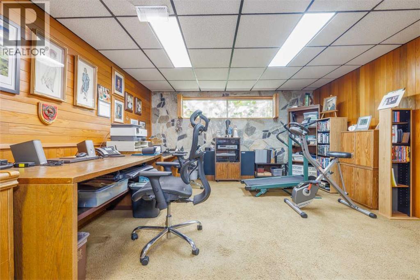
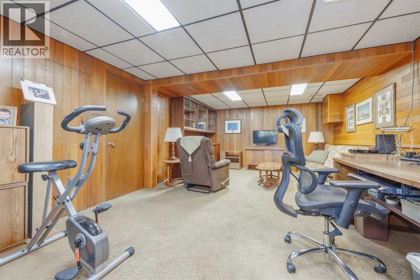
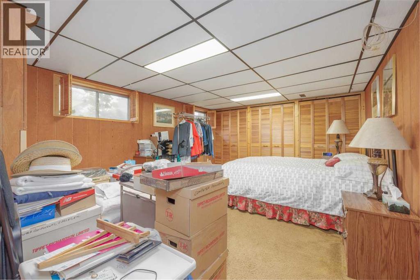
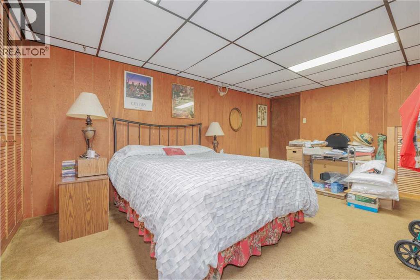
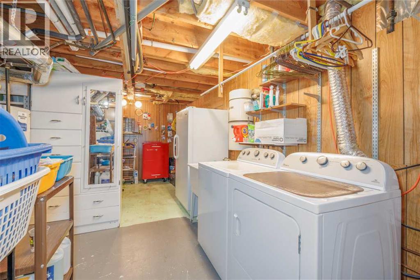
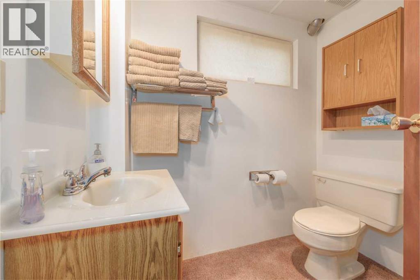
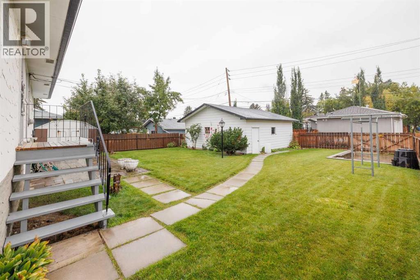
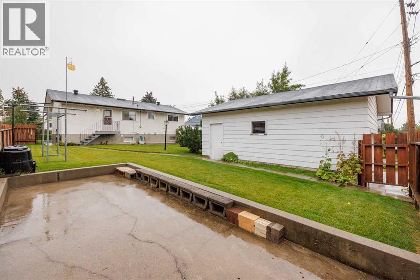
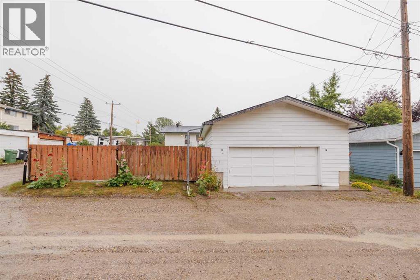
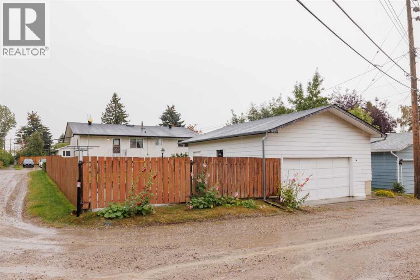
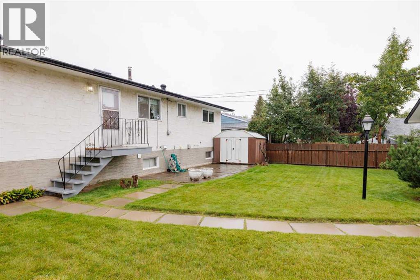
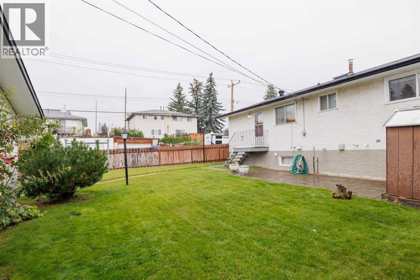
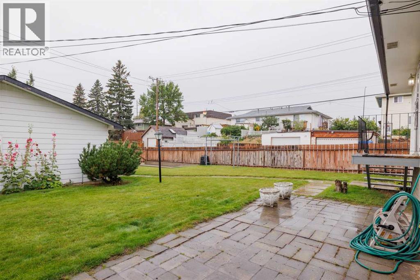
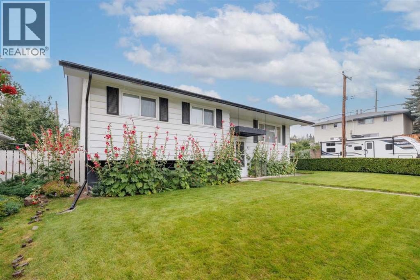
OPEN HOUSE SUNDAY OCTOBER 18, 1:00 - 3:00 PM!! METICULOUSLY MAINTAINED ONE OWNER HOME IN FAMILY FRIENDLY HUNTINGTON HILLS. The 1078 square foot bilevel located on an oversized, beautifully landscaped lot, offers an ample sized foyer, a combined living and dining room, a convenient U-shaped kitchen with eating area, three bedrooms, and a four-piece bath on main floor, boasting lovely hardwood and tile flooring, five ceiling fans, and an updated bathroom. The lower level features a large family / recreation room, spacious bedroom, a three-piece bath, and a convenient laundry area. The fenced back yard offers a large garden shed, privacy and a patio area for those beautiful summer days. The detached, oversized, heated garage is 24 feet by 24 feet, loaded with items that are included. There is also 9 .5 feet by 23.5 feet paved parking pad for a third vehicle or perfect for your RV. The property has a corner back alley, so very easy access. A wonderful property. D0 N0T OVERLOOK IT! (id:67770)
Facts
- Bedrooms
- 4
- Bathrooms
- 2
- Living area
- 1,078 sq ft
- Home type
- House
- Year built
- 1970
- Lot size
- 554 square meters
- Parking
- 3
- Property taxes
- $3,886 (2026)
- MLS® number
- A2344774
Features
- Heating
- Forced air
- Cooling
- None
- Basement
- Finished, Full
- Flooring
- Tile, Hardwood, Carpeted
- Appliances
- Washer, Refrigerator, Dishwasher, Stove, Dryer, Freezer, Hood Fan, Window Coverings, Garage door opener
- Parking
- Detached Garage, Garage, RV, Oversize, Heated Garage
- Exterior Features
- Stucco, Metal
Rooms
| Room | Level | Size |
|---|---|---|
| Living room | Main level | 13.50 Ft x 13.92 Ft |
| Dining room | Main level | 11.83 Ft x 8.42 Ft |
| Kitchen | Main level | 12.00 Ft x 11.25 Ft |
| Primary Bedroom | Main level | 10.42 Ft x 11.25 Ft |
| Bedroom | Main level | 9.58 Ft x 9.67 Ft |
| Bedroom | Main level | 8.25 Ft x 10.83 Ft |
| 4pc Bathroom | Main level | 7.00 Ft x 11.25 Ft |
| Family room | Lower level | 23.92 Ft x 13.08 Ft |
| Bedroom | Lower level | 12.83 Ft x 16.00 Ft |
| 3pc Bathroom | Lower level | 6.00 Ft x 6.50 Ft |
| Laundry room | Lower level | 10.83 Ft x 17.25 Ft |
Location
Listed by Real Estate Professionals Inc.

Listing data is supplied by the CREA Data Distribution Facility (DDF®). It is deemed reliable but not guaranteed and should be independently verified. It is provided for consumers’ personal, non-commercial use to identify properties they may be interested in purchasing.