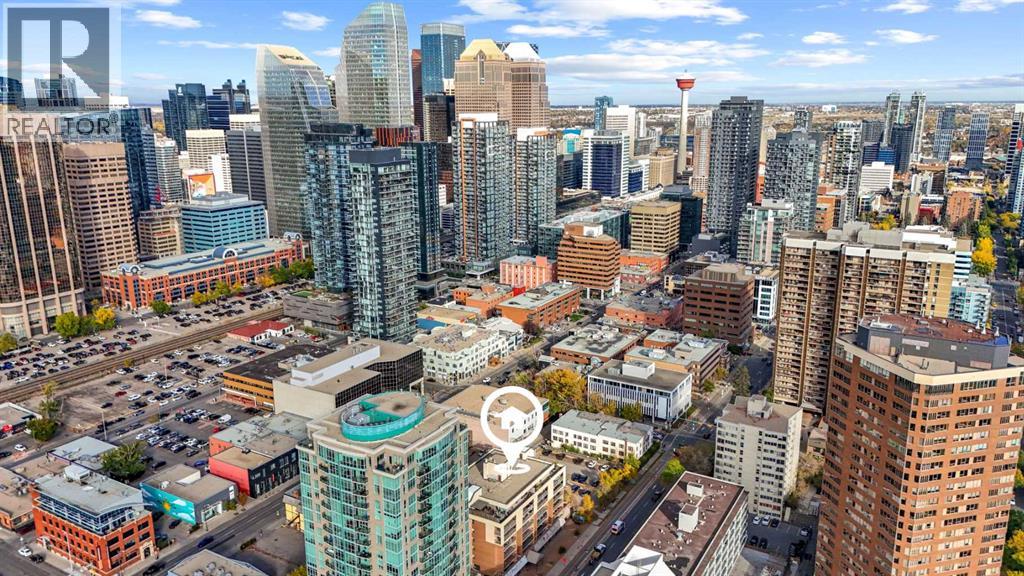
$169,000
704, 718 12 Avenue SW
Beltline, Calgary
- 2 bedrooms
- 1 bathrooms
- 838 sq ft
About this home
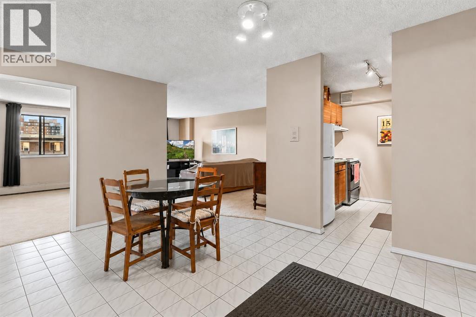
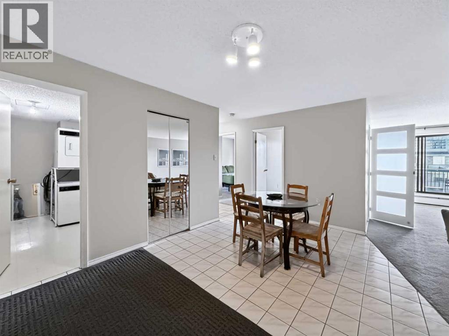
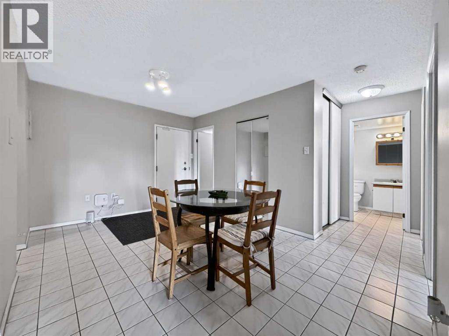
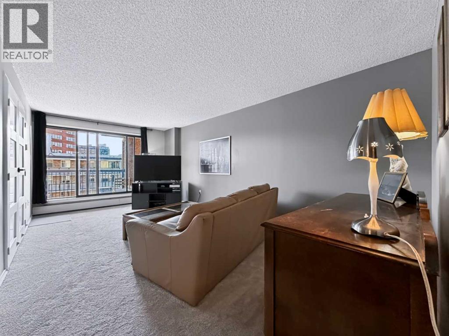
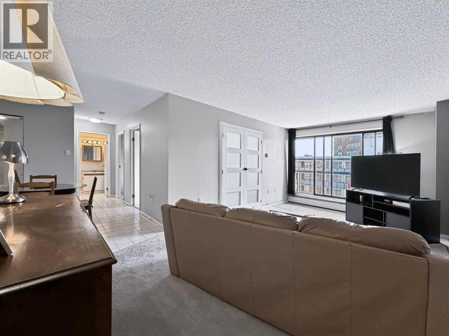
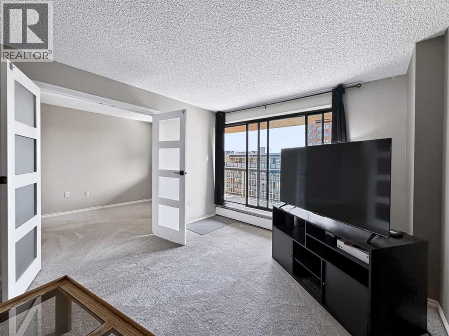
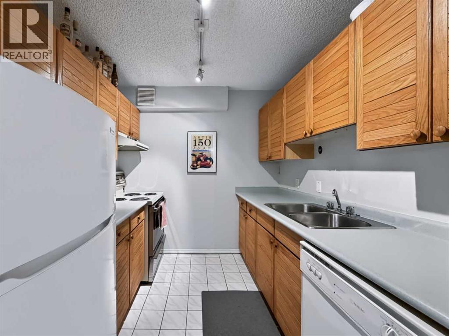
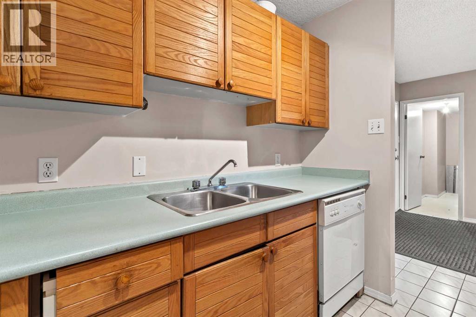
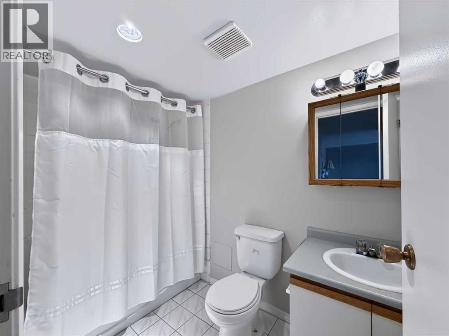
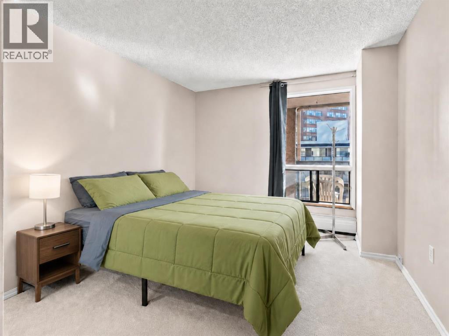
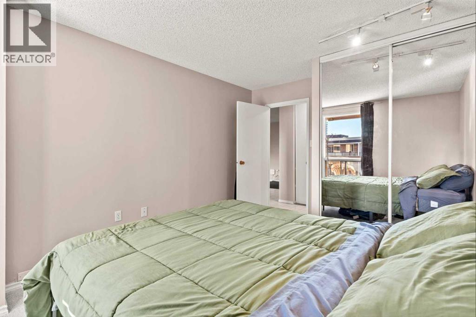
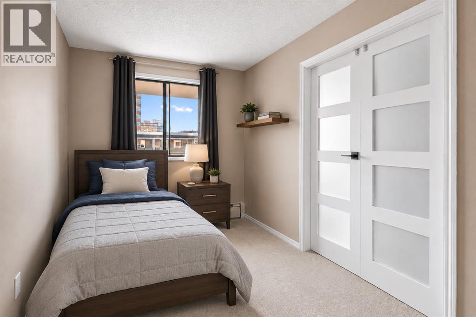
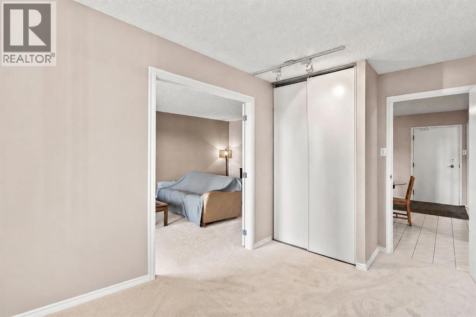
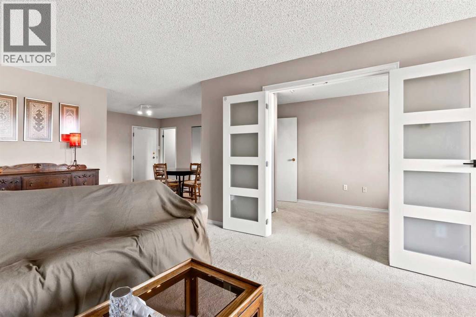
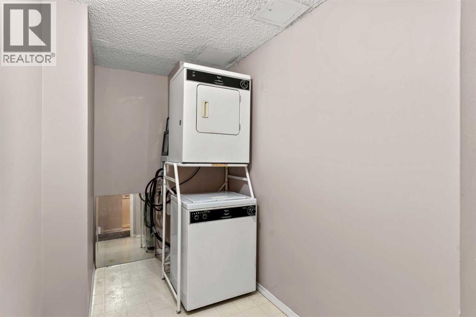
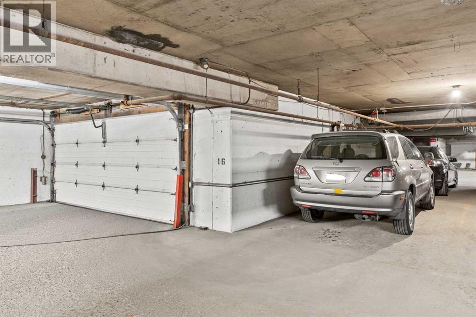
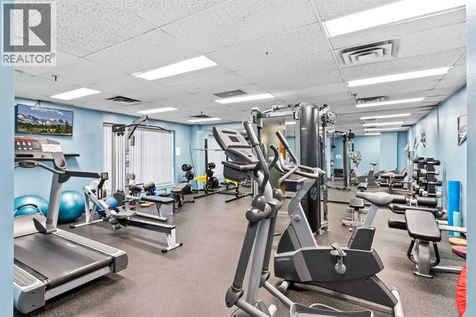
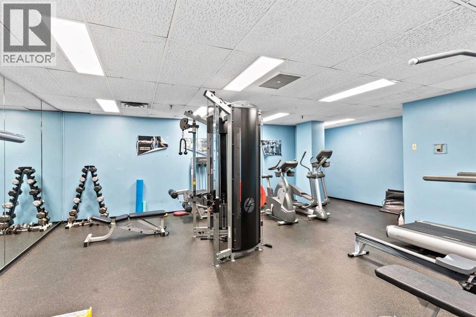
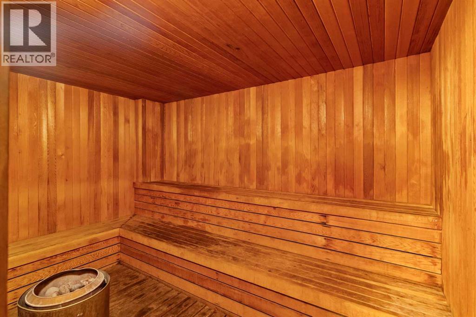
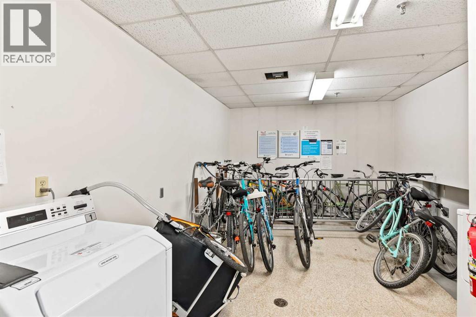
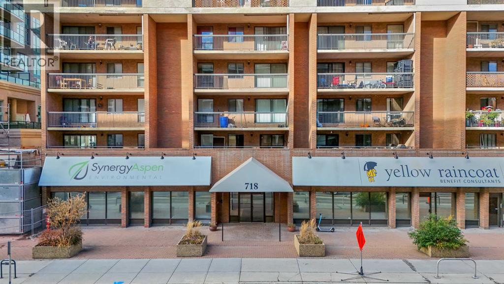
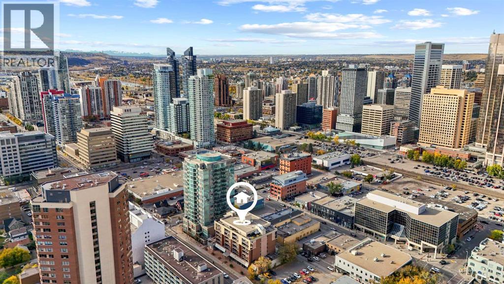
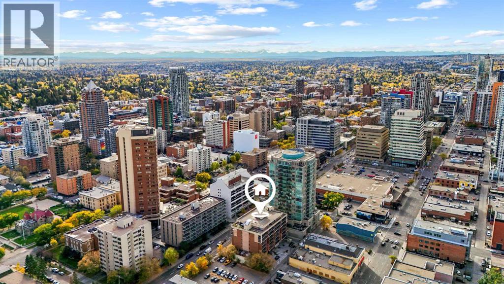
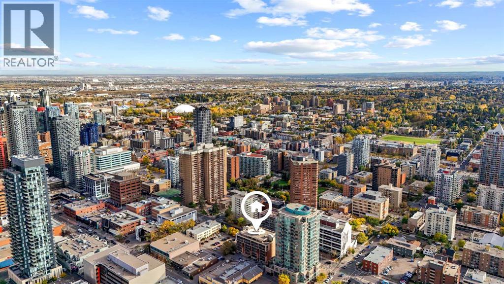
Welcome to the Sandpiper — a downtown building offering comfort, convenience, and potential. This condo located on the 7th floor features over 800 sq. ft. of living space with large windows that fill the home with natural light. Inside you will find a spacious balcony, NEW CARPET (2025) , EN-SUITE Washer/Dryer, 2 Bedrooms both come with a closet, a 4-piece bathroom, and an open living and dining area ready for your personal touch.The unit has been well cared for and maintained, making it a great opportunity for first-time buyers, renovators, or investors looking to add value in a prime location.Residents of the Sandpiper enjoy amenities such as assigned UNDERGROUND PARKING, bike storage, a FITNESS ROOM, and a SAUNA—everything you need for convenient downtown living. Located just steps from shopping, restaurants, and transit, this home puts the best of Calgary at your doorstep. (id:67770)
Facts
- Bedrooms
- 2
- Bathrooms
- 1
- Living area
- 838 sq ft
- Home type
- Apartment
- Year built
- 1980
- Parking
- 1
- Property taxes
- $1,472 (2026)
- Condo / HOA fee
- $799 monthly
- MLS® number
- A2344671
Features
- Heating
- Baseboard heaters, Natural gas, Hot Water
- Cooling
- None
- Flooring
- Tile, Carpeted
- Appliances
- Washer, Refrigerator, Dishwasher, Stove, Dryer, Hood Fan, Window Coverings
- Parking
- Underground
- Exterior Features
- Concrete, Brick, Stucco
- Building Features
- Exercise Centre
- Community Features
- Pets Allowed
Rooms
| Room | Level | Size |
|---|---|---|
| 4pc Bathroom | Main level | 8.92 Ft x 5.00 Ft |
| Bedroom | Main level | 13.67 Ft x 7.75 Ft |
| Primary Bedroom | Main level | 13.67 Ft x 10.17 Ft |
| Dining room | Main level | 14.33 Ft x 10.25 Ft |
| Kitchen | Main level | 7.75 Ft x 8.83 Ft |
| Laundry room | Main level | 5.00 Ft x 10.25 Ft |
| Living room | Main level | 20.25 Ft x 11.00 Ft |
Location
Listed by eXp Realty

Listing data is supplied by the CREA Data Distribution Facility (DDF®). It is deemed reliable but not guaranteed and should be independently verified. It is provided for consumers’ personal, non-commercial use to identify properties they may be interested in purchasing.