Skip to content
smartPRO RealtyRajesh Babunaidu, REALTOR®
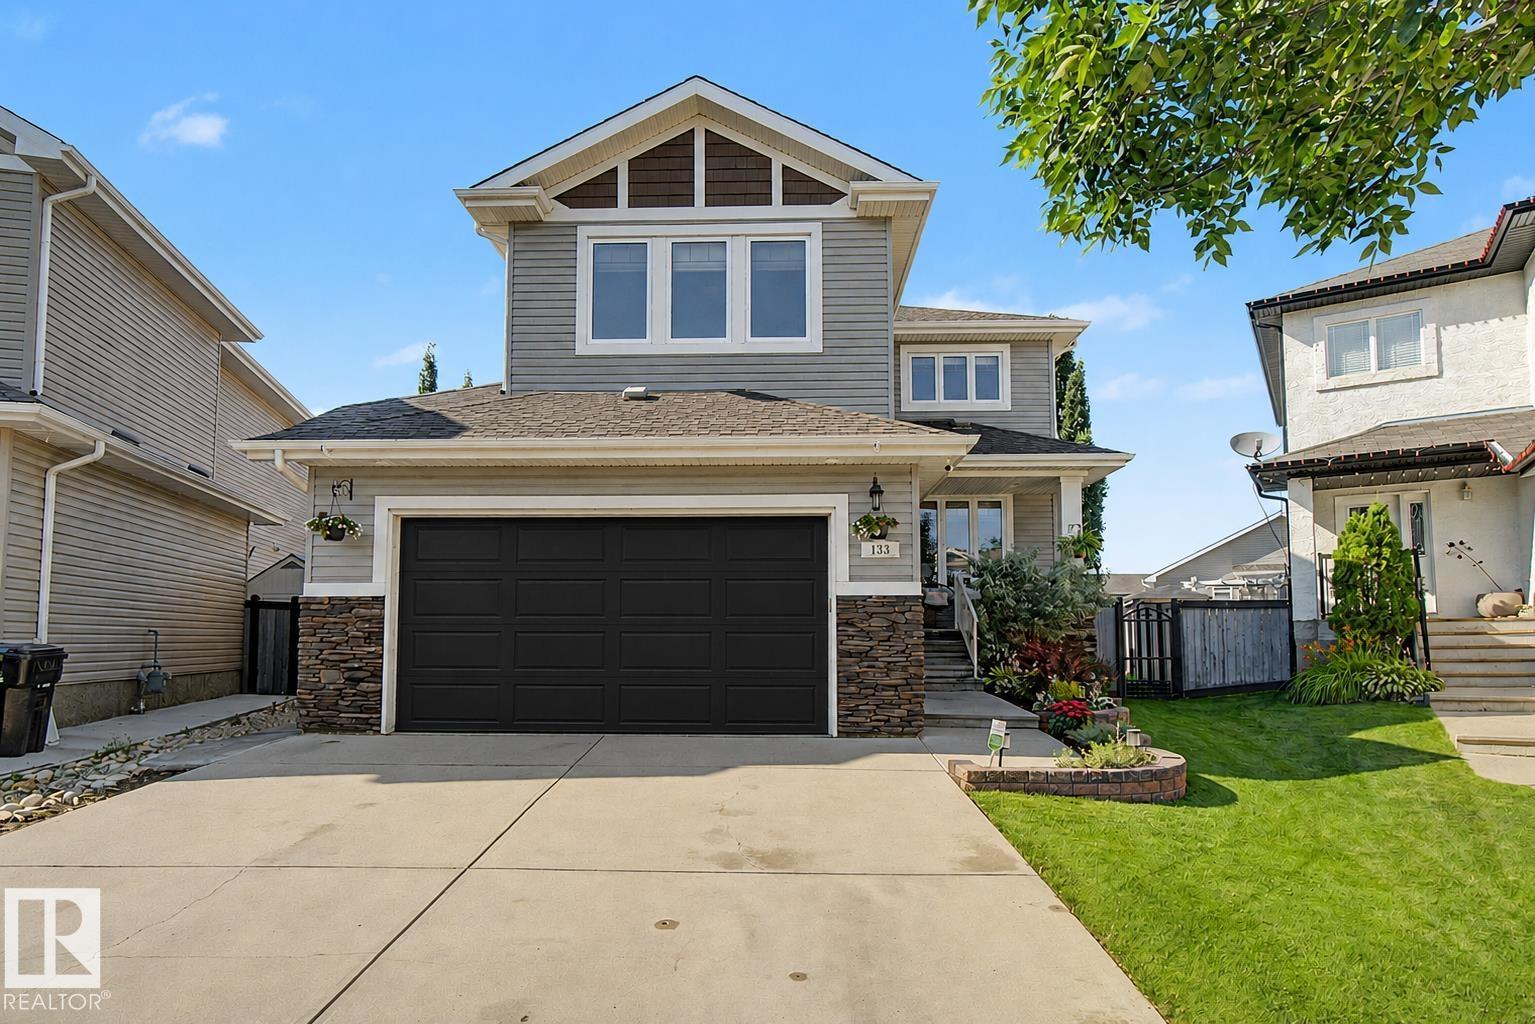
  • 133 Bridgeport CO, photo 1 of 70
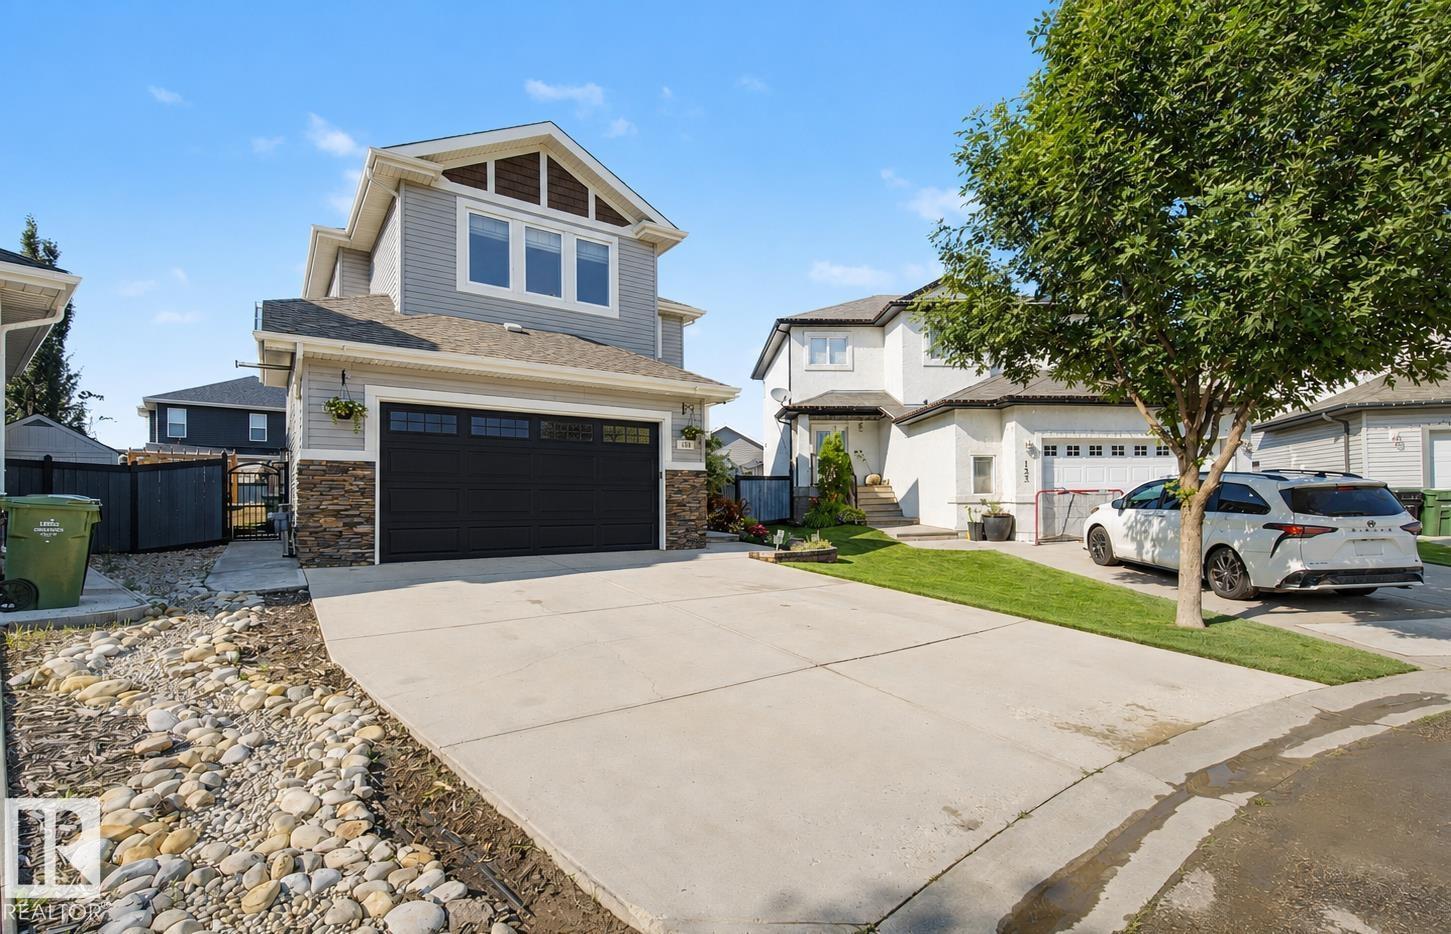
  • 133 Bridgeport CO, photo 2 of 70
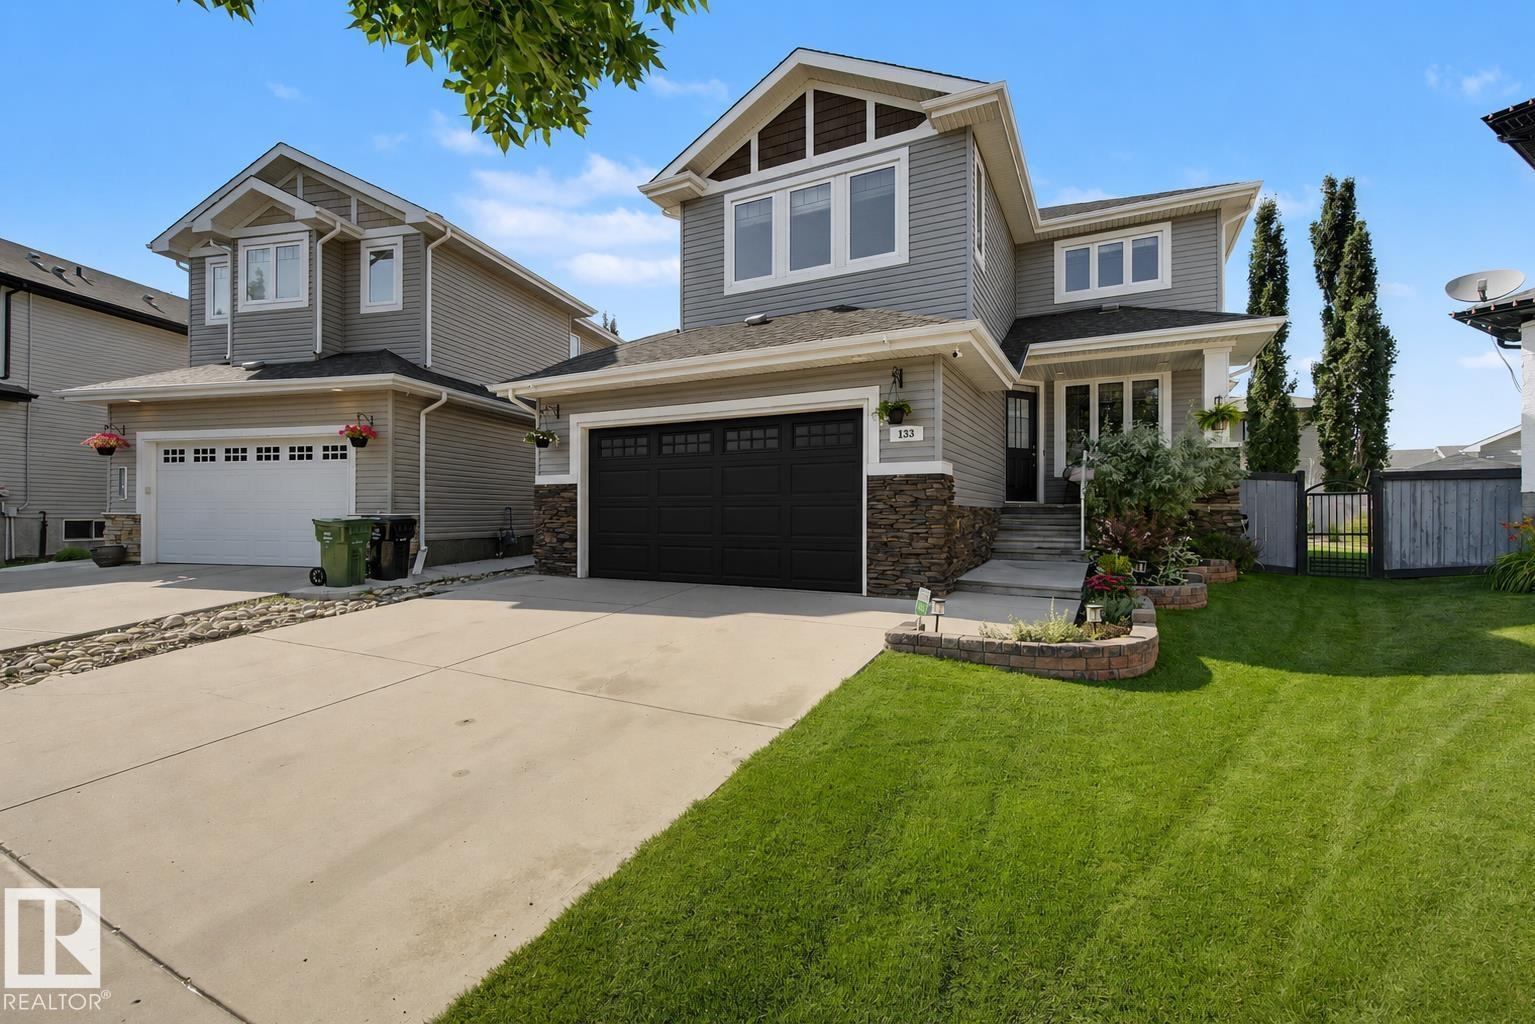
  • 133 Bridgeport CO, photo 3 of 70
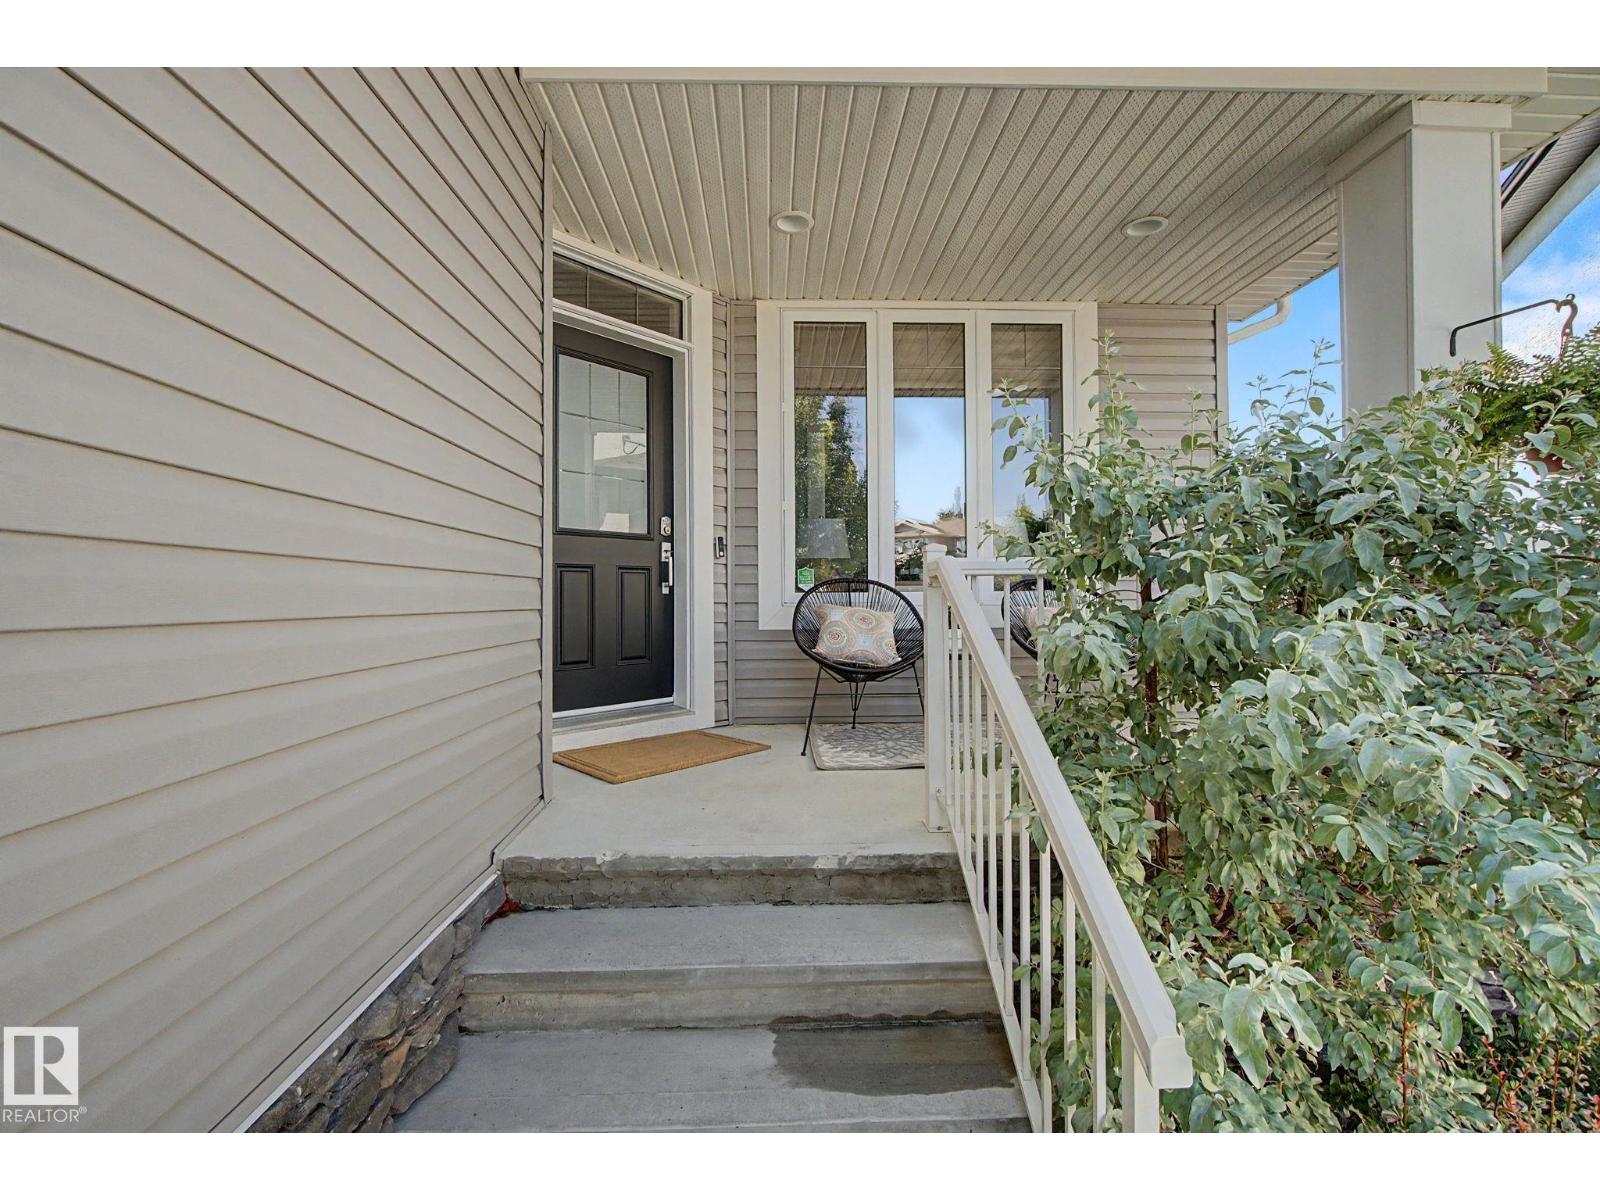
  • 133 Bridgeport CO, photo 4 of 70
  • 133 Bridgeport CO, photo 5 of 70
  • 133 Bridgeport CO, photo 6 of 70
  • 133 Bridgeport CO, photo 7 of 70
  • 133 Bridgeport CO, photo 8 of 70
  • 133 Bridgeport CO, photo 9 of 70
  • 133 Bridgeport CO, photo 10 of 70
  • 133 Bridgeport CO, photo 11 of 70
  • 133 Bridgeport CO, photo 12 of 70
  • 133 Bridgeport CO, photo 13 of 70
  • 133 Bridgeport CO, photo 14 of 70
  • 133 Bridgeport CO, photo 15 of 70
  • 133 Bridgeport CO, photo 16 of 70
  • 133 Bridgeport CO, photo 17 of 70
  • 133 Bridgeport CO, photo 18 of 70
  • 133 Bridgeport CO, photo 19 of 70
  • 133 Bridgeport CO, photo 20 of 70
  • 133 Bridgeport CO, photo 21 of 70
  • 133 Bridgeport CO, photo 22 of 70
  • 133 Bridgeport CO, photo 23 of 70
  • 133 Bridgeport CO, photo 24 of 70
  • 133 Bridgeport CO, photo 25 of 70
  • 133 Bridgeport CO, photo 26 of 70
  • 133 Bridgeport CO, photo 27 of 70
  • 133 Bridgeport CO, photo 28 of 70
  • 133 Bridgeport CO, photo 29 of 70
  • 133 Bridgeport CO, photo 30 of 70
  • 133 Bridgeport CO, photo 31 of 70
  • 133 Bridgeport CO, photo 32 of 70
  • 133 Bridgeport CO, photo 33 of 70
  • 133 Bridgeport CO, photo 34 of 70
  • 133 Bridgeport CO, photo 35 of 70
  • 133 Bridgeport CO, photo 36 of 70
  • 133 Bridgeport CO, photo 37 of 70
  • 133 Bridgeport CO, photo 38 of 70
  • 133 Bridgeport CO, photo 39 of 70
  • 133 Bridgeport CO, photo 40 of 70
  • 133 Bridgeport CO, photo 41 of 70
  • 133 Bridgeport CO, photo 42 of 70
  • 133 Bridgeport CO, photo 43 of 70
  • 133 Bridgeport CO, photo 44 of 70
  • 133 Bridgeport CO, photo 45 of 70
  • 133 Bridgeport CO, photo 46 of 70
  • 133 Bridgeport CO, photo 47 of 70
  • 133 Bridgeport CO, photo 48 of 70
  • 133 Bridgeport CO, photo 49 of 70
  • 133 Bridgeport CO, photo 50 of 70
  • 133 Bridgeport CO, photo 51 of 70
  • 133 Bridgeport CO, photo 52 of 70
  • 133 Bridgeport CO, photo 53 of 70
  • 133 Bridgeport CO, photo 54 of 70
  • 133 Bridgeport CO, photo 55 of 70
  • 133 Bridgeport CO, photo 56 of 70
  • 133 Bridgeport CO, photo 57 of 70
  • 133 Bridgeport CO, photo 58 of 70
  • 133 Bridgeport CO, photo 59 of 70
  • 133 Bridgeport CO, photo 60 of 70
  • 133 Bridgeport CO, photo 61 of 70
  • 133 Bridgeport CO, photo 62 of 70
  • 133 Bridgeport CO, photo 63 of 70
  • 133 Bridgeport CO, photo 64 of 70
  • 133 Bridgeport CO, photo 65 of 70
  • 133 Bridgeport CO, photo 66 of 70
  • 133 Bridgeport CO, photo 67 of 70
  • 133 Bridgeport CO, photo 68 of 70
  • 133 Bridgeport CO, photo 69 of 70
  • 133 Bridgeport CO, photo 70 of 70

$664,900

133 Bridgeport CO

Leduc

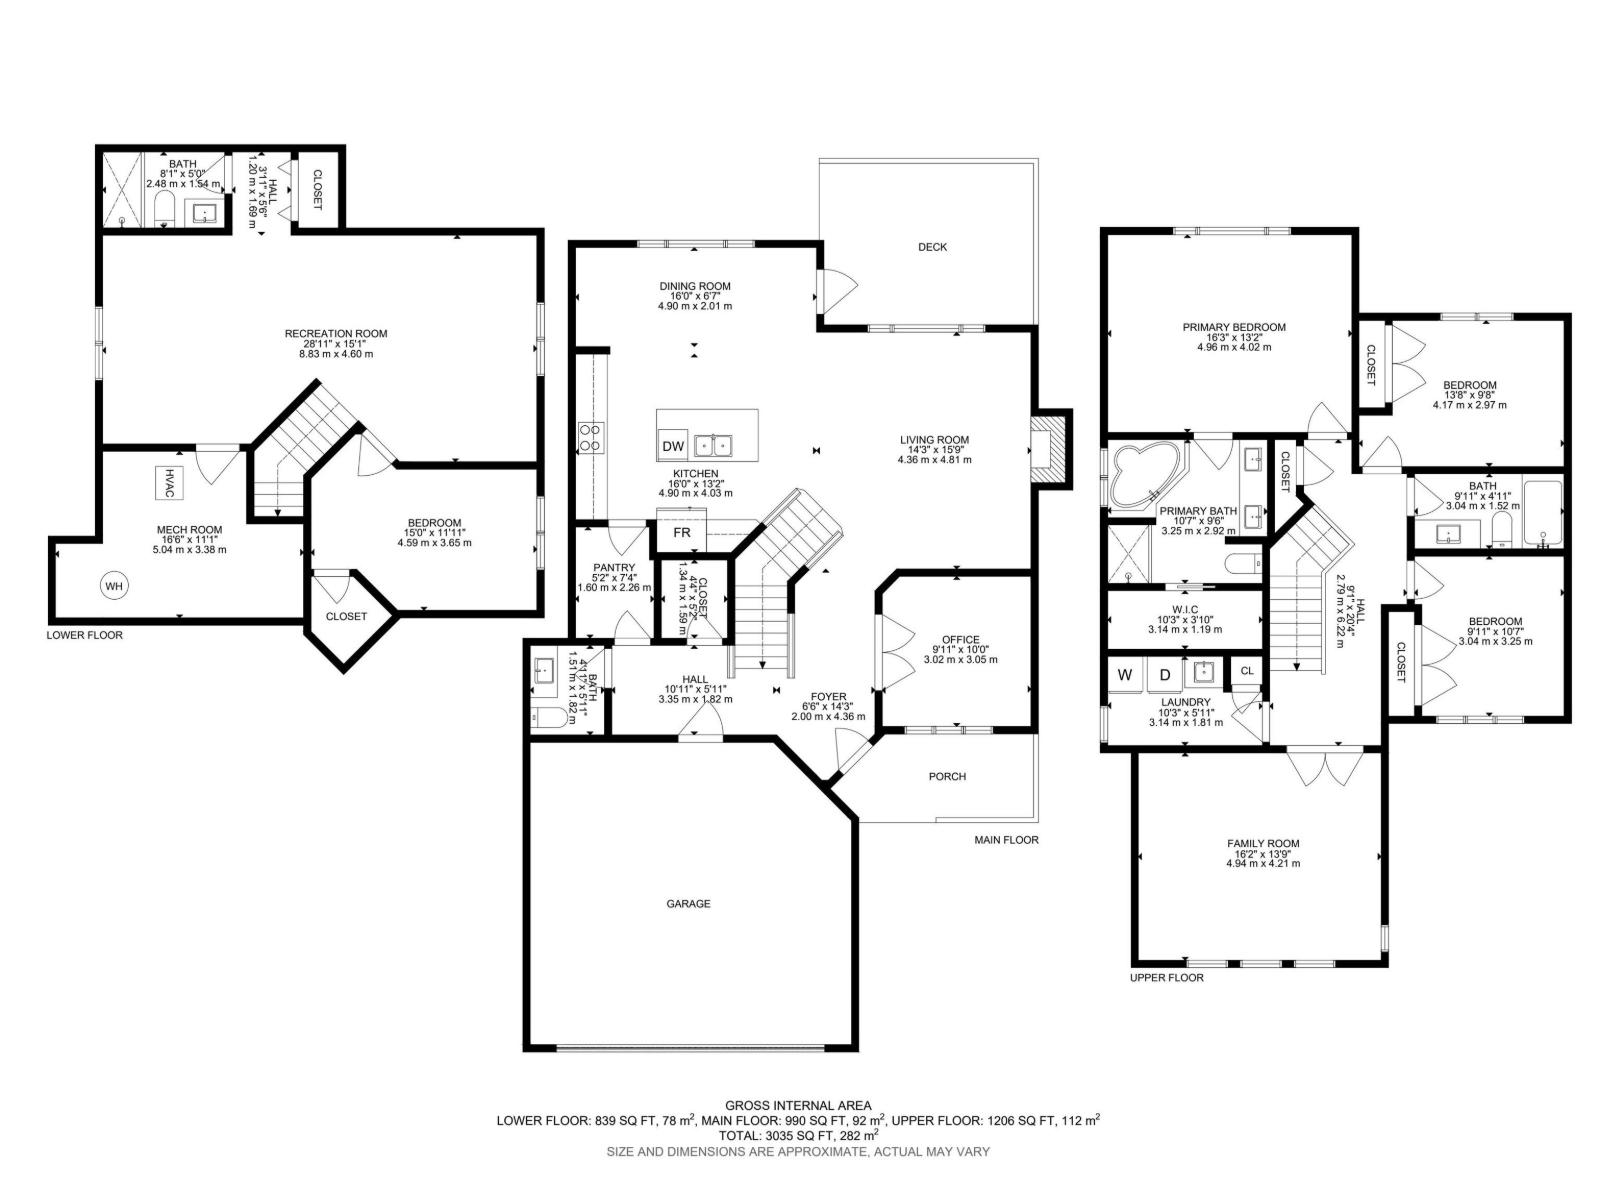
  • 4 bedrooms
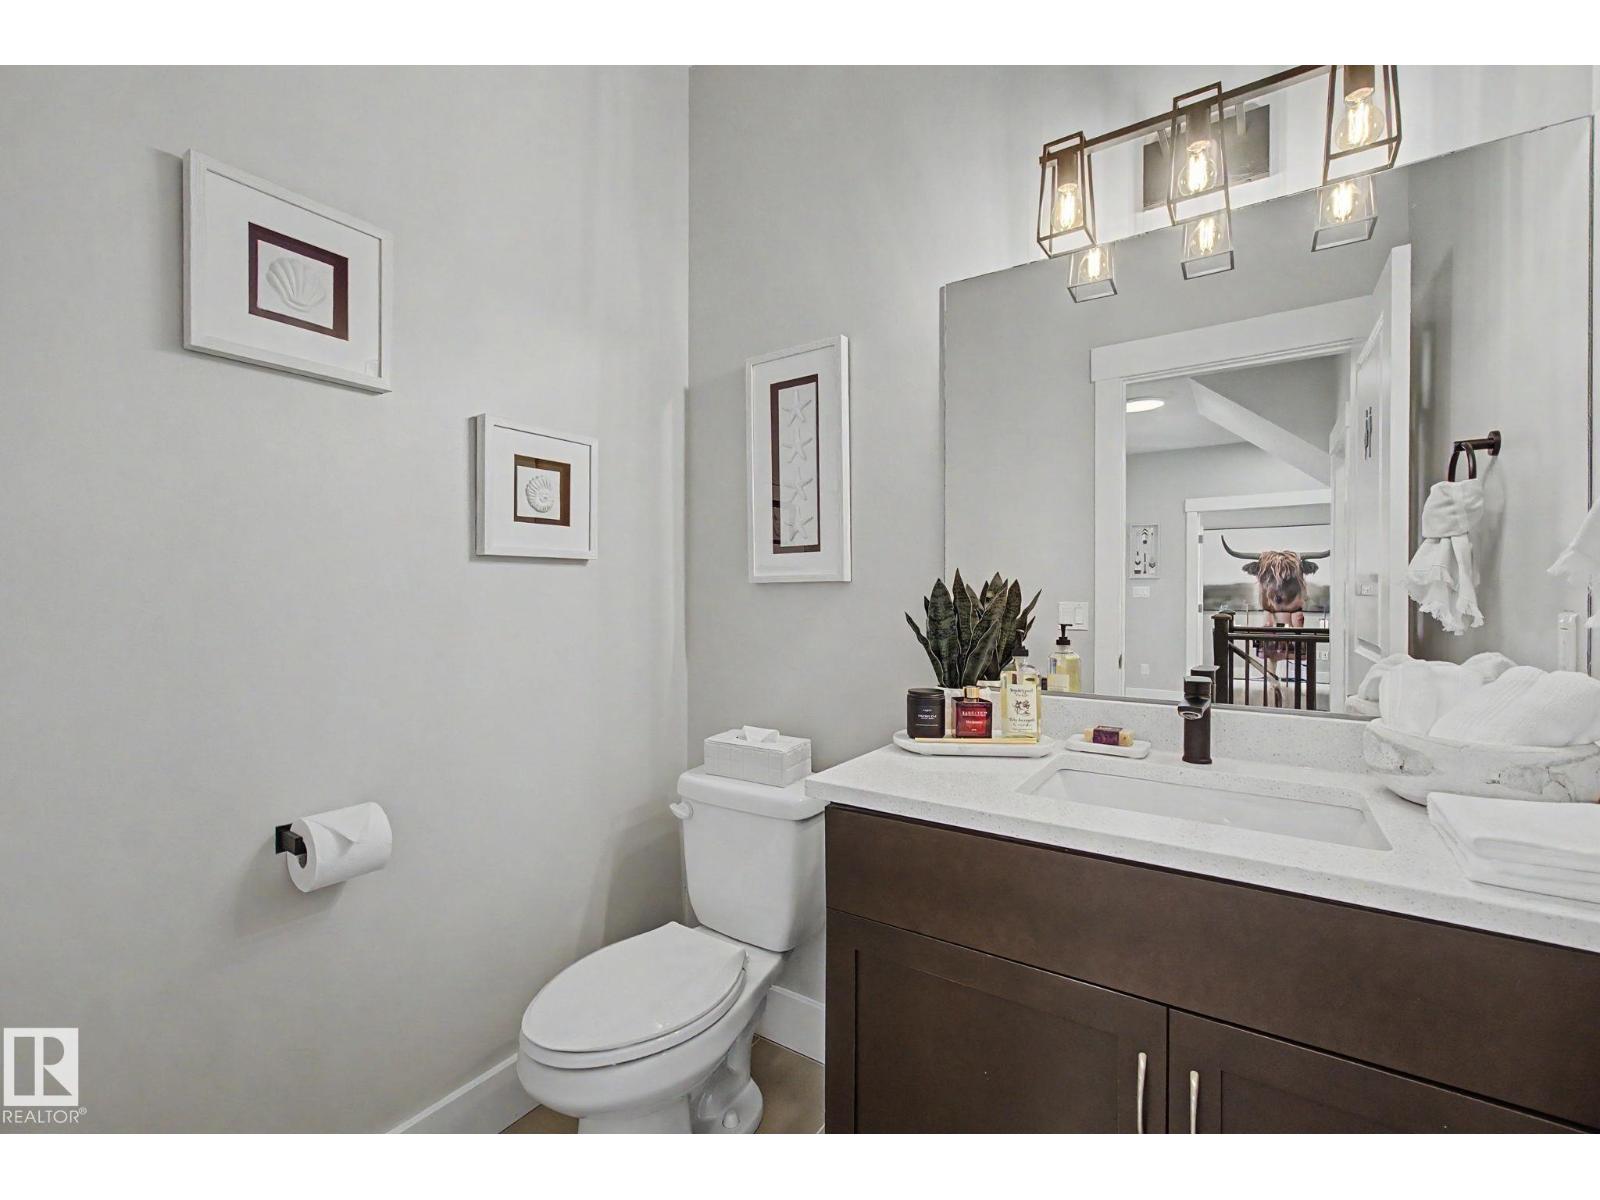
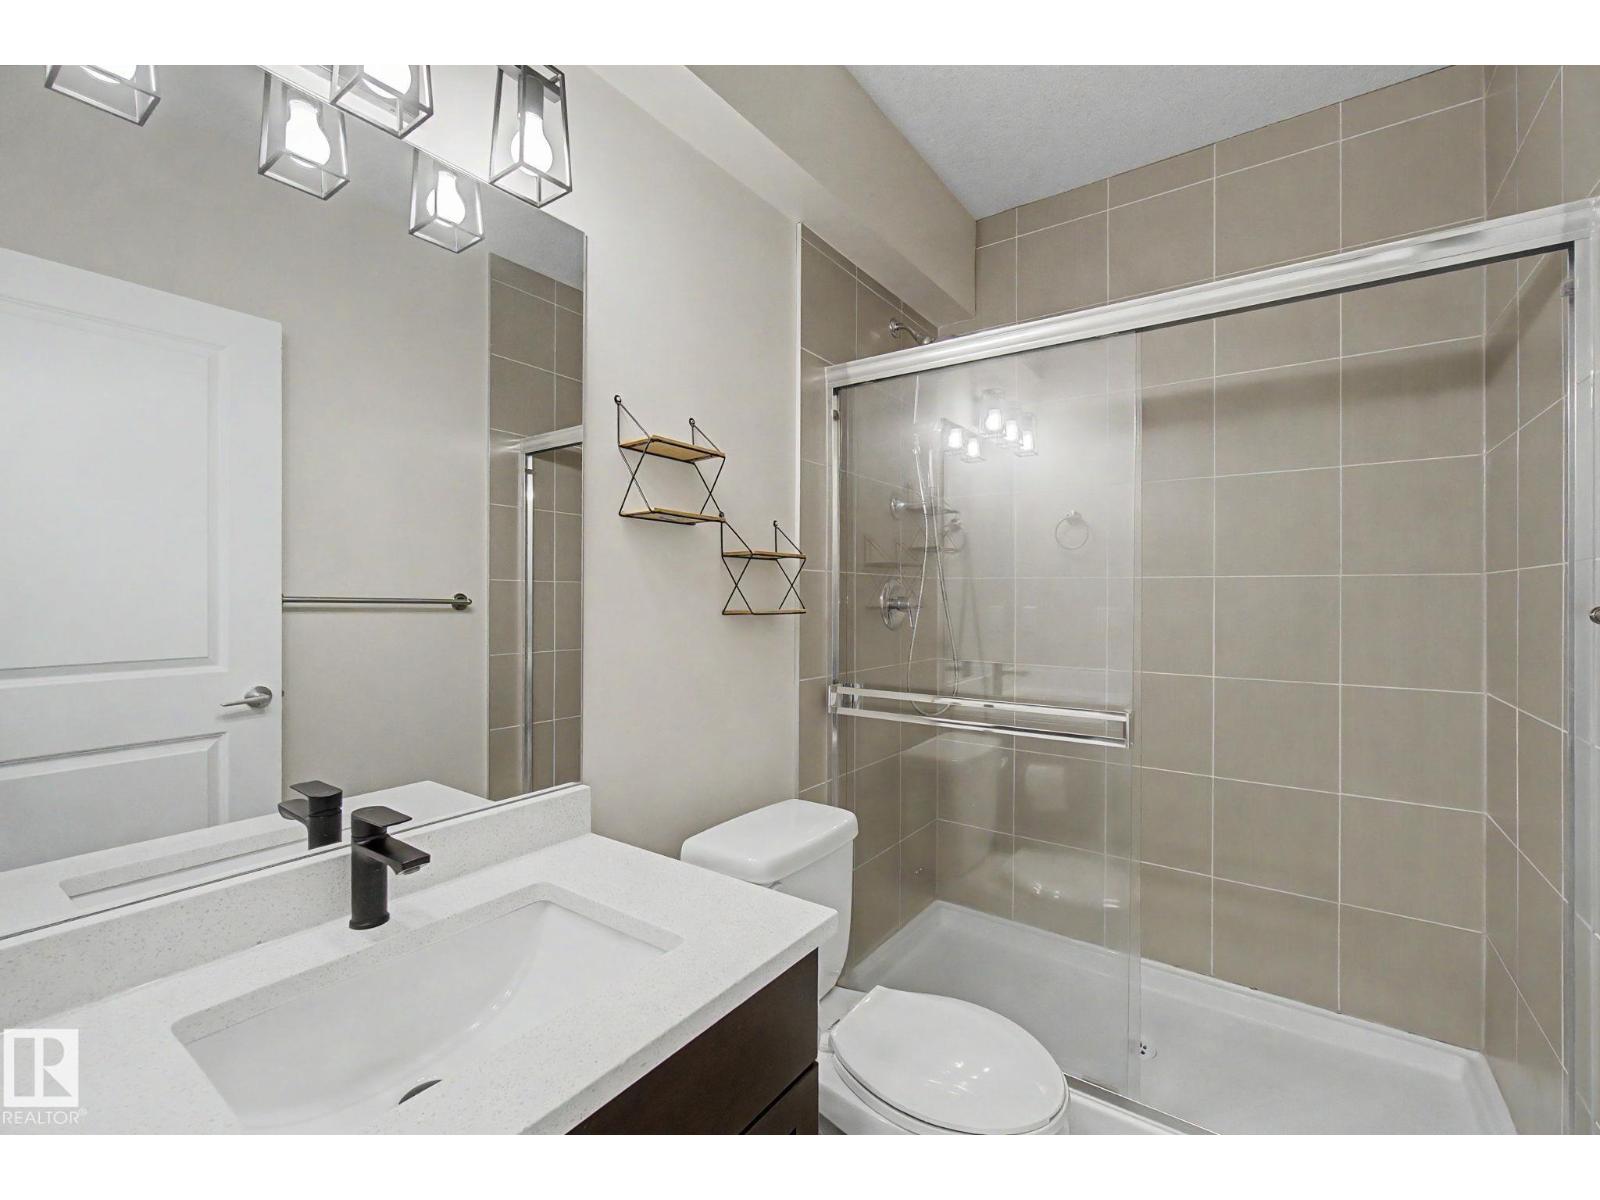
  • 4 (1 half) bathrooms
  • 2,196 sq ft

About this home

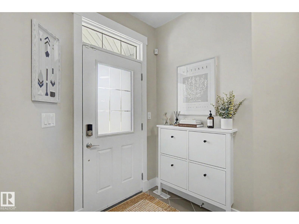
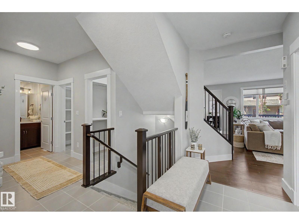
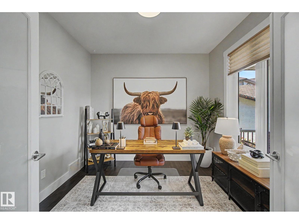
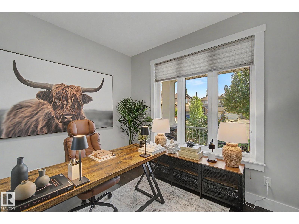
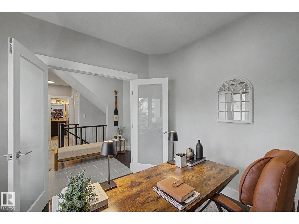
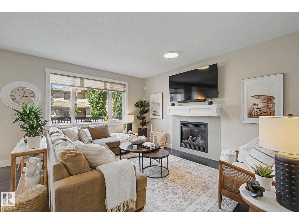
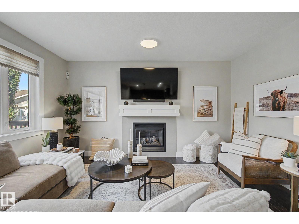
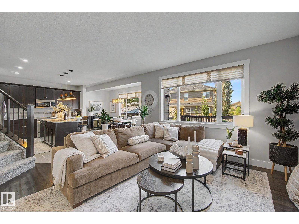
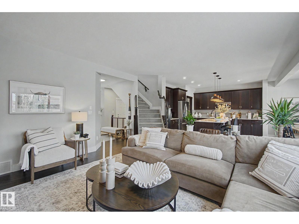
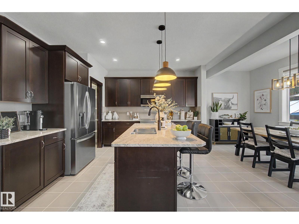
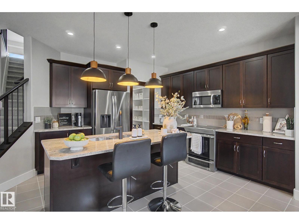
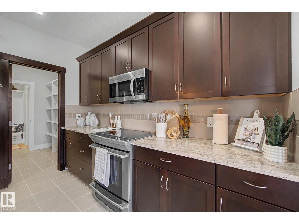
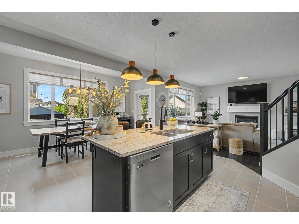
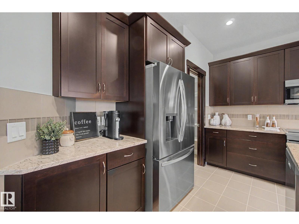
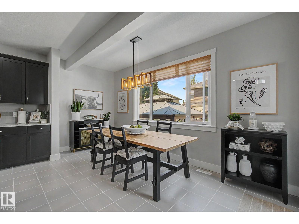
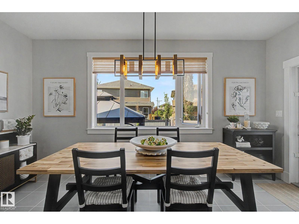
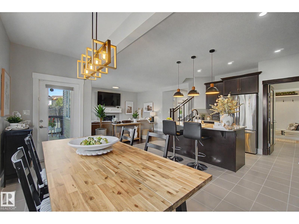
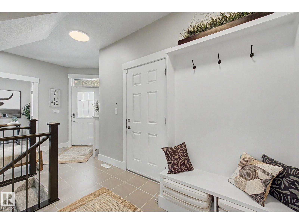
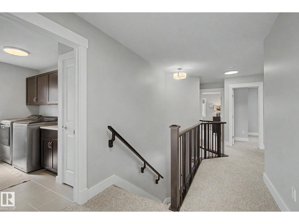
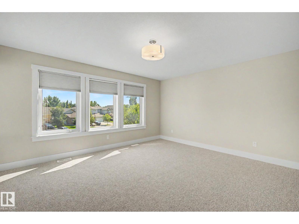
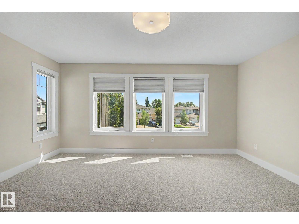
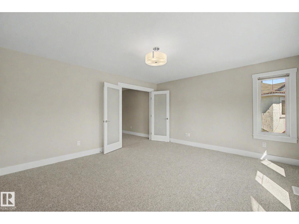
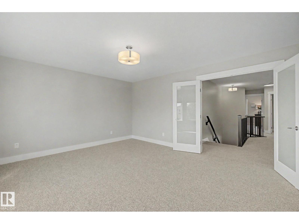
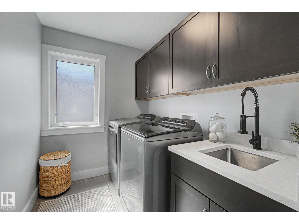
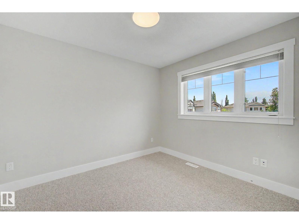
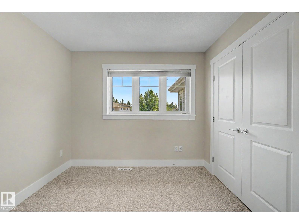
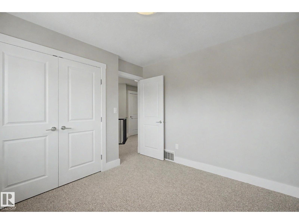
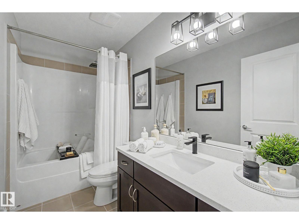
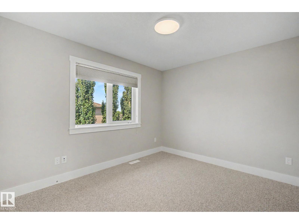
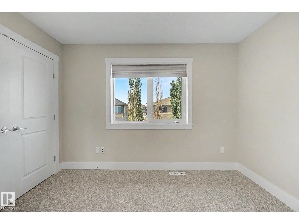
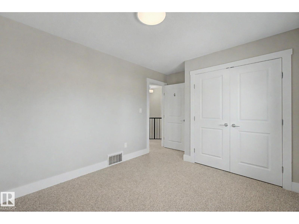
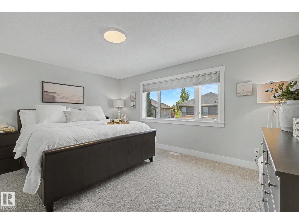
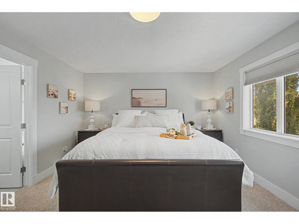
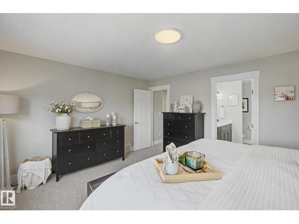
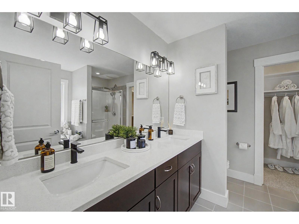
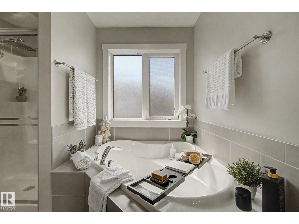
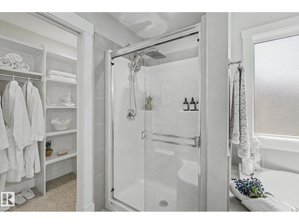
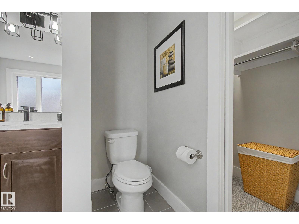
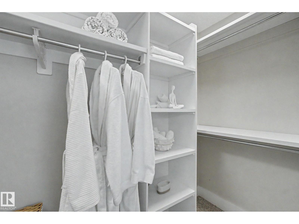
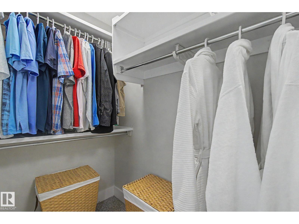
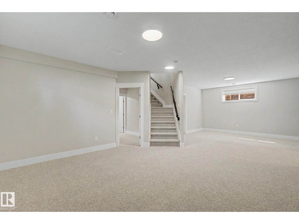
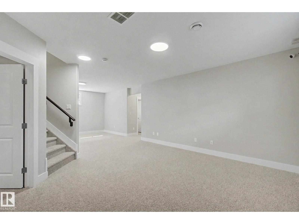
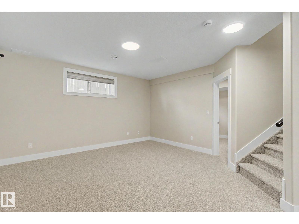
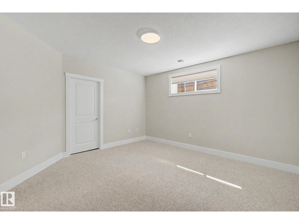
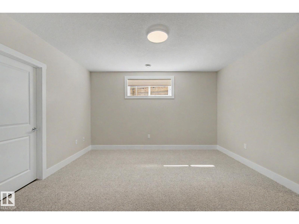
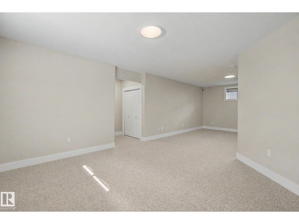
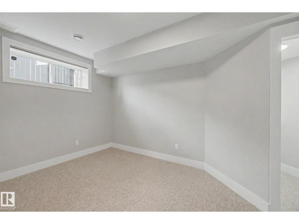
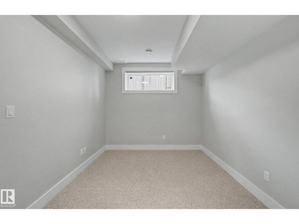
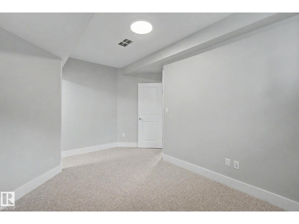
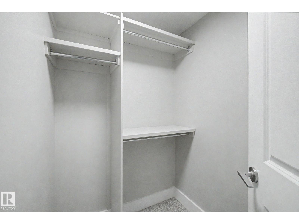
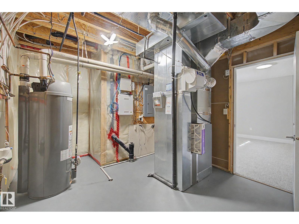
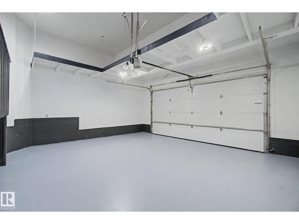
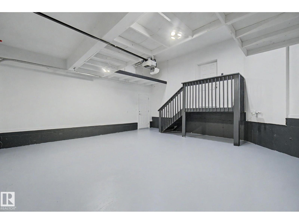
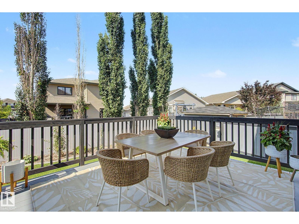
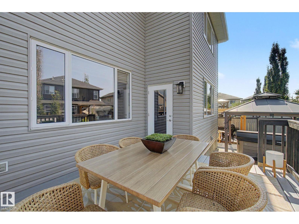
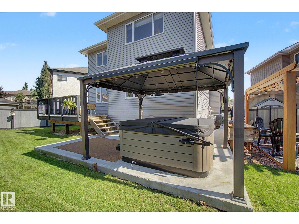
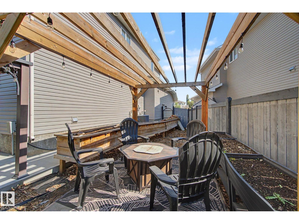
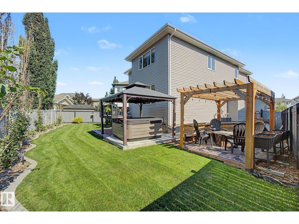
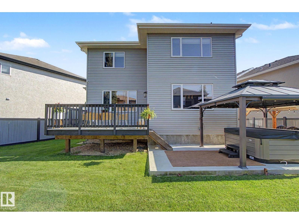
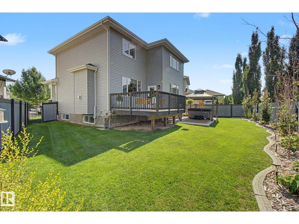
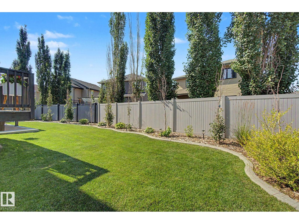
Step inside your dream home! Nestled in a quiet cul-de-sac (with the best neighbours EVER) in one of Leduc's most desirable family-friendly neighbourhoods, with parks and shopping just minutes away, this thoughtfully remodelled home is packed with exceptional upgrades. Featuring new quartz countertops, sinks and taps, refinished hardwood floors, brand-new carpet, fresh paint, updated lighting, central air conditioning with a new pump & coil, new furnace, new hot water tank, newer fridge, new dishwasher, and full window coverings throughout, this home offers outstanding comfort and style. Step outside to enjoy the fully landscaped backyard, complete with a beautiful stone patio and relaxing hot tub, perfect for entertaining or unwinding after a long day. Out front, the oversized heated garage provides plenty of room for vehicles, storage, and hobbies. Truly move-in ready, this home needs nothing except its new owners! (id:67770)

Facts

Bedrooms
4
Bathrooms
4 (1 half)
Living area
2,196 sq ft
Home type
House
Year built
2011
Lot size
497.31 square meters
Parking
4
MLS® number
E4508404

Features

Heating
Forced air
Cooling
Central air conditioning
Basement
Finished, Full
Appliances
Washer, Refrigerator, Dishwasher, Stove, Dryer, Microwave Range Hood Combo, Window Coverings, Garage door opener, Garage door opener remote(s)
Parking
Attached Garage, Heated Garage
Building Features
Vinyl Windows

Rooms

RoomLevelSize
Living roomMain level
Dining roomMain level
KitchenMain level
Family roomBasement
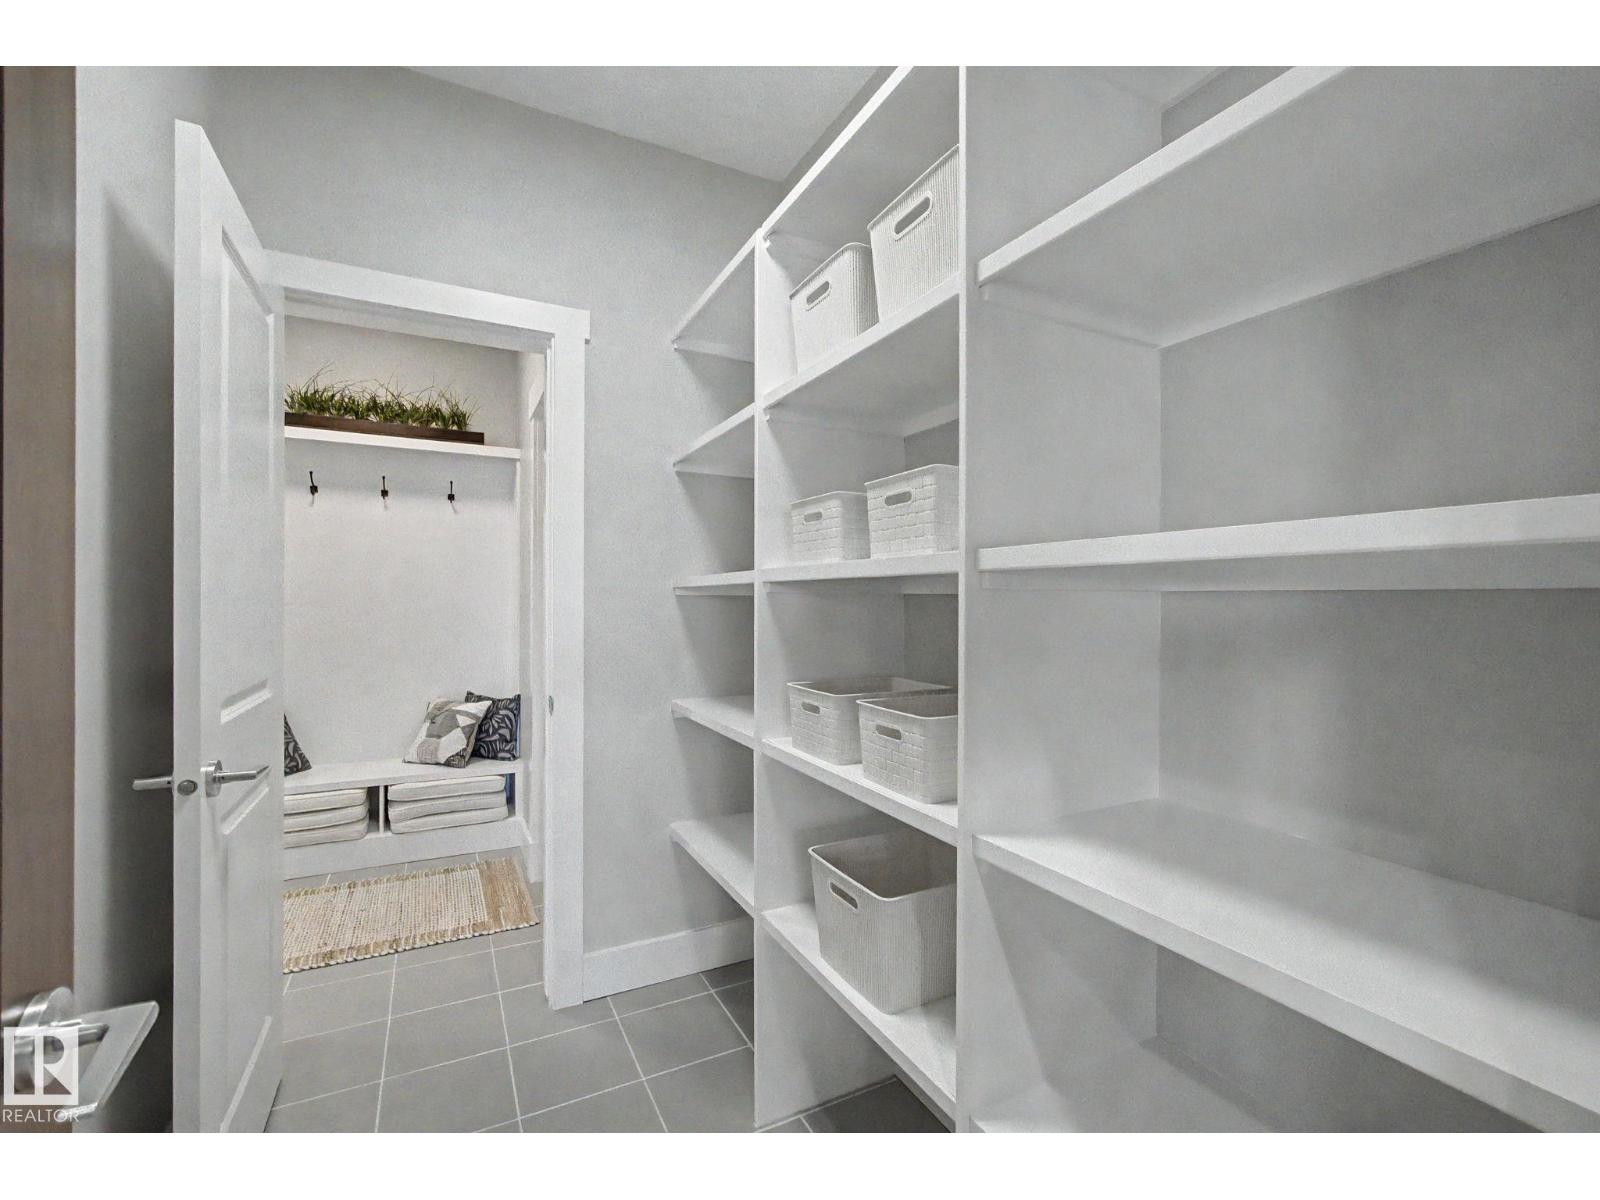
DenMain level
Primary BedroomUpper Level
Bedroom 2Upper Level
Bedroom 3Upper Level
Bedroom 4Basement
Bonus RoomUpper Level
Laundry roomUpper Level

Location

Listed by MORE Real Estate

Powered by REALTOR.ca

Listing data is supplied by the CREA Data Distribution Facility (DDF®). It is deemed reliable but not guaranteed and should be independently verified. It is provided for consumers’ personal, non-commercial use to identify properties they may be interested in purchasing.