$640,000
135 Queensland Road SE
Queensland, Calgary
- 4 bedrooms
- 2 bathrooms
- 1,911 sq ft
About this home
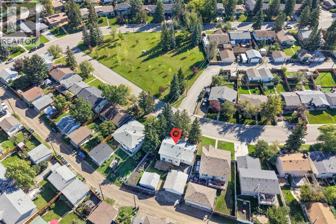
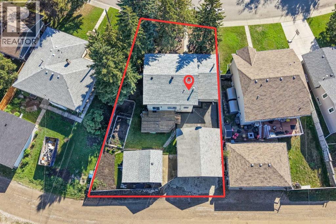
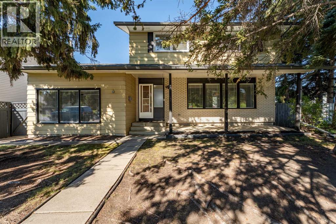
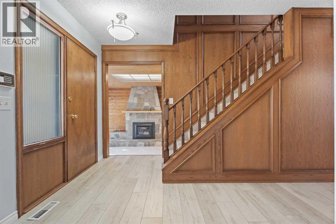
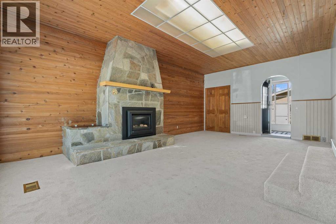
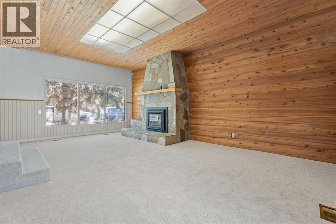
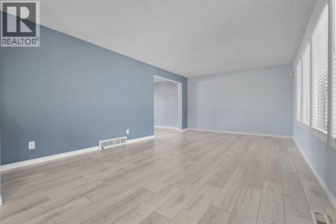
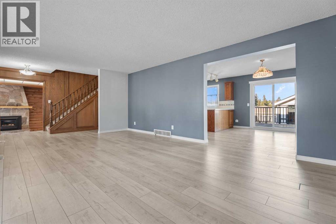
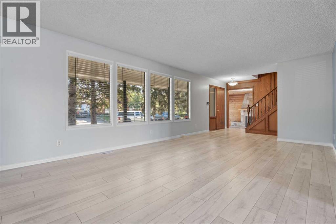
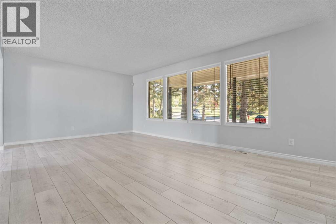
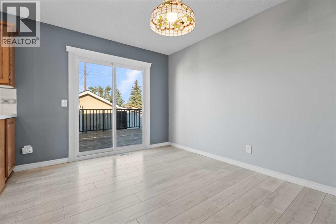
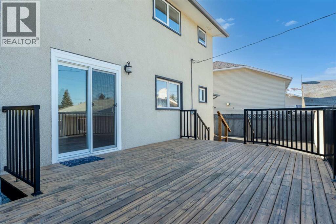
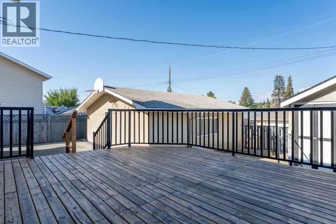
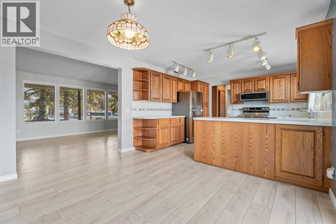
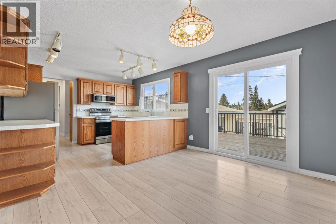
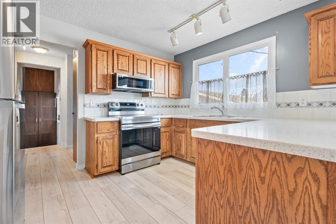
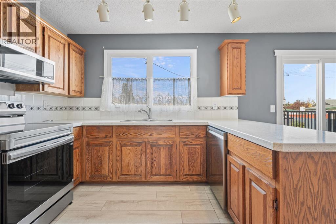
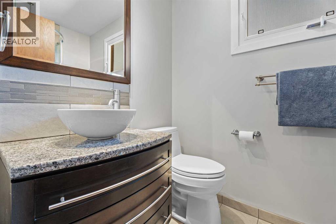
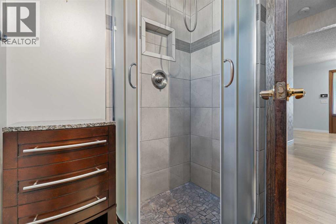
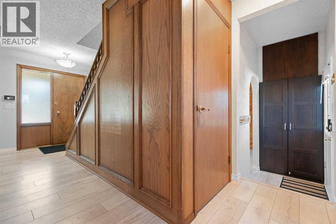
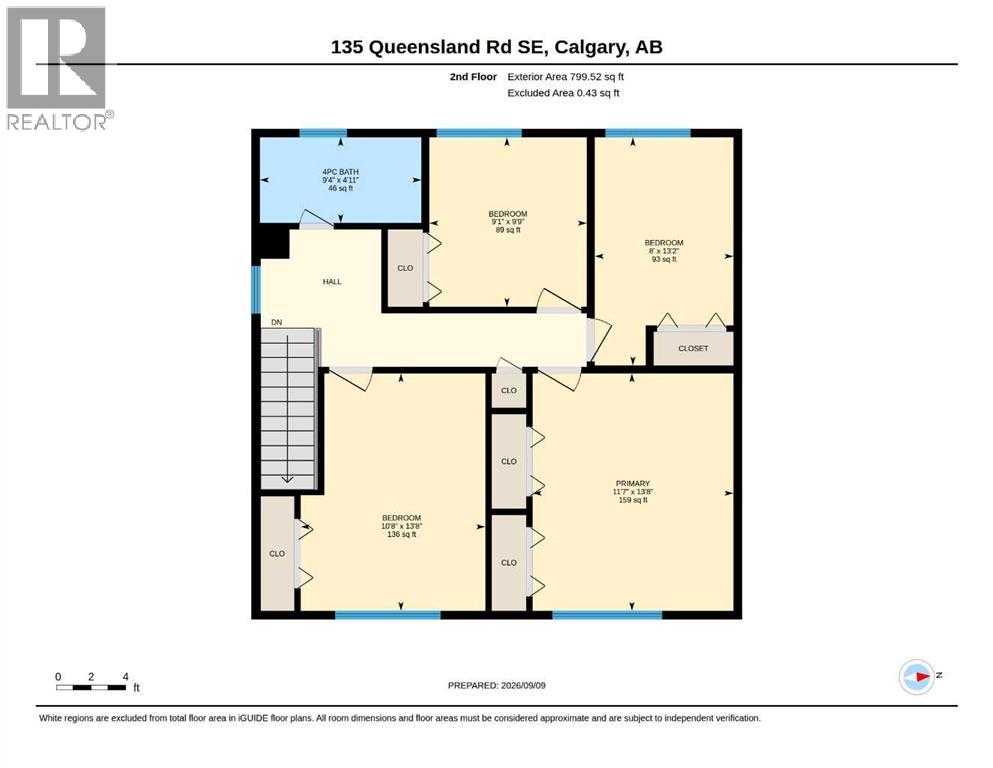
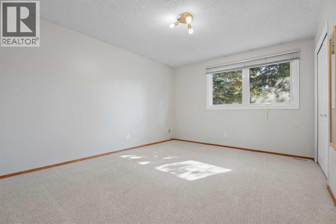
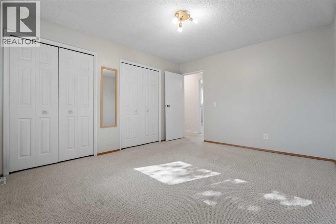
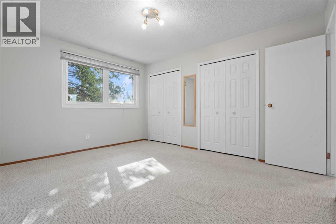
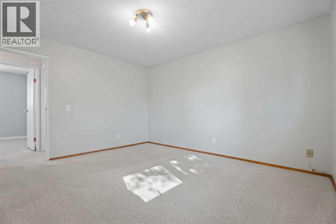
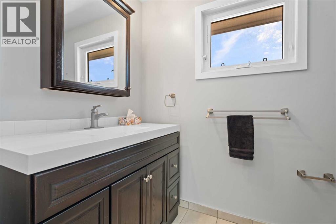
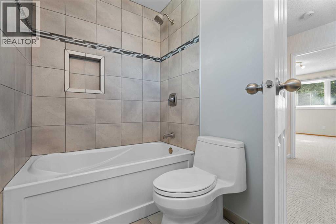
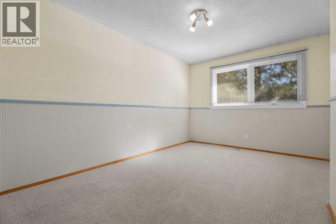
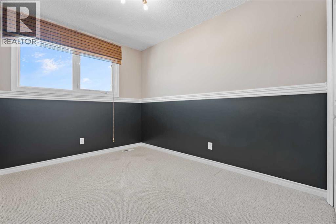
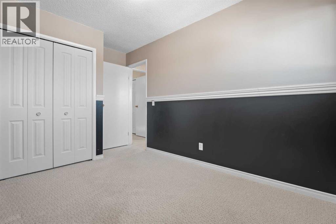
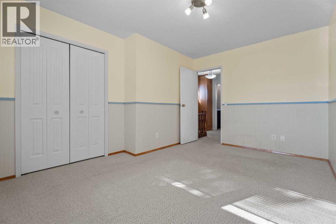
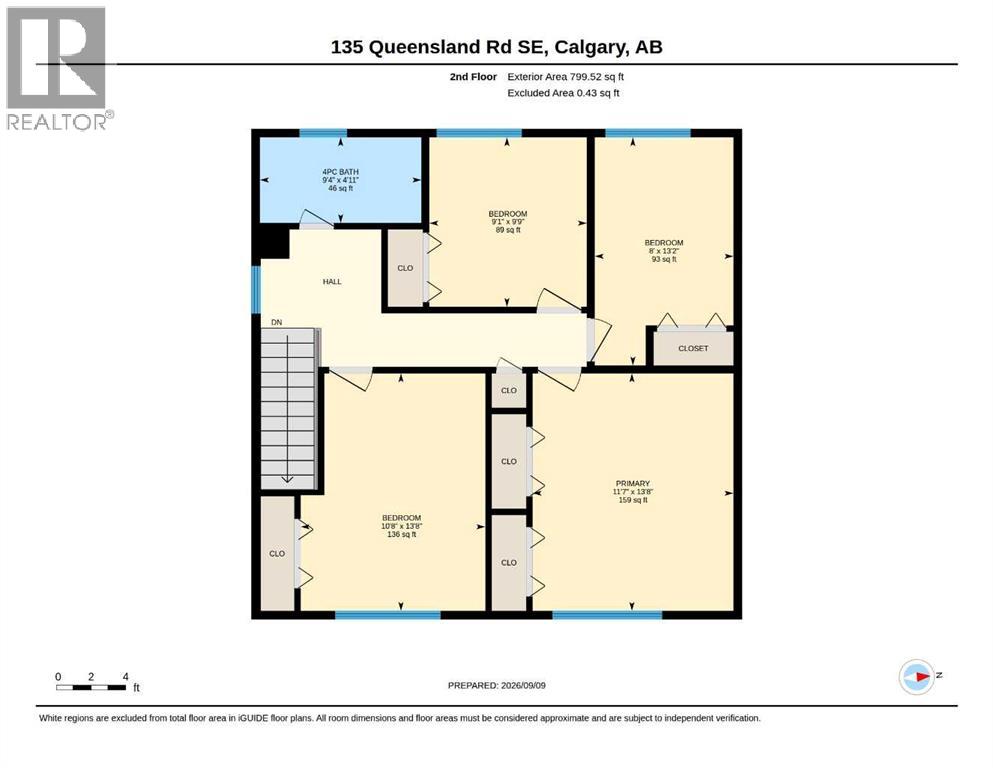
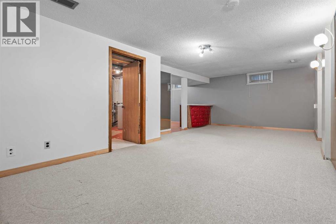
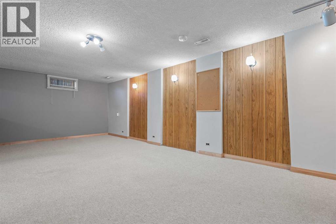
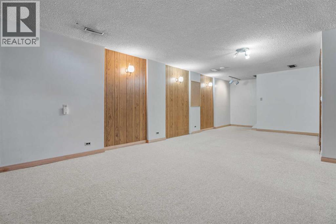
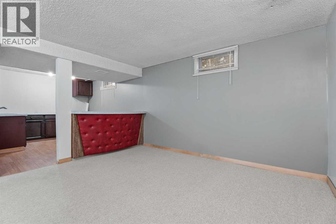
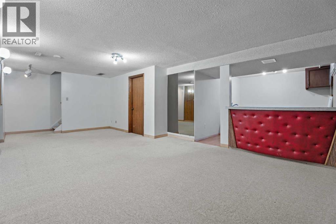
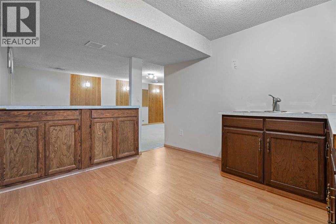
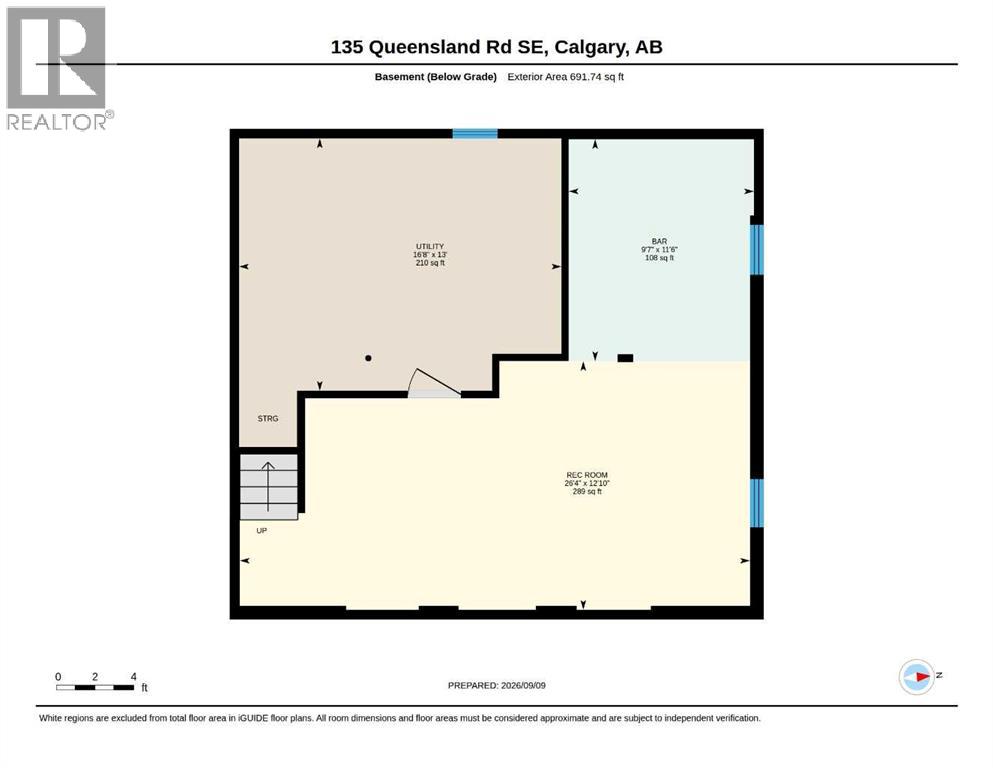
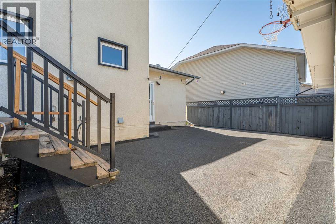
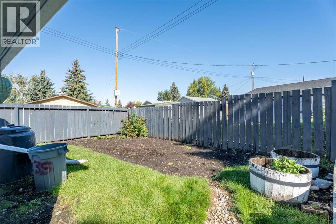
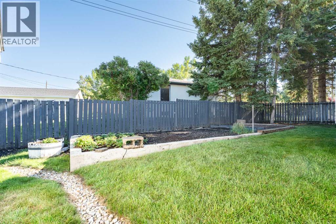
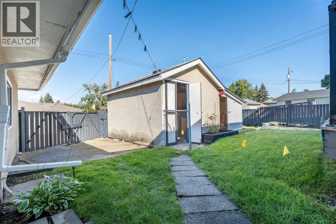
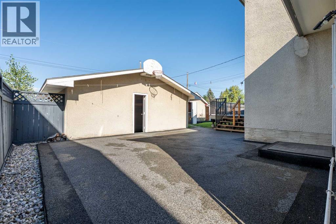
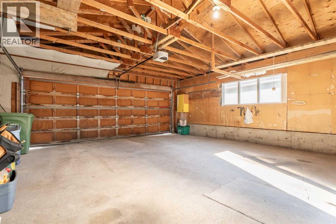
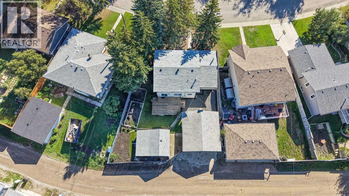
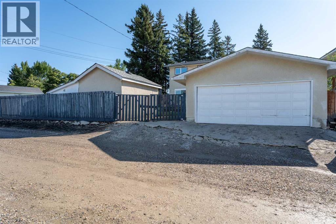
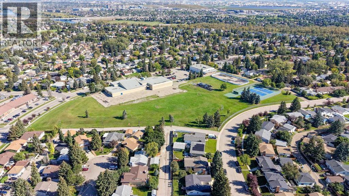
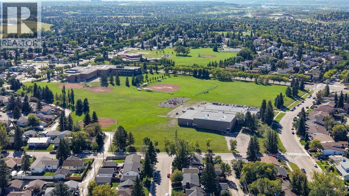
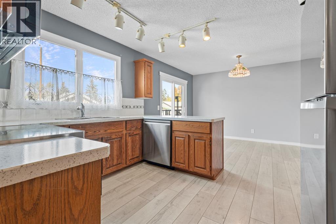
Located across from a park, mature spruce shade the front of this two storey, four bedroom home and the covered porch that runs its full width. Inside, light plank flooring carries the living and dining rooms, with a row of windows opening up the front. The kitchen sits at the back with oak cabinets, a peninsula, a pantry and a window over the sink, and the new patio doors off the dining room lead out to the deck. Then the family room, the one people linger in. Wood plank on the walls and the ceiling, new carpet underfoot, in-floor heat and a floor to ceiling stone gas fireplace with a raised hearth. Cosy, well lit, and ready to be whatever you need, a media room, a playroom, an office. Its own entrance and mudroom sit beside it, and a three piece bath finishes the level.Upstairs, all four bedrooms, the primary with two closets, and a four piece bath. Below, a long rec room and a wet bar, with utility and storage in their own room. Out back is where this one wins. A big deck steps down to a fully fenced yard, raised garden beds, lawn, mature spruce along the fence, and a paved pad running to a double detached garage at the lane. Call it what it is, a contractor's oasis. New shingles on the house in 2026, upgraded electrical panel and new patio doors. Quick possession available. New stainless steel refrigerator, electric stove and dishwasher. Queensland sits on the edge of Fish Creek Provincial Park and the Bow River, with schools a few blocks away, an off leash park nearby and Southcentre a short drive. Take the virtual tour in the links (id:67770)
Facts
- Bedrooms
- 4
- Bathrooms
- 2
- Living area
- 1,911 sq ft
- Home type
- House
- Year built
- 1973
- Lot size
- 681 square meters
- Parking
- 2
- Property taxes
- $4,269 (2026)
- MLS® number
- A2344234
Features
- Heating
- Forced air, Natural gas
- Cooling
- None
- Basement
- Finished, Full
- Flooring
- Tile, Laminate, Carpeted, Vinyl Plank
- Appliances
- Refrigerator, Dishwasher, Stove, Microwave Range Hood Combo, Window Coverings
- Parking
- Detached Garage
- Exterior Features
- Brick, Wood siding
Rooms
| Room | Level | Size |
|---|---|---|
| 3pc Bathroom | Main level | 4.75 Ft x 7.00 Ft |
| Dining room | Main level | 12.00 Ft x 8.67 Ft |
| Family room | Main level | 21.42 Ft x 13.83 Ft |
| Kitchen | Main level | 12.00 Ft x 11.08 Ft |
| Living room | Main level | 12.67 Ft x 20.17 Ft |
| 4pc Bathroom | Upper Level | 4.92 Ft x 9.33 Ft |
| Bedroom | Upper Level | 9.75 Ft x 9.08 Ft |
| Bedroom | Upper Level | 13.67 Ft x 10.67 Ft |
| Bedroom | Upper Level | 13.17 Ft x 8.00 Ft |
| Primary Bedroom | Upper Level | 13.67 Ft x 11.58 Ft |
| Recreational, Games room | Basement | 11.50 Ft x 26.33 Ft |
| Furnace | Basement | 13.00 Ft x 16.67 Ft |
Location
Listed by RE/MAX First

Listing data is supplied by the CREA Data Distribution Facility (DDF®). It is deemed reliable but not guaranteed and should be independently verified. It is provided for consumers’ personal, non-commercial use to identify properties they may be interested in purchasing.