$749,000
401 22 Avenue NE
Winston Heights/Mountview, Calgary
- 7 bedrooms
- 3 bathrooms
- 1,523 sq ft
About this home
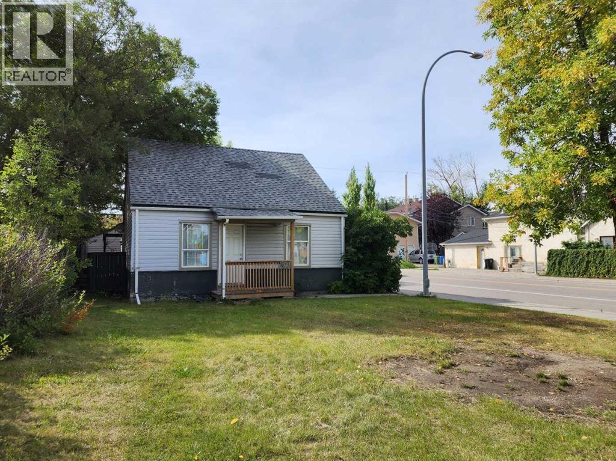
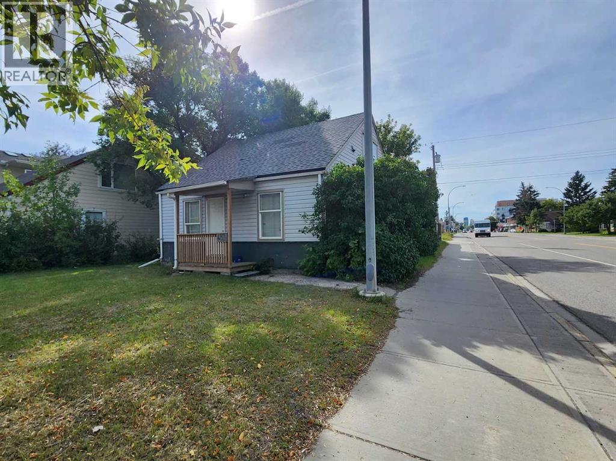
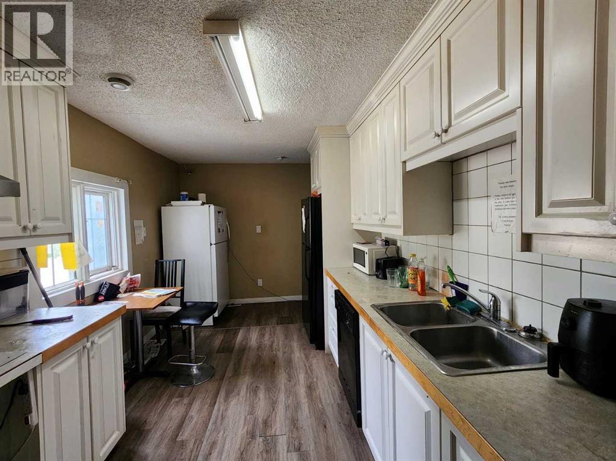
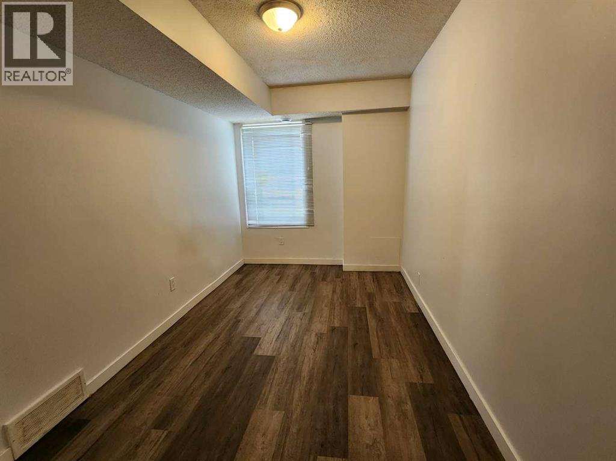
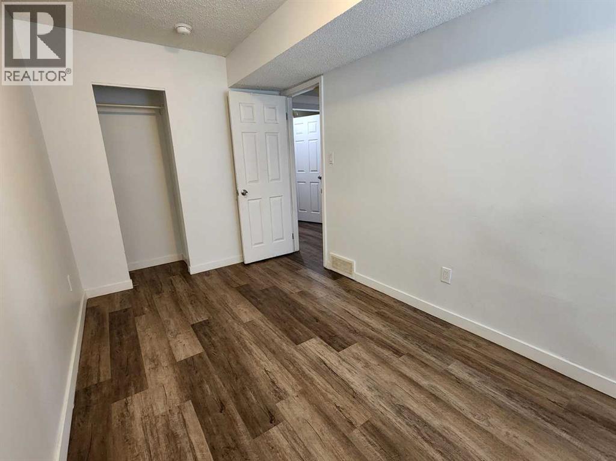
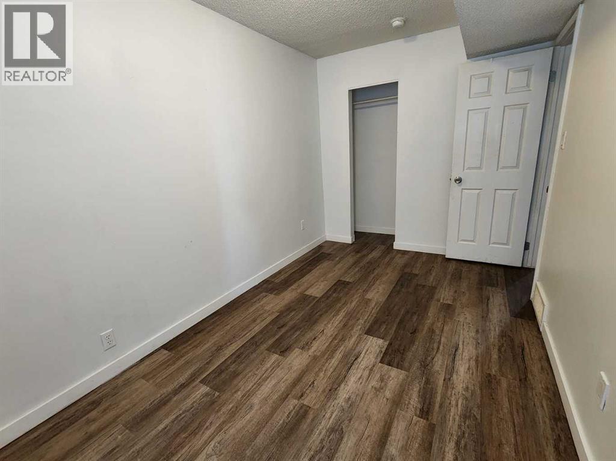
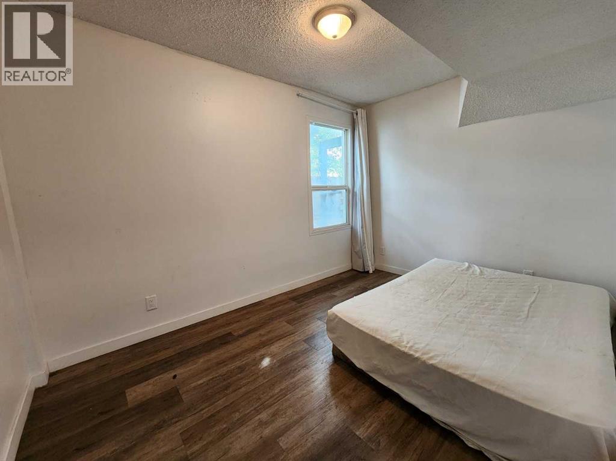
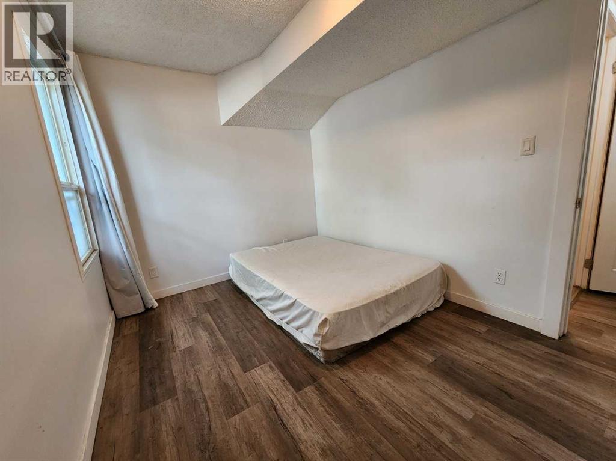
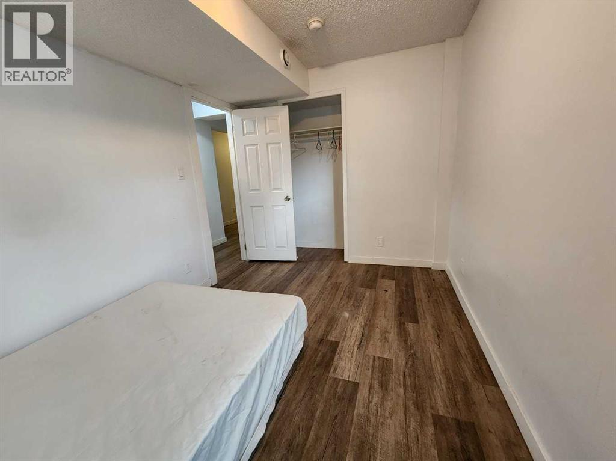
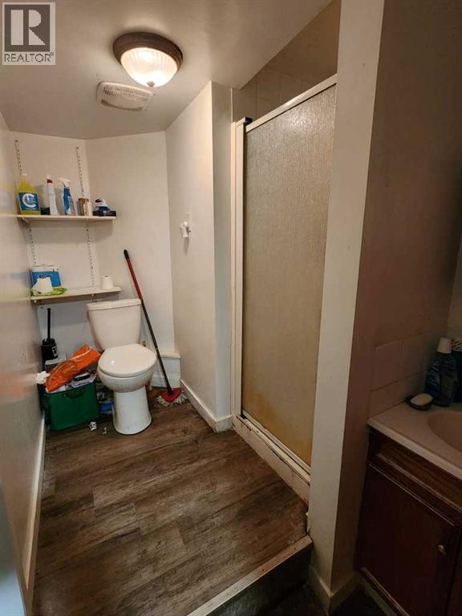
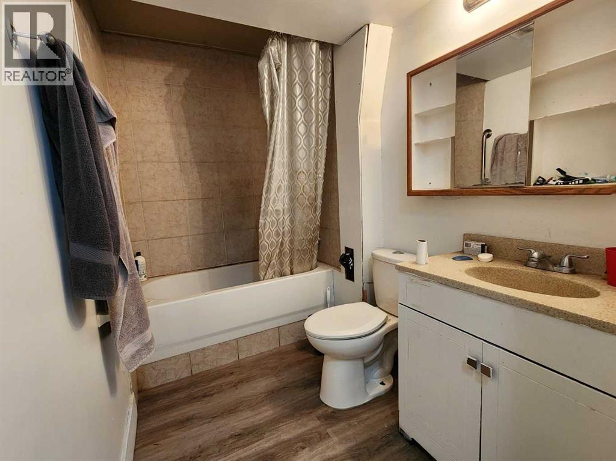
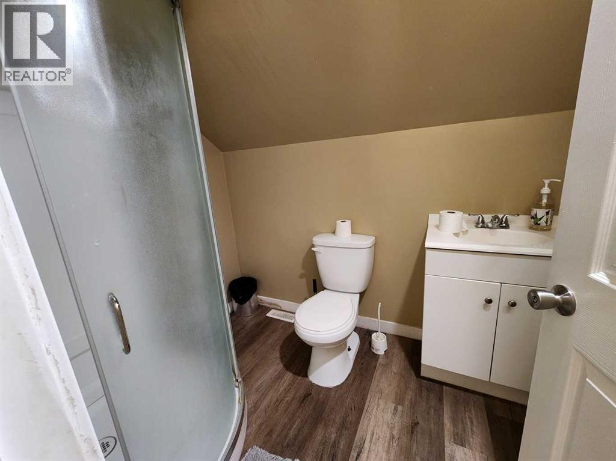
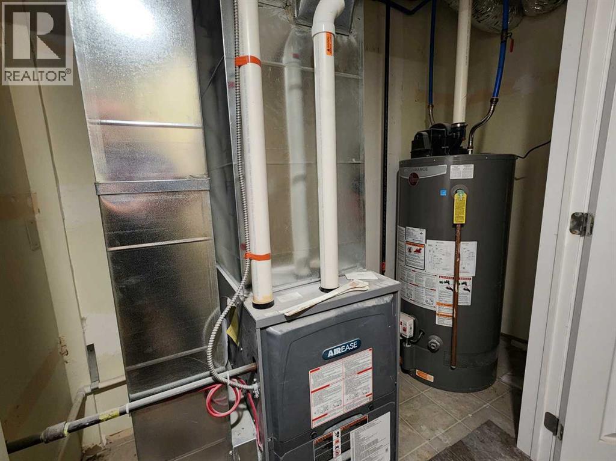
Great investment opportunity with M-C1 zoning and a desirable corner lot! This single-family home features vinyl flooring throughout, a newer furnace and hot water tank, and a total of 7 bedrooms and 3 full bathrooms. The main floor offers 5 bedrooms, while the upper floor includes 2 additional bedrooms, providing plenty of space and flexibility for investors. Conveniently located just steps from public transit and close to shopping, playgrounds, restaurants, and other amenities. ** 401 22 Ave NE ** (id:67770)
Facts
- Bedrooms
- 7
- Bathrooms
- 3
- Living area
- 1,523 sq ft
- Home type
- House
- Year built
- 1947
- Lot size
- 463 square meters
- Parking
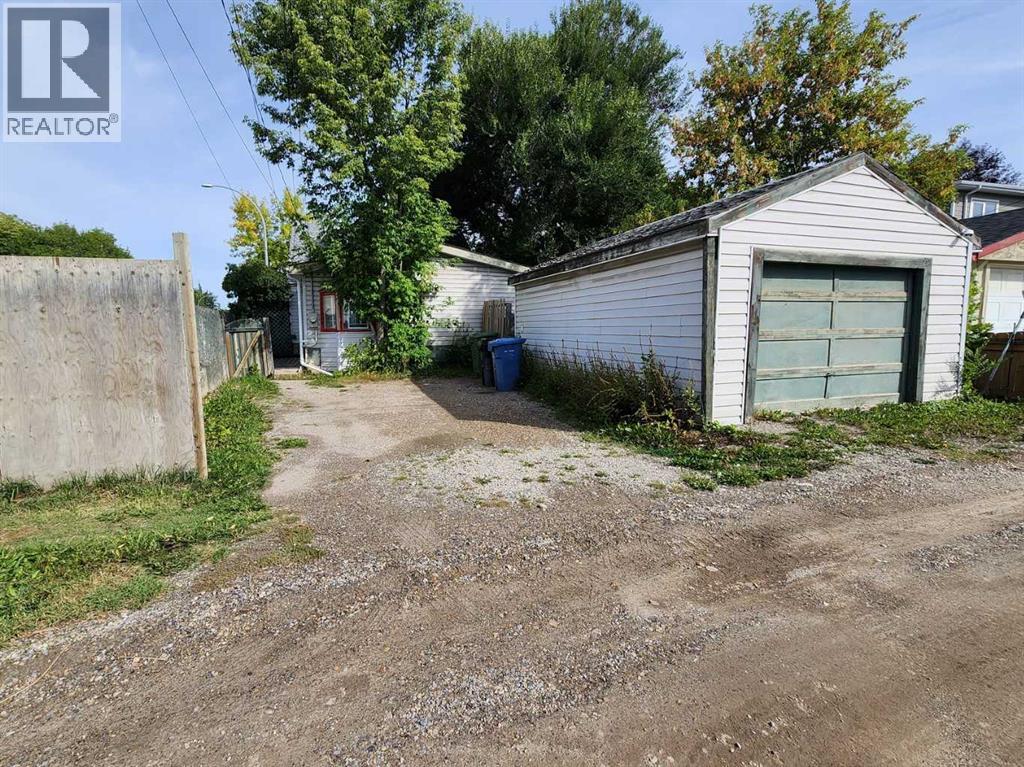
- 1
- Property taxes
- $3,580 (2026)
- MLS® number
- A2344817
Features
- Heating
- Forced air
- Cooling
- None
- Basement
- Unfinished, Partial
- Flooring
- Vinyl
- Appliances
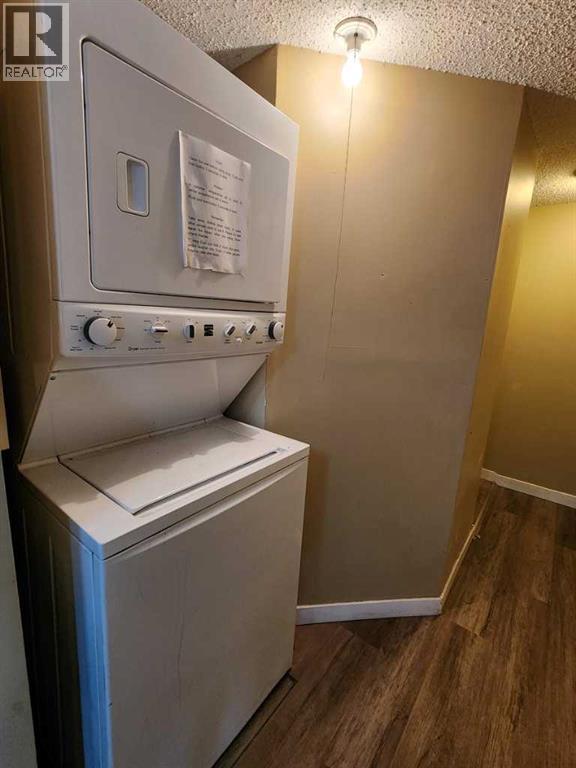
- Refrigerator, Dishwasher, Stove, Range, Window Coverings, Washer & Dryer
- Parking
- Detached Garage
Rooms
| Room | Level | Size |
|---|---|---|
| Other | Main level | 3.08 Ft x 3.67 Ft |
| Furnace | Main level | 3.08 Ft x 8.42 Ft |
| Bedroom | Main level | 12.92 Ft x 8.75 Ft |
| Bedroom | Main level | 13.67 Ft x 7.83 Ft |
| Laundry room | Main level | 2.75 Ft x 2.92 Ft |
| Bedroom | Main level | 9.25 Ft x 9.67 Ft |
| Other | Main level | 15.83 Ft x 9.00 Ft |
| 4pc Bathroom | Main level | 8.25 Ft x 5.33 Ft |
| Bedroom | Main level | 11.83 Ft x 8.42 Ft |
| 3pc Bathroom | Main level | 6.17 Ft x 9.17 Ft |
| Bedroom | Main level | 11.75 Ft x 8.42 Ft |
| Primary Bedroom | Upper Level | 14.92 Ft x 8.00 Ft |
| Bedroom | Upper Level | 11.92 Ft x 7.75 Ft |
| 3pc Bathroom | Upper Level | 5.33 Ft x 7.33 Ft |
Location
Listed by Century 21 Bravo Realty

Listing data is supplied by the CREA Data Distribution Facility (DDF®). It is deemed reliable but not guaranteed and should be independently verified. It is provided for consumers’ personal, non-commercial use to identify properties they may be interested in purchasing.