$334,900
124 Pineset Place NE
Pineridge, Calgary
- 3 bedrooms
- 2 (1 half) bathrooms
- 1,141 sq ft
About this home
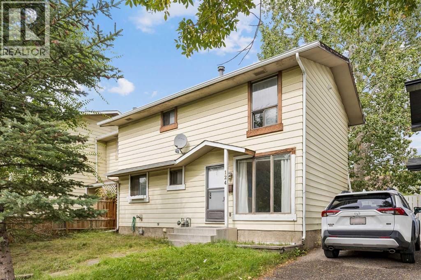
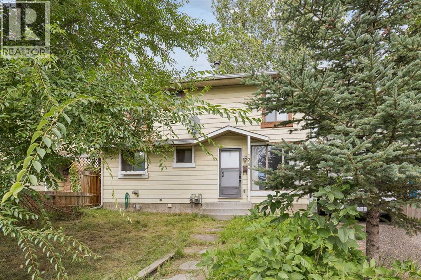
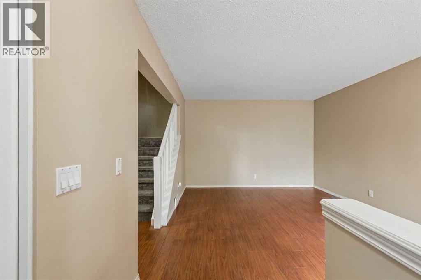
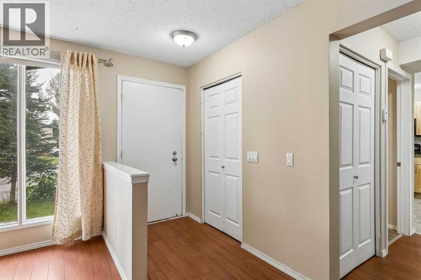
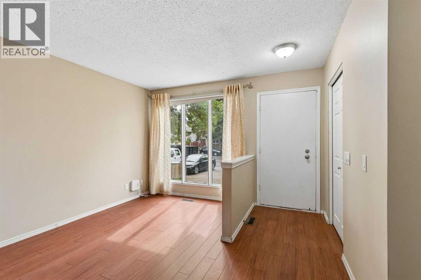
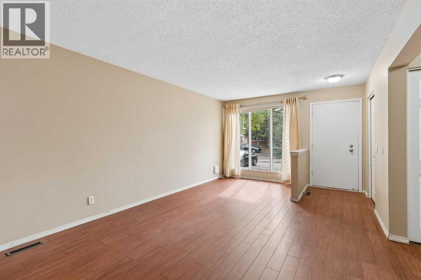
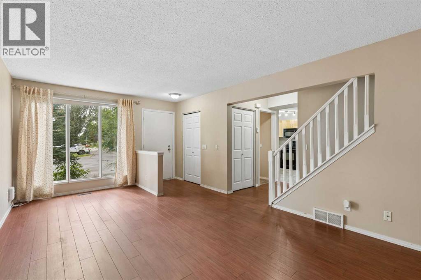
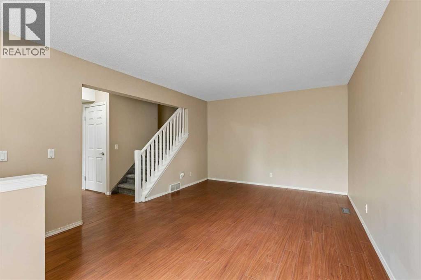
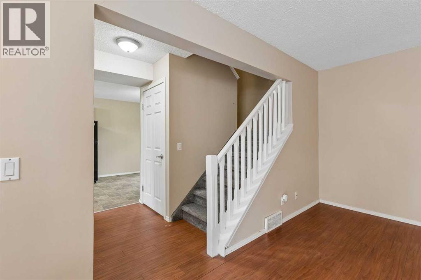
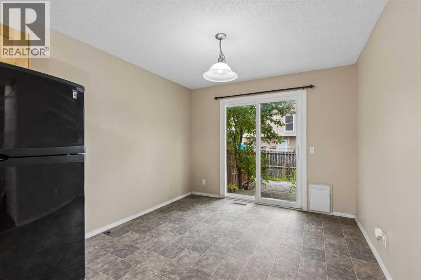
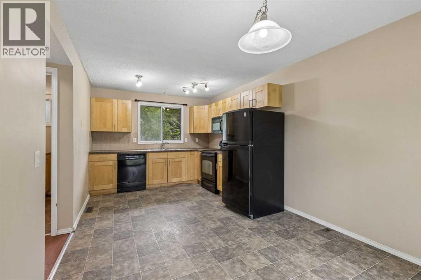
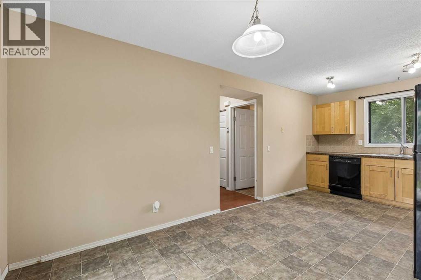
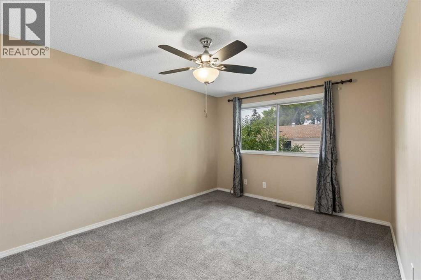
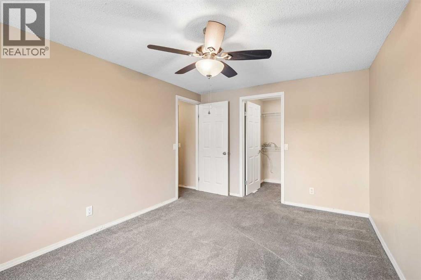
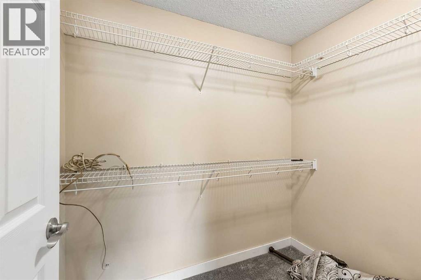
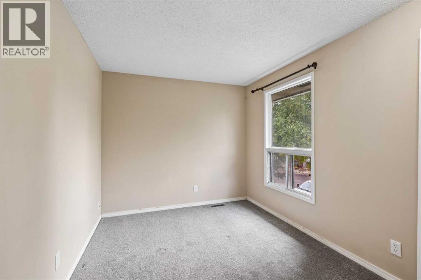
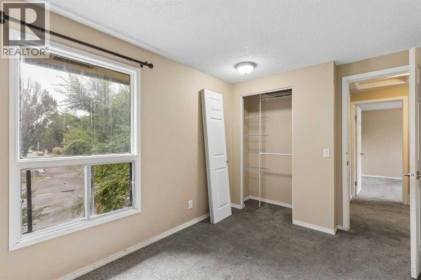
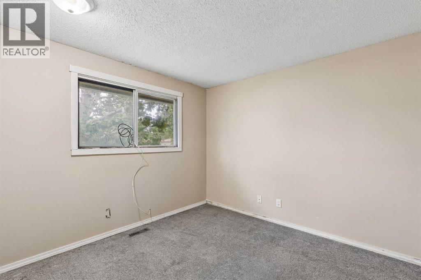
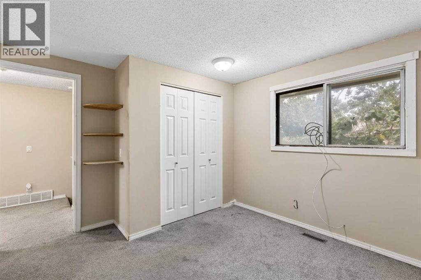
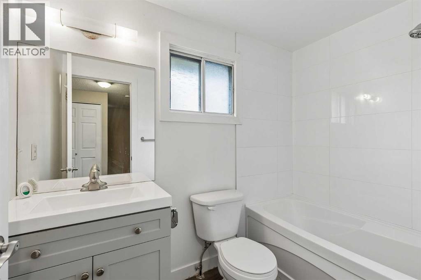
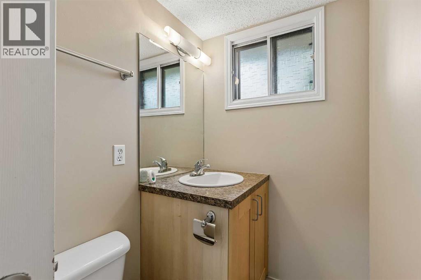
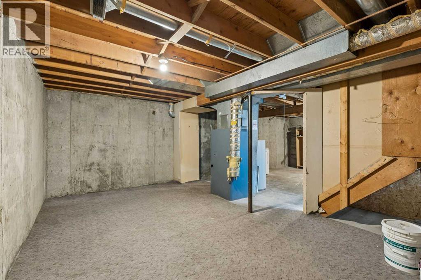
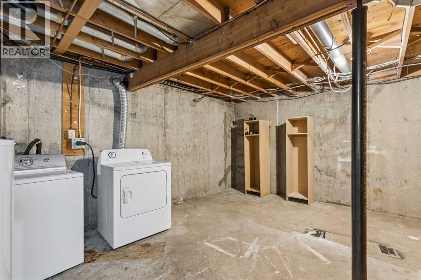
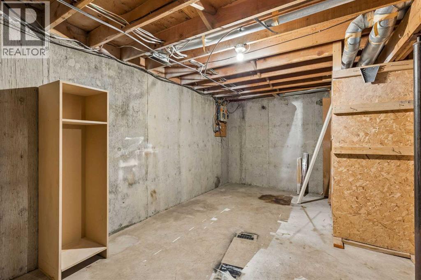
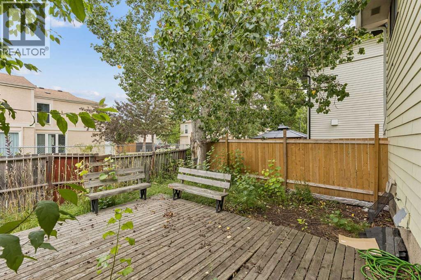
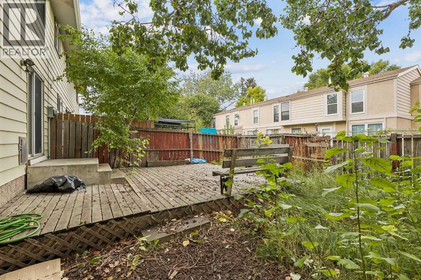
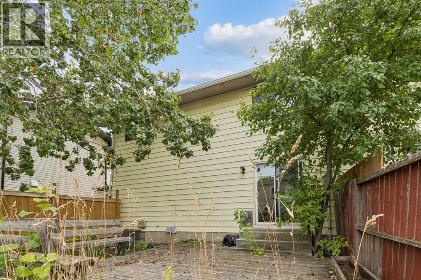
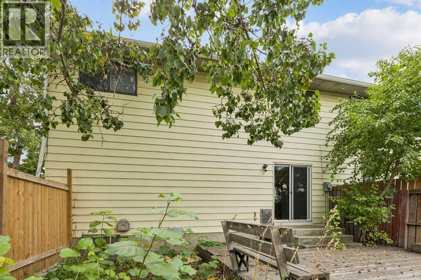
Discover a thoughtfully designed residence nestled within the desirable community of Pineridge, NE Calgary, offering a unique opportunity to own a semi detached duplex without the constraints of condo living. This two storey home spans an impressive 1684 square feet, comprised of 573.84 square feet above grade and 543.87 square feet below grade, providing ample space for comfortable living and future possibilities. Three bedrooms and two bathrooms, including a recently renovated washroom, ensure convenience and functionality for your household. Laminate flooring flows seamlessly throughout the main level, complemented by cozy carpet upstairs, while the unfinished basement provides a blank canvas for your personal vision. Enjoy outdoor living with your private deck overlooking a cul-de-sac lot that stretches over 2131 square feet, perfect for entertaining or simply relaxing. Two parking stalls provide secure vehicle storage, and laundry facilities conveniently located within the basement. With its prime location, this home offers easy access to local amenities and recreational opportunities, making it an ideal choice for those seeking a spacious, versatile, and well situated property. (id:67770)
Facts
- Bedrooms
- 3
- Bathrooms
- 2 (1 half)
- Living area
- 1,141 sq ft
- Home type
- Duplex
- Year built
- 1976
- Lot size
- 198 square meters
- Parking
- 2
- Property taxes
- $2,892 (2026)
- MLS® number
- A2344295
Features
- Heating
- Forced air, Natural gas
- Cooling
- None
- Basement
- Unfinished, Full
- Flooring
- Laminate, Carpeted
- Appliances
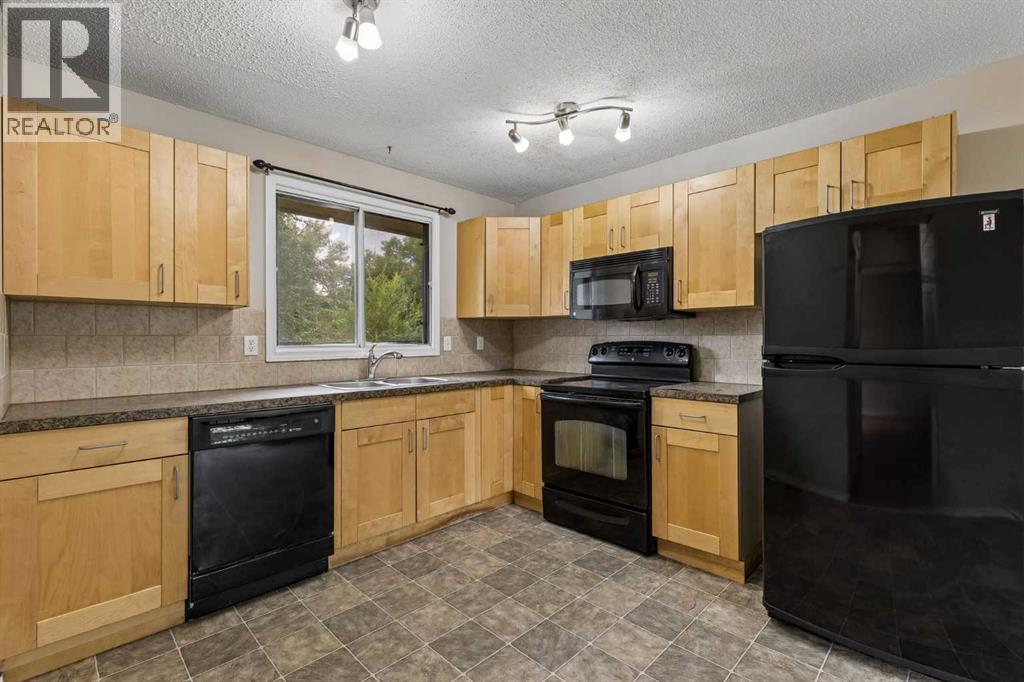
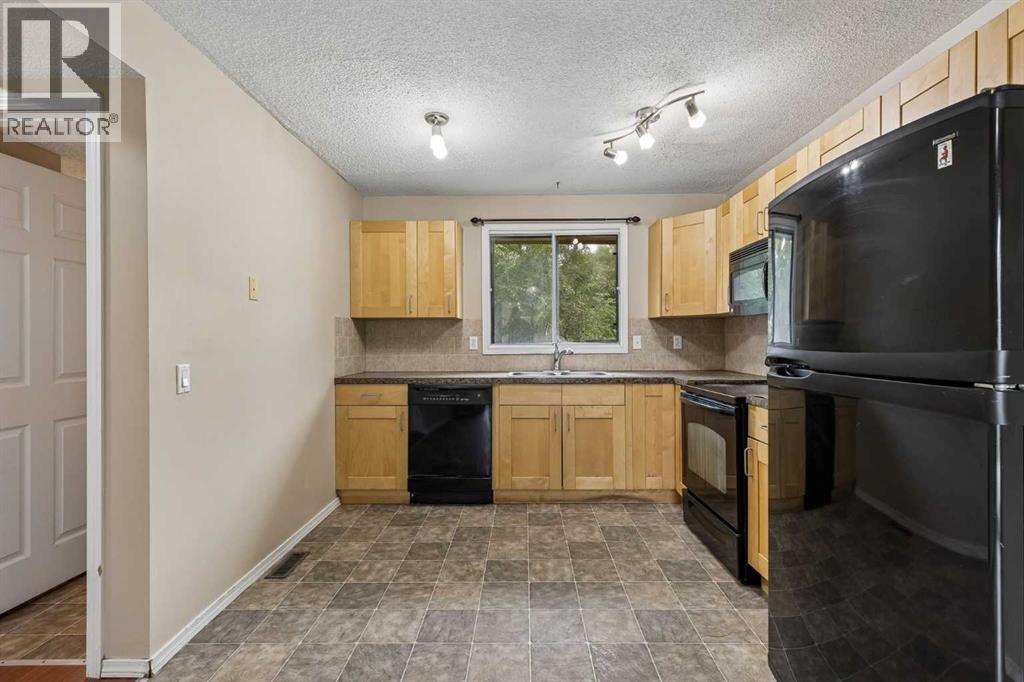
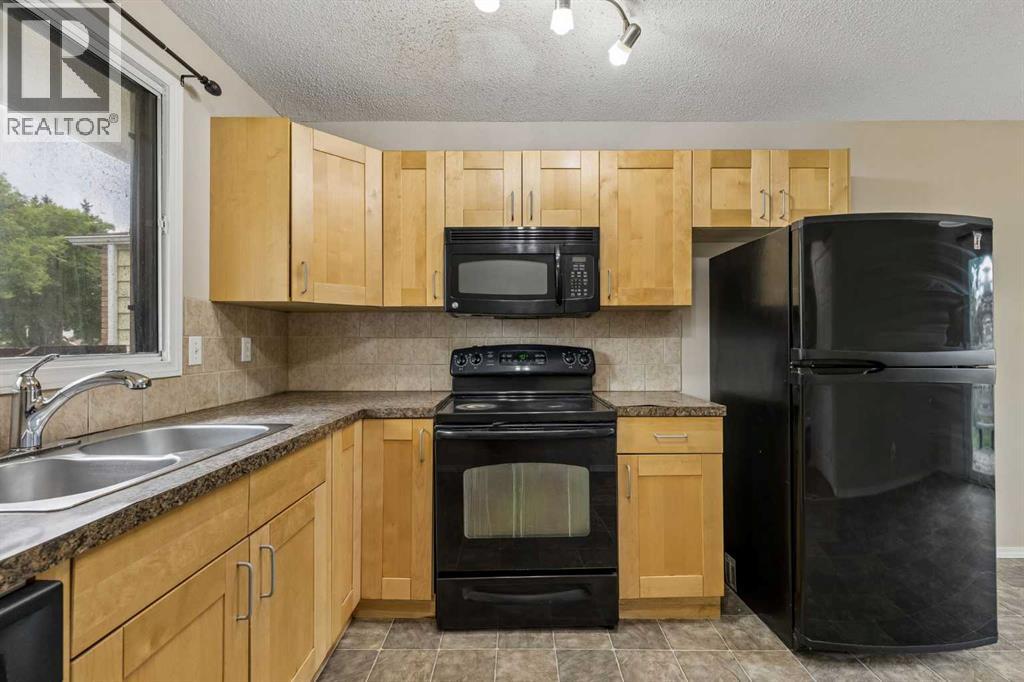
- Washer, Refrigerator, Dishwasher, Stove, Dryer, Microwave Range Hood Combo
Rooms
| Room | Level | Size |
|---|---|---|
| Primary Bedroom | Upper Level | 10.33 Ft x 14.08 Ft |
| Bedroom | Upper Level | 12.00 Ft x 10.58 Ft |
| Bedroom | Upper Level | 12.00 Ft x 8.50 Ft |
| Living room | Main level | 12.00 Ft x 19.42 Ft |
| Dining room | Main level | 10.17 Ft x 8.00 Ft |
| Eat in kitchen | Main level | 10.17 Ft x 11.25 Ft |
| 2pc Bathroom | Main level | 4.42 Ft x 7.25 Ft |
| 4pc Bathroom | Upper Level | 8.25 Ft x 5.00 Ft |
Location
Listed by Real Estate Professionals Inc.

Listing data is supplied by the CREA Data Distribution Facility (DDF®). It is deemed reliable but not guaranteed and should be independently verified. It is provided for consumers’ personal, non-commercial use to identify properties they may be interested in purchasing.