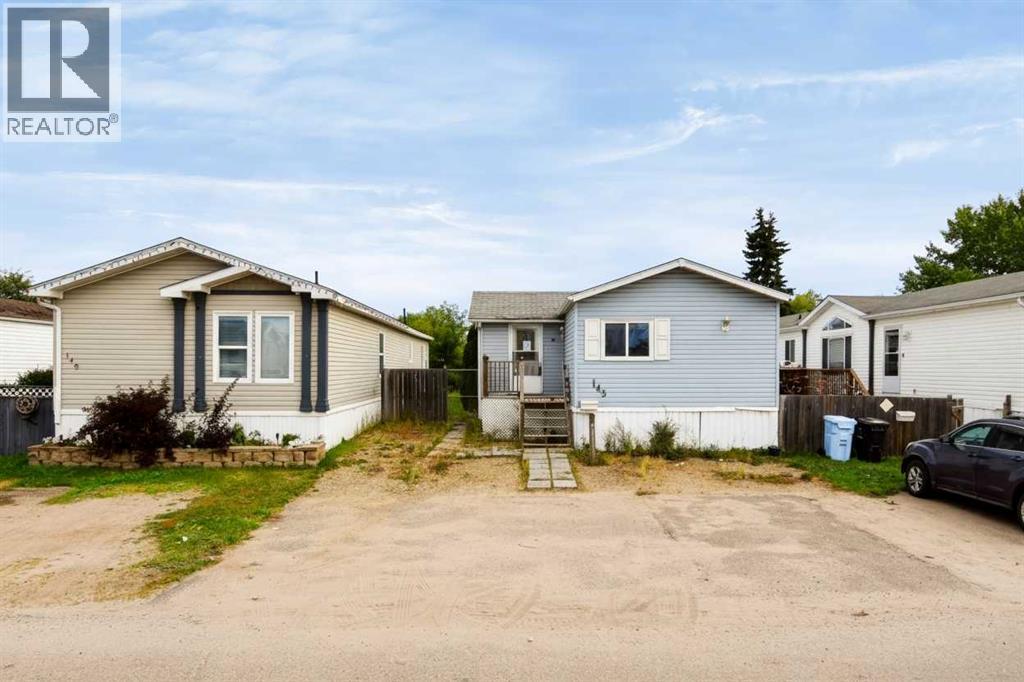
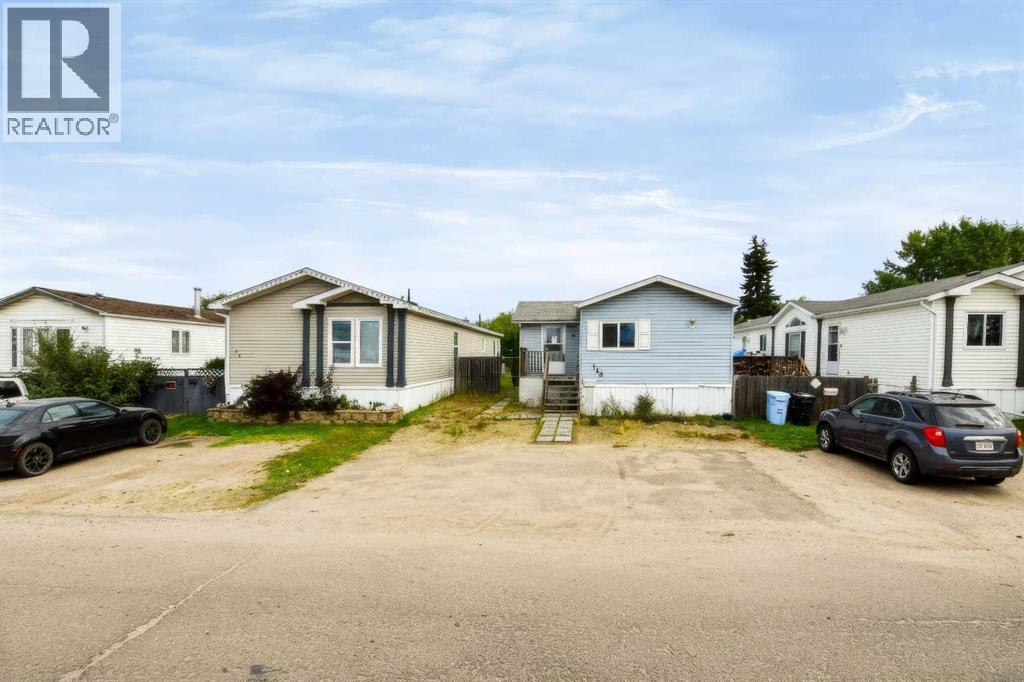
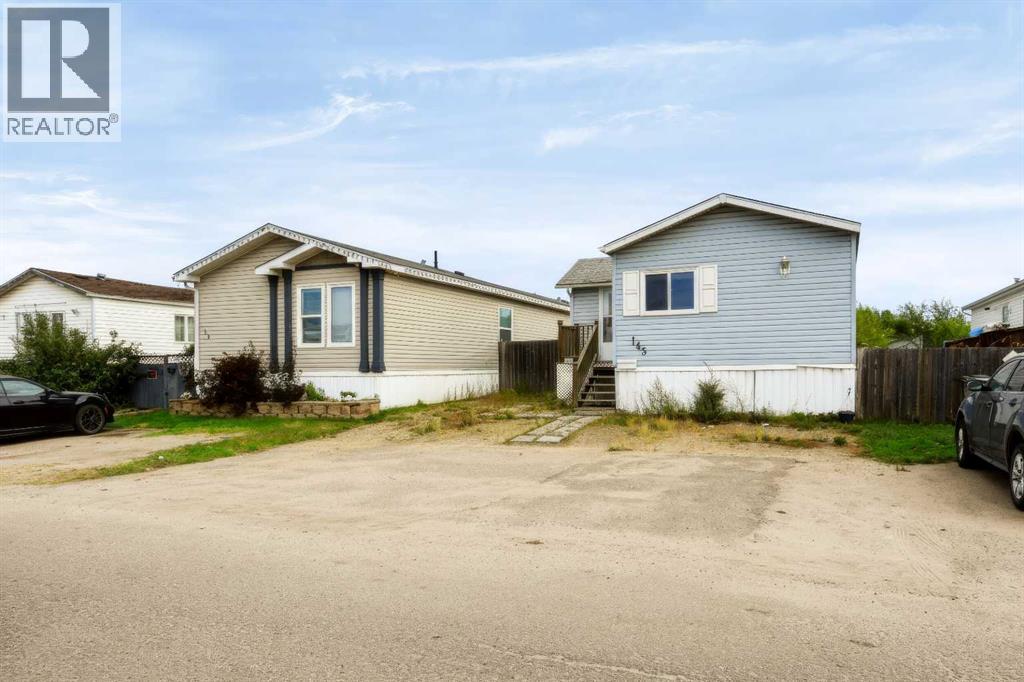
$115,000
145 Greenwich Lane
Gregoire Park, Fort McMurray
- 3 bedrooms
- 2 bathrooms
- 1,384 sq ft
About this home
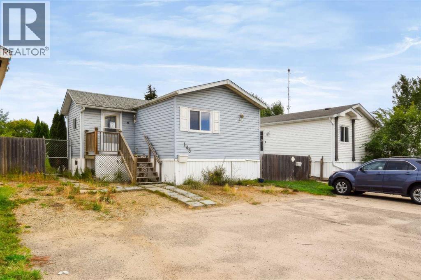
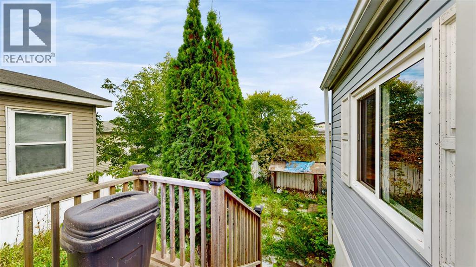
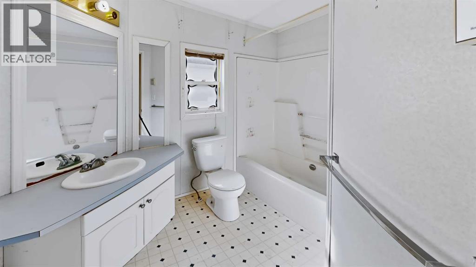
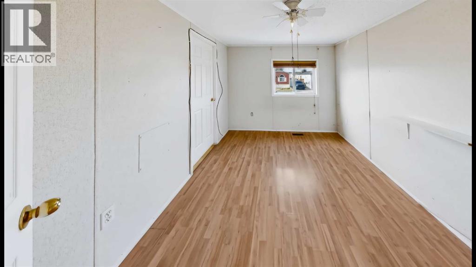
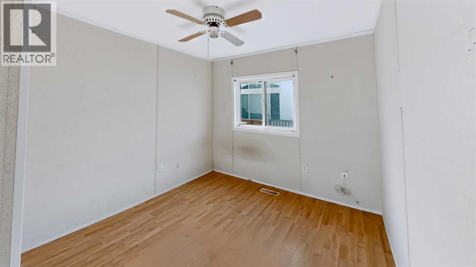
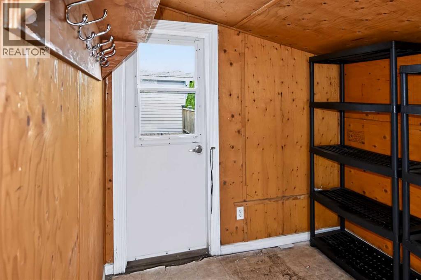
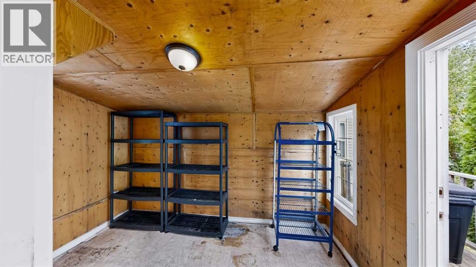
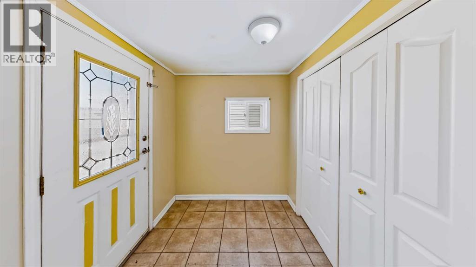
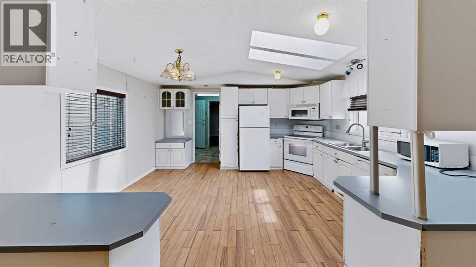
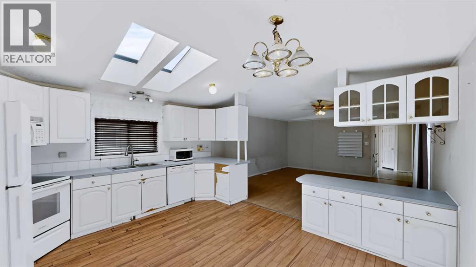
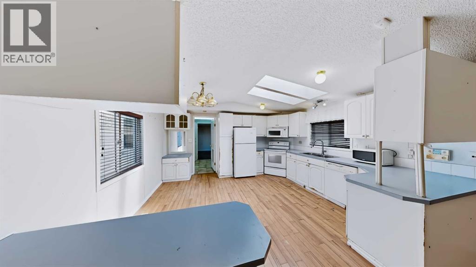
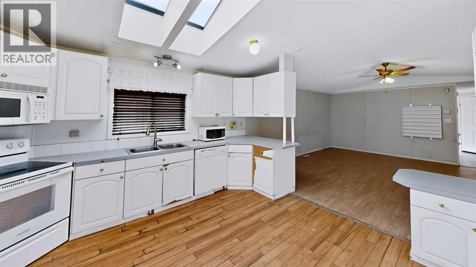
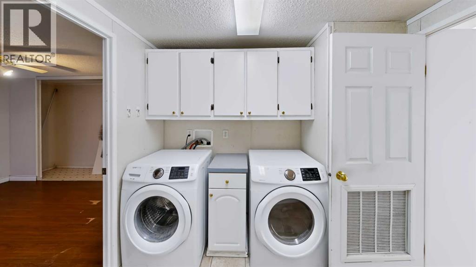
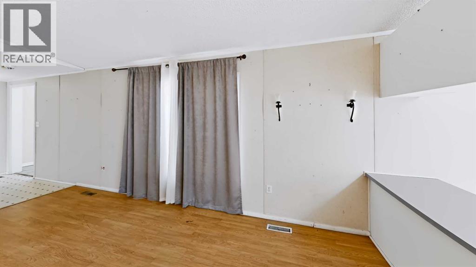
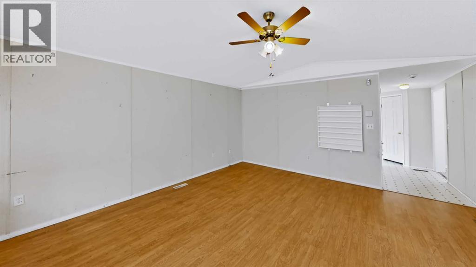
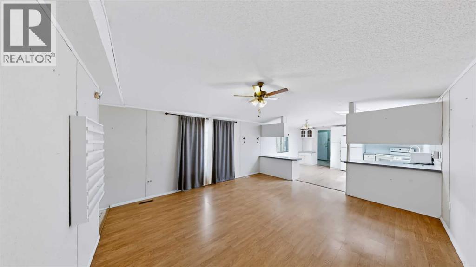
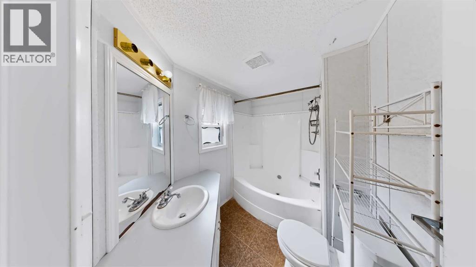
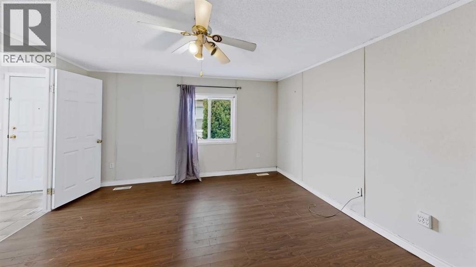
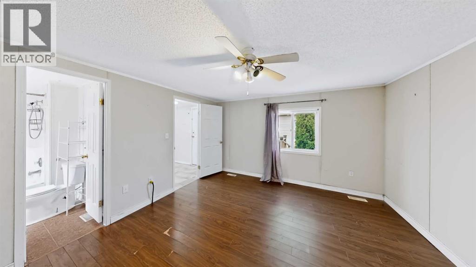
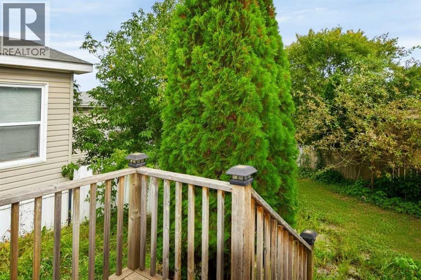
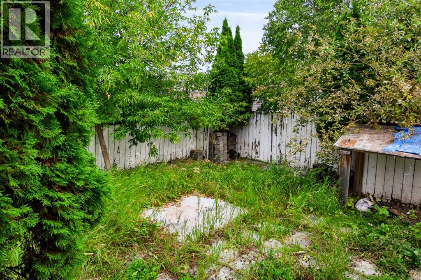
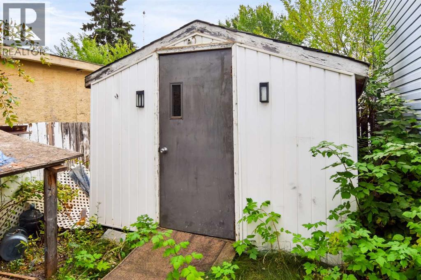
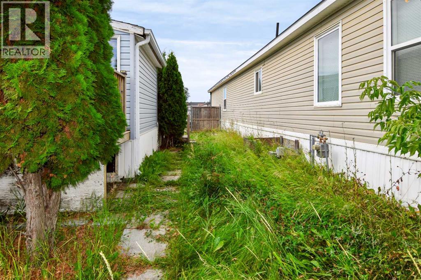
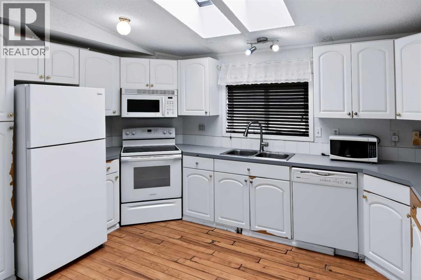
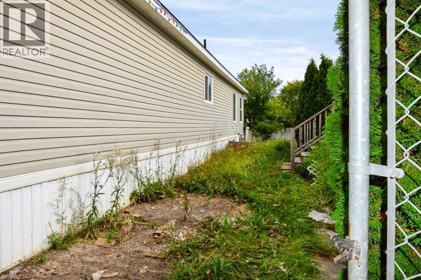
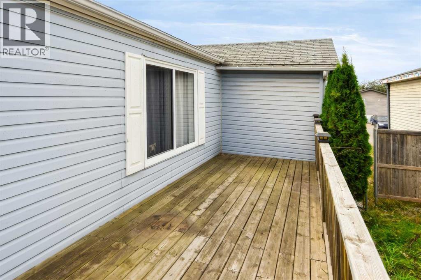
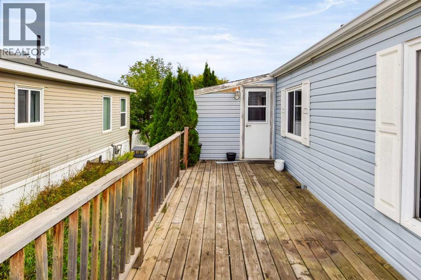
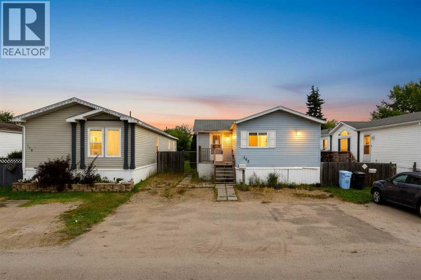
Welcome home! Why rent when you can own? Located on an it's own lot, 145 Greenwich Lane offers 3 bedrooms and 2 full bathrooms. The bright and open concept living room and eat-in kitchen offers lots of cabinet space and 2 skylights. As an added bonus, this house has extra large additions on the front and back entrances. With a fenced yard and large deck, it's a great place to enjoy time family and friends. There is also a shed for storage. (id:67770)
Facts
- Bedrooms
- 3
- Bathrooms
- 2
- Living area
- 1,384 sq ft
- Home type
- Manufactured Home
- Year built
- 1999
- Lot size
- 4,421 square feet
- Parking
- 3
- Property taxes
- $824 (2026)
- Condo / HOA fee
- $335 monthly
- MLS® number
- A2344540
Features
- Heating
- Natural gas, Other
- Cooling
- Central air conditioning
- Basement
- None
- Flooring
- Laminate, Vinyl
- Appliances
- See remarks
- Parking
- Other
- Exterior Features
- See Remarks
- Community Features
- Pets Allowed
Rooms
| Room | Level | Size |
|---|---|---|
| Living room | Main level | 15.83 Ft x 14.83 Ft |
| Eat in kitchen | Main level | 13.58 Ft x 14.83 Ft |
| 4pc Bathroom | Main level | |
| 4pc Bathroom | Main level | |
| Primary Bedroom | Main level | 12.92 Ft x 11.92 Ft |
| Bedroom | Main level | 8.42 Ft x 10.50 Ft |
| Bedroom | Main level | 9.42 Ft x 10.75 Ft |
Location
Listed by People 1st Realty

Listing data is supplied by the CREA Data Distribution Facility (DDF®). It is deemed reliable but not guaranteed and should be independently verified. It is provided for consumers’ personal, non-commercial use to identify properties they may be interested in purchasing.