$329,900
#56 804 WELSH DR SW
Walker, Edmonton
- 3 bedrooms
- 3 (1 half) bathrooms
- 1,606 sq ft
About this home
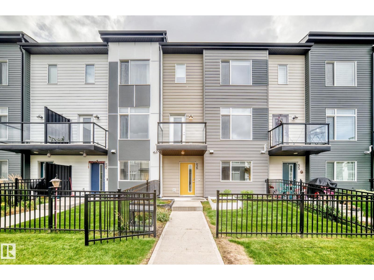
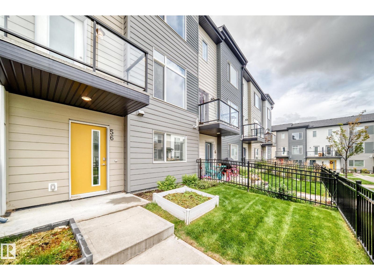
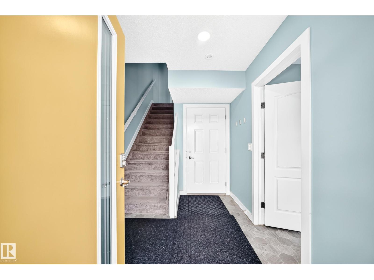
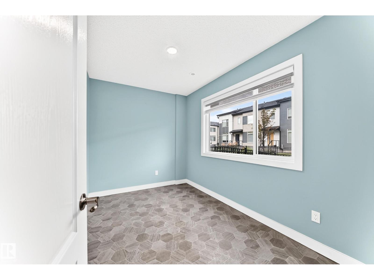
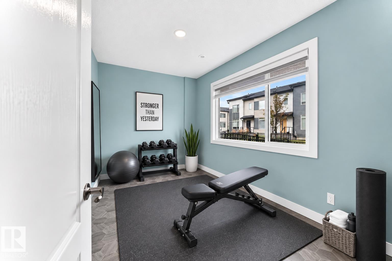
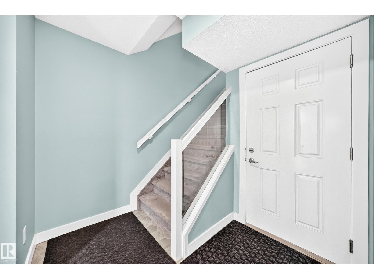
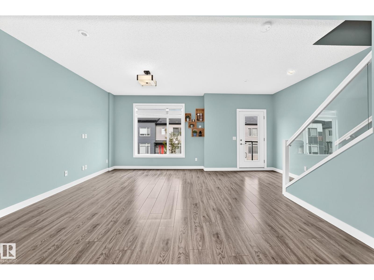
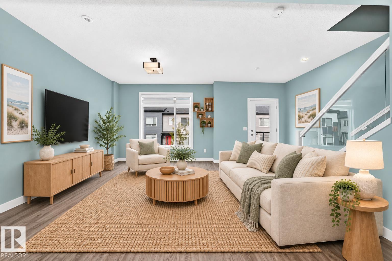
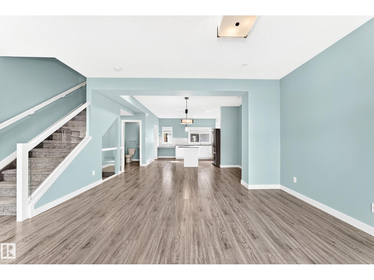
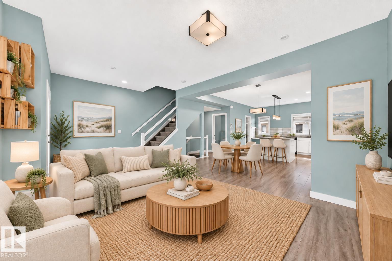
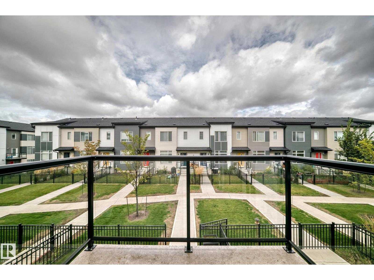
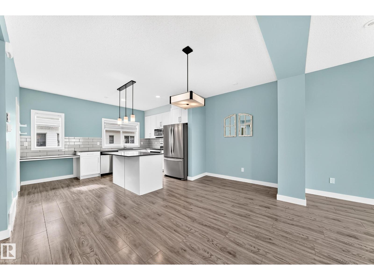
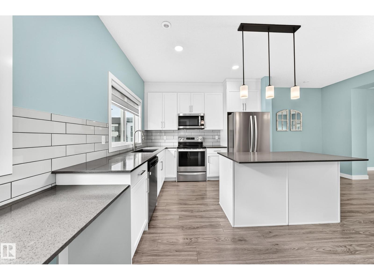
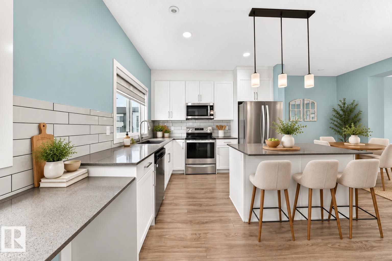
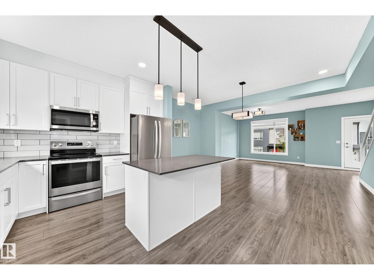
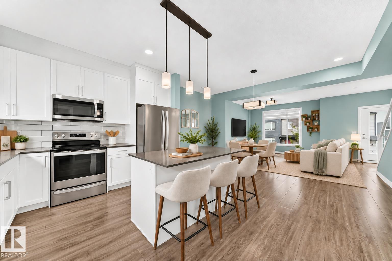
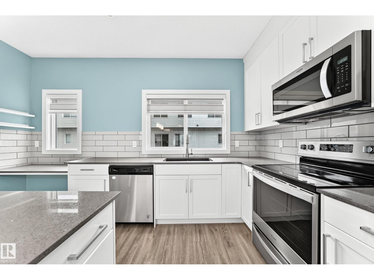
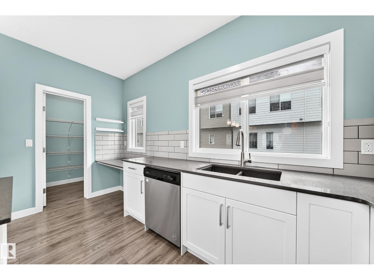
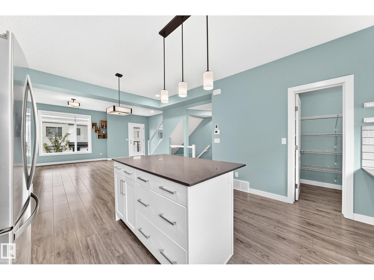
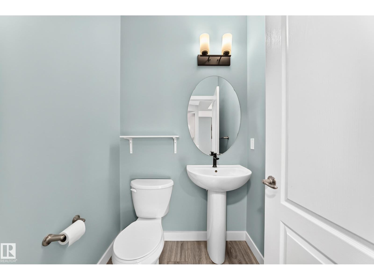
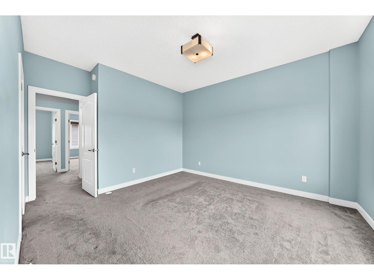
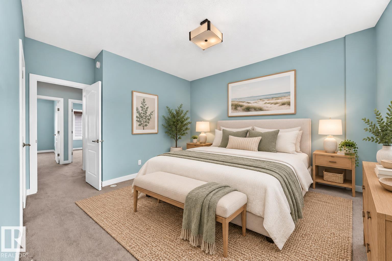
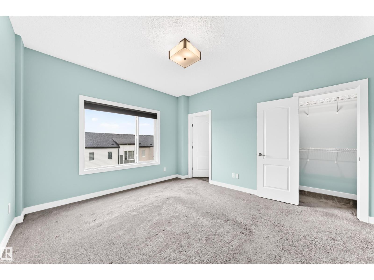
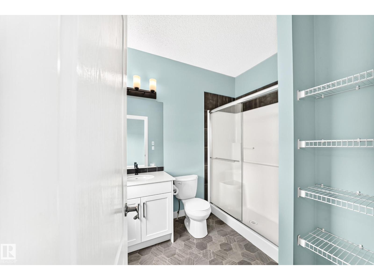
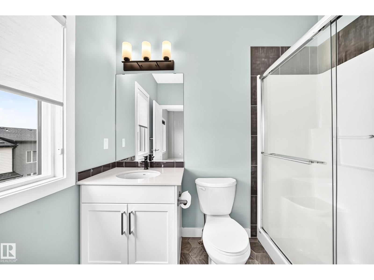
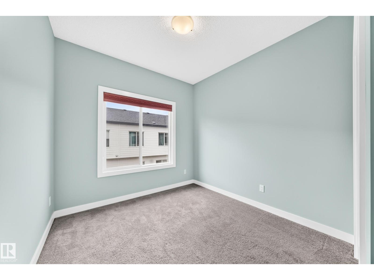
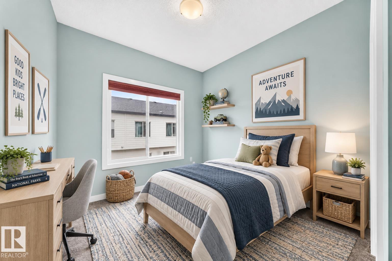
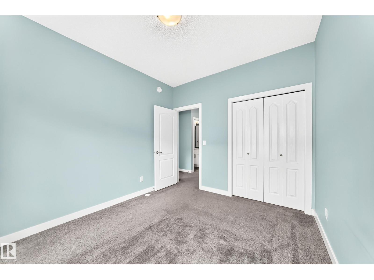
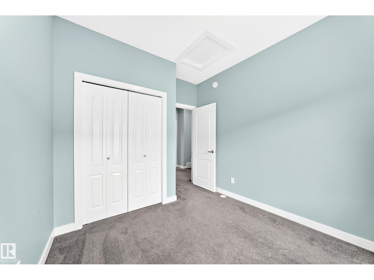
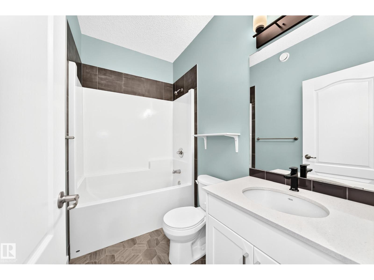
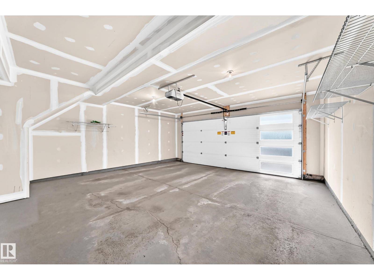
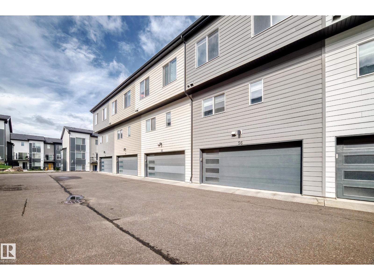
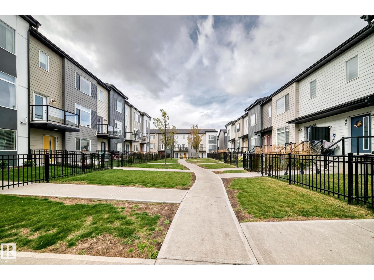
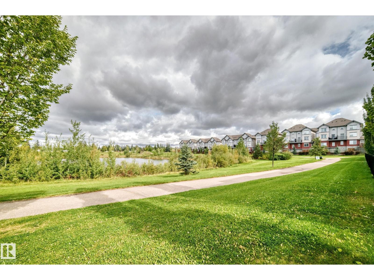
Quick Possession available! Welcome to this Immaculately maintained townhome in the heart of Walker, offering 3 spacious bedrooms + Den, 2.5 baths, double attached garage, and fenced landscaped yard. Enjoy soaring 9-ft ceilings that elevate the home. The ground level features a flex den space, perfect for a home office or gym. The main floor showcases a bright, open-concept layout with large windows illuminating the living and dining areas. The modern kitchen boasts quartz countertops, stainless steel appliances, ample cabinetry, and a functional design tailored for entertaining. An exterior balcony sits just off the main living room. Upstairs, you’ll find a generous primary suite with a walk-in closet and ensuite, plus two additional bedrooms and another full bath. Enjoy your private landscaped front yard as well. Low condo fees and quick access to schools, shopping, parks, and the Anthony Henday make this an excellent opportunity for buyers or investors. (id:67770)
Facts
- Bedrooms
- 3
- Bathrooms
- 3 (1 half)
- Living area
- 1,606 sq ft
- Home type
- Row / Townhouse
- Year built
- 2019
- Condo / HOA fee
- $231 monthly
- MLS® number
- E4508383
Features
- Heating
- Forced air
- Basement
- None
- Appliances
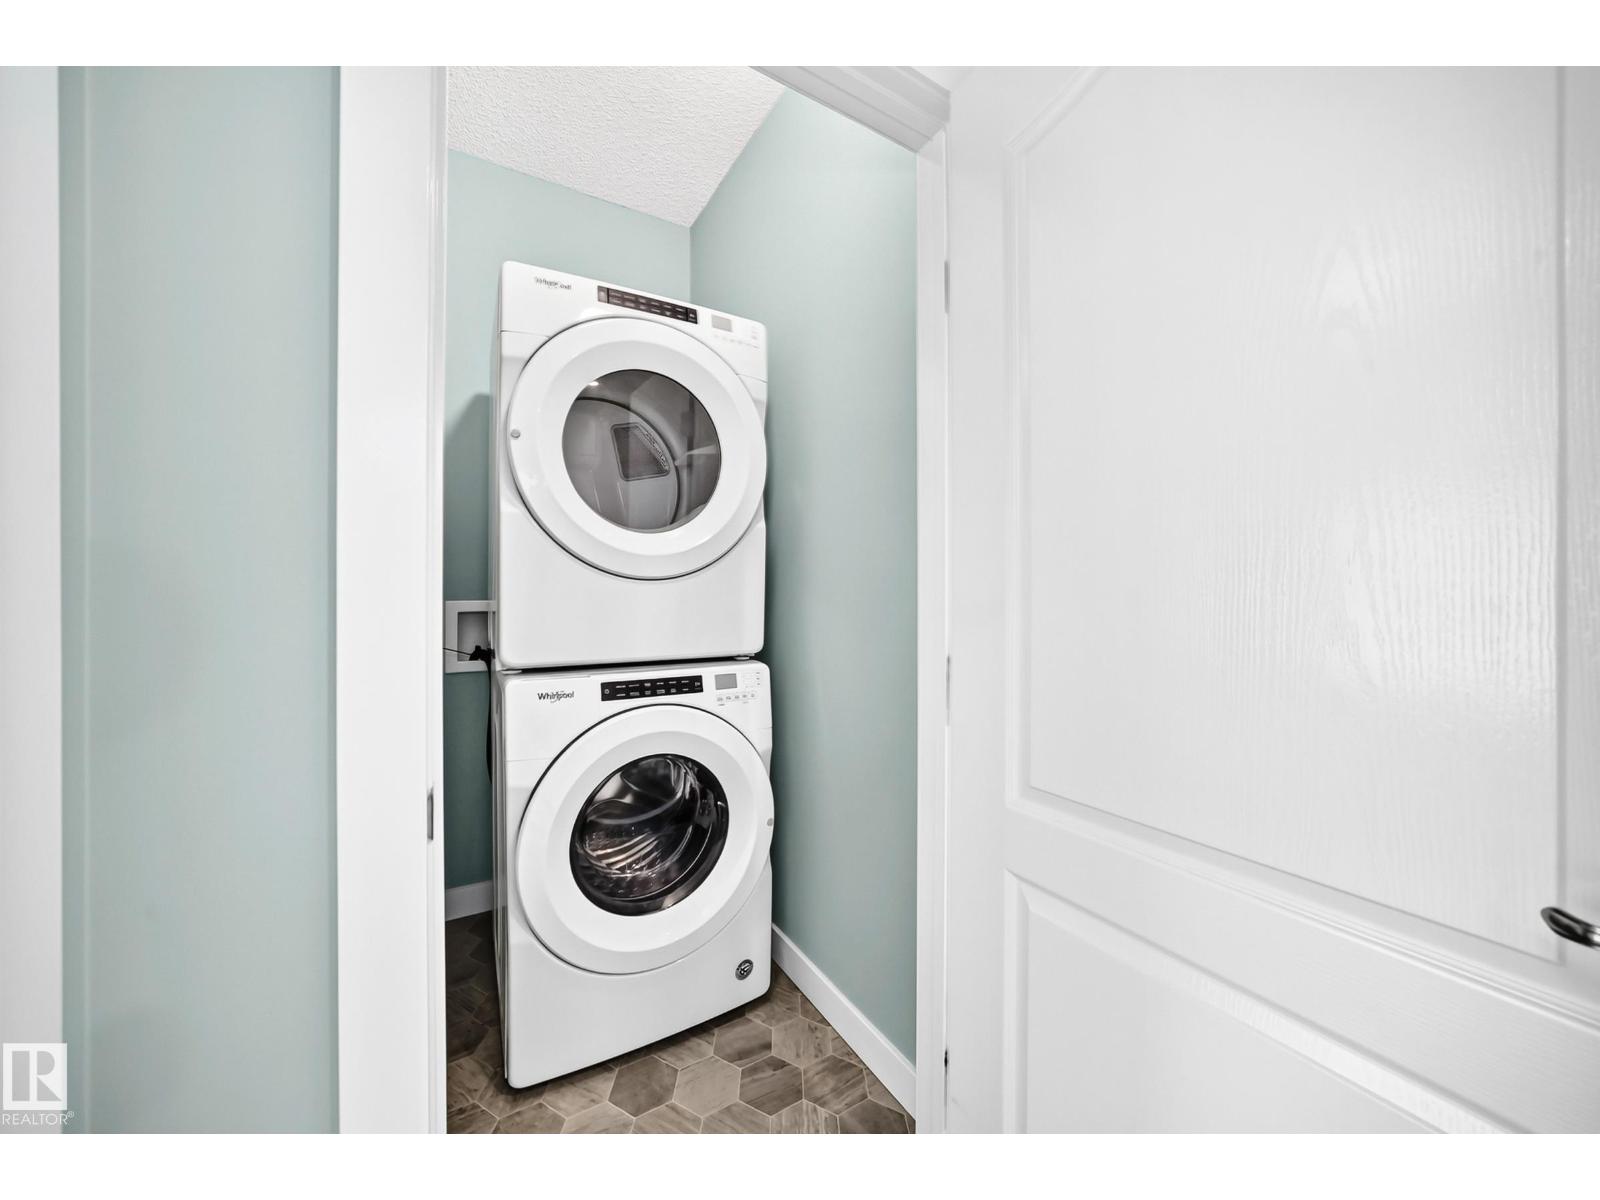
- Washer, Refrigerator, Dishwasher, Stove, Dryer, Microwave Range Hood Combo
- Parking
- Attached Garage
- Building Features
- Ceiling - 9ft
Rooms
| Room | Level | Size |
|---|---|---|
| Living room | Main level | |
| Dining room | Main level | |
| Kitchen | Main level | |
| Den | Lower level | |
| Primary Bedroom | Upper Level | |
| Bedroom 2 | Upper Level | |
| Bedroom 3 | Upper Level |
Location
Listed by MaxWell Polaris

Listing data is supplied by the CREA Data Distribution Facility (DDF®). It is deemed reliable but not guaranteed and should be independently verified. It is provided for consumers’ personal, non-commercial use to identify properties they may be interested in purchasing.