$609,000
13632 Deer Run Boulevard SE
Deer Run, Calgary
- 4 bedrooms
- 3 (1 half) bathrooms
- 1,640 sq ft
About this home
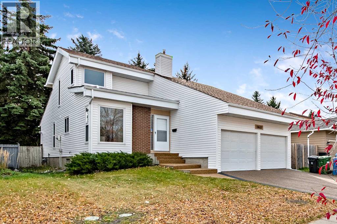
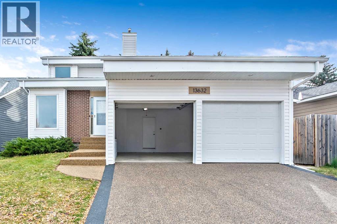
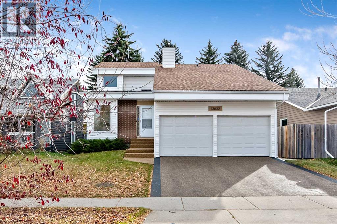
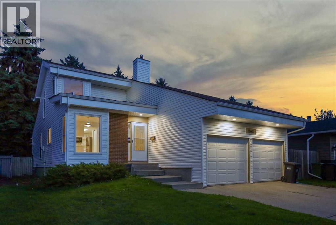
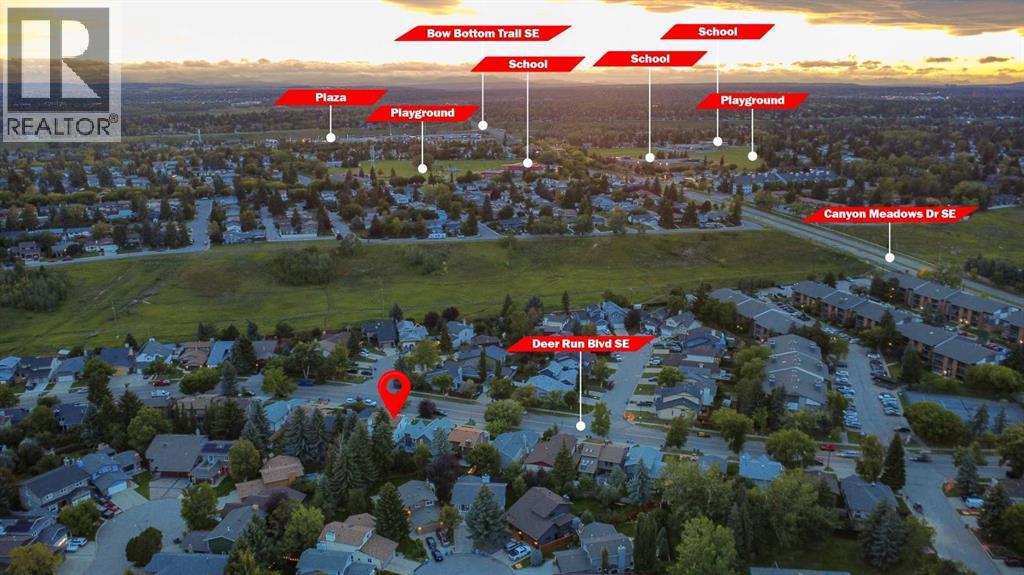
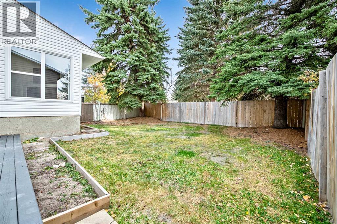
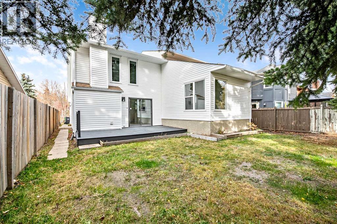
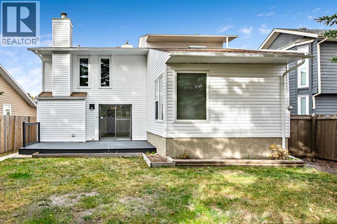
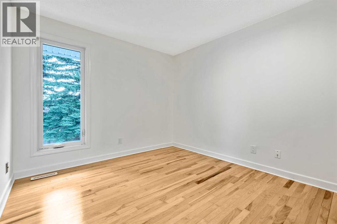
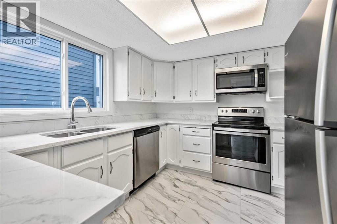
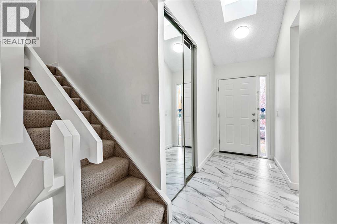
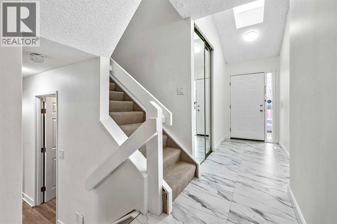
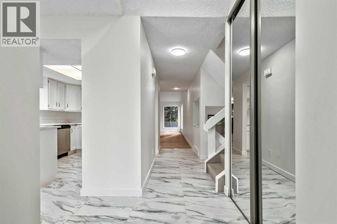
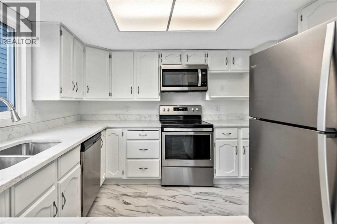
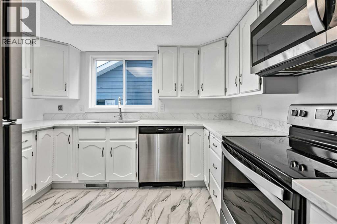
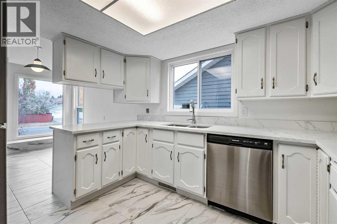
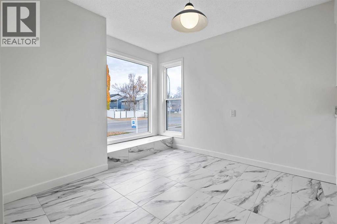
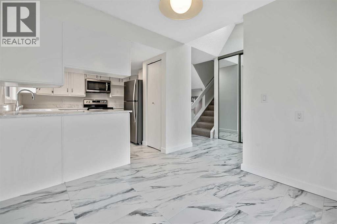
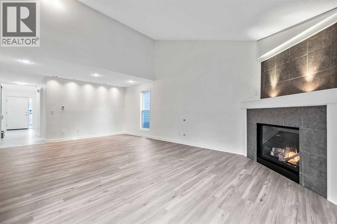
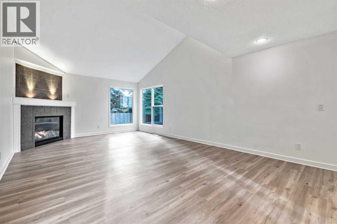
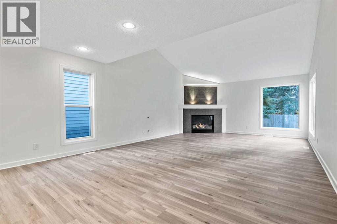
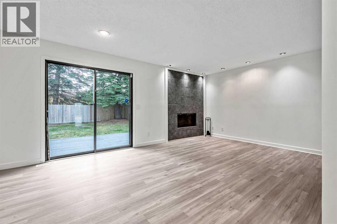
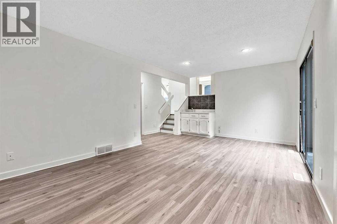
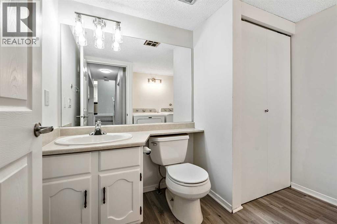
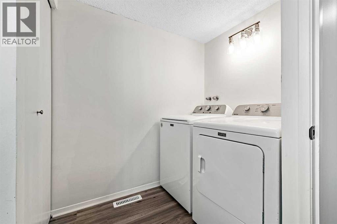
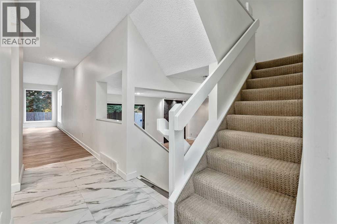
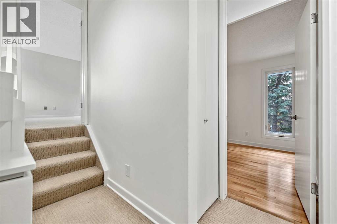
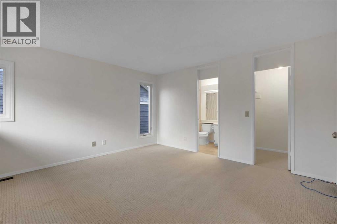
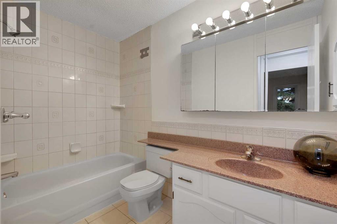
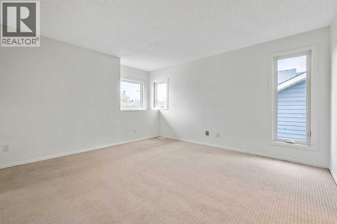
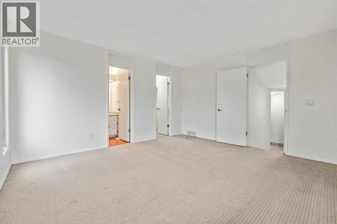
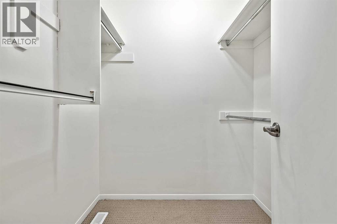
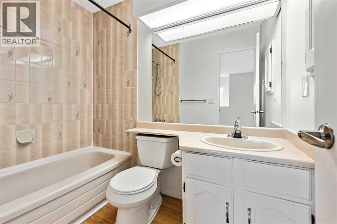
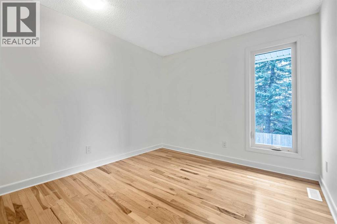
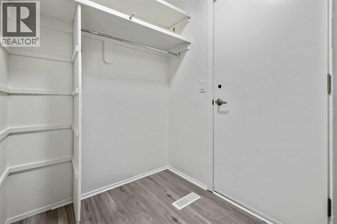
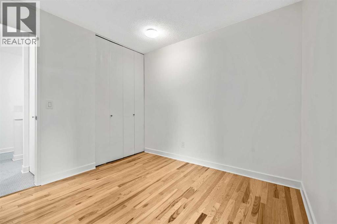
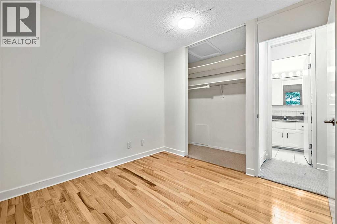
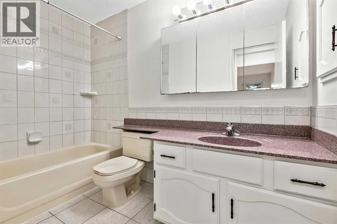
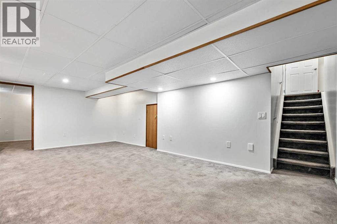
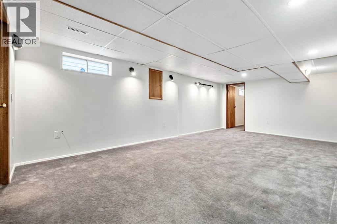
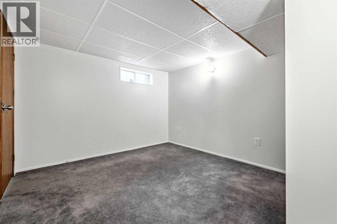
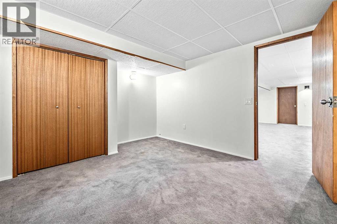
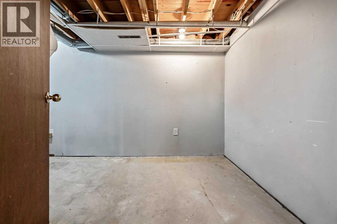
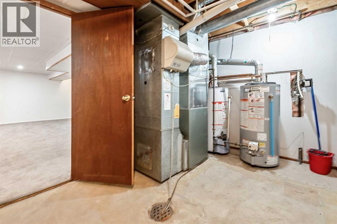
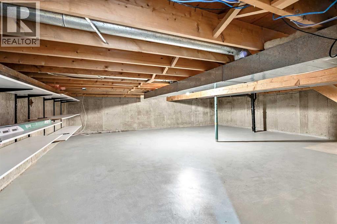
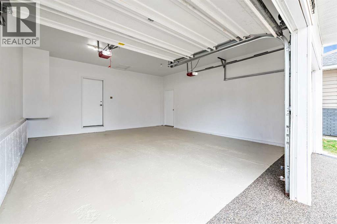
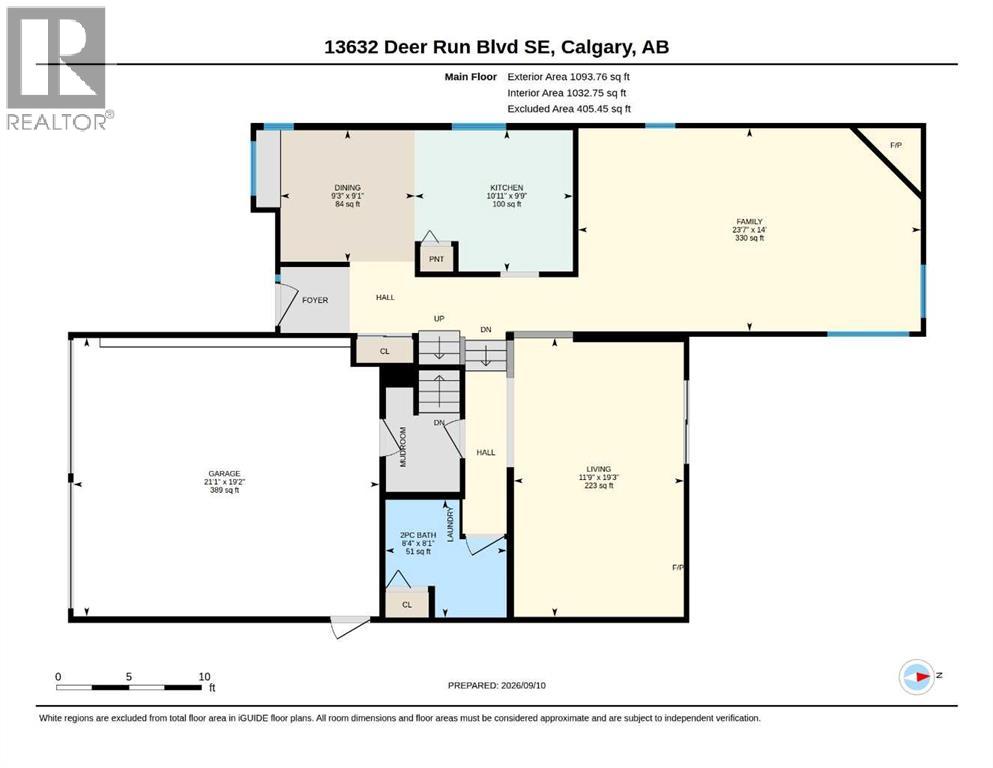
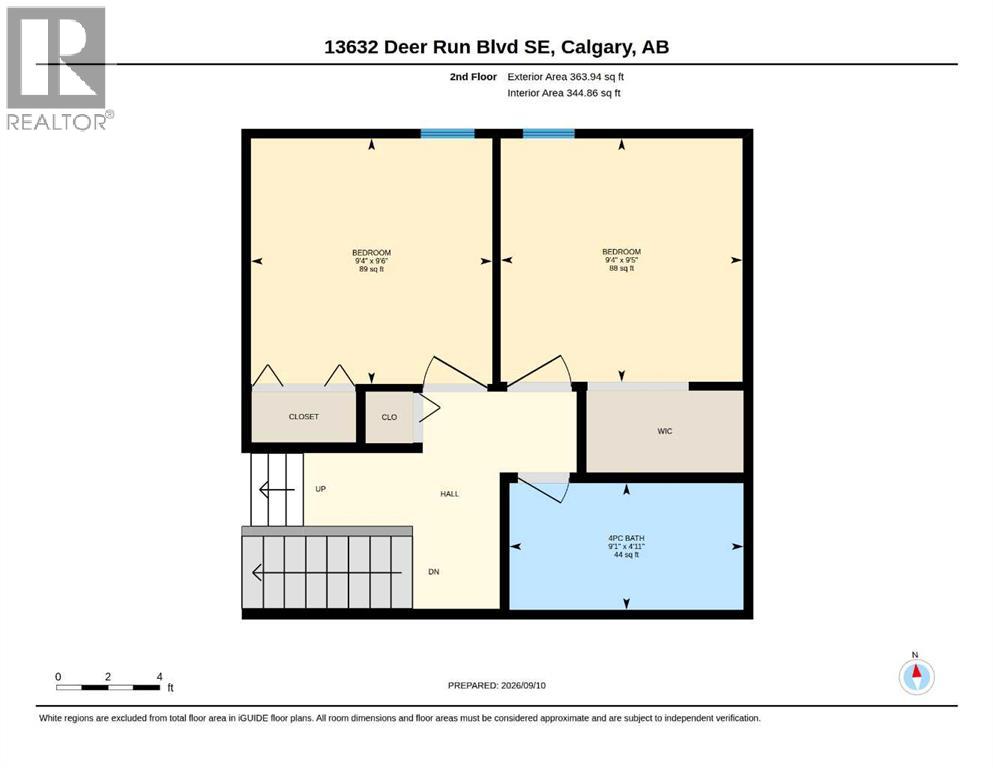
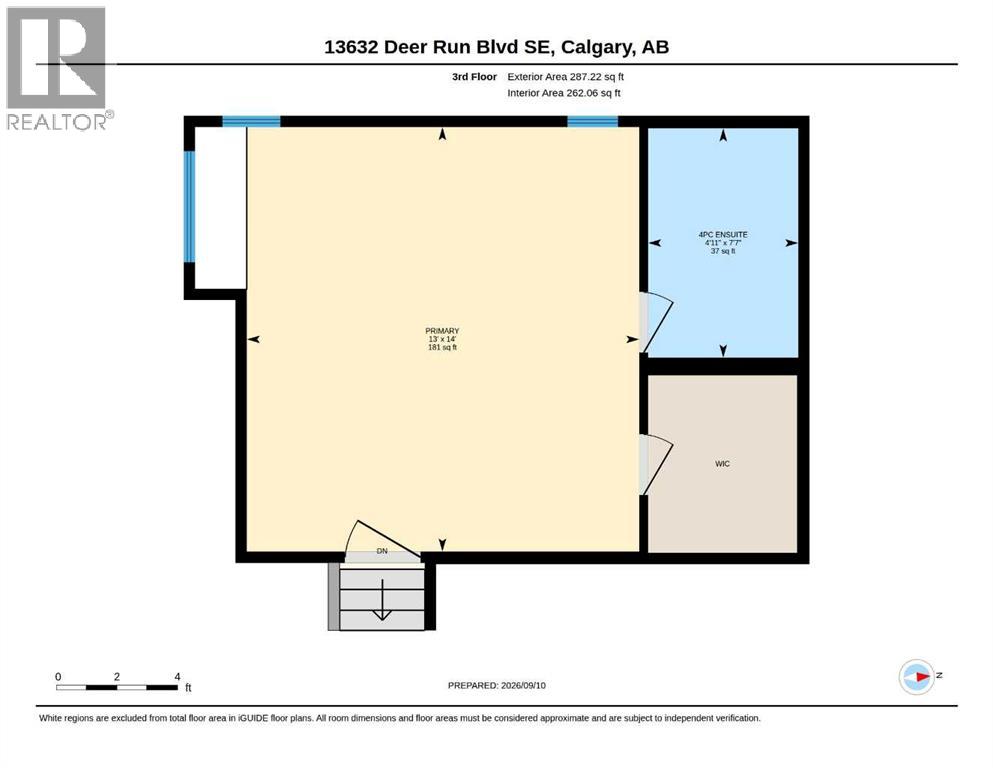
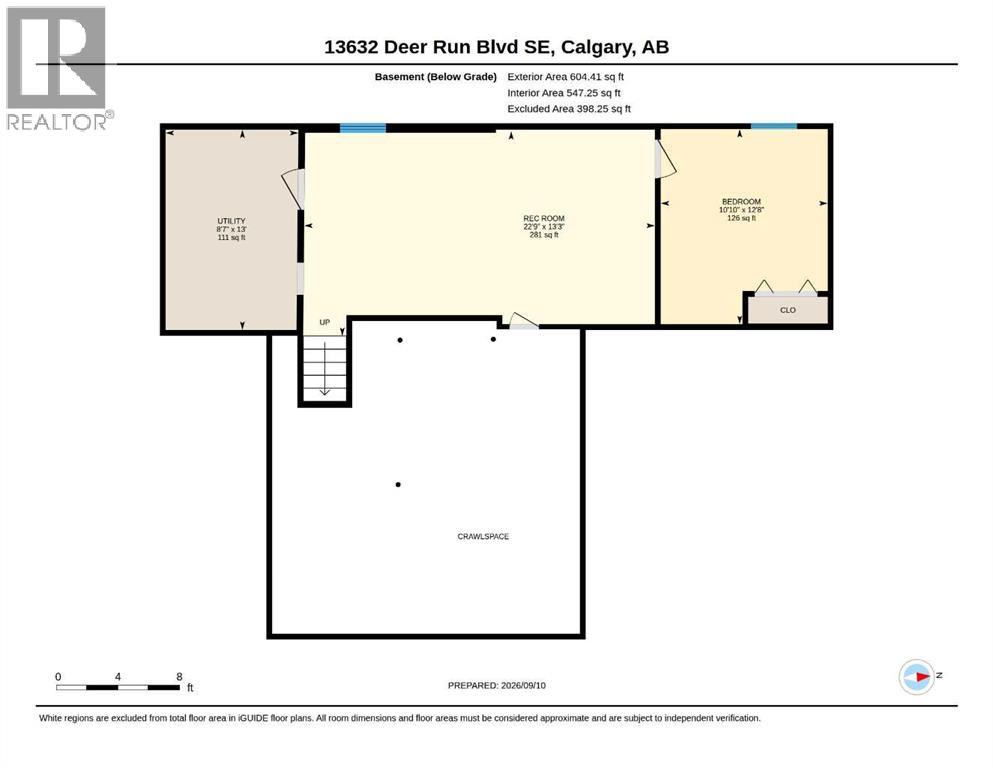
Back on market. Tons of natural light shines into this home. 4 Level splits offer the family separate areas to enjoy without bothering each other. This home offers plenty of room for a young & growing family. Walking distance to Fish Creek Park with schools, shopping and public transit close by. 3 bedrooms upstairs. 3 bathrooms. Master has a full ensuite bath & walk in closet. Primary bedroom is a few steps up from the other bedrooms, giving extra quiet & privacy. Sunny eating nook looking into the kitchen with newer appliances. Walk through into formal dining room/living room open with cathedral ceiling. Living room has new flooring & a gas fireplace. The third level includes a family room with new flooring, natural wood burning fireplace & wet bar with new sink & counter This room has patio doors leading to the back deck. the laundry is conveniently located on this level also (in the 2 piece bathroom). Lower level has a carpeted rumpus room & a flex room( office/sewing/play area) Tons of storage & shelving, or play room in the side of the basement that has a lower ceiling. The light is located on the beam inside the door. Utility room has furnace, 2 hot water tanks & storage space. Eco Paving brand new on the driveway, sidewalk up to the house & the front steps. This $ 10,000.00 upgrade has a 5 year warranty. The complete home, including the garage has been freshly painted. The siding was replaced approximately 4 years ago, along with the gutters & eves. Leaf Filter system was done in 2022. ($5,560.00 value) A warranty on this as well. A new skylight at the entrance way into the home was done around the same time. New windows around 7 years. The shingles have also been replaced. The furnace, vents & dryer vent has just been cleaned, along with the gas fireplace. Wood fireplace can easily converted with a gas insert if this is something a new owner wants to do. . All appliances are no more than 4 years old. The kitchen cabinets have been professionally paint ed with new hardware recently. The kitchen counter, kitchen flooring & hall way are new. All floors have just been redone on the main & 3rd level. A new real property report with city compliance is available. The private back yard is a good size for the family to enjoy. The yard does need work, but has endless possibilities for the gardener. The large deck has been freshly painted. The double attached garage is very large with 2 garage doors. It also has a men door on the side, convenient to get to the back yard. The garage doors have just been serviced. The garage floor has also been freshly painted. This helps keep the dust down. There was an old storage shed that has been taken down. This small piece of the house does not have new siding on it. The seller is having this done. Deer Run is a great community. Minutes to Fish Creek Park. Enjoy the walking paths and more. Call your favorite realtor today to have a private viewing . Immediate possession is possible. This home is move in ready. (id:67770)
Facts
- Bedrooms
- 4
- Bathrooms
- 3 (1 half)
- Living area
- 1,640 sq ft
- Home type
- House
- Year built
- 1982
- Lot size
- 41.43 square meters
- Parking
- 4
- Property taxes
- $4,249 (2026)
- MLS® number
- A2344131
Features
- Heating
- Forced air, Natural gas
- Cooling
- None
- Basement
- Finished, Full
- Flooring
- Carpeted, Other, Ceramic Tile, Vinyl
- Appliances
- Washer, Refrigerator, Dishwasher, Stove, Dryer, Microwave Range Hood Combo, Garage door opener
- Parking
- Attached Garage, Parking Pad, Concrete
- Exterior Features
- Concrete, Brick, Vinyl siding
Rooms
| Room | Level | Size |
|---|---|---|
| 2pc Bathroom | Main level | 8.33 Ft x 8.08 Ft |
| Dining room | Main level | 9.25 Ft x 9.08 Ft |
| Family room | Main level | 23.58 Ft x 14.00 Ft |
| Kitchen | Main level | 10.92 Ft x 9.75 Ft |
| Living room | Main level | 11.75 Ft x 19.25 Ft |
| 4pc Bathroom | Second level | 4.92 Ft x 9.08 Ft |
| Bedroom | Second level | 9.50 Ft x 9.33 Ft |
| Bedroom | Second level | 9.42 Ft x 9.33 Ft |
| 4pc Bathroom | Third level | 4.92 Ft x 7.58 Ft |
| Primary Bedroom | Third level | 13.00 Ft x 14.00 Ft |
| Bedroom | Basement | 10.83 Ft x 12.67 Ft |
| Recreational, Games room | Basement | 22.75 Ft x 13.25 Ft |
| Furnace | Basement | 8.58 Ft x 13.00 Ft |
Location
Listed by CIR Realty

Listing data is supplied by the CREA Data Distribution Facility (DDF®). It is deemed reliable but not guaranteed and should be independently verified. It is provided for consumers’ personal, non-commercial use to identify properties they may be interested in purchasing.