













$620,000
9516 52 ST NW
Ottewell, Edmonton
- 5 bedrooms
- 3 bathrooms
- 1,066 sq ft
About this home
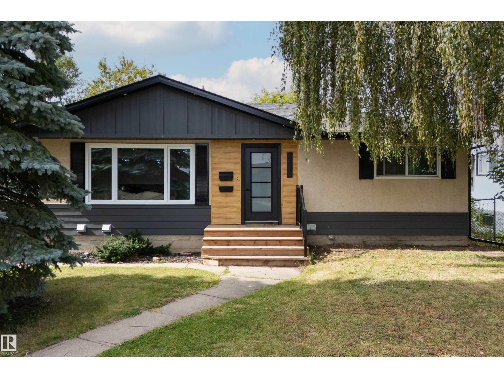
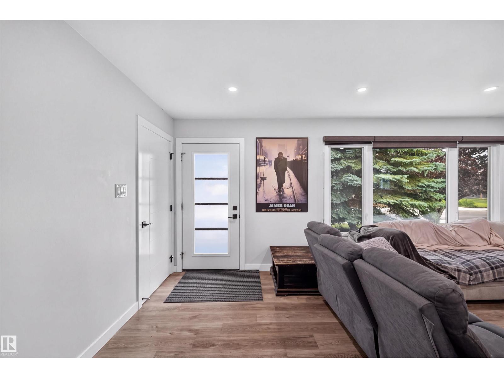
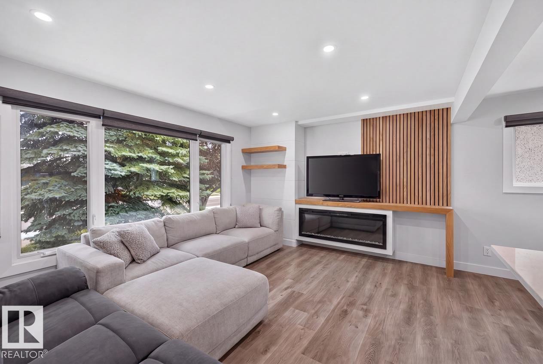
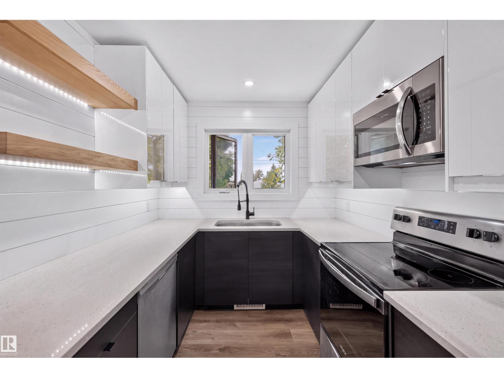
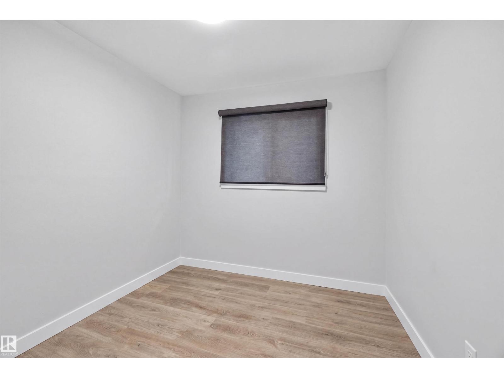
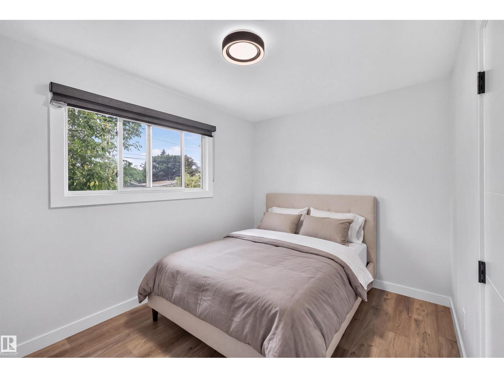
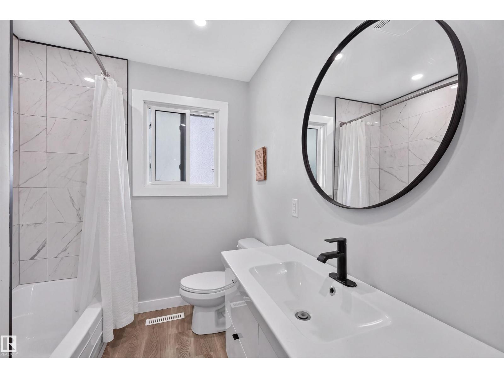
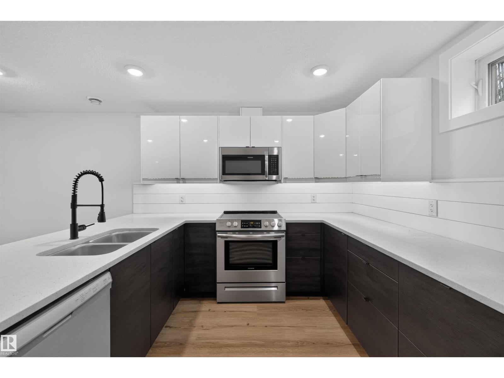
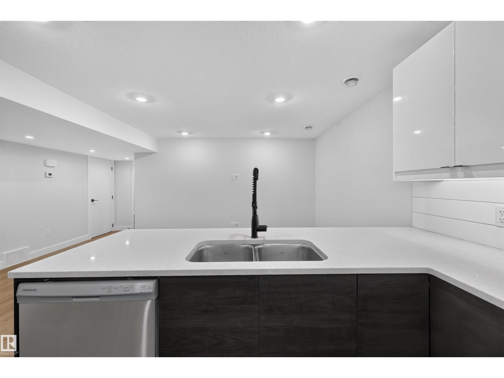
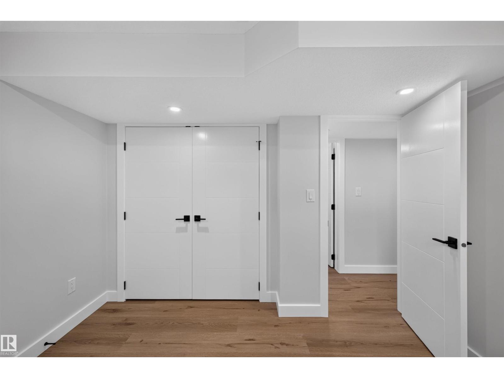
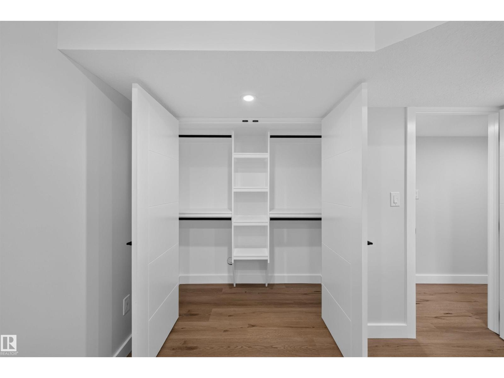
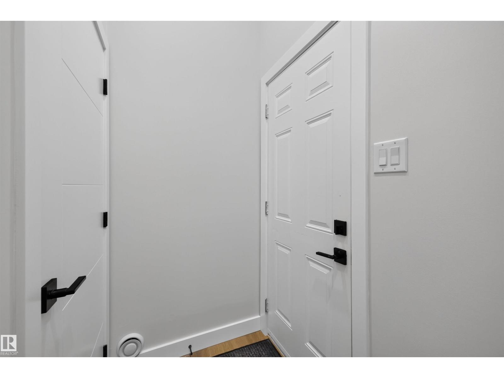
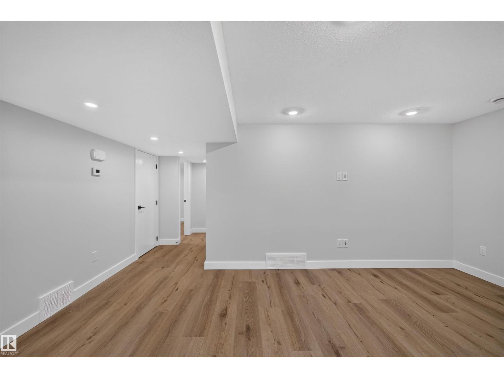
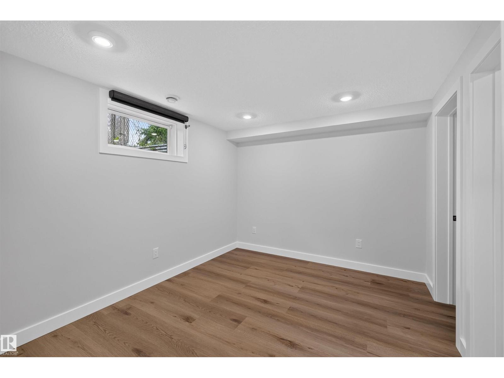
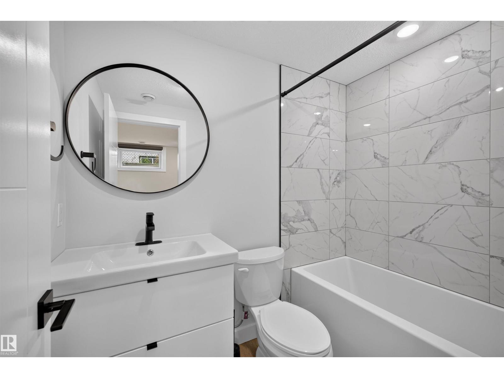
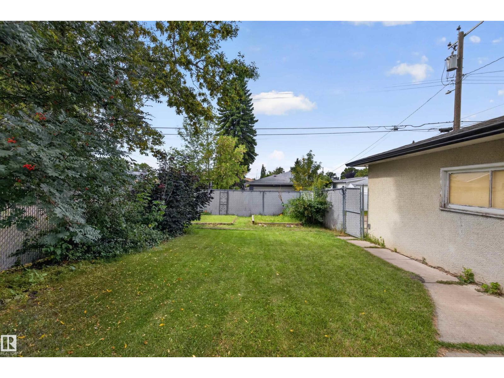
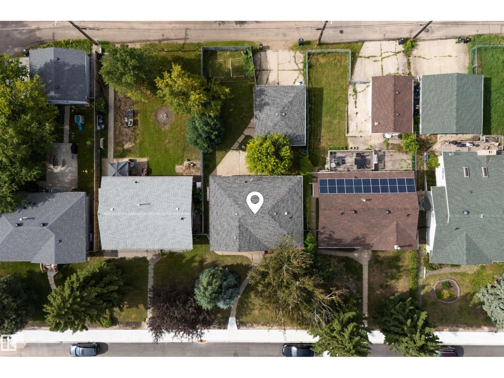
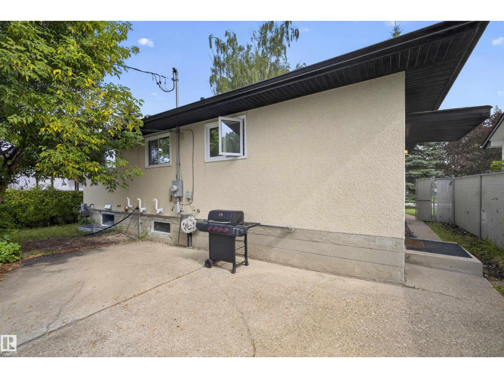
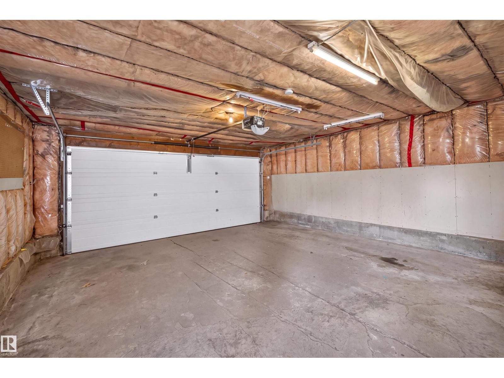
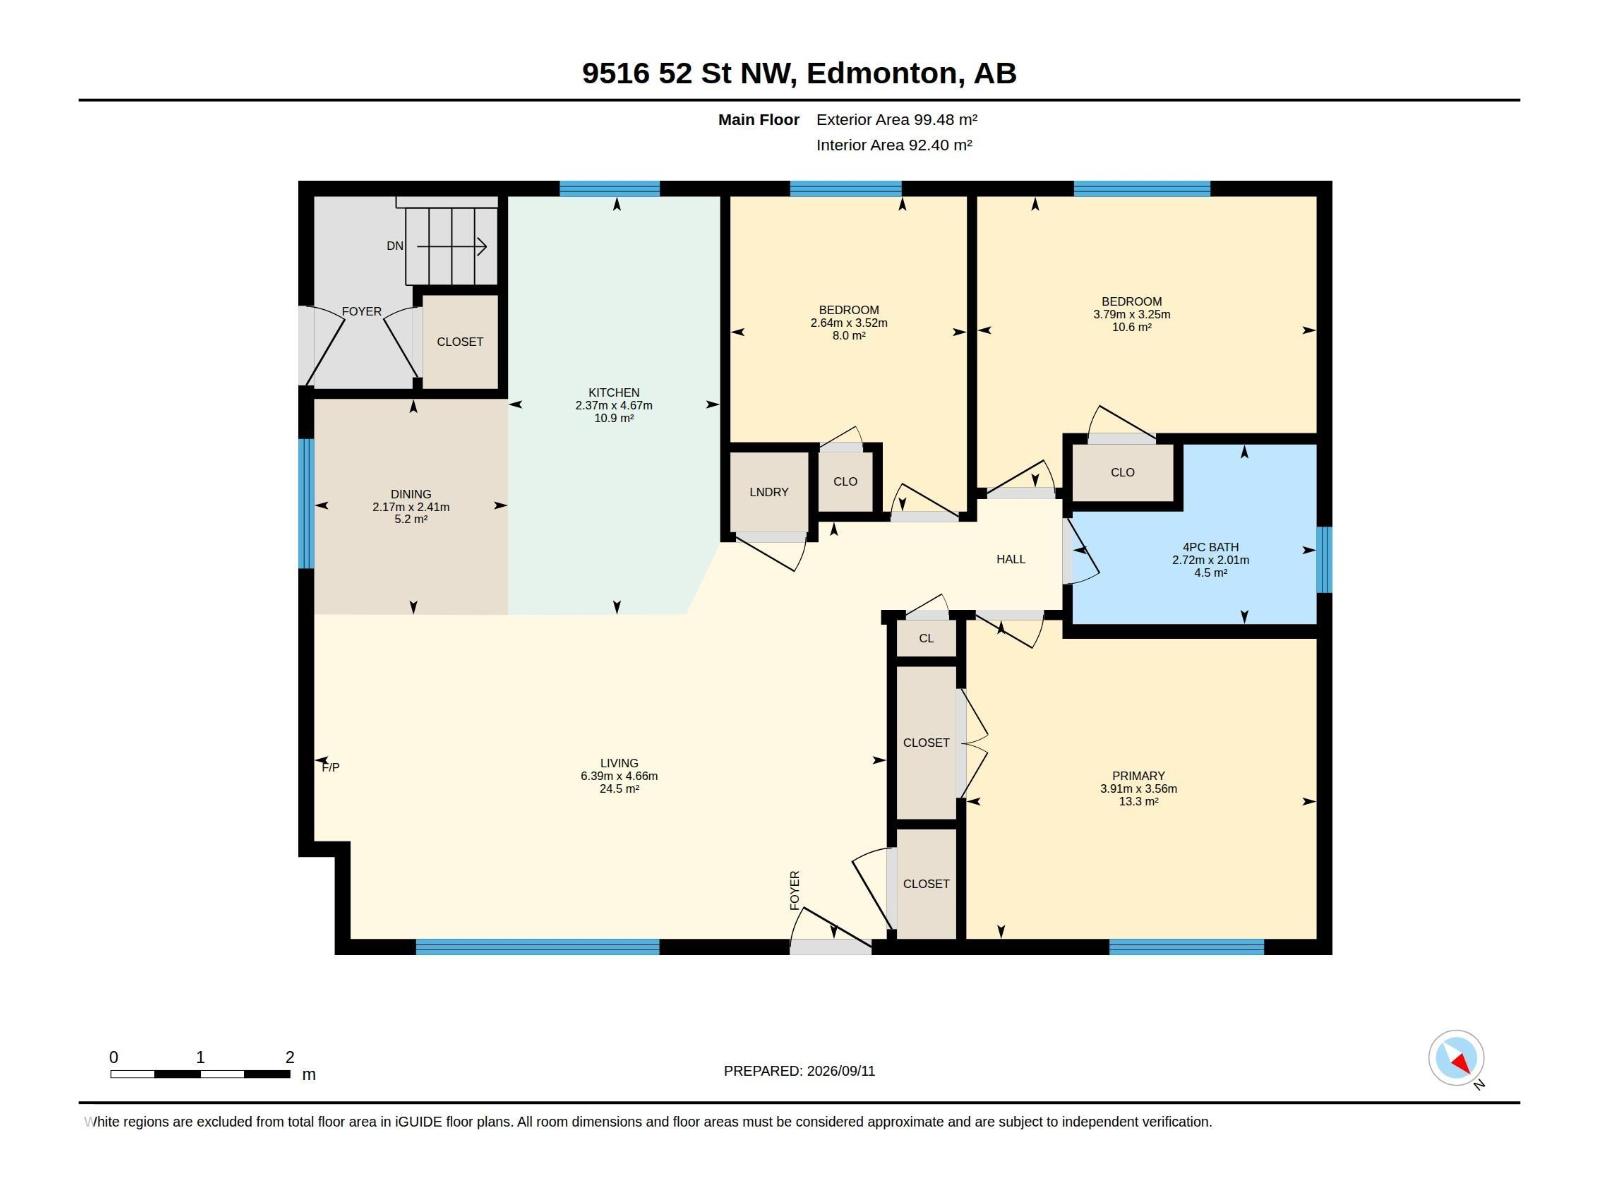
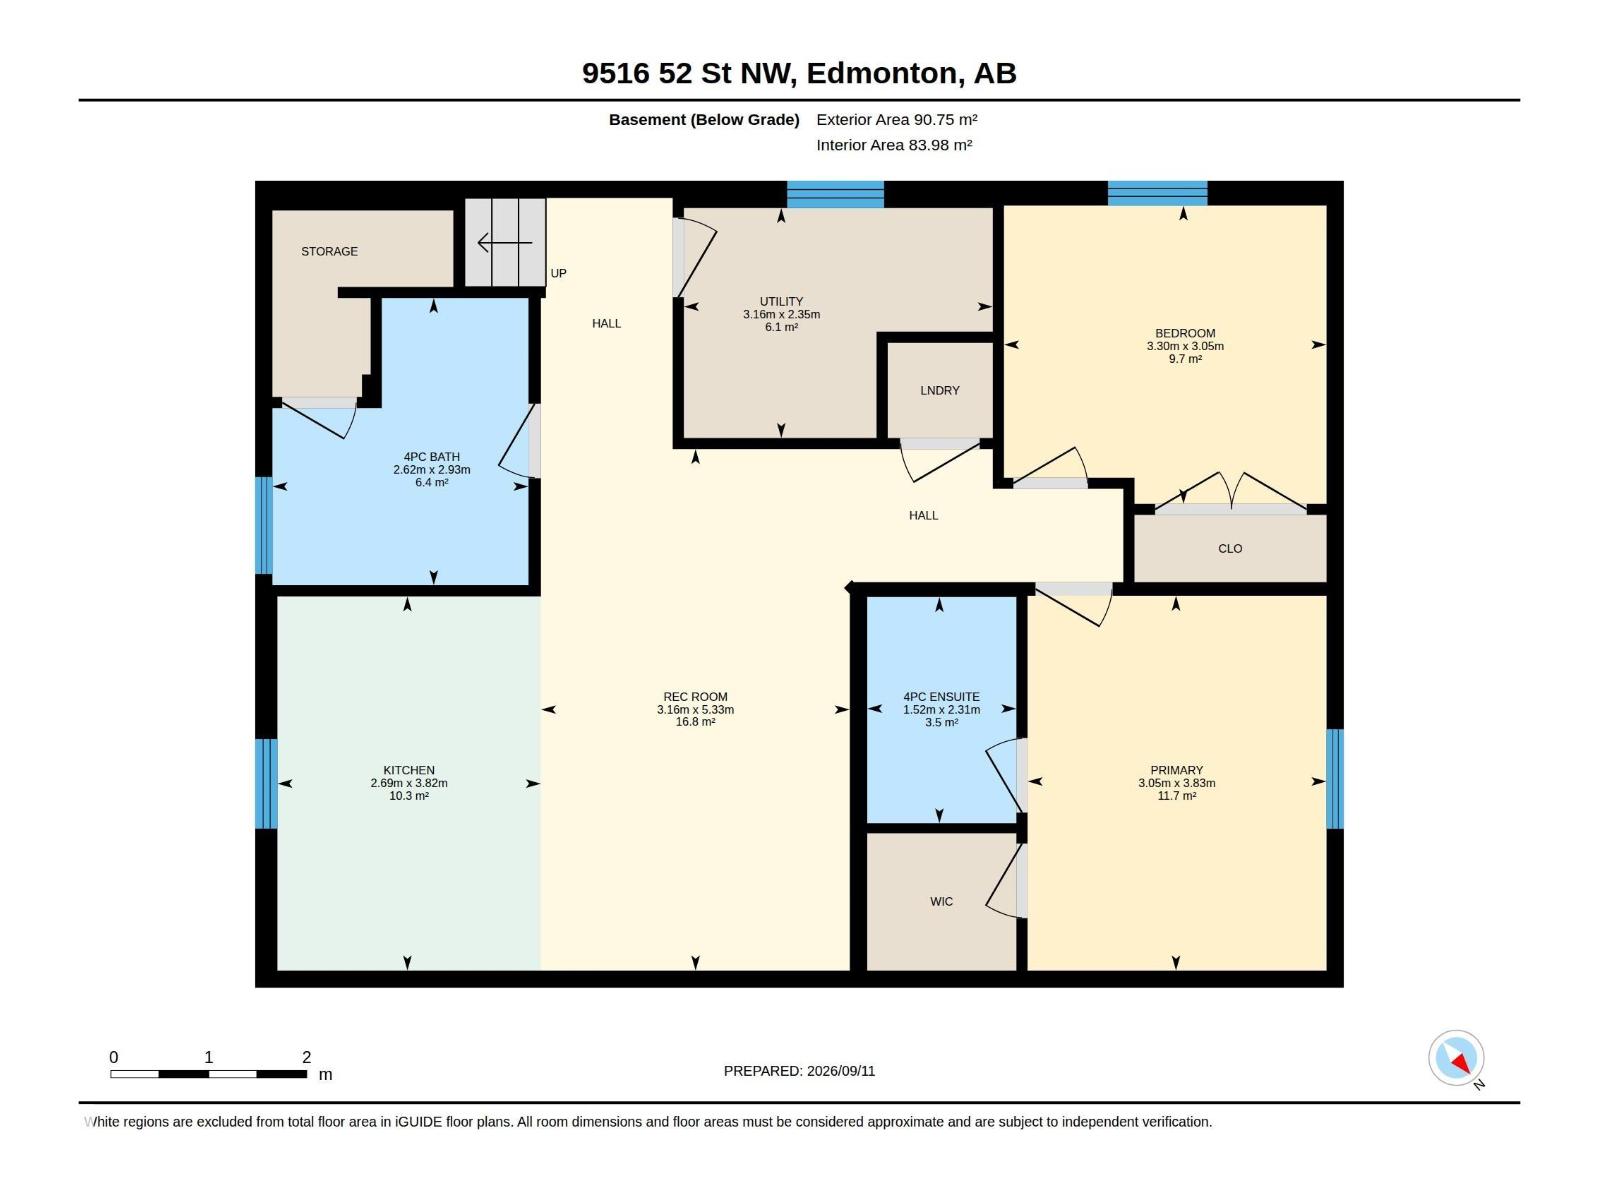
Fully renovated up and down, this property offers a LEGAL basement suite with a separate entrance and separate laundry, making it an excellent opportunity for homeowners or investors. Both levels have been thoughtfully updated with new kitchens and bathrooms, including two full bathrooms in the basement and one upstairs. Custom closet organizers add practical storage throughout. Major exterior updates include new windows, Hardie board siding, new soffit and fascia, and an approximately five-year-old roof. The detached garage also features a new overhead door. Additional upgrades include 200 amp electrical service. Located in the established community of Ottewell, this property is close to schools, shopping, and everyday amenities. (id:67770)
Facts
- Bedrooms
- 5
- Bathrooms
- 3
- Living area
- 1,066 sq ft
- Home type
- House
- Year built
- 1960
- Lot size
- 546.69 square meters
- Parking
- 4
- MLS® number
- E4508371
Features
- Heating
- Forced air
- Basement
- Finished, Full, Suite
- Appliances
- Dishwasher, Dryer, Two stoves, Two Washers, Two Refrigerators
- Parking
- Detached Garage
Rooms
| Room | Level | Size |
|---|---|---|
| Living room | Main level | 6.39m |
| Dining room | Main level | 2.17m |
| Kitchen | Main level | 2.37m |
| Primary Bedroom | Main level | 3.91m |
| Bedroom 2 | Main level | 2.64m |
| Bedroom 3 | Main level | 3.79m |
| Bedroom 4 | Lower level | 3.30m |
| Bedroom 5 | Lower level | 3.05m |
| Second Kitchen | Lower level | 2.69m |
Location
Listed by Liv Real Estate

Listing data is supplied by the CREA Data Distribution Facility (DDF®). It is deemed reliable but not guaranteed and should be independently verified. It is provided for consumers’ personal, non-commercial use to identify properties they may be interested in purchasing.