$289,900
5113A, 54 Avenue
Central Ponoka, Ponoka
- 2 bedrooms
- 2 (1 half) bathrooms
- 973 sq ft
About this home
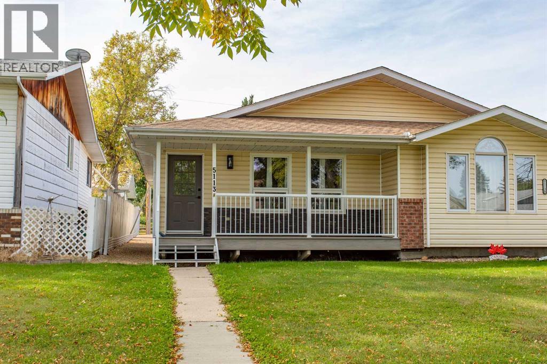
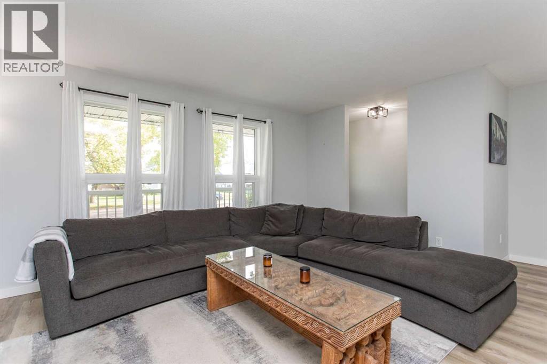
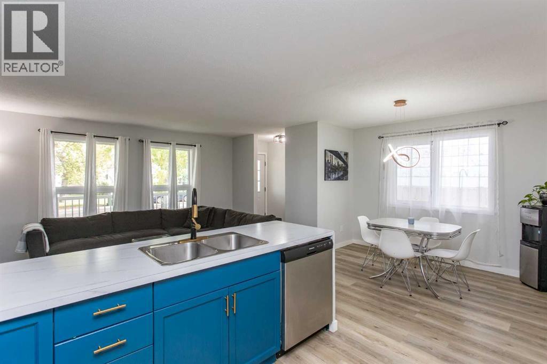
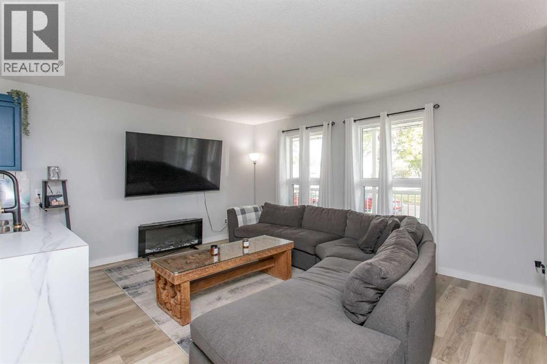
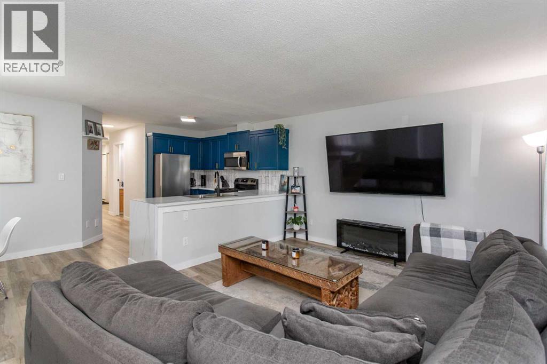
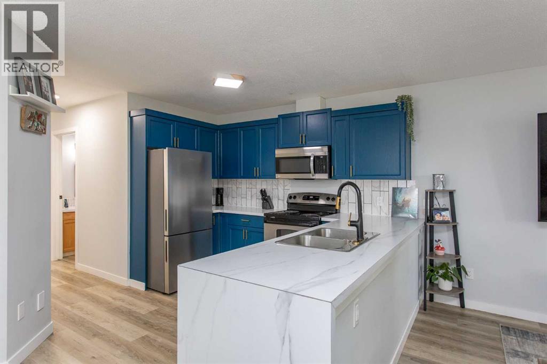
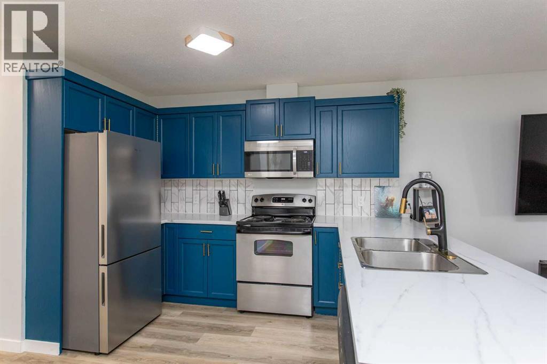
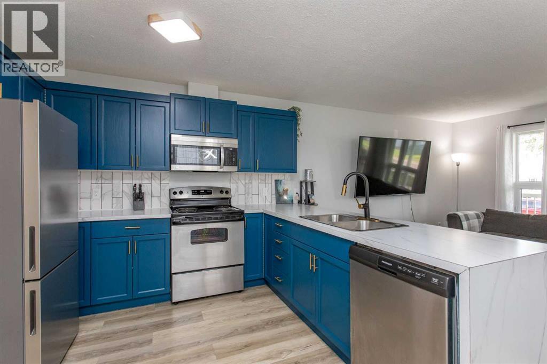
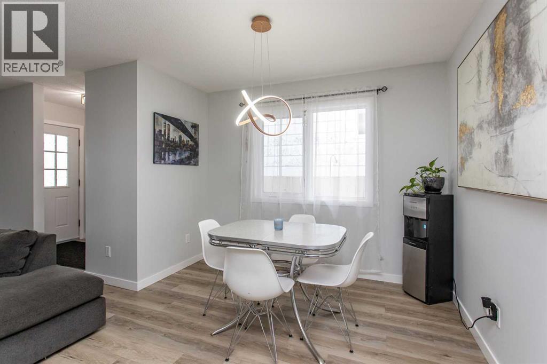
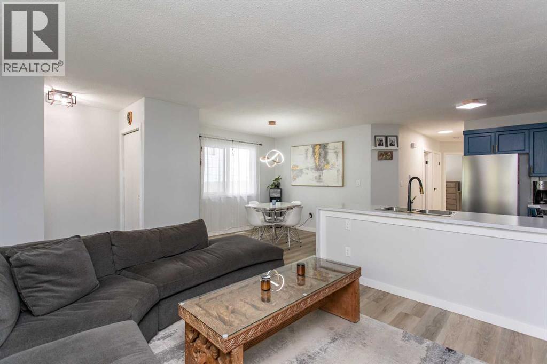
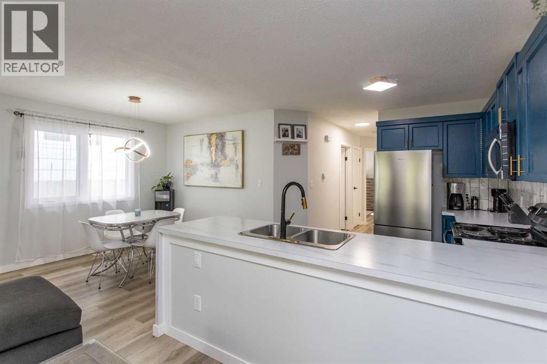
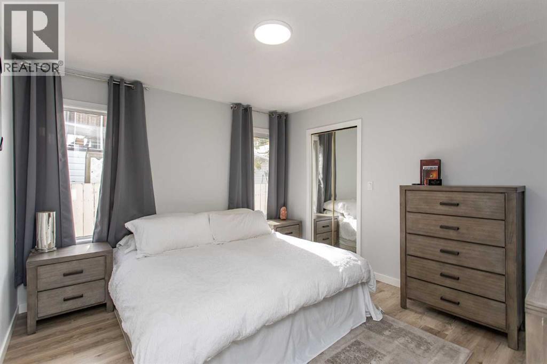
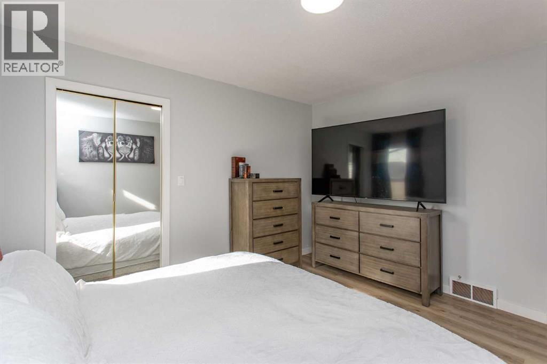
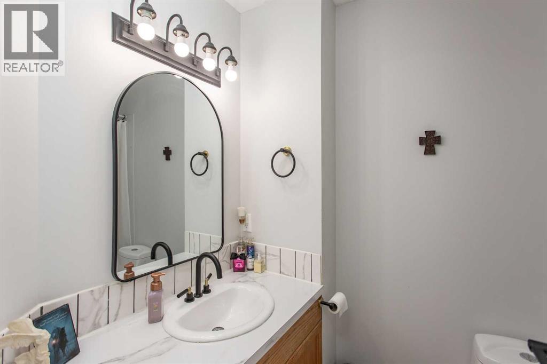
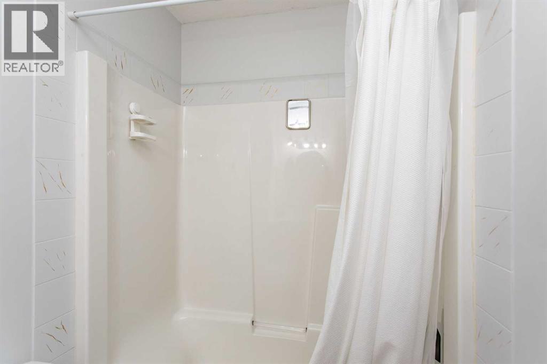
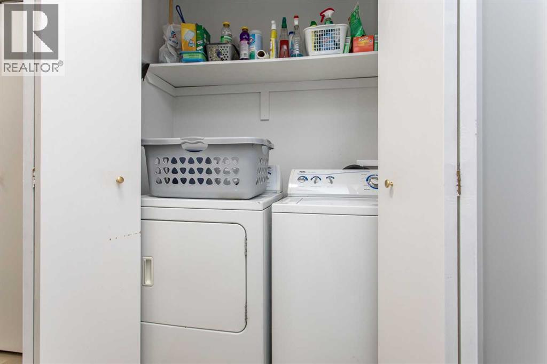
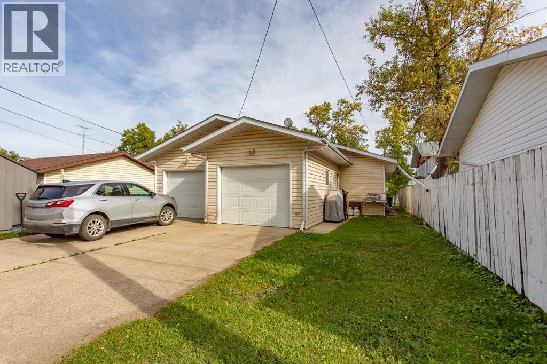
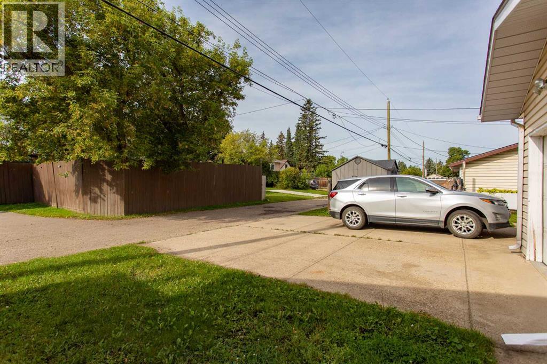
Located in a great area of Downtown Ponoka this duplex is move-in ready. This bungalow features an open floor plan with two good sized bedrooms & laundry on the main floor. The kitchen is spacious with lots of natural light coming from the dining room and living room. There is a large walk-in closet in the master bedroom and an ample sized closet in the second bedroom. Vinyl plank flooring throughout the main floor makes for an easy flow and easy cleaning. The basement is undeveloped except for a bathroom that has been framed in and ready for the finishing touches. Access to the single attached garage is from the back of the house with a door that leads to the side yard. A concrete parking pad offers additional off street parking. The front covered porch is made of composite decking that allows you to enjoy the neighbourhood and relax on the quiet tree lined street. Bonuses include being close to downtown and walking distance to schools. (id:67770)
Facts
- Bedrooms
- 2
- Bathrooms
- 2 (1 half)
- Living area
- 973 sq ft
- Home type
- Duplex
- Year built
- 1993
- Lot size
- 2,880 square feet
- Parking
- 1
- Property taxes
- $2,609 (2026)
- MLS® number
- A2344832
Features
- Heating
- Forced air
- Cooling
- None
- Basement
- Unfinished, Full
- Flooring
- Vinyl Plank
- Appliances
- Washer, Refrigerator, Dishwasher, Stove, Dryer, Microwave Range Hood Combo
- Parking
- Attached Garage, Other
- Exterior Features
- Vinyl siding
Rooms
| Room | Level | Size |
|---|---|---|
| 4pc Bathroom | Main level | |
| Bedroom | Main level | 9.58 Ft x 10.08 Ft |
| Primary Bedroom | Main level | 11.42 Ft x 12.67 Ft |
| Dining room | Main level | 10.08 Ft x 9.08 Ft |
| Kitchen | Main level | 13.25 Ft x 10.08 Ft |
| Living room | Main level | 9.25 Ft x 15.17 Ft |
| 1pc Bathroom | Basement |
Location
Listed by RE/MAX real estate central alberta

Listing data is supplied by the CREA Data Distribution Facility (DDF®). It is deemed reliable but not guaranteed and should be independently verified. It is provided for consumers’ personal, non-commercial use to identify properties they may be interested in purchasing.