$949,556
288 Corner Meadows Manor NE
Cornerstone, Calgary
- 5 bedrooms
- 5 (1 half) bathrooms
- 2,777 sq ft
About this home
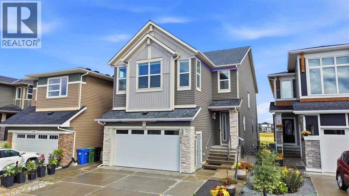
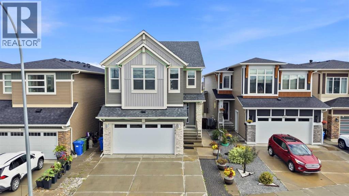
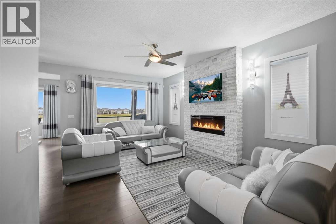
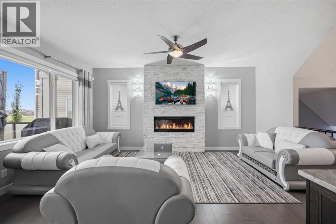
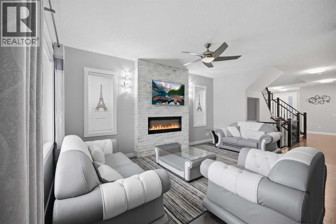
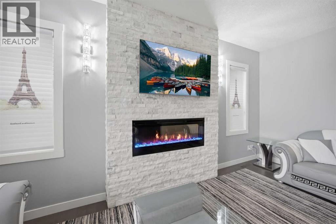
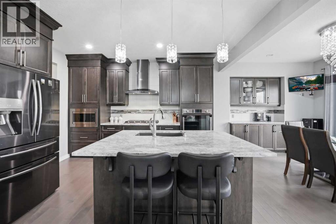
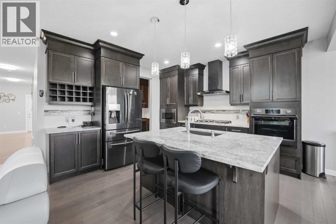
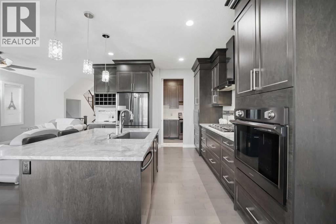
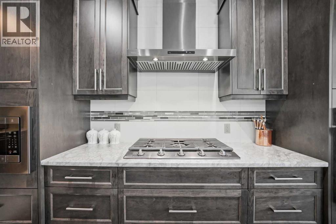
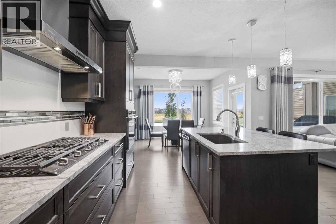
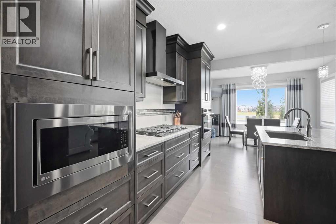
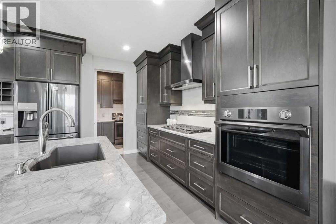
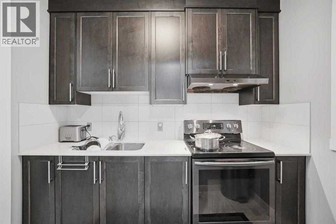
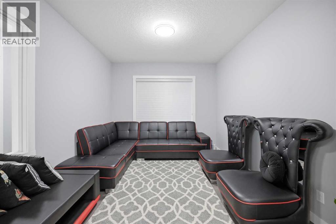
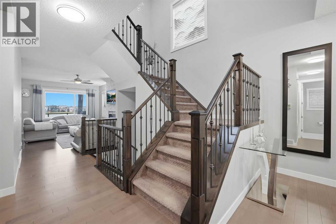
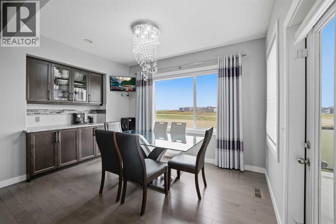
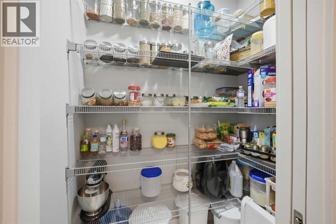
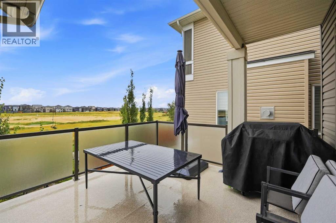
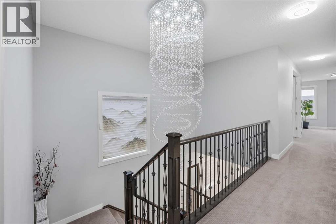
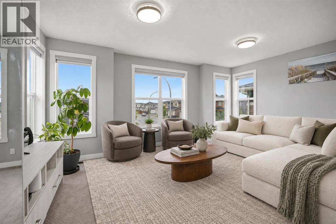
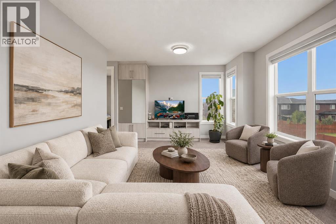
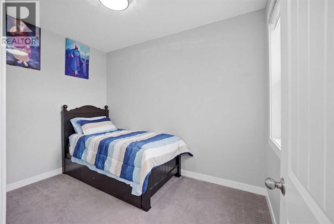
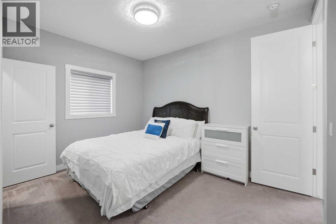
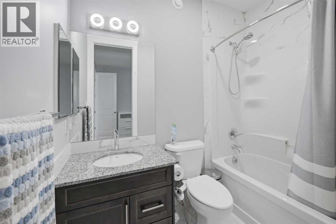
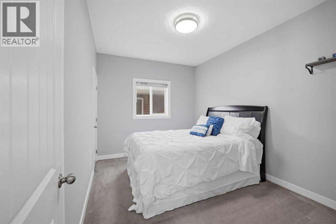
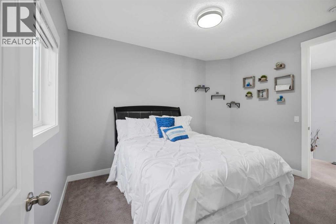
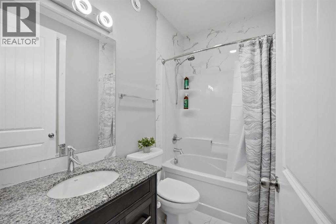
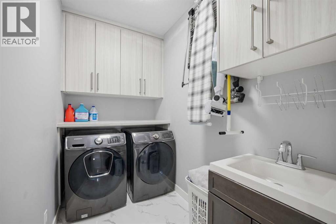
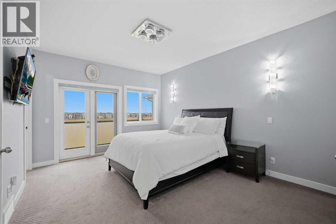
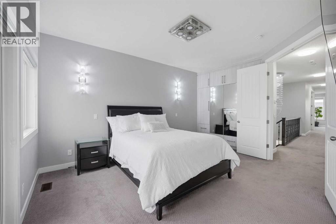
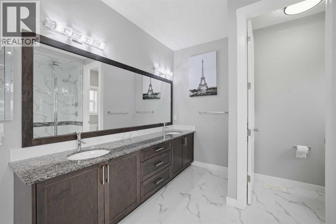
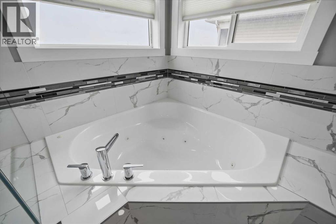
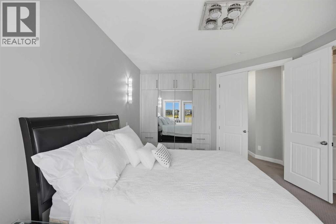
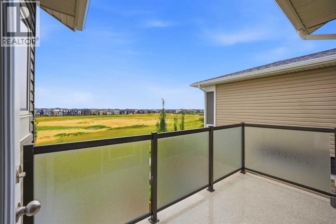
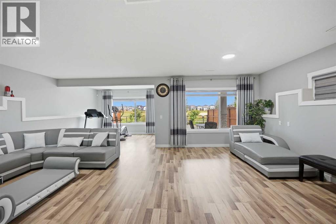
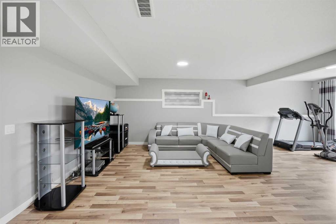
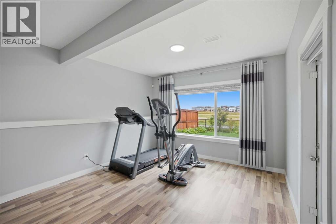
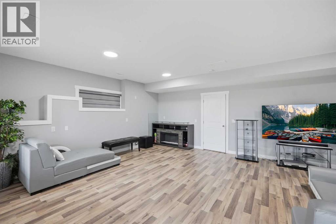
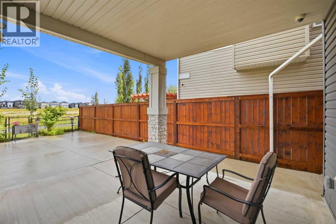
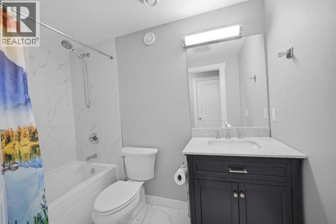
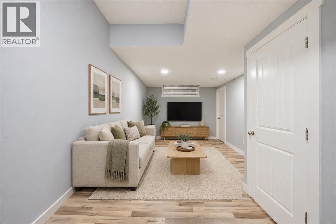
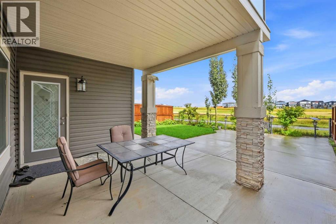
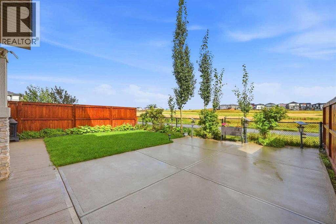
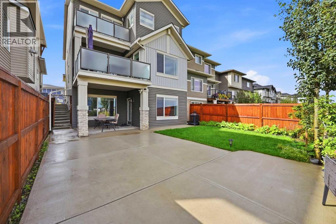
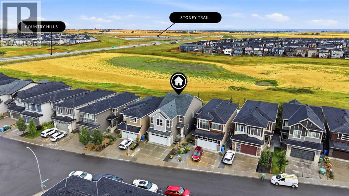
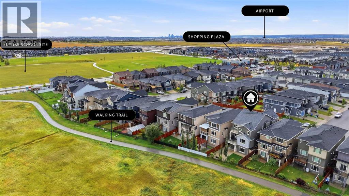
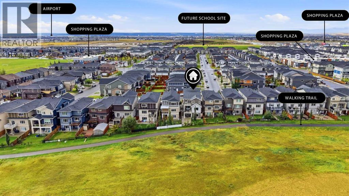
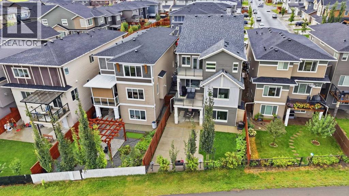
Welcome to 288 Corner Meadows Manor NE—an extensively upgraded, fully developed WALKOUT home backing onto green space and a walking pathway in desirable Cornerstone. Offering approximately 3,568 sq. ft. of developed living space, this impressive home features 5 bedrooms, 4.5 bathrooms and 9-foot ceilings on all three levels.The bright main floor offers spacious living and dining areas, an electric fireplace and a gourmet kitchen featuring quartz countertops, a large island, built-in oven and microwave, upgraded cooktop and hood fan, coffee bar, spice kitchen and walk-in pantry. Most of the large window coverings are motorized for added comfort and convenience.Upstairs offers four bedrooms, a spacious bonus room and convenient laundry. Three bedrooms feature walk-in closets, while the primary retreat includes a five-piece ensuite and private balcony overlooking the green space.The developed walkout basement offers an additional bedroom, large recreation area, four-piece bathroom, separate entrance and excellent potential for extended-family living or future customization.Enjoy a raised deck, covered concrete patio, expansive concrete entertaining area, fully fenced and landscaped backyard, and heated front-attached double garage with a separate man door. Walking distance to shopping and close to schools, playgrounds, pathways and Calgary International Airport. An exceptional walkout home in a premium location—book your private showing today! (id:67770)
Facts
- Bedrooms
- 5
- Bathrooms
- 5 (1 half)
- Living area
- 2,777 sq ft
- Home type
- House
- Year built
- 2018
- Lot size
- 366 square meters
- Parking
- 4
- Property taxes
- $6,201 (2026)
- MLS® number
- A2344488
Features
- Heating
- Forced air, Natural gas
- Cooling
- None
- Basement
- Finished, Full, Separate entrance, Walk out, Suite
- Flooring
- Hardwood, Carpeted, Ceramic Tile
- Appliances
- Washer, Refrigerator, Cooktop - Gas, Range - Electric, Dishwasher, Dryer, Microwave, Oven - Built-In, Window Coverings, Garage door opener
- Parking
- Attached Garage
- Exterior Features
- Vinyl siding
Rooms
| Room | Level | Size |
|---|---|---|
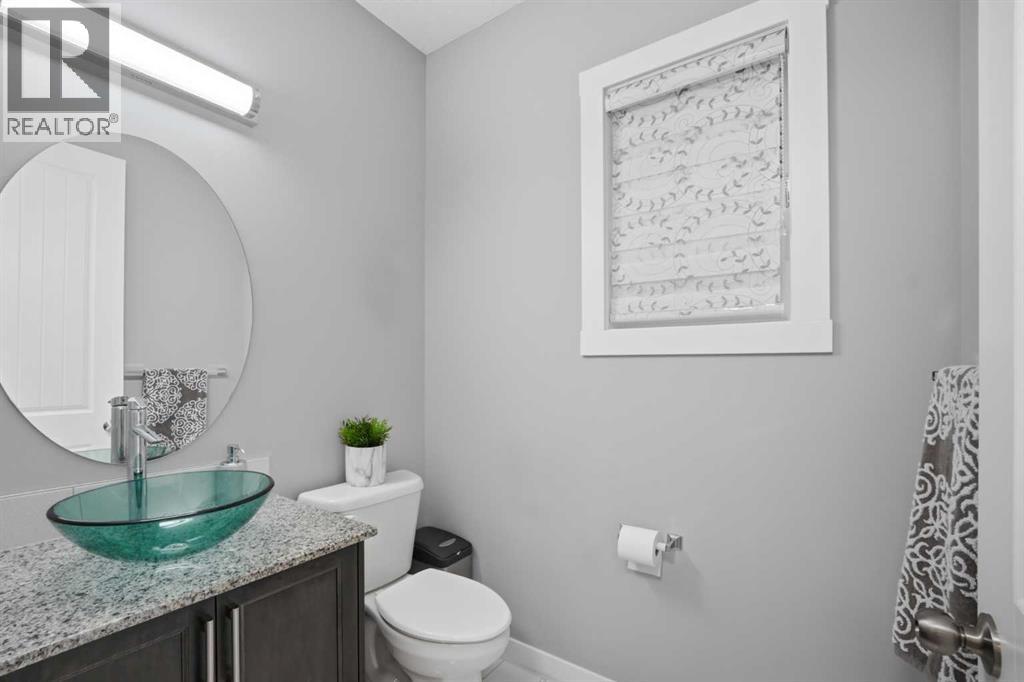
| 2pc Bathroom | Main level | 6.17 Ft x 5.00 Ft |
| Other | Main level | 12.42 Ft x 12.00 Ft |
| Dining room | Main level | 9.50 Ft x 14.08 Ft |
| Family room | Main level | 18.17 Ft x 11.83 Ft |
| Foyer | Main level | 11.33 Ft x 14.33 Ft |
| Living room | Main level | 10.92 Ft x 12.58 Ft |
| Other | Main level | 5.67 Ft x 9.00 Ft |
| 4pc Bathroom | Second level | 4.92 Ft x 8.00 Ft |
| 4pc Bathroom | Second level | 4.92 Ft x 8.00 Ft |
| 5pc Bathroom | Second level | 10.92 Ft x 13.67 Ft |
| Bedroom | Second level | 9.83 Ft x 12.67 Ft |
| Bedroom | Second level | 9.92 Ft x 12.75 Ft |
| Bonus Room | Second level | 13.83 Ft x 19.08 Ft |
| Bedroom | Second level | 11.50 Ft x 7.92 Ft |
| Laundry room | Second level | 5.17 Ft x 11.25 Ft |
| Primary Bedroom | Second level | 18.00 Ft x 12.25 Ft |
| 4pc Bathroom | Basement | 8.75 Ft x 5.00 Ft |
| Bedroom | Basement | 10.00 Ft x 23.67 Ft |
| Recreational, Games room | Basement | 27.42 Ft x 23.58 Ft |
| Kitchen | Main level | 13.92 Ft x 13.42 Ft |
Location
Listed by Prep Realty Inc.

Listing data is supplied by the CREA Data Distribution Facility (DDF®). It is deemed reliable but not guaranteed and should be independently verified. It is provided for consumers’ personal, non-commercial use to identify properties they may be interested in purchasing.