Skip to content
Rajesh BabunaiduREALTOR®smartPRO Realty
  • 2689 SIR ARTHUR CURRIE WY NW, photo 1 of 56
  • 2689 SIR ARTHUR CURRIE WY NW, photo 2 of 56
  • 2689 SIR ARTHUR CURRIE WY NW, photo 3 of 56
  • 2689 SIR ARTHUR CURRIE WY NW, photo 4 of 56
  • 2689 SIR ARTHUR CURRIE WY NW, photo 5 of 56
  • 2689 SIR ARTHUR CURRIE WY NW, photo 6 of 56
  • 2689 SIR ARTHUR CURRIE WY NW, photo 7 of 56
  • 2689 SIR ARTHUR CURRIE WY NW, photo 8 of 56
  • 2689 SIR ARTHUR CURRIE WY NW, photo 9 of 56
  • 2689 SIR ARTHUR CURRIE WY NW, photo 10 of 56
  • 2689 SIR ARTHUR CURRIE WY NW, photo 11 of 56
  • 2689 SIR ARTHUR CURRIE WY NW, photo 12 of 56
  • 2689 SIR ARTHUR CURRIE WY NW, photo 13 of 56
  • 2689 SIR ARTHUR CURRIE WY NW, photo 14 of 56
  • 2689 SIR ARTHUR CURRIE WY NW, photo 15 of 56
  • 2689 SIR ARTHUR CURRIE WY NW, photo 16 of 56
  • 2689 SIR ARTHUR CURRIE WY NW, photo 17 of 56
  • 2689 SIR ARTHUR CURRIE WY NW, photo 18 of 56
  • 2689 SIR ARTHUR CURRIE WY NW, photo 19 of 56
  • 2689 SIR ARTHUR CURRIE WY NW, photo 20 of 56
  • 2689 SIR ARTHUR CURRIE WY NW, photo 21 of 56
  • 2689 SIR ARTHUR CURRIE WY NW, photo 22 of 56
  • 2689 SIR ARTHUR CURRIE WY NW, photo 23 of 56
  • 2689 SIR ARTHUR CURRIE WY NW, photo 24 of 56
  • 2689 SIR ARTHUR CURRIE WY NW, photo 25 of 56
  • 2689 SIR ARTHUR CURRIE WY NW, photo 26 of 56
  • 2689 SIR ARTHUR CURRIE WY NW, photo 27 of 56
  • 2689 SIR ARTHUR CURRIE WY NW, photo 28 of 56
  • 2689 SIR ARTHUR CURRIE WY NW, photo 29 of 56
  • 2689 SIR ARTHUR CURRIE WY NW, photo 30 of 56
  • 2689 SIR ARTHUR CURRIE WY NW, photo 31 of 56
  • 2689 SIR ARTHUR CURRIE WY NW, photo 32 of 56
  • 2689 SIR ARTHUR CURRIE WY NW, photo 33 of 56
  • 2689 SIR ARTHUR CURRIE WY NW, photo 34 of 56
  • 2689 SIR ARTHUR CURRIE WY NW, photo 35 of 56
  • 2689 SIR ARTHUR CURRIE WY NW, photo 36 of 56
  • 2689 SIR ARTHUR CURRIE WY NW, photo 37 of 56
  • 2689 SIR ARTHUR CURRIE WY NW, photo 38 of 56
  • 2689 SIR ARTHUR CURRIE WY NW, photo 39 of 56
  • 2689 SIR ARTHUR CURRIE WY NW, photo 40 of 56
  • 2689 SIR ARTHUR CURRIE WY NW, photo 41 of 56
  • 2689 SIR ARTHUR CURRIE WY NW, photo 42 of 56
  • 2689 SIR ARTHUR CURRIE WY NW, photo 43 of 56
  • 2689 SIR ARTHUR CURRIE WY NW, photo 44 of 56
  • 2689 SIR ARTHUR CURRIE WY NW, photo 45 of 56
  • 2689 SIR ARTHUR CURRIE WY NW, photo 46 of 56
  • 2689 SIR ARTHUR CURRIE WY NW, photo 47 of 56
  • 2689 SIR ARTHUR CURRIE WY NW, photo 48 of 56
  • 2689 SIR ARTHUR CURRIE WY NW, photo 49 of 56
  • 2689 SIR ARTHUR CURRIE WY NW, photo 50 of 56
  • 2689 SIR ARTHUR CURRIE WY NW, photo 51 of 56
  • 2689 SIR ARTHUR CURRIE WY NW, photo 52 of 56
  • 2689 SIR ARTHUR CURRIE WY NW, photo 53 of 56
  • 2689 SIR ARTHUR CURRIE WY NW, photo 54 of 56
  • 2689 SIR ARTHUR CURRIE WY NW, photo 55 of 56
  • 2689 SIR ARTHUR CURRIE WY NW, photo 56 of 56

$375,000

2689 SIR ARTHUR CURRIE WY NW

Griesbach, Edmonton

  • 3 bedrooms
  • 4 (1 half) bathrooms
  • 1,142 sq ft

About this home

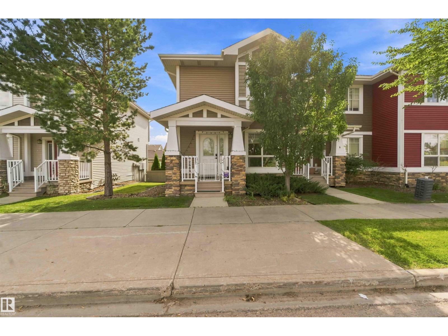
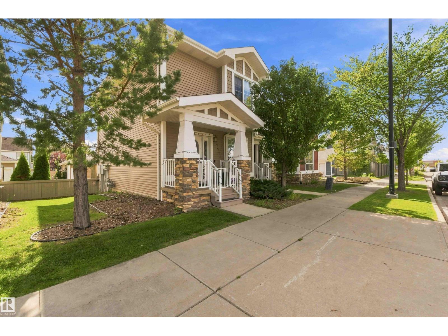
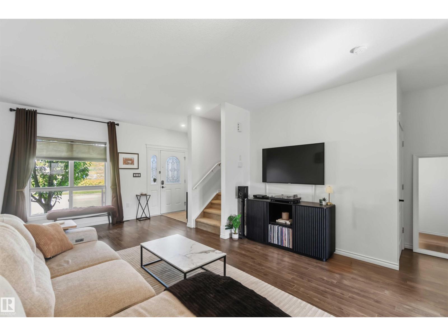
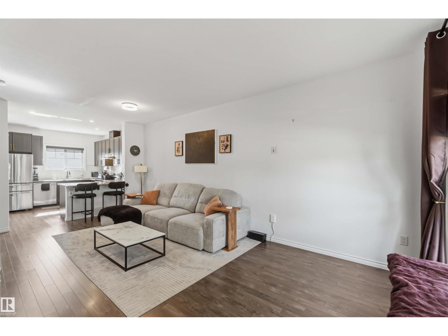
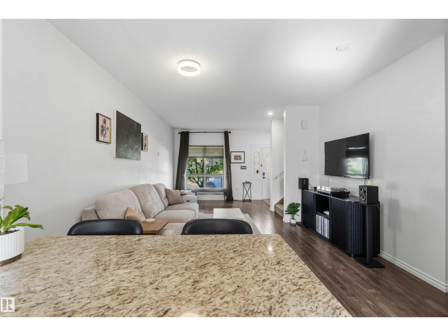
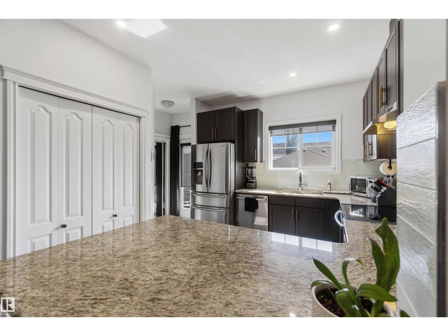
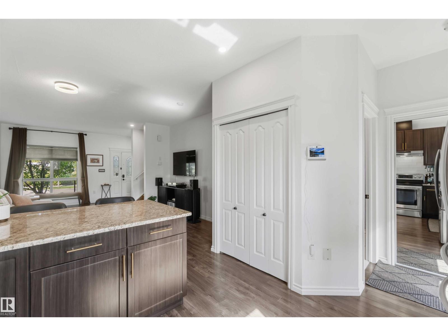
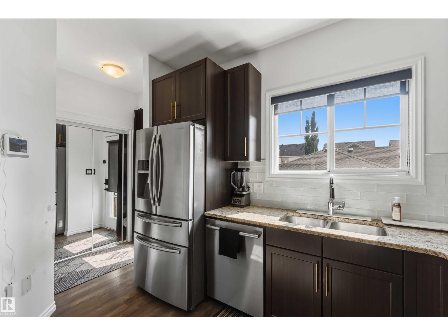
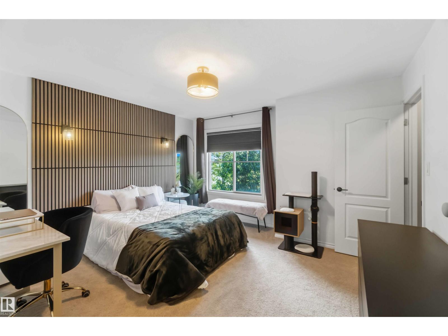
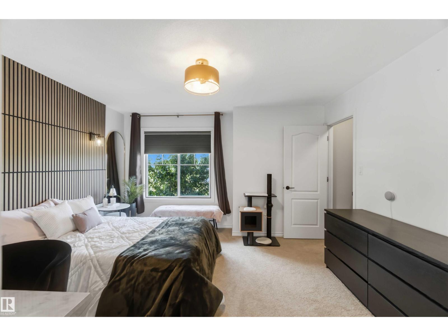
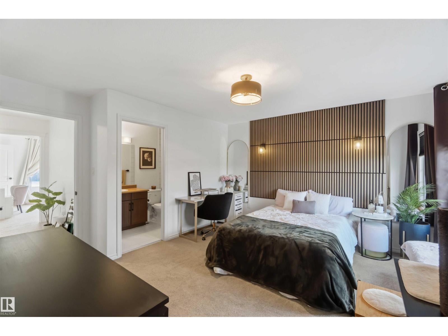
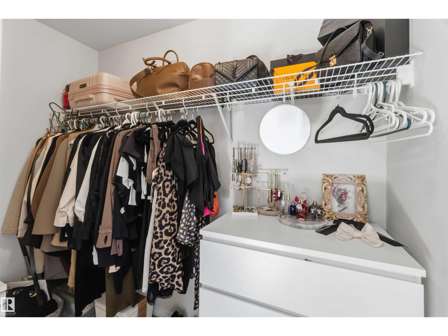
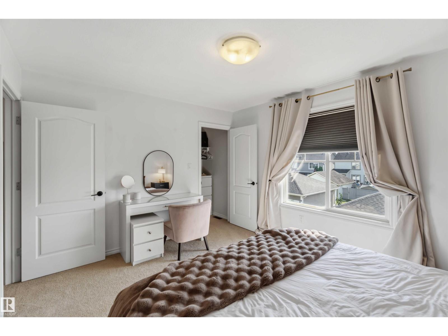
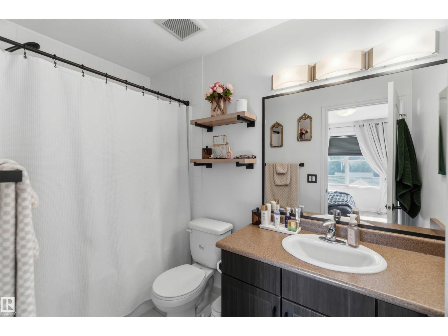
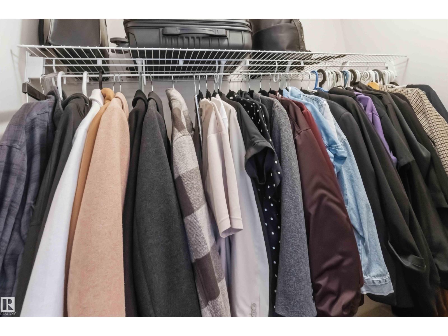
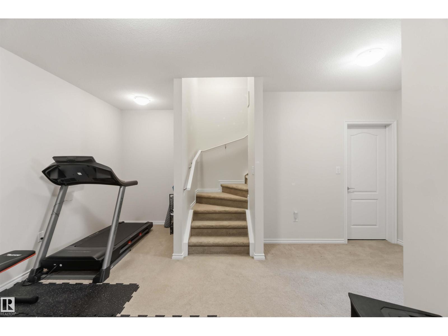
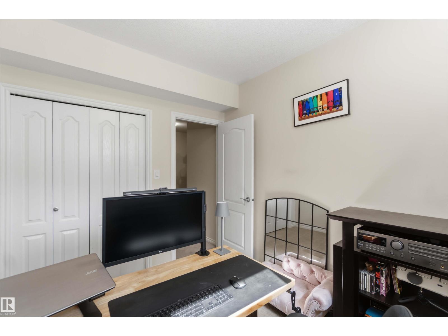
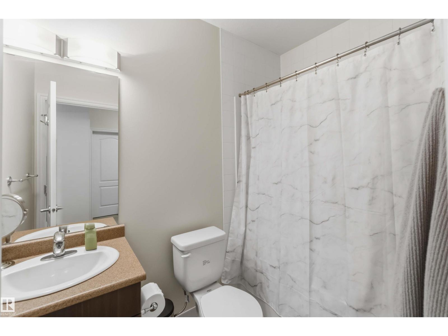
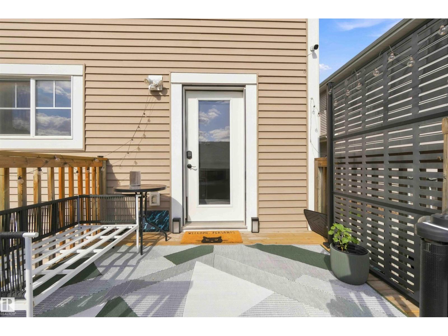
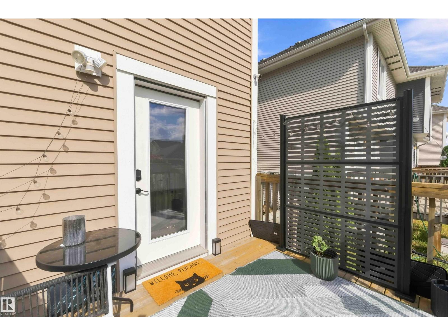
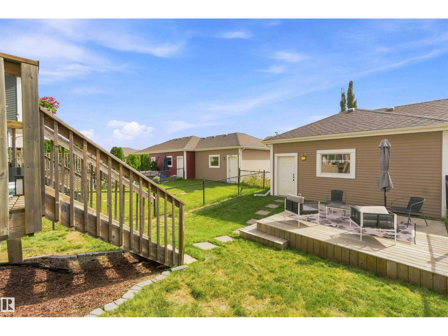
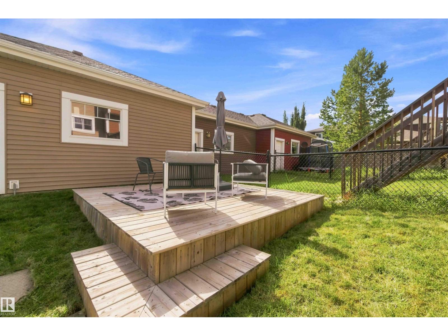
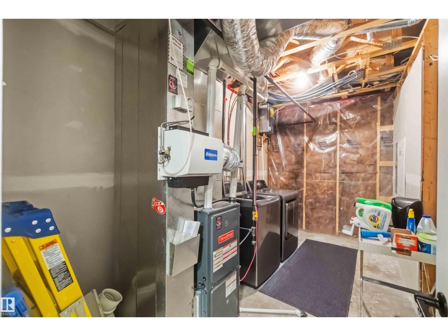
Welcome to 2689 Sir Arthur Currie Way! Discover your dream home in the heart of Griesbach, a vibrant family friendly community known for its atmosphere and convenient access to amenities. This stunning end unit town home showcases 9 foot ceilings on the main floor, gorgeous kitchen complete with granite countertops and updated hardware, breakfast bar, generous pantry, garburator and upgraded stainless steel appliances including a Bosch 100 Series dishwasher (2022). This meticulously cared for townhome offers dual primary bedrooms complete with 4 piece ensuites and walk in closets. The fully finished basement boasts 9 foot ceilings, Samsung washer and dryer, tankless water heater and an additional 3rd bedroom or office with a 4 piece bathroom and space for a living/gym area. It's also located right across from the community gardens. Whether you're a growing family or a professional seeking a stylish retreat, this property has it all. (id:67770)

Facts

Bedrooms
3
Bathrooms
4 (1 half)
Living area
1,142 sq ft
Home type
Row / Townhouse
Year built
2012
Lot size
258.65 square meters
Condo / HOA fee
$416 monthly
MLS® number
E4508362

Features

Heating
Forced air
Basement
Finished, Full
Appliances
Washer, Refrigerator, Dishwasher, Stove, Dryer, Garage door opener, Garage door opener remote(s)
Parking
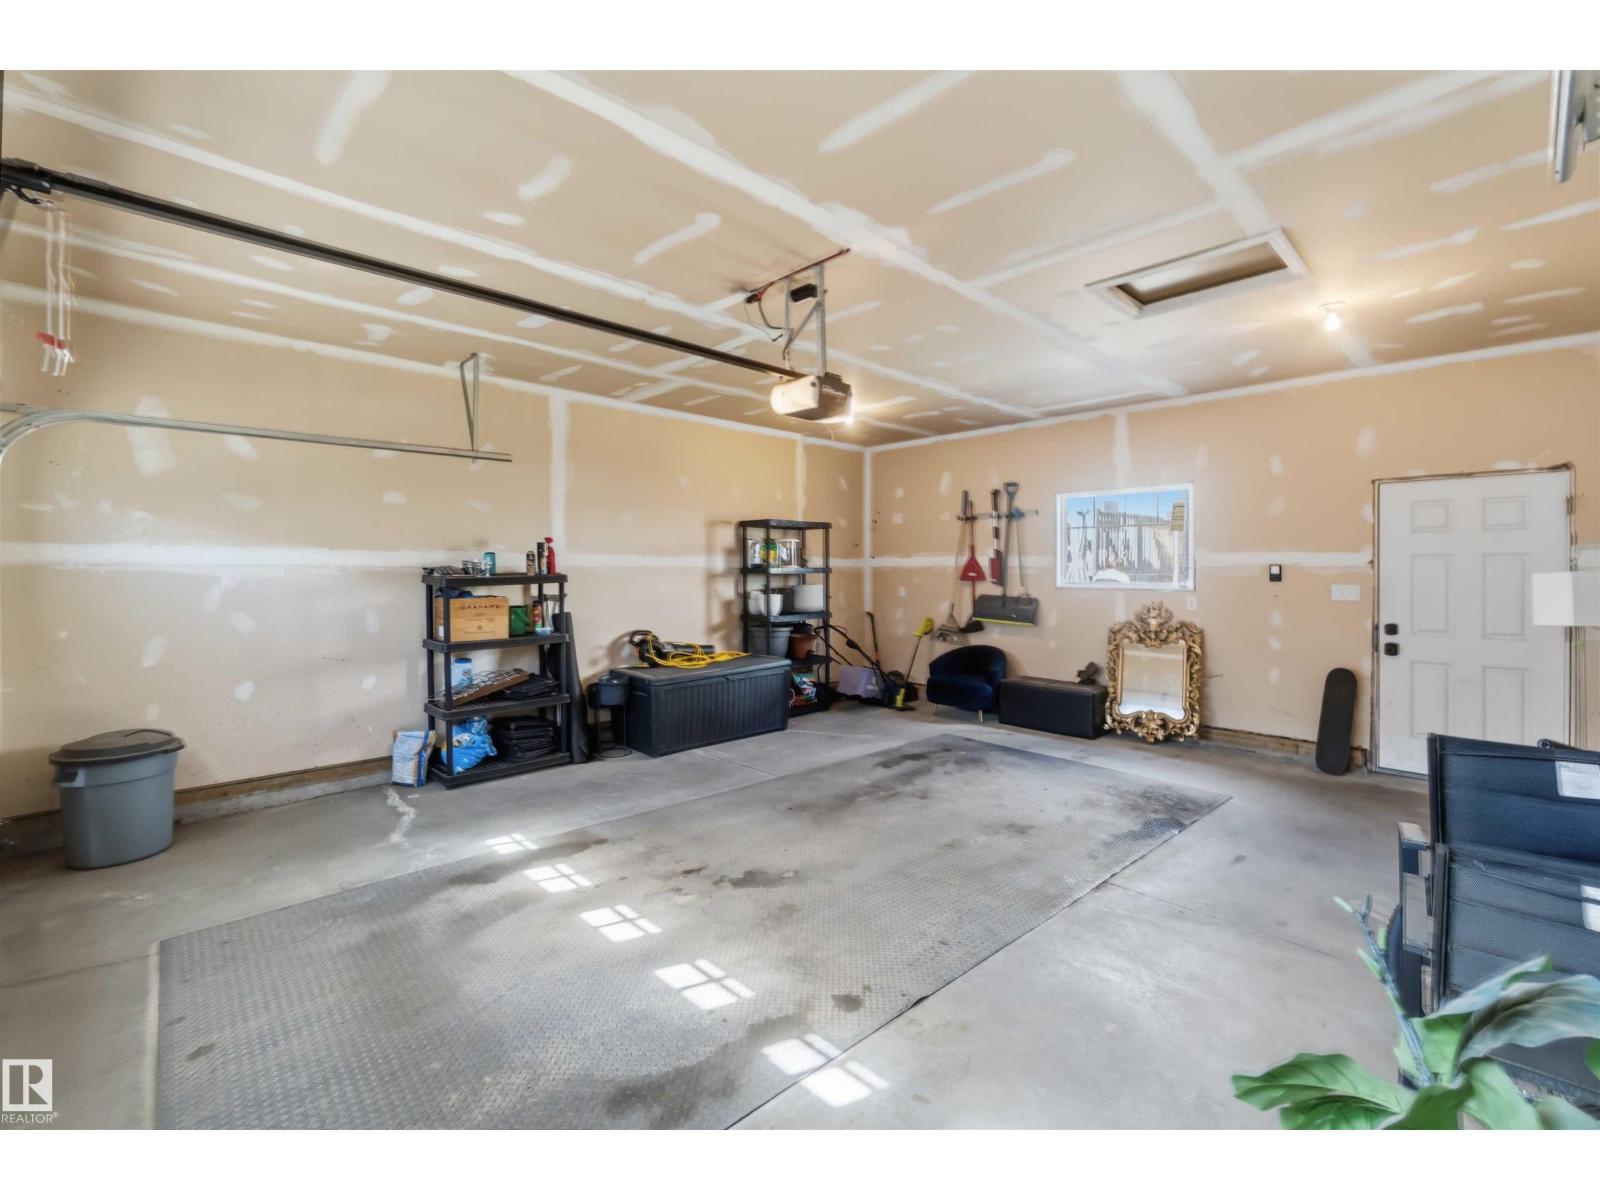
Detached Garage

Rooms

RoomLevelSize
Living roomMain level
Dining roomMain level
KitchenMain level
Primary BedroomUpper Level
Bedroom 2Upper Level
Bedroom 3Lower level

Location

Listed by Century 21 All Stars Realty Ltd

Powered by REALTOR.ca

Listing data is supplied by the CREA Data Distribution Facility (DDF®). It is deemed reliable but not guaranteed and should be independently verified. It is provided for consumers’ personal, non-commercial use to identify properties they may be interested in purchasing.