$959,900
2731 & 2733, 2731 17 Street NW
Capitol Hill, Calgary
- 4 bedrooms
- 3 bathrooms
- 1,708 sq ft
About this home
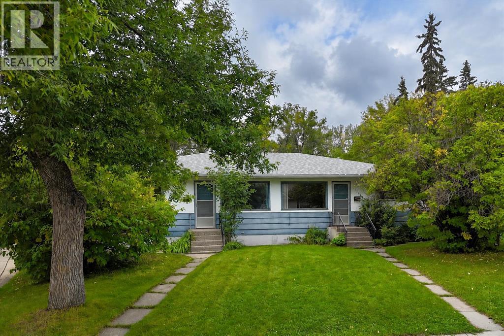
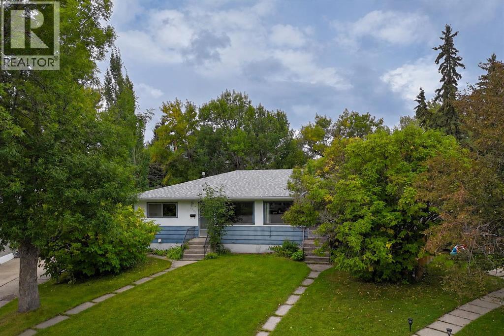
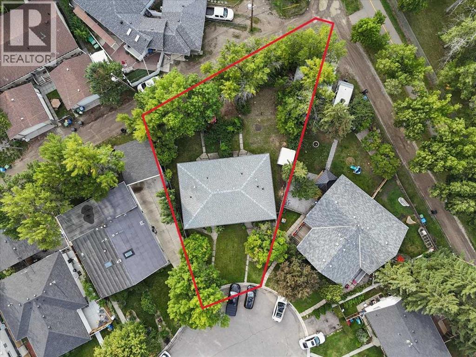
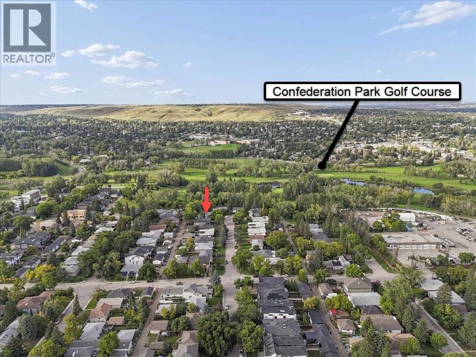
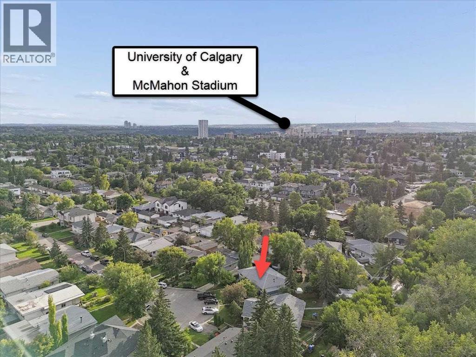
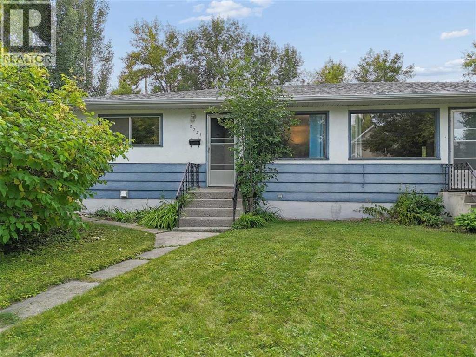
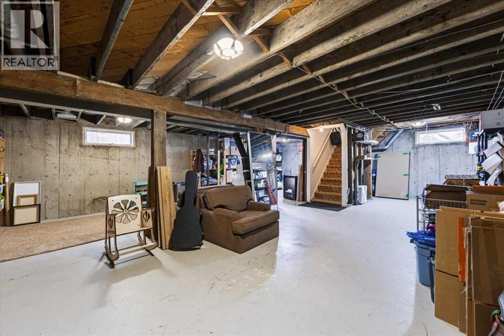
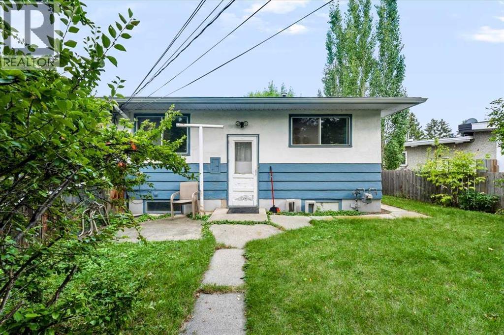
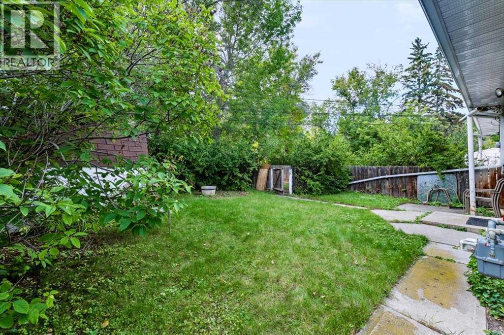
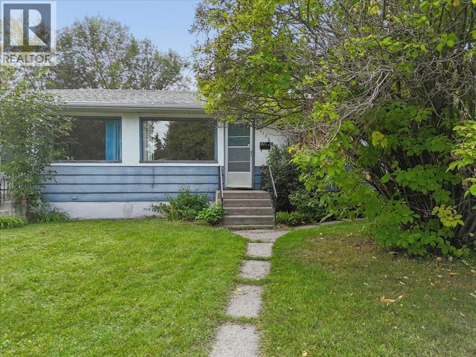
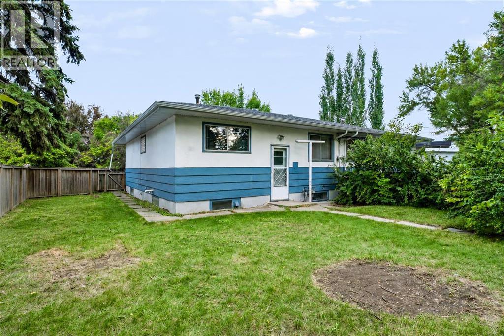
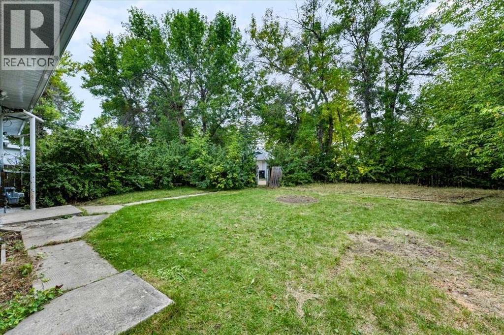
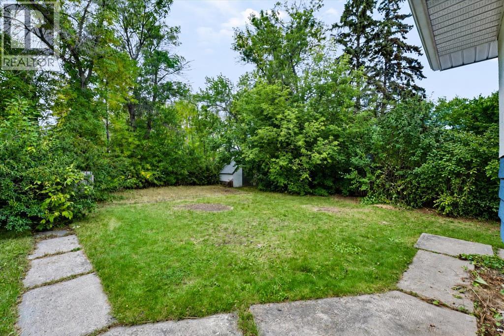
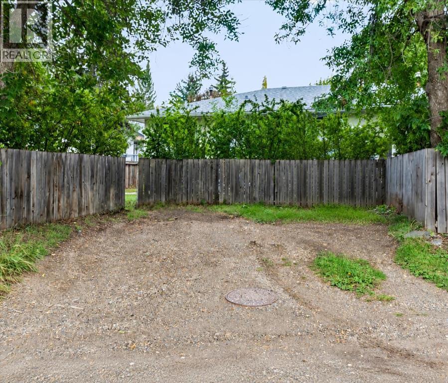
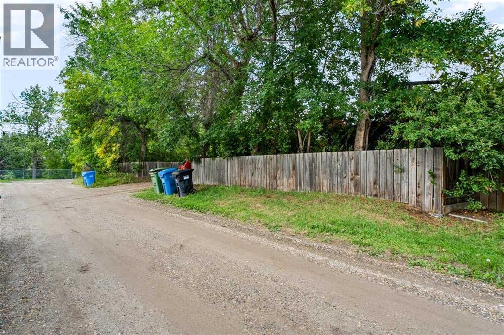
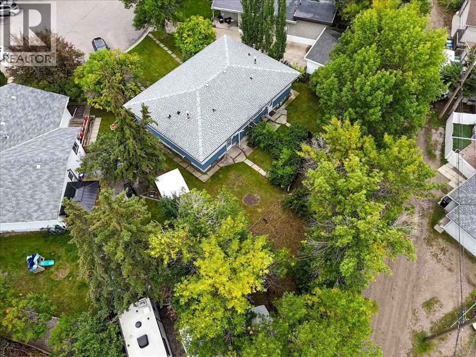
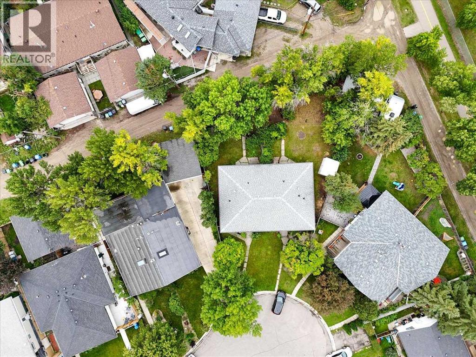
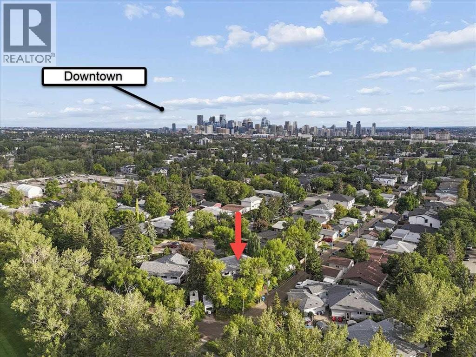
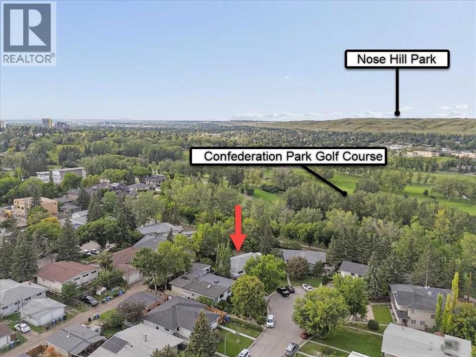
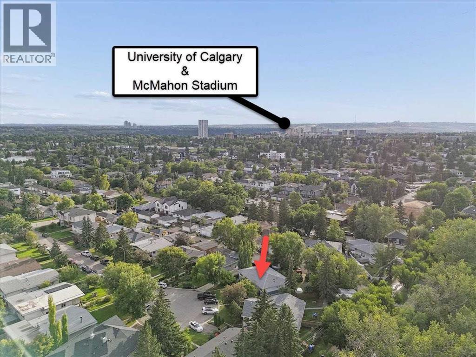
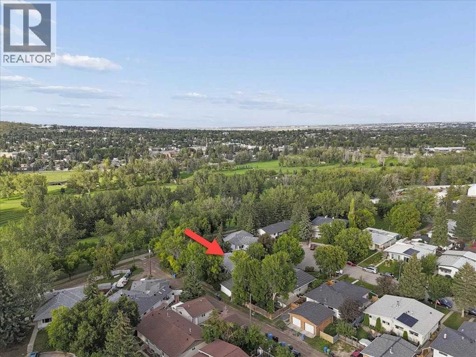
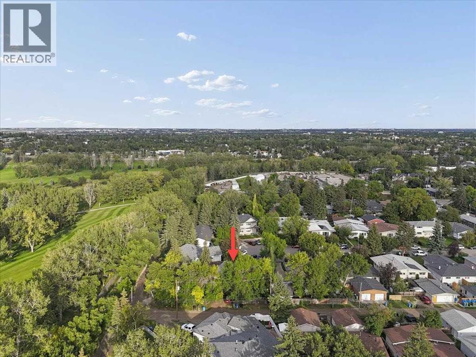
2731 and 2733 17 Street NW is a full duplex on 8,041 square feet of R-C2 land in Capitol Hill, offered as one non-subdivided title. Both sides are included in the sale, and both will be vacant at possession.For an income buyer, this is two separate doors on a single title in one of Calgary's most reliably rented neighbourhoods. The University of Calgary, SAIT, Foothills Medical Centre and the Alberta Children's Hospital are all within minutes, and demand in this pocket has been steady for decades. With both units empty, rents are set at today's market rather than inherited from the last agreement.For a builder, the land is the opportunity. Roughly 41 feet of frontage opens to a wide, irregular parcel running about 131 feet back to the lane, one of the larger holdings on the block and still under single ownership. R-C2 zoning supports two dwelling units on the parcel, with secondary suite potential, and the side by side duplex use is already established here. All development is subject to City of Calgary approval and independent due diligence. No assembly to negotiate, and no tenancy to work around.There is also a middle path. Lease both sides while approvals and drawings run their course, then build on your own timeline.The setting supports either plan. The rear lane T's onto Confederation Park Golf Course, a few steps from the 9th green, on a quiet cul-de-sac lined with mature trees. Capitol Hill has held its value through every cycle Calgary has run, and inner-city parcels of this size rarely come to market undivided. (id:67770)
Facts
- Bedrooms
- 4
- Bathrooms
- 3
- Living area
- 1,708 sq ft
- Year built
- 1959
- Lot size
- 747 square meters
- Parking
- 2
- Property taxes
- $5,958 (2026)
- MLS® number
- A2344650
Features
- Heating
- Forced air
- Cooling
- None
- Basement
- Partially finished, Full
- Flooring
- Concrete, Hardwood, Laminate
- Appliances
- See remarks
- Parking
- Parking Pad, Street
- Exterior Features
- Stucco
Rooms
| Room | Level | Size |
|---|---|---|
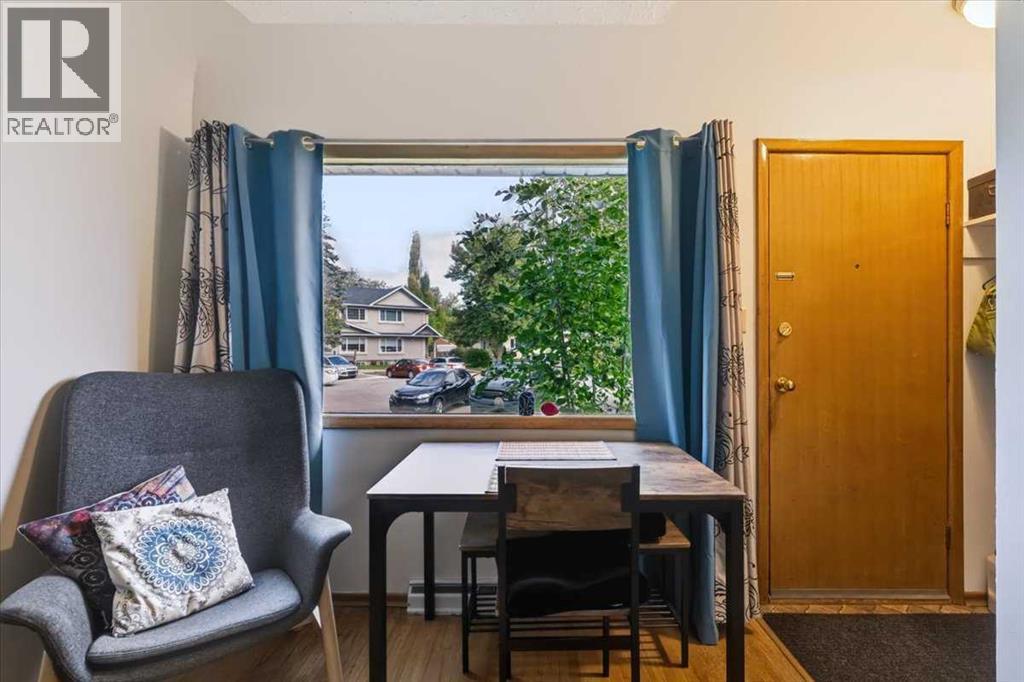
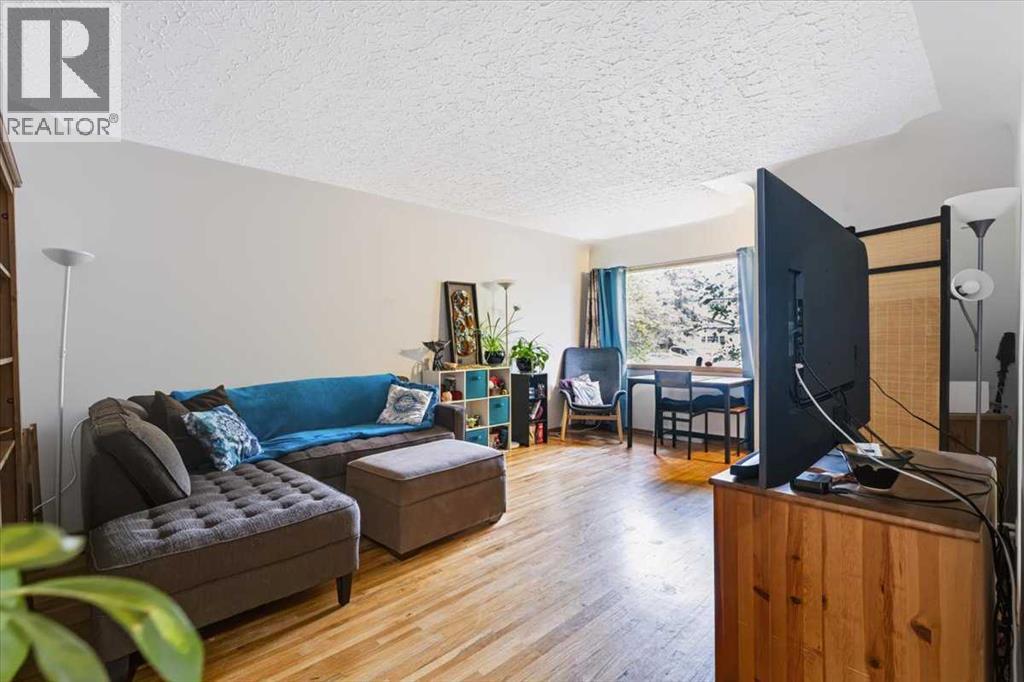
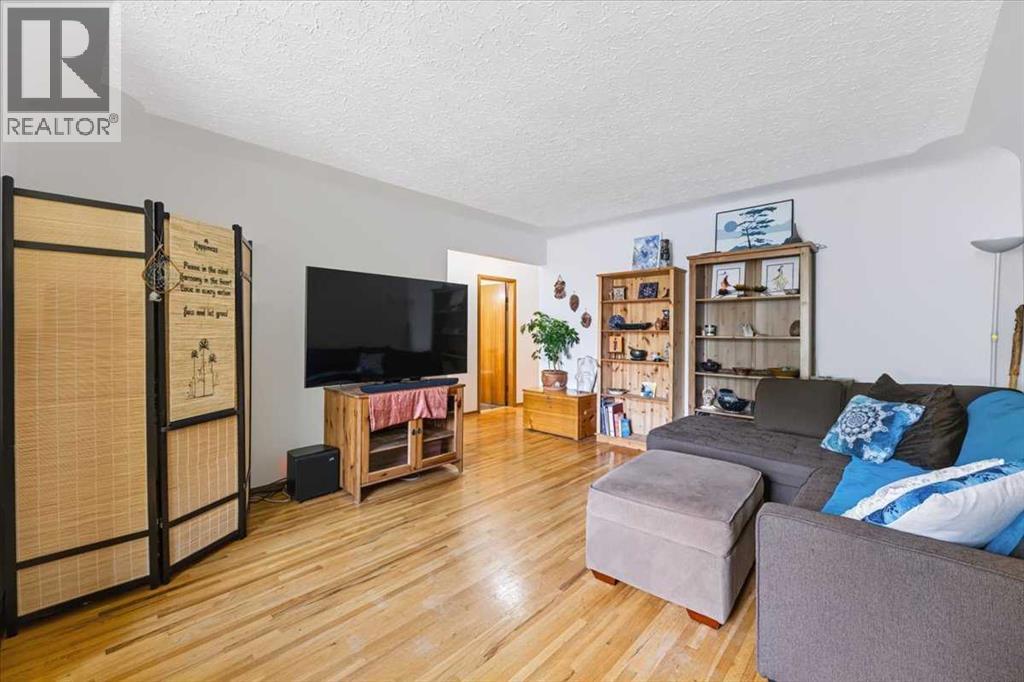
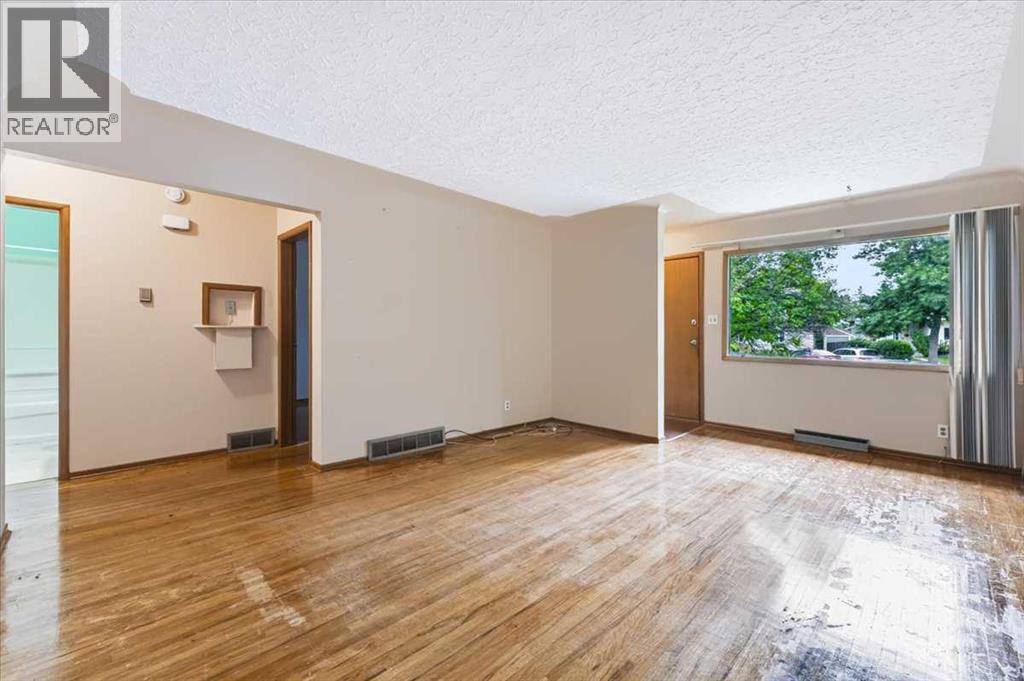
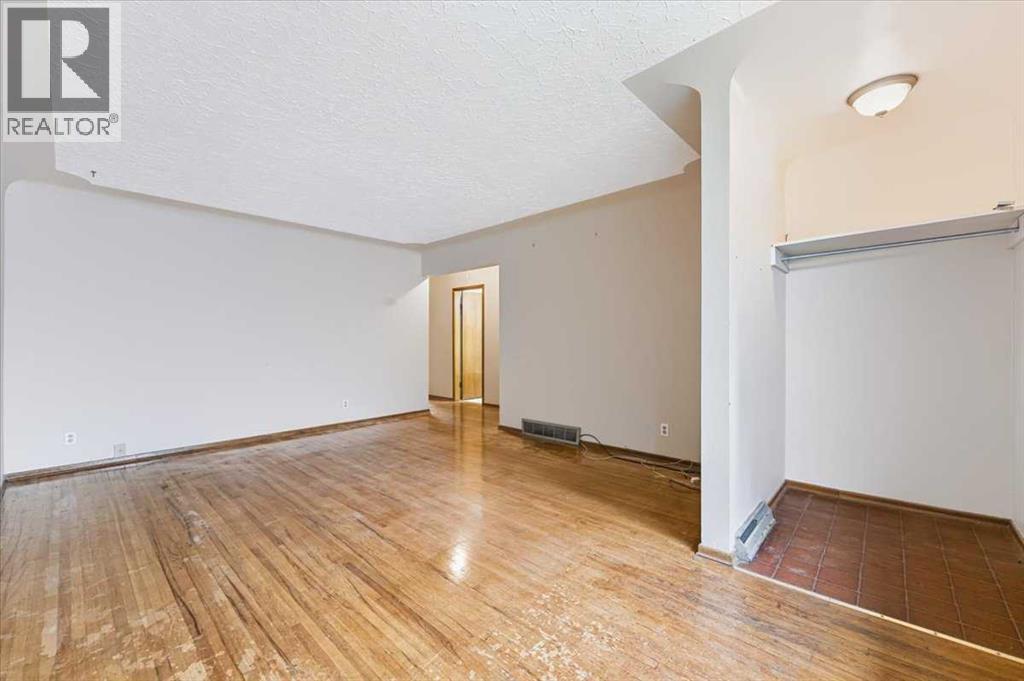
| Living room | Main level | 13.17 Ft x 18.83 Ft |
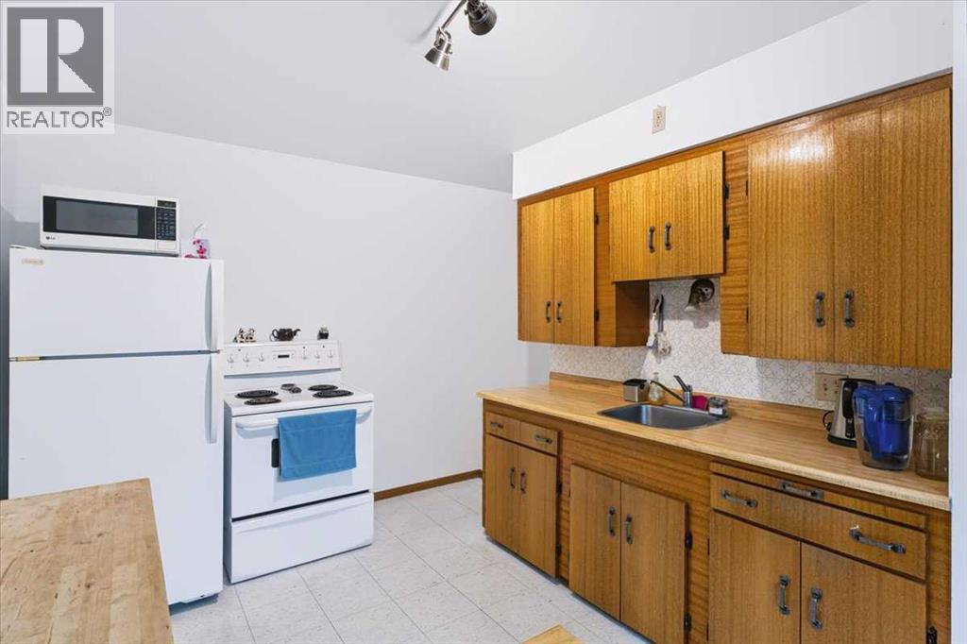
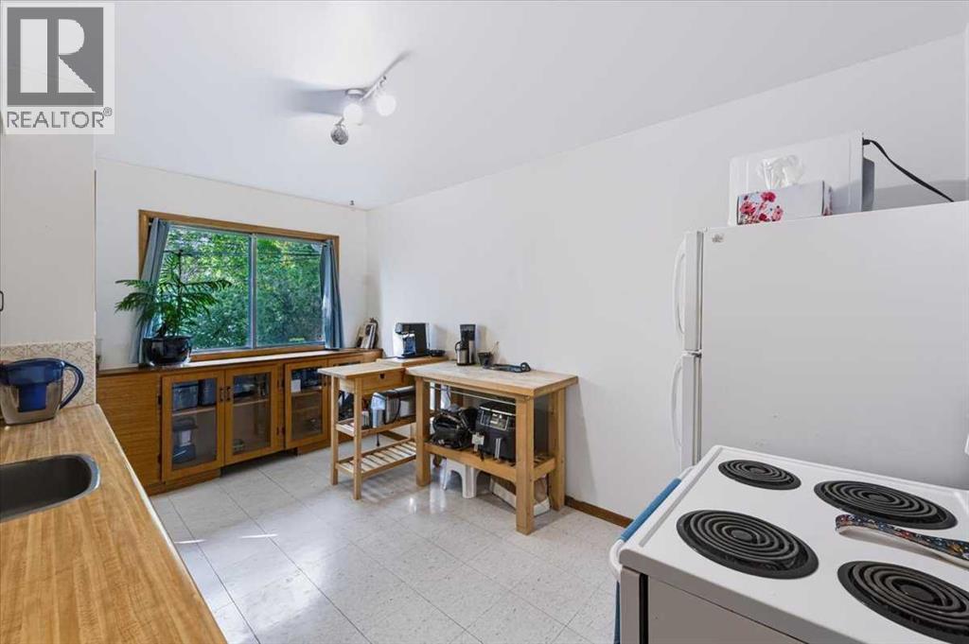
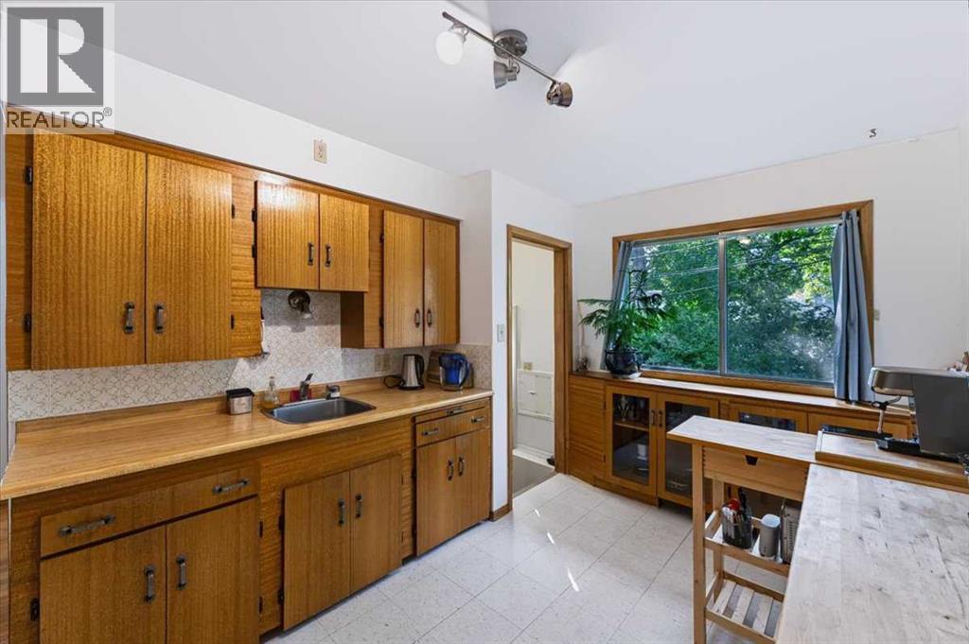
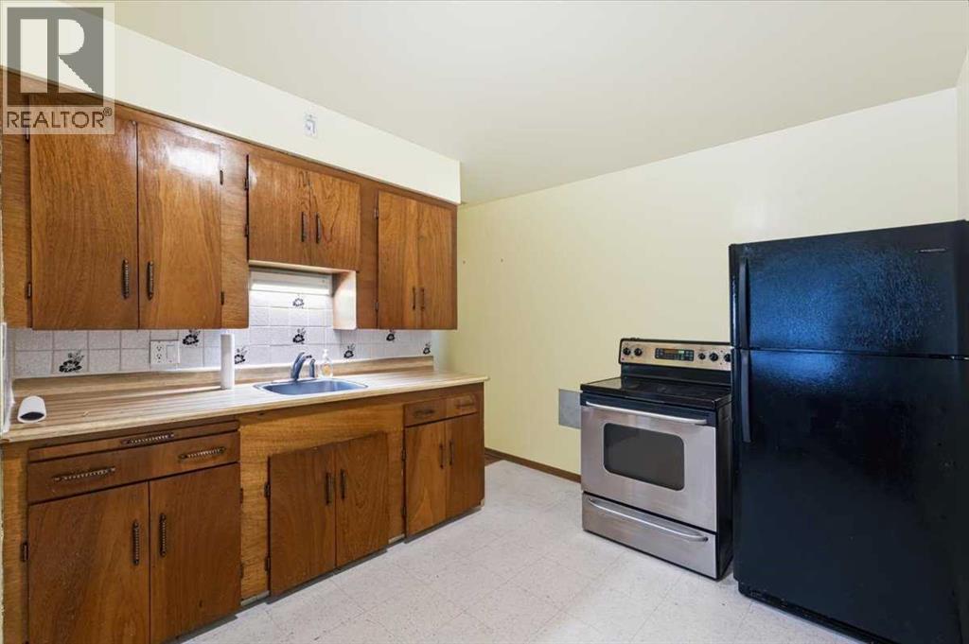
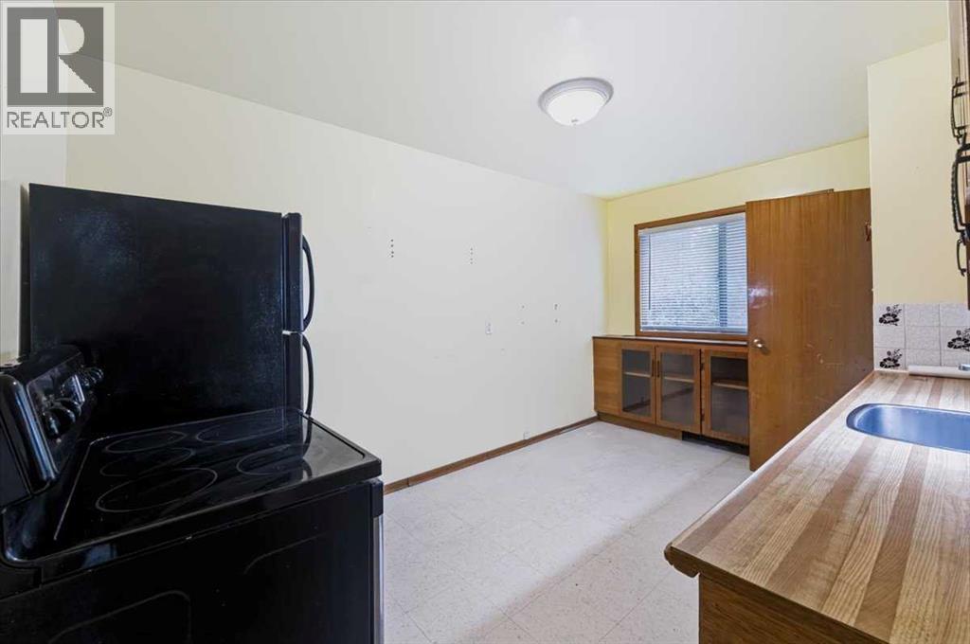
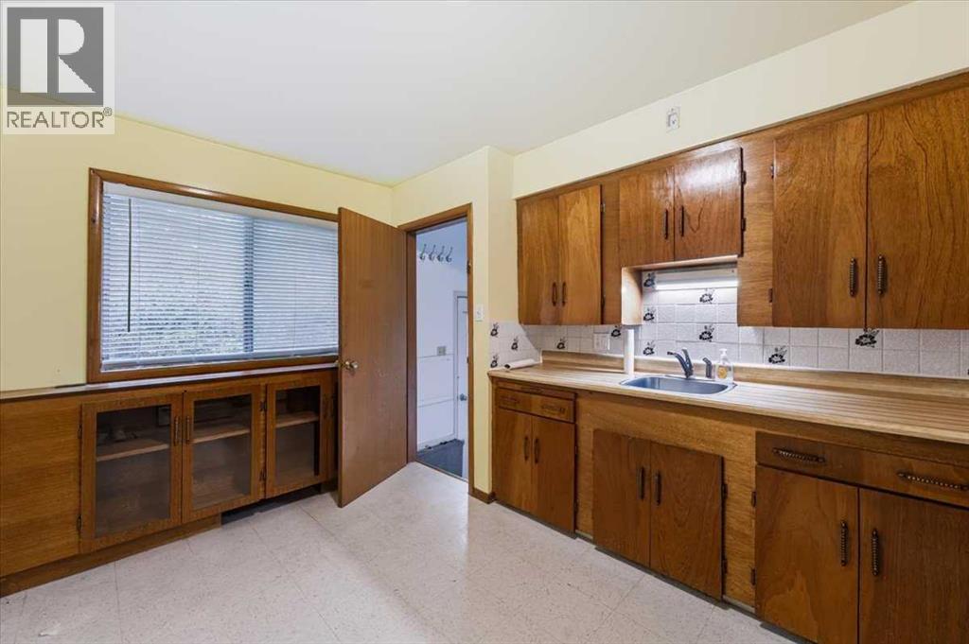
| Kitchen | Main level | 9.50 Ft x 14.25 Ft |
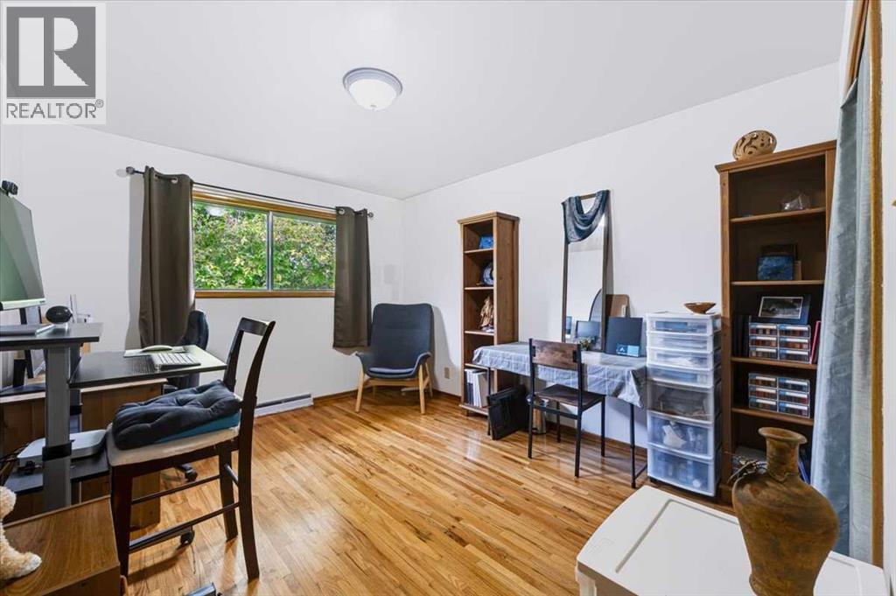
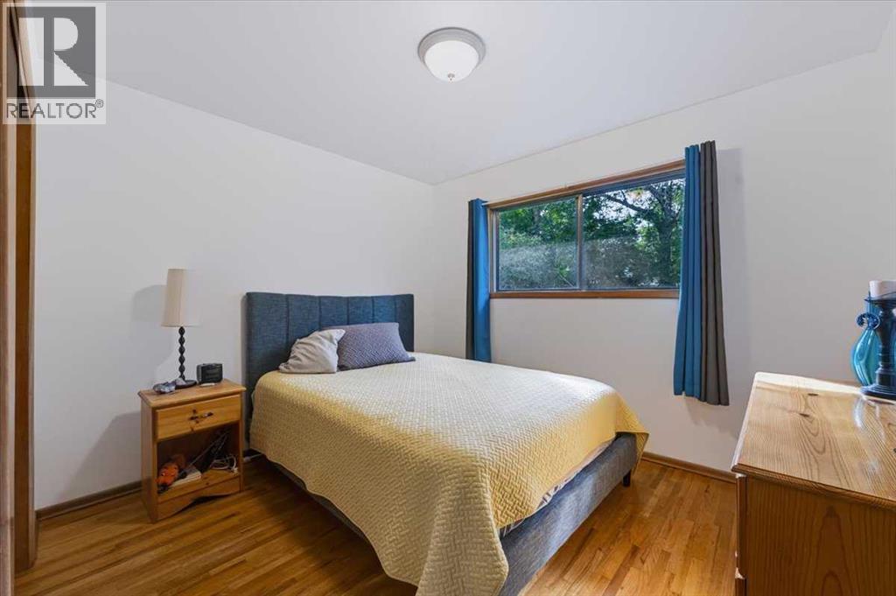
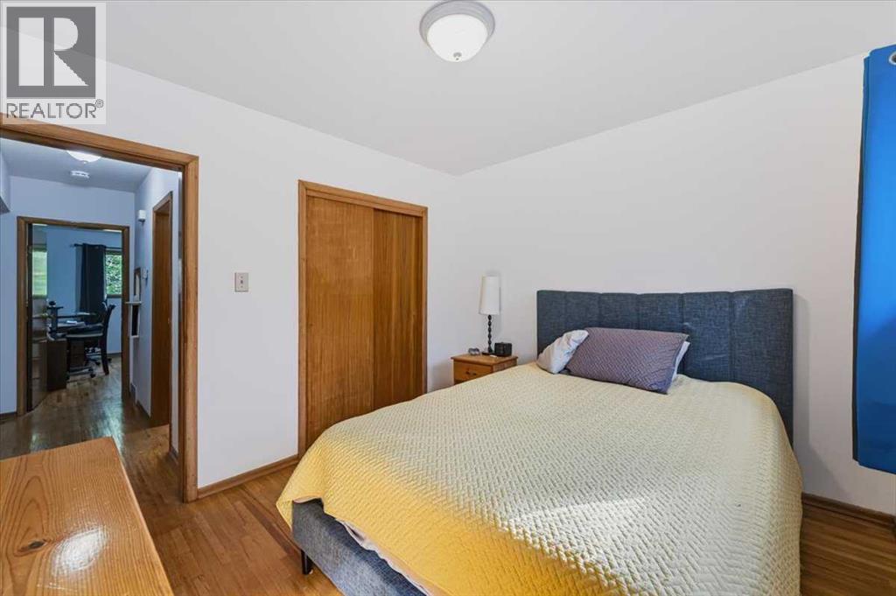
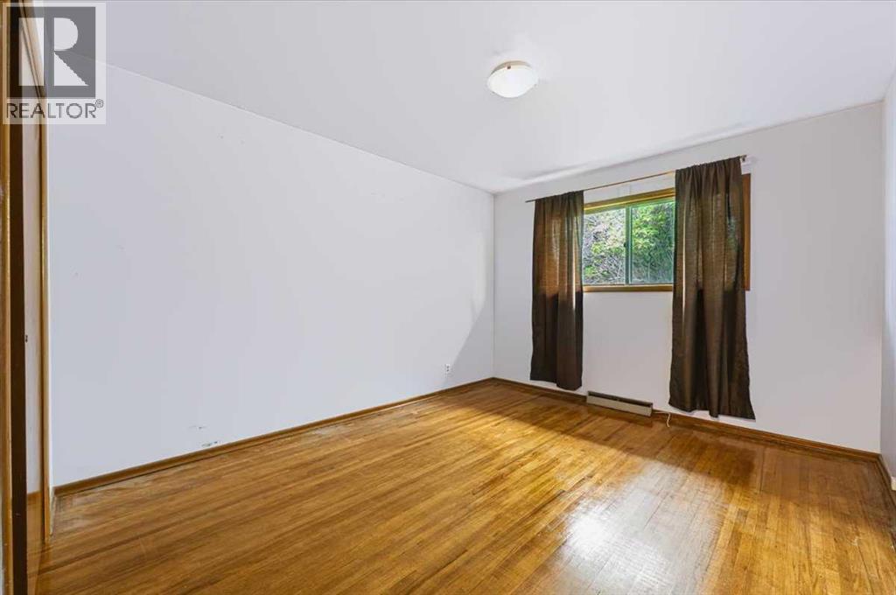
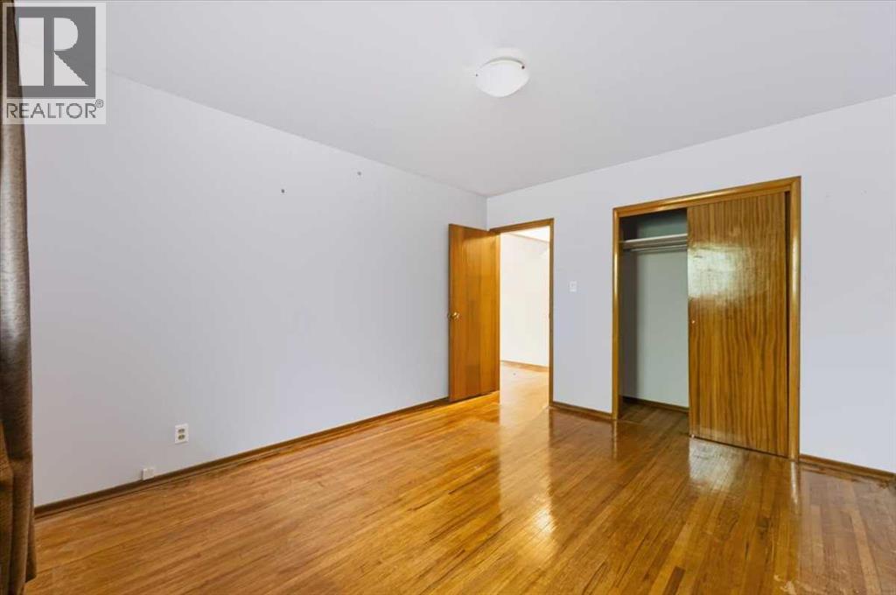
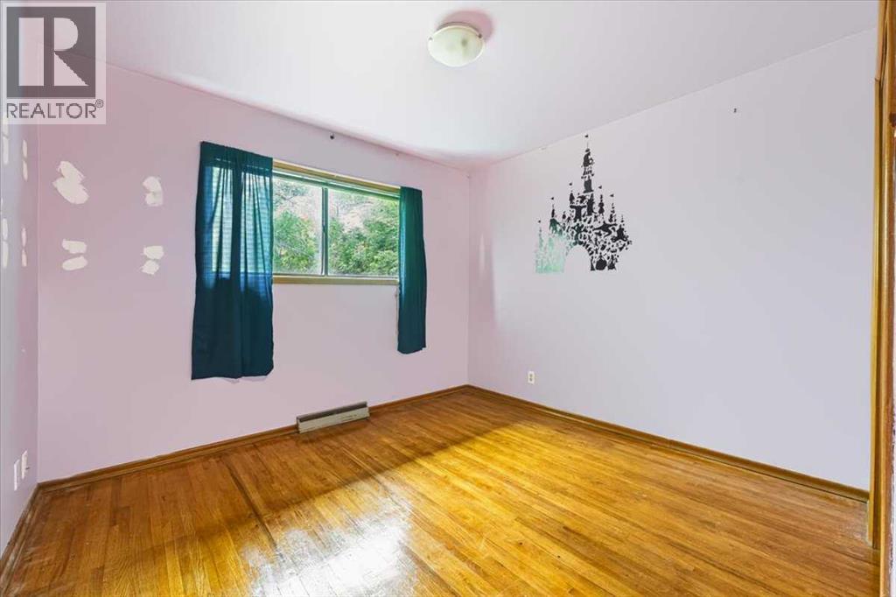
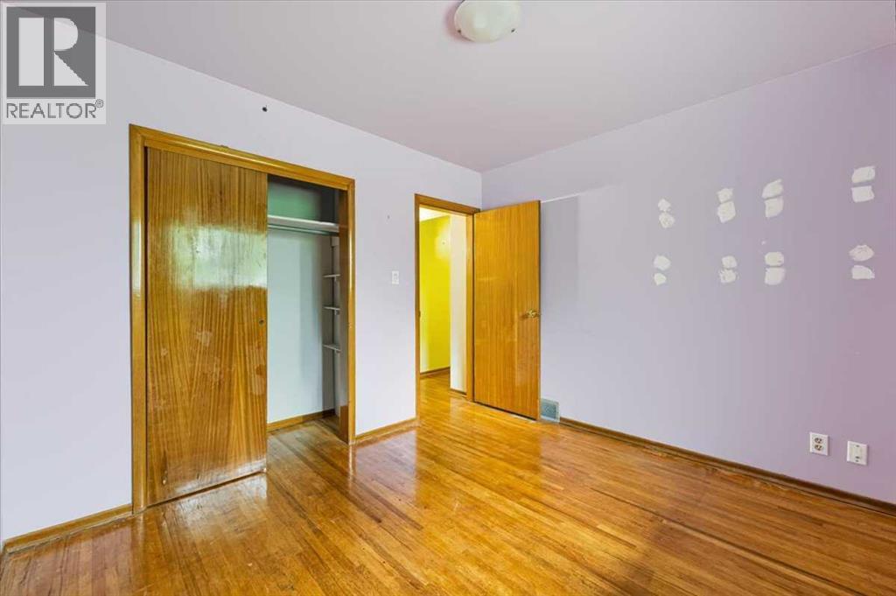
| Primary Bedroom | Main level | 10.83 Ft x 13.00 Ft |
| Bedroom | Main level | 10.83 Ft x 9.83 Ft |
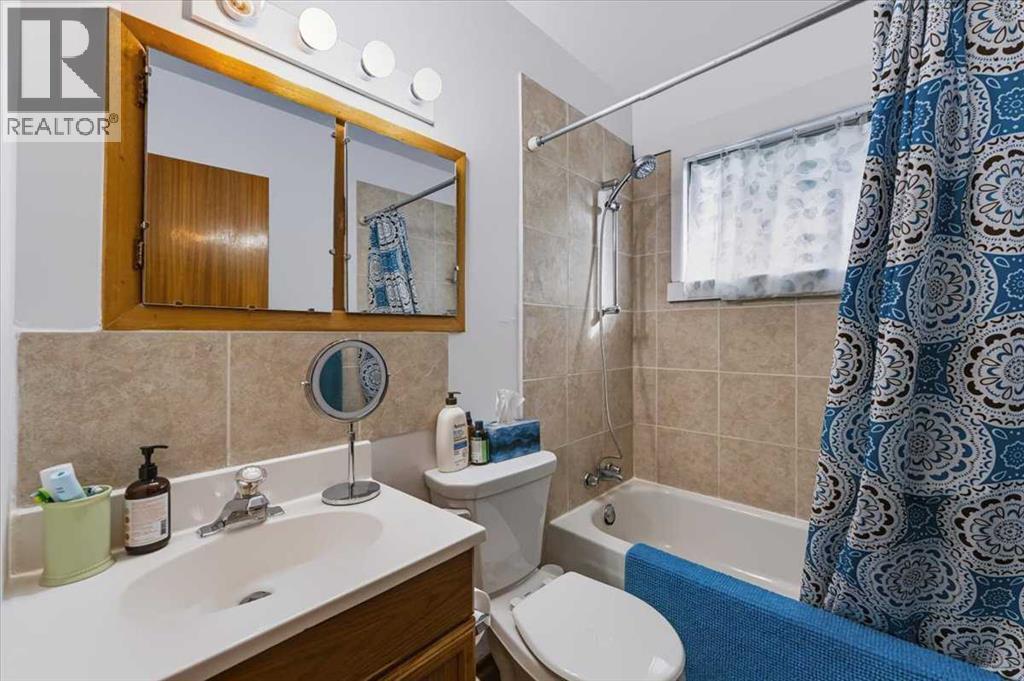
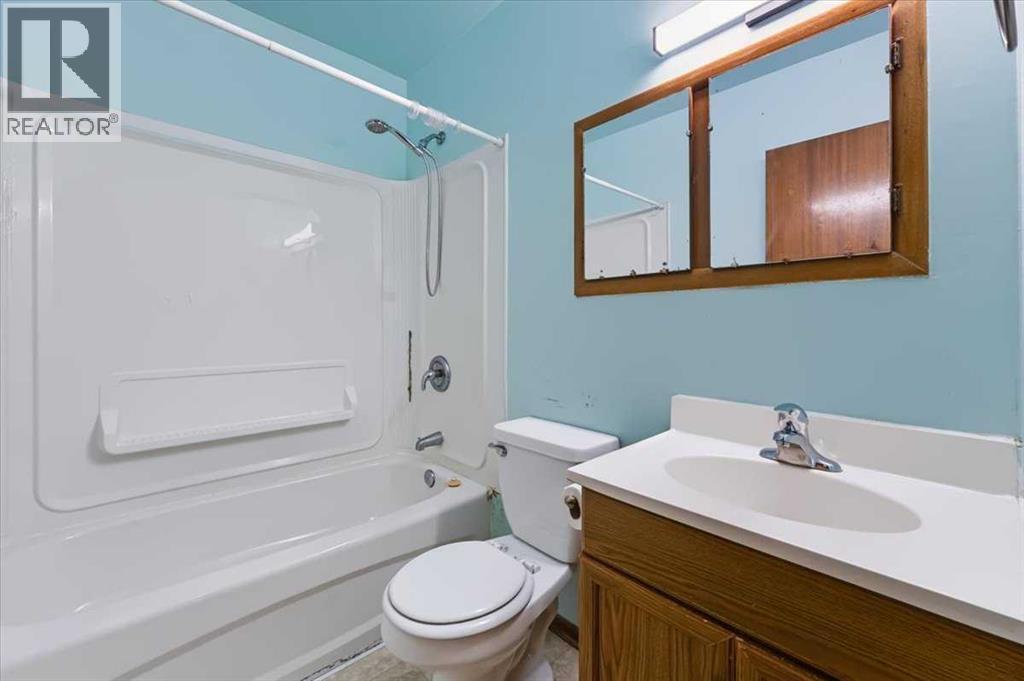
| 4pc Bathroom | Main level | 4.92 Ft x 7.25 Ft |
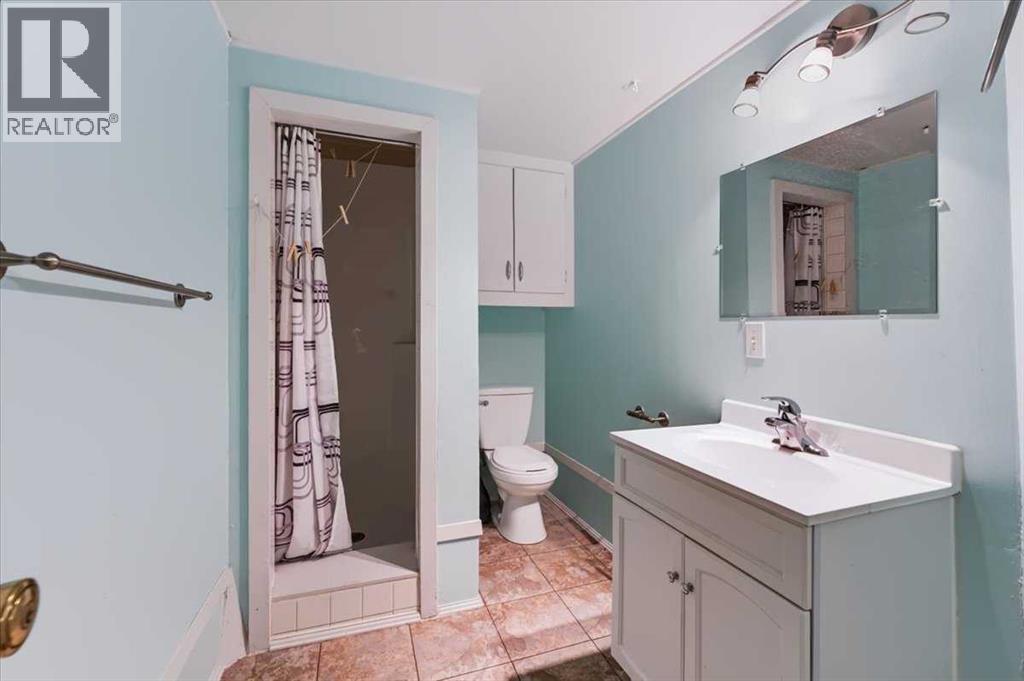
| 3pc Bathroom | Basement | 5.50 Ft x 10.17 Ft |
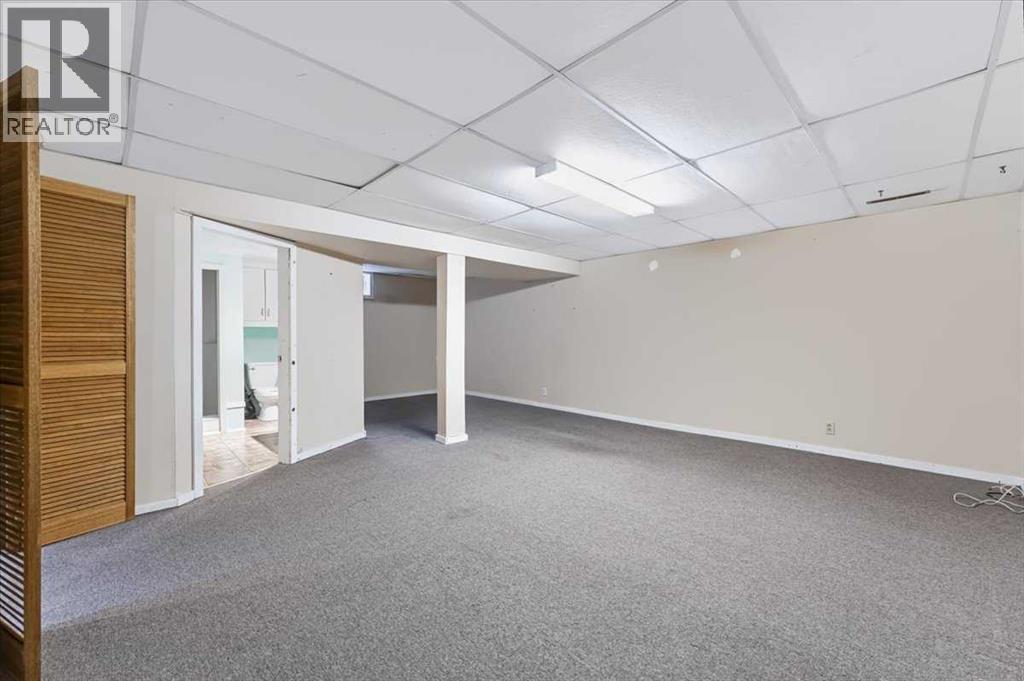
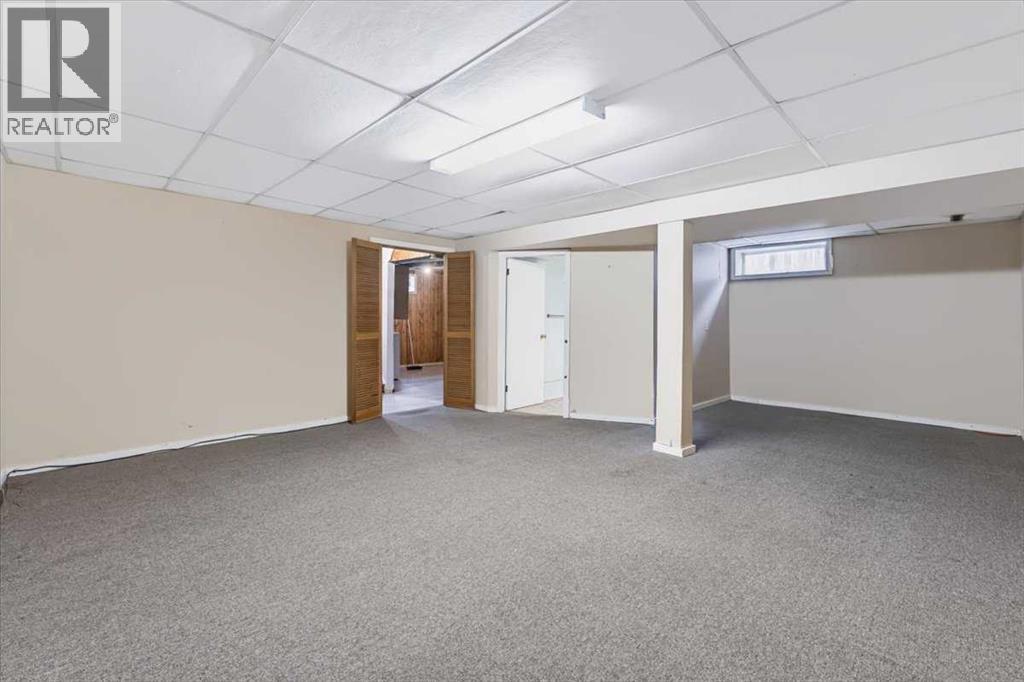
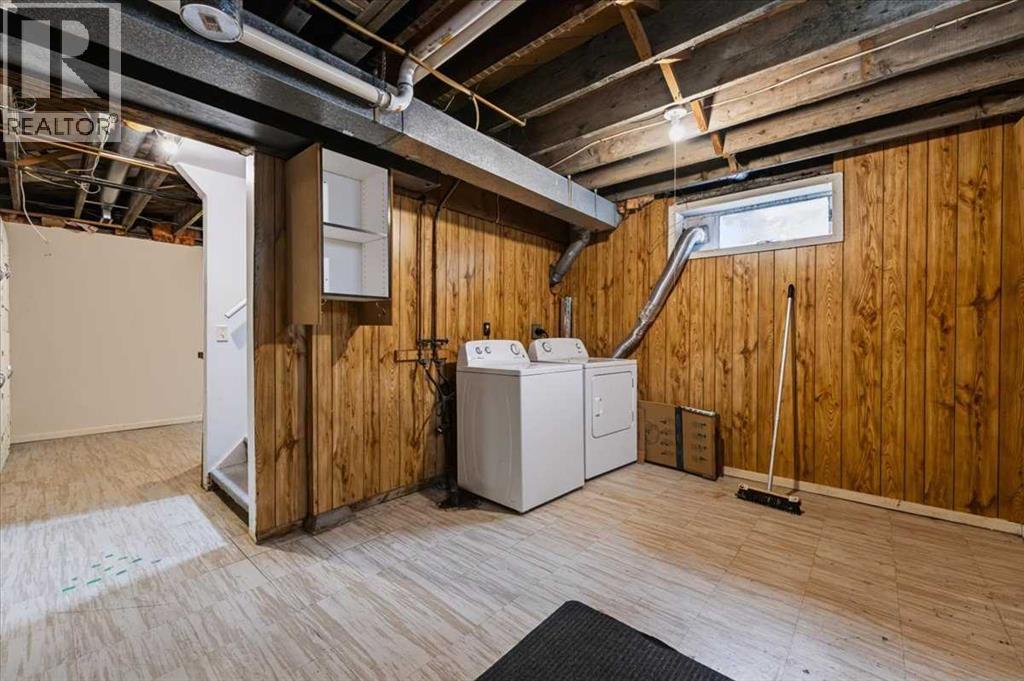
| Recreational, Games room | Basement | 16.92 Ft x 23.50 Ft |
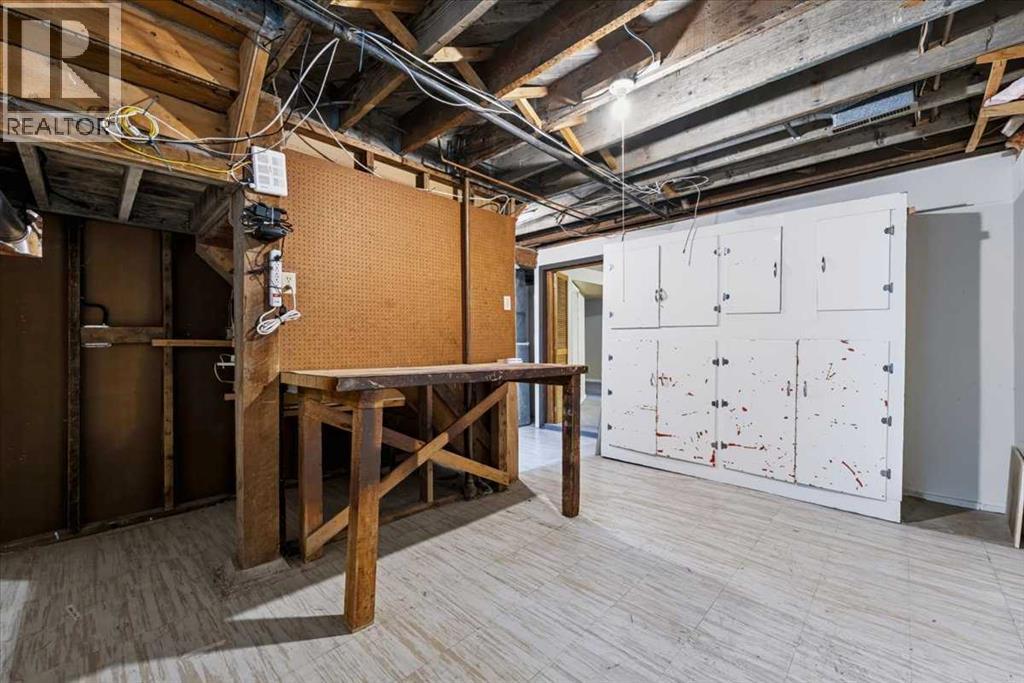
| Storage | Basement | 14.92 Ft x 12.83 Ft |
| Storage | Basement | 2.83 Ft x 3.50 Ft |
| Furnace | Basement | 16.75 Ft x 10.33 Ft |
| 4pc Bathroom | Main level | 4.92 Ft x 7.25 Ft |
| Bedroom | Main level | 12.92 Ft x 10.75 Ft |
| Kitchen | Main level | 14.17 Ft x 9.50 Ft |
| Living room | Main level | 18.75 Ft x 13.17 Ft |
| Primary Bedroom | Main level | 9.75 Ft x 10.75 Ft |
| Storage | Main level | 6.83 Ft x 3.25 Ft |
| Other | Basement | 32.83 Ft x 24.08 Ft |
Location
Listed by Real Broker

Listing data is supplied by the CREA Data Distribution Facility (DDF®). It is deemed reliable but not guaranteed and should be independently verified. It is provided for consumers’ personal, non-commercial use to identify properties they may be interested in purchasing.