$459,000
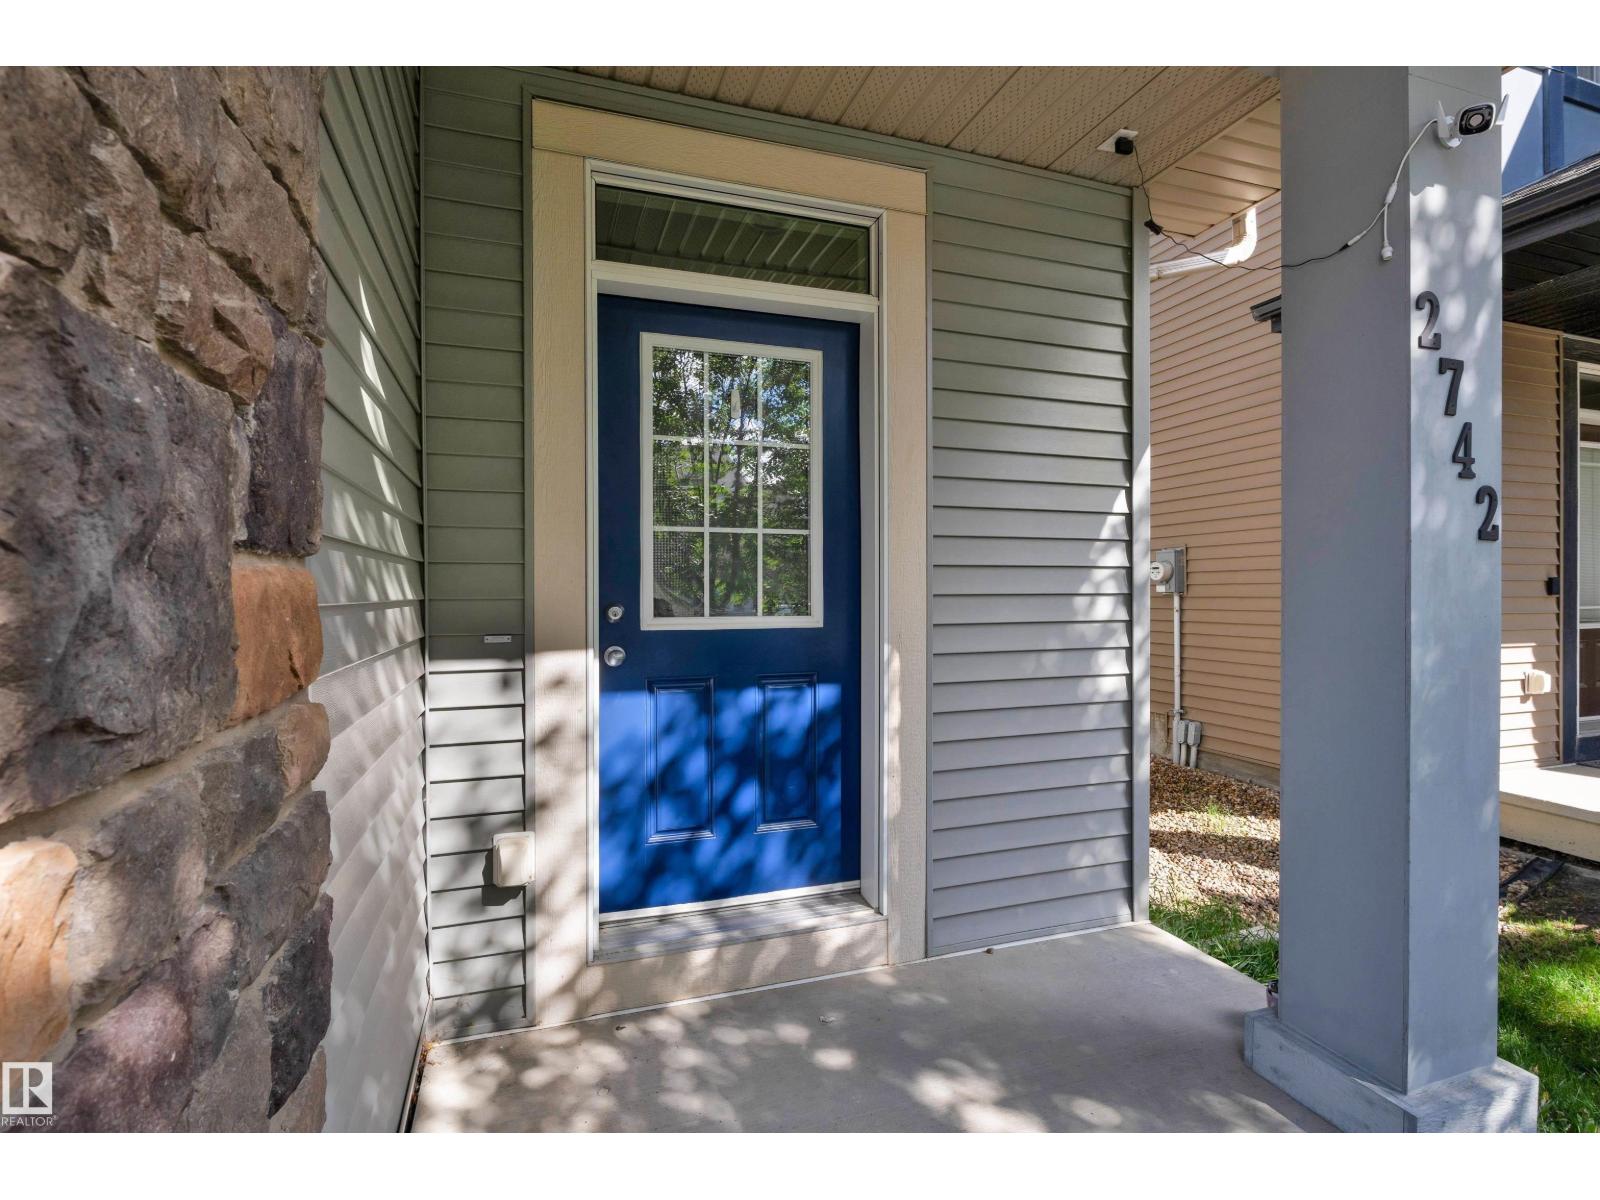
2742 COUGHLAN GREEN GR SW SW
Chappelle, Edmonton
- 3 bedrooms
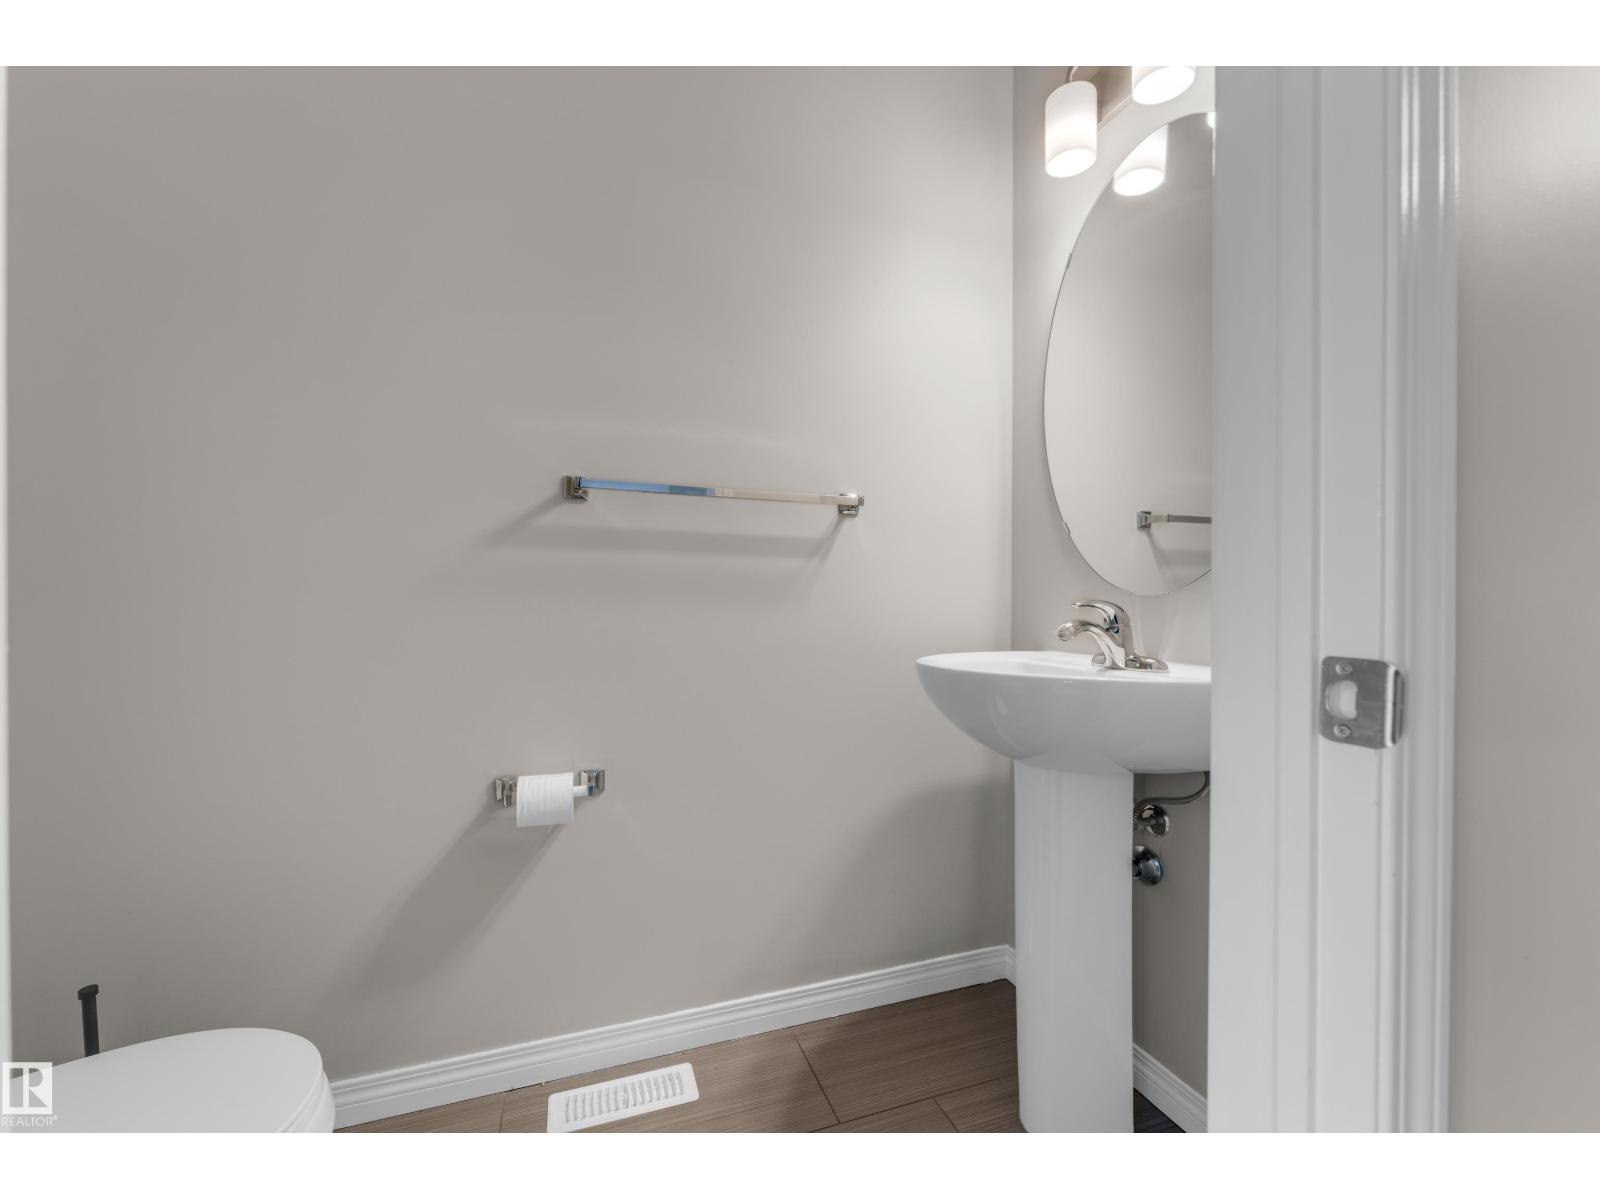
- 3 (1 half) bathrooms
- 1,751 sq ft
About this home
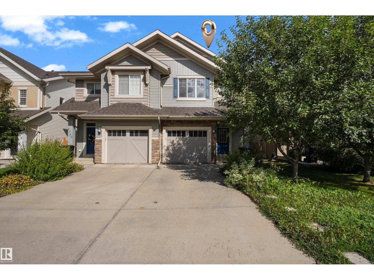
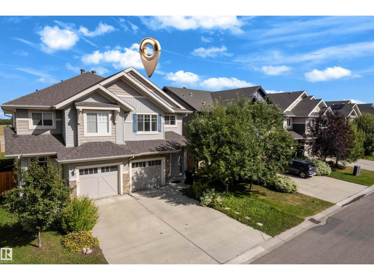
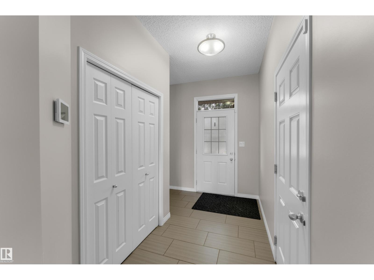
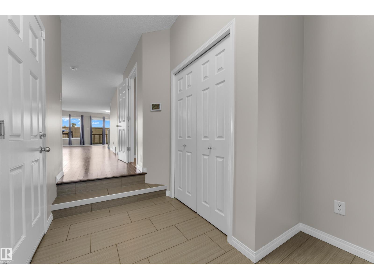
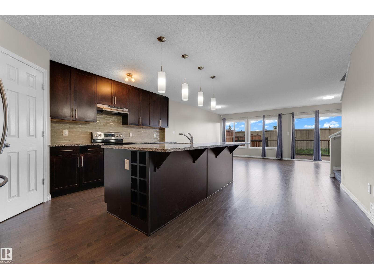
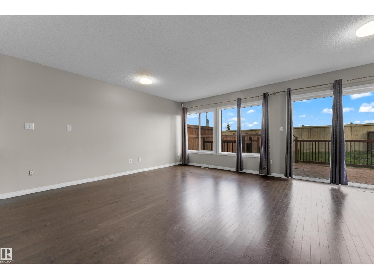
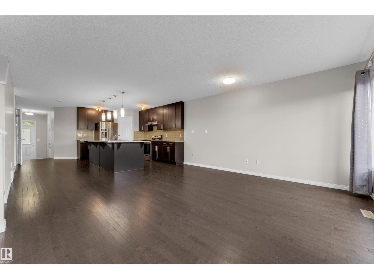
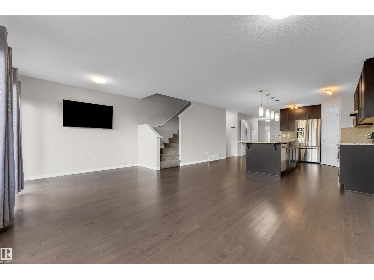
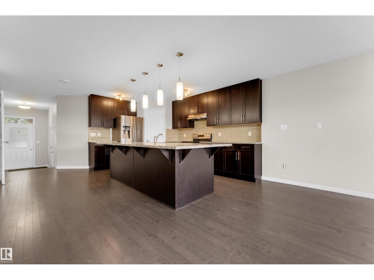
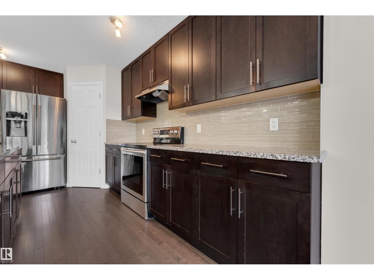
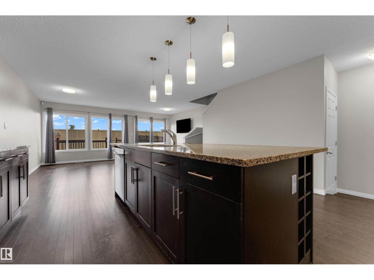
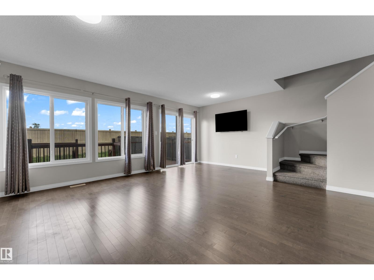
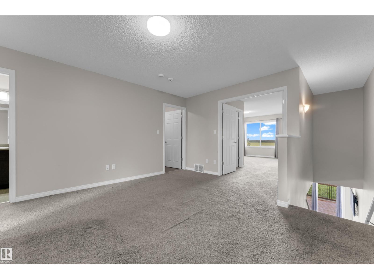
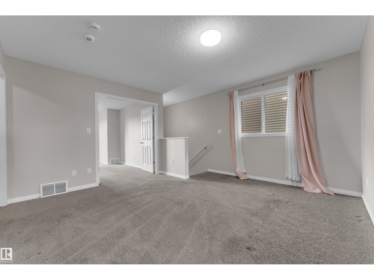
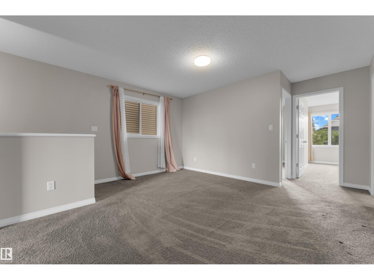
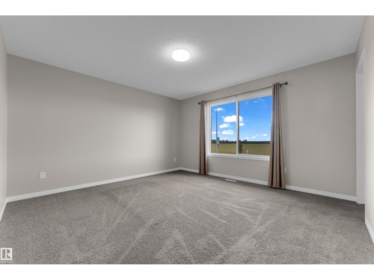
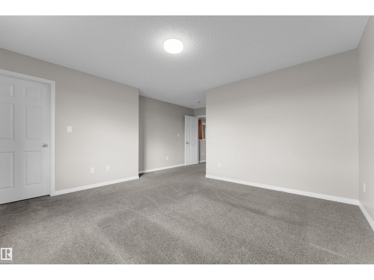
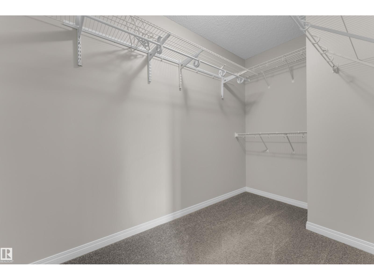
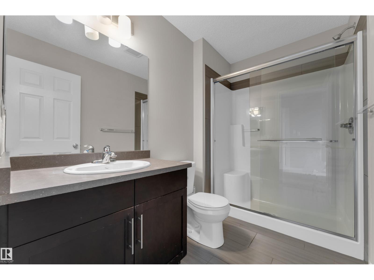
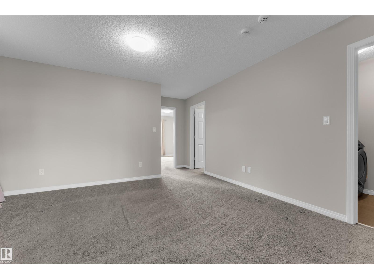
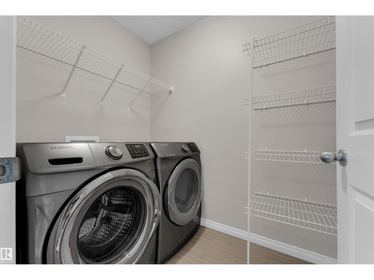
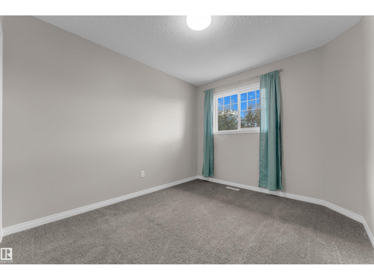
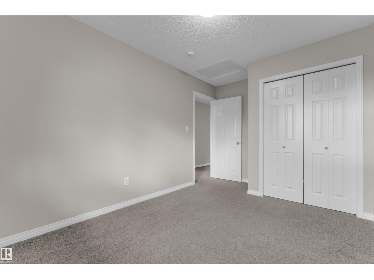
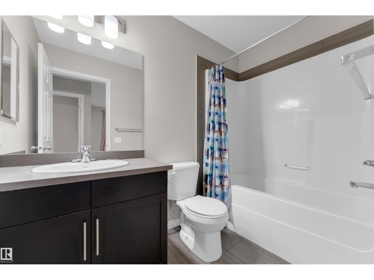
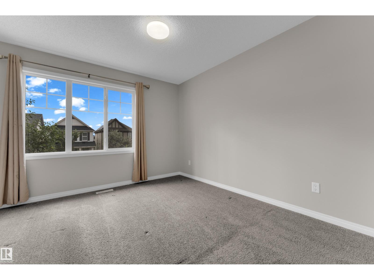
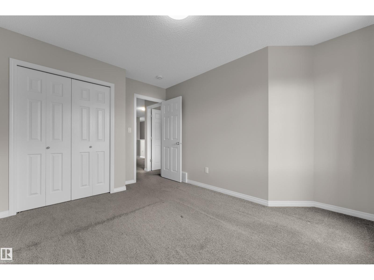
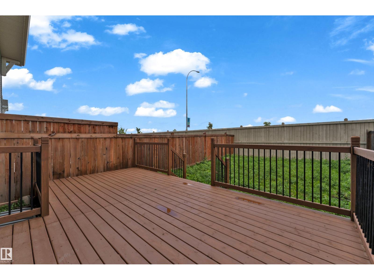
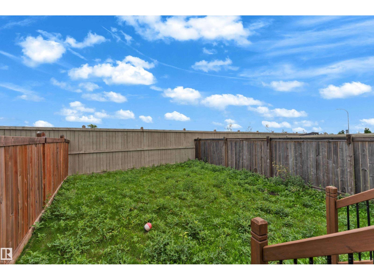
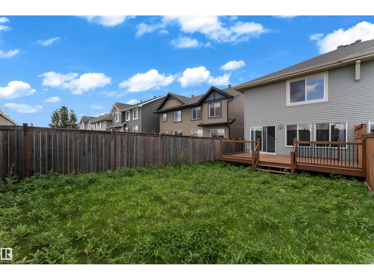
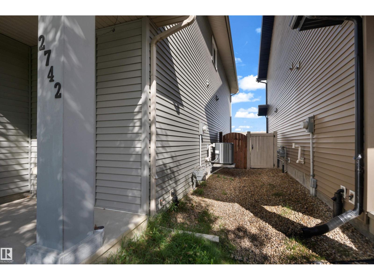
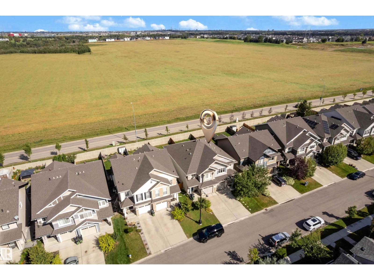
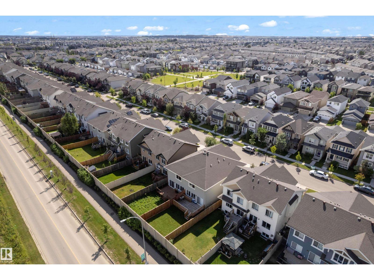
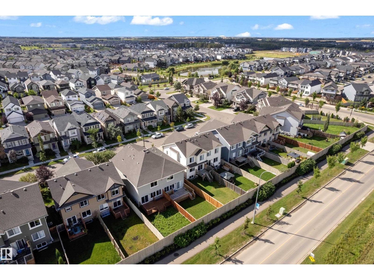
Welcome to Chappelle Gardens! This beautifully upgraded 1,750 sq. ft. duplex offers style, comfort, and functionality. The main floor features a spacious great room with electric fireplace and a stunning kitchen with full-height cabinetry, quartz countertops, 9-foot island, and beautiful backsplash. Upstairs offers a spacious primary bedroom with French doors, walk-in closet, and 3-piece ensuite with upgraded shower and built-in seat, plus two additional bedrooms, flex space, full bathroom, and separate laundry. Upgrades include central A/C, central vacuum rough-in, BBQ gas line, exterior soffit outlet, large deck, and fully landscaped yard. Enjoy the added privacy of no neighbour at the back. Located in vibrant Chappelle Gardens with walking trails, skating rink, community gardens, basketball courts, splash park, picnic areas, and more. A fantastic opportunity in one of Heritage Valley’s most desirable communities! (id:67770)
Facts
- Bedrooms
- 3
- Bathrooms
- 3 (1 half)
- Living area
- 1,751 sq ft
- Home type
- Duplex
- Year built
- 2016
- Lot size
- 262.14 square meters
- MLS® number
- E4508355
Features
- Heating
- Forced air
- Cooling
- Central air conditioning
- Basement
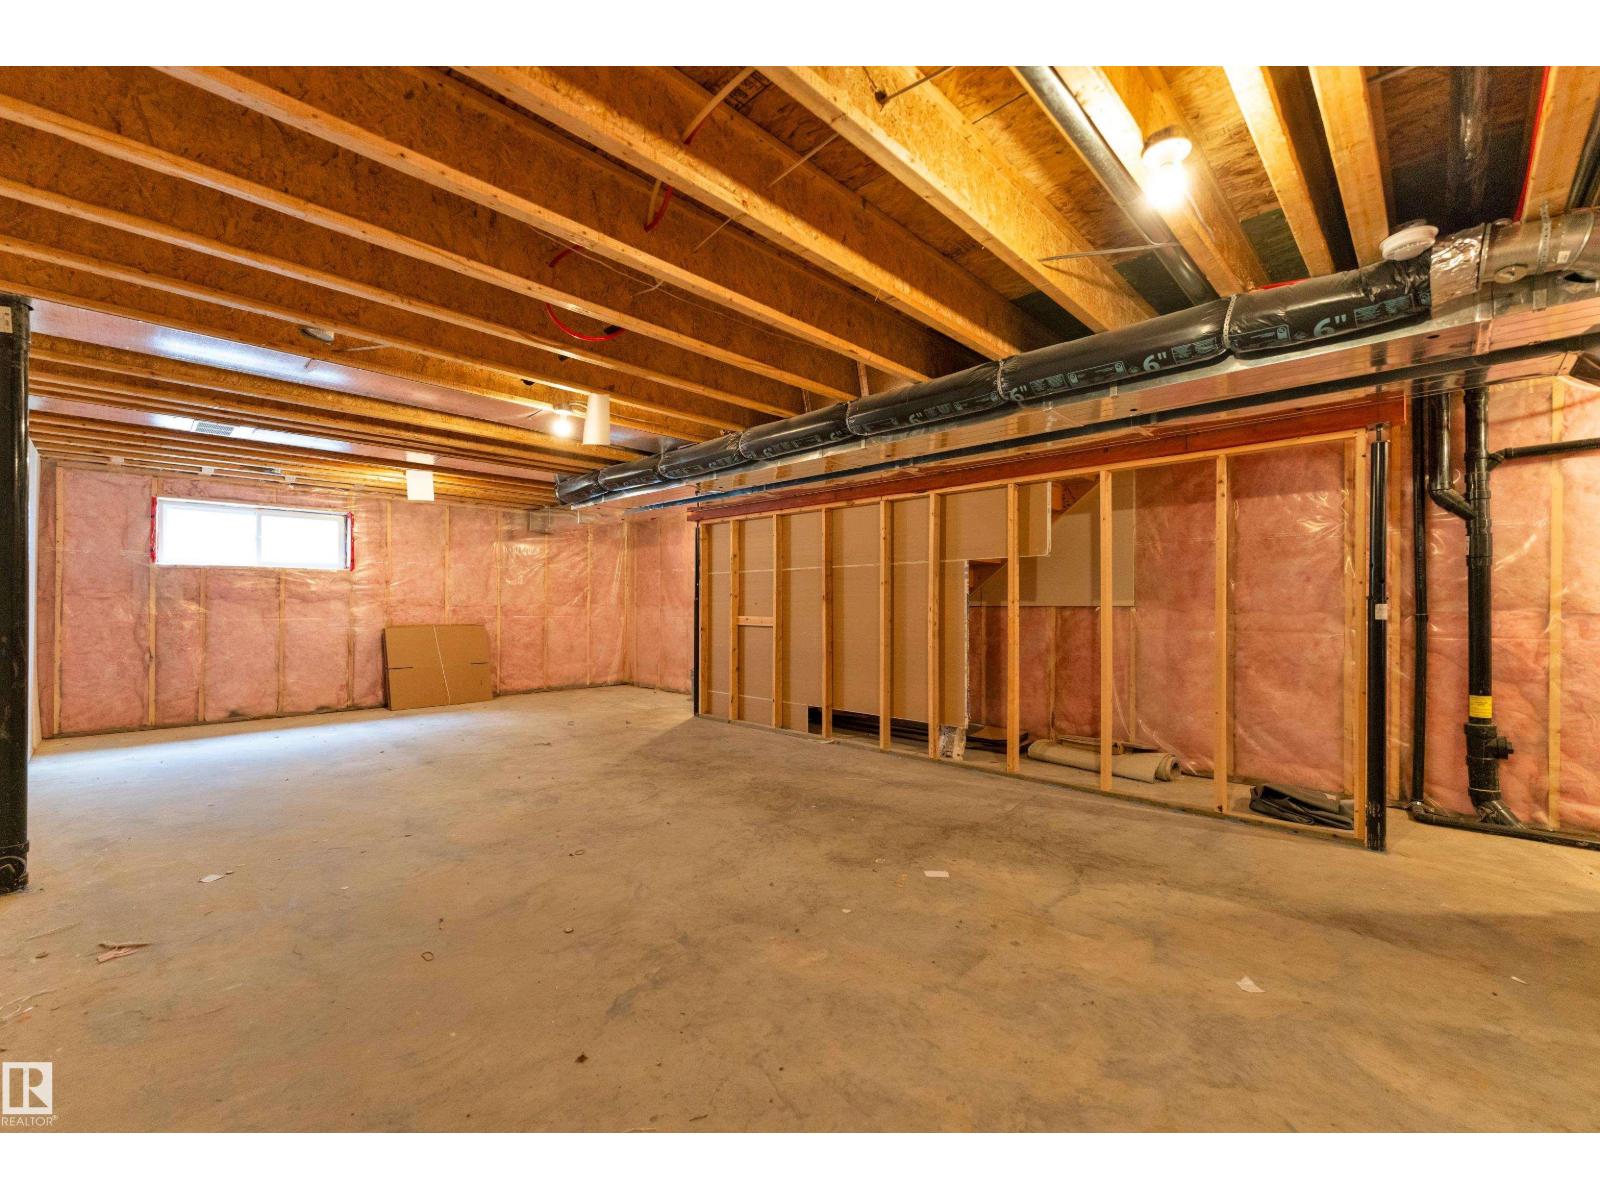
- Unfinished, Full
- Appliances
- Washer, Refrigerator, Dishwasher, Stove, Dryer, Hood Fan, Garage door opener, Garage door opener remote(s)
- Parking
- Attached Garage
Rooms
| Room | Level | Size |
|---|---|---|
| Living room | Main level | |
| Dining room | Main level | |
| Kitchen | Main level | |
| Primary Bedroom | Upper Level | |
| Bedroom 2 | Upper Level | |
| Bedroom 3 | Upper Level | |
| Bonus Room | Upper Level |
Location
Listed by MaxWell Polaris

Listing data is supplied by the CREA Data Distribution Facility (DDF®). It is deemed reliable but not guaranteed and should be independently verified. It is provided for consumers’ personal, non-commercial use to identify properties they may be interested in purchasing.