$668,800
6603 64 AV
Beaumont
- 5 bedrooms
- 5 (1 half) bathrooms
- 1,775 sq ft
About this home
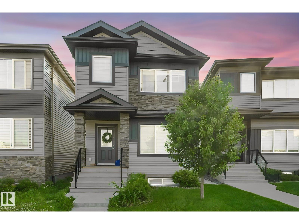
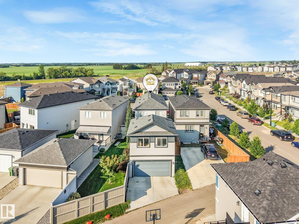
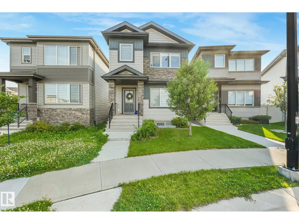
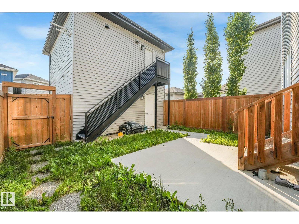
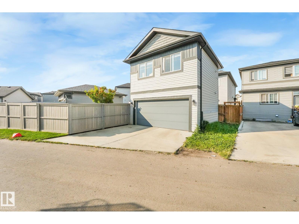
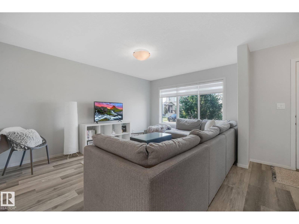
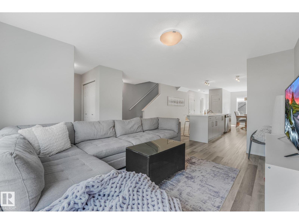
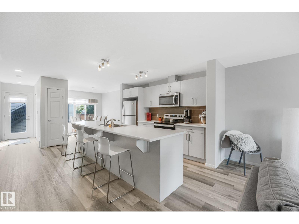
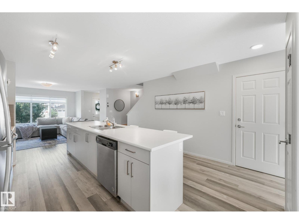
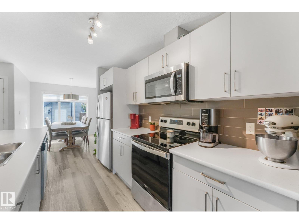
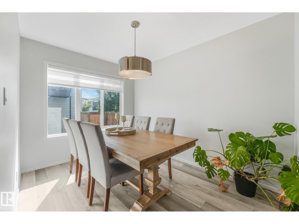
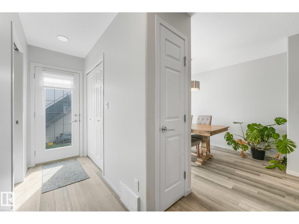
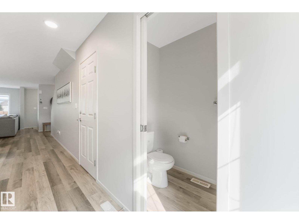
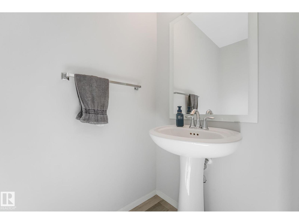
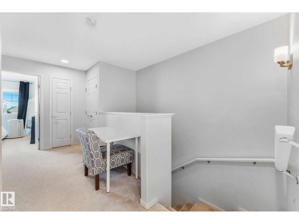
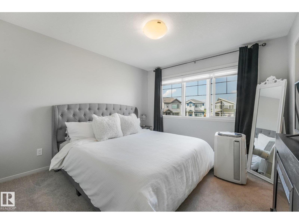
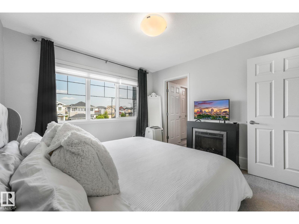
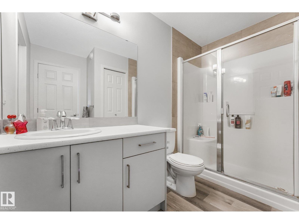
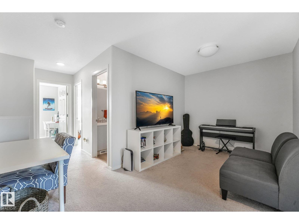
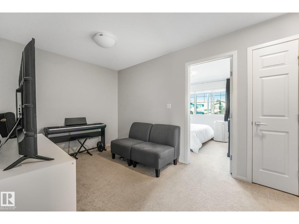
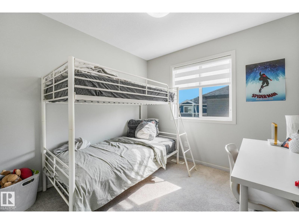
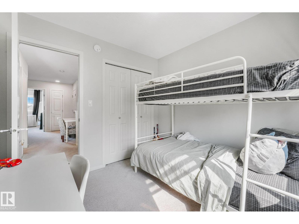
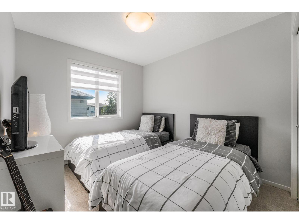
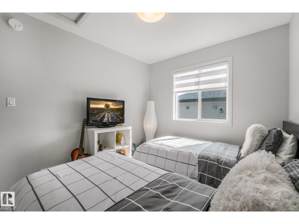
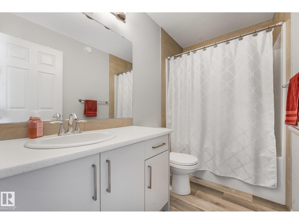
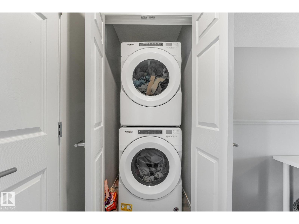
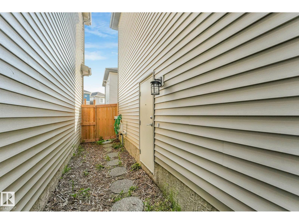
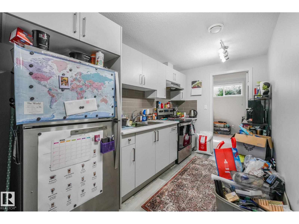
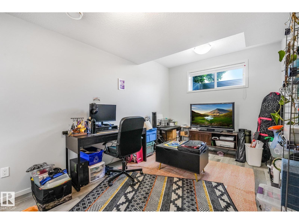
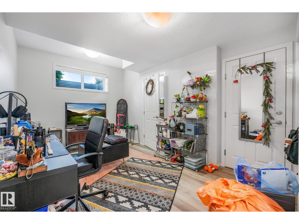
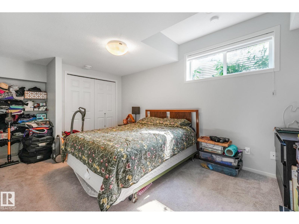
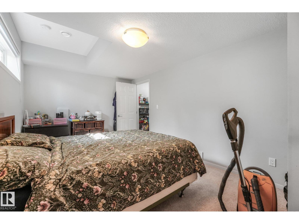
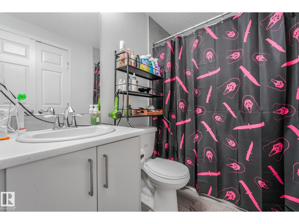
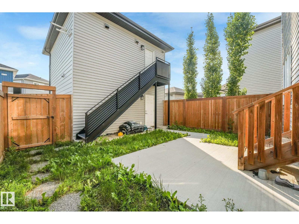
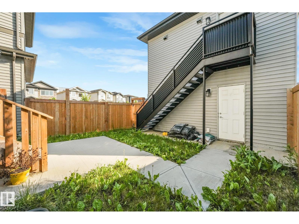
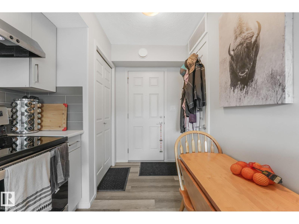
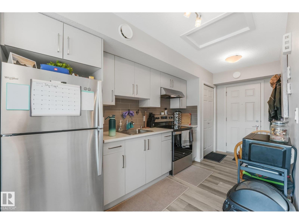
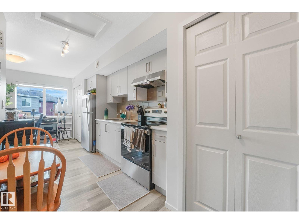
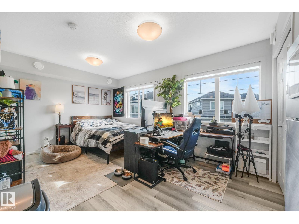
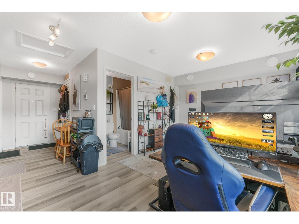
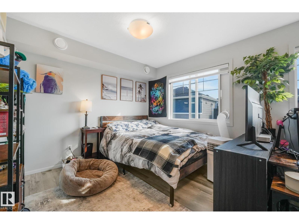
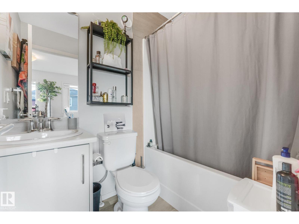
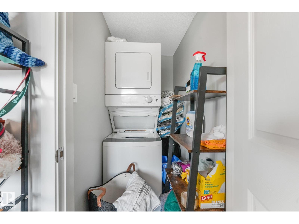
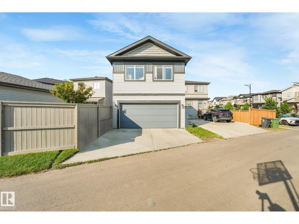
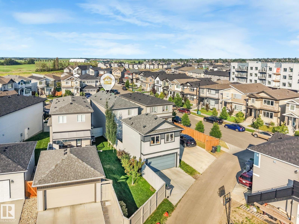
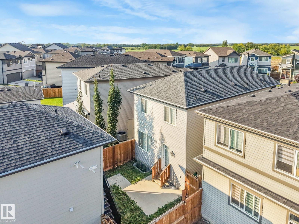
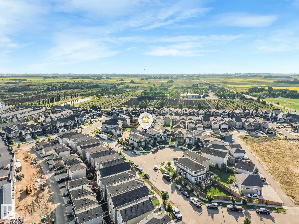
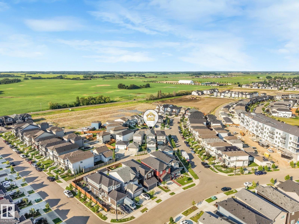
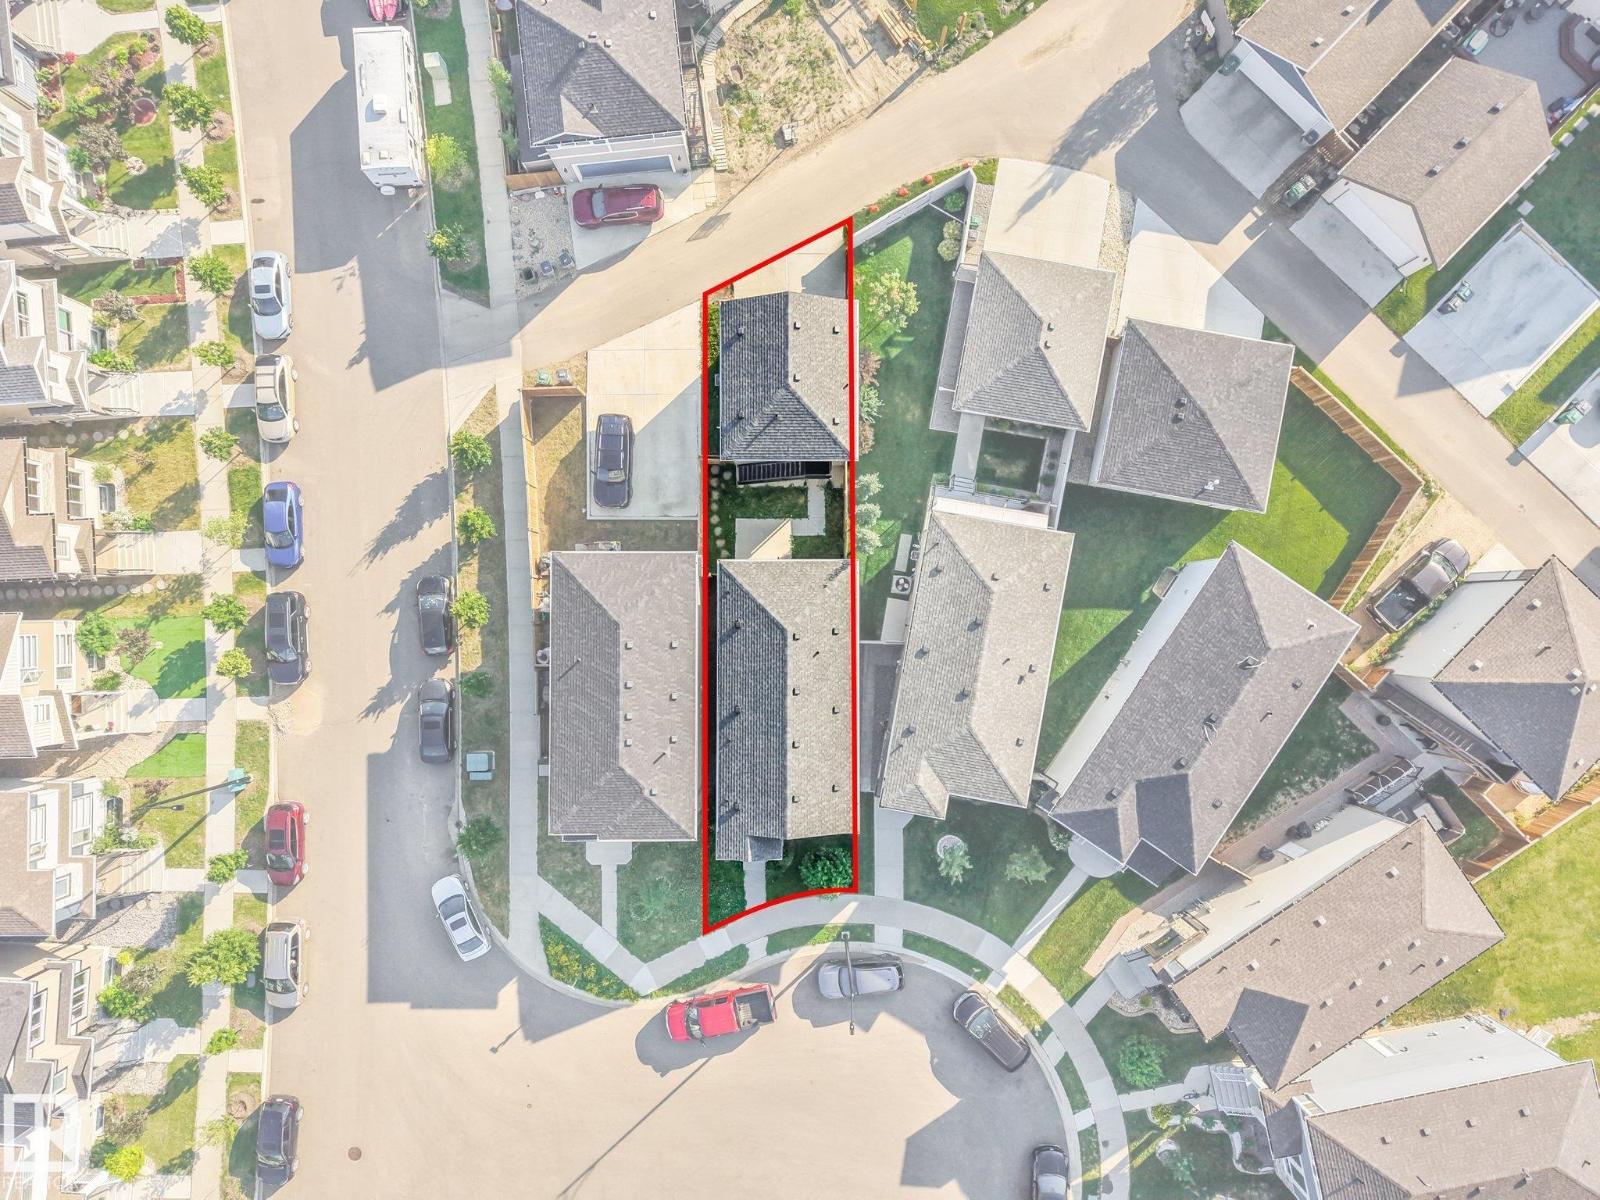
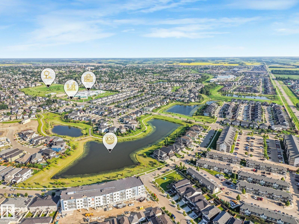
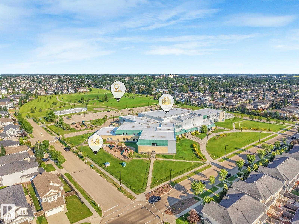
3 Units in one property! 3 LEGAL SUITES!! MAIN FLOOR + BASEMENT + GARAGE SUITE! Perfect if you are an investor looking for a cash flowing rental property or you want to move into the main floor and have the 2 units cover your mortgage! Stepping into the open concept main floor you have a bright living room, dining room, and a modern kitchen with a centre island! Plus a 2 pc bathroom on this floor! Upstairs is a generously sized primary bedroom with a 3 pc ensuite and walk-in closet. Down the hall is 2 secondary bedrooms, a shared 4 pc bathroom, laundry, and a centrally located bonus room! The BASEMENT SUITE has 1 bedroom, a 4 pc bathroom, laundry, a spacious living room and full kitchen! Outside in the fenced backyard provides green space, the double garage and the GARAGE SUITE! Upstairs in the garage suite is a 1 bedroom/studio unit with a full kitchen, 4 pc bathroom, and laundry! Located in a quiet cul-de-sac you are near walking trails, ponds, schools, and shopping in Beaumont! Don't miss this one! (id:67770)
Facts
- Bedrooms
- 5
- Bathrooms
- 5 (1 half)
- Living area
- 1,775 sq ft
- Home type
- House
- Year built
- 2020
- Parking
- 4
- MLS® number
- E4508353
Features
- Heating
- Forced air
- Basement
- Finished, Full, Suite
- Appliances
- Washer, Refrigerator, Dishwasher, Stove, Dryer, Two stoves, Window Coverings, Two Washers, Two Refrigerators
- Parking
- Detached Garage
Rooms
| Room | Level | Size |
|---|---|---|
| Living room | Main level | 3.14m x 4.09m |
| Dining room | Main level | 2.27m x 3.15m |
| Kitchen | Main level | 3.14m x 3.44m |
| Primary Bedroom | Upper Level | 3.08m x 3.21m |
| Bedroom 2 | Upper Level | 2.62m x 2.65m |
| Bedroom 3 | Upper Level | 2.72m x 3.67m |
| Bedroom 4 | Basement | 4.97m x 2.87m |
| Bonus Room | Upper Level | 3.08m x 2.61m |
| Bedroom 5 | Above | 4.63m x 3.06m |
| Second Kitchen | Basement | 2.00m x 3.48m |
| Second Kitchen | Above | 2.12m x 3.23m |
Location
Listed by Real Broker

Listing data is supplied by the CREA Data Distribution Facility (DDF®). It is deemed reliable but not guaranteed and should be independently verified. It is provided for consumers’ personal, non-commercial use to identify properties they may be interested in purchasing.