$288,000
1607, 901 10 Avenue SW
Beltline, Calgary
- 1 bedrooms
- 1 bathrooms
- 525 sq ft
About this home
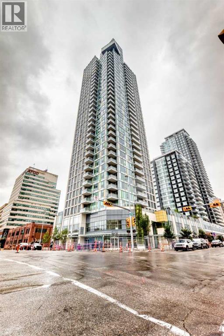
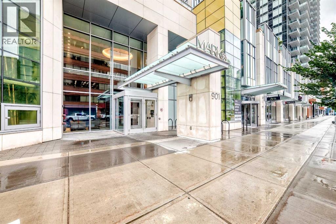
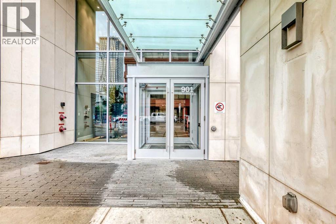
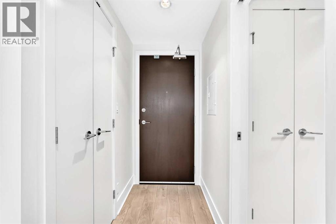
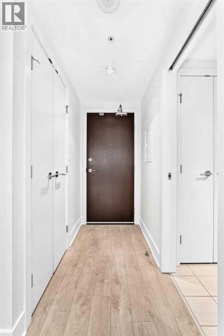
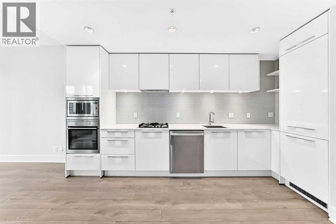
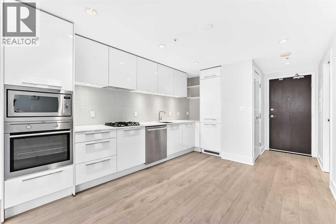
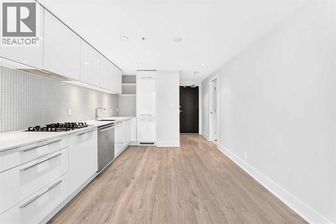
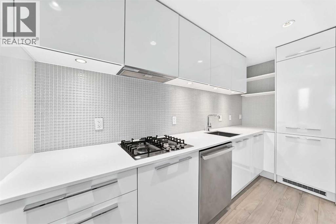
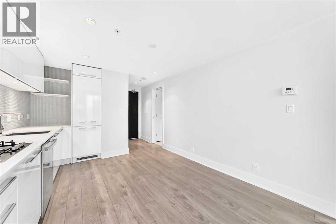
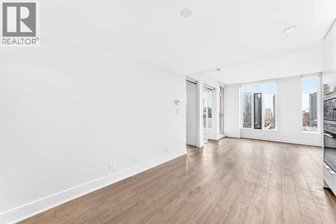
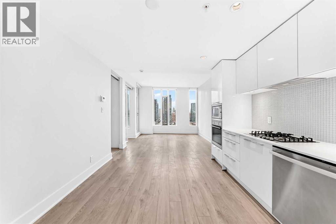
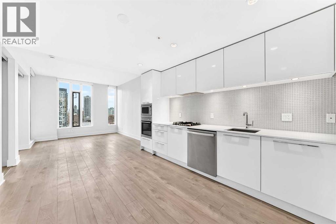
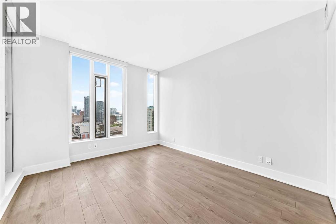
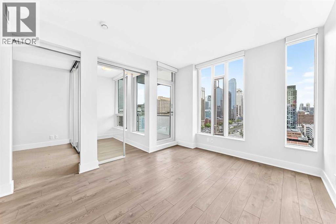
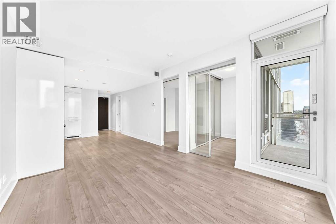
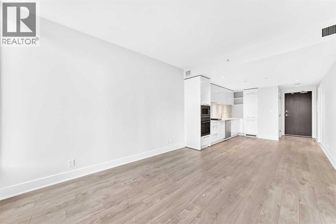
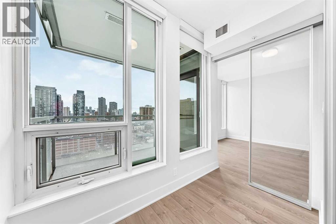
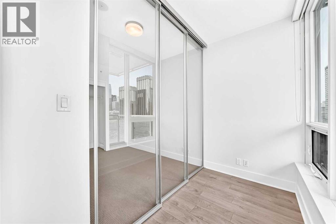
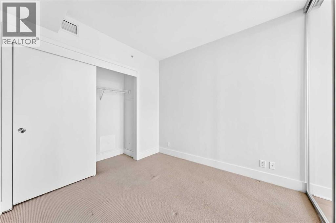
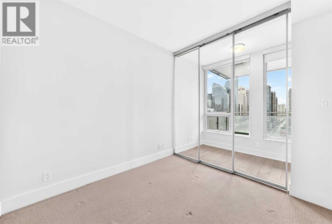
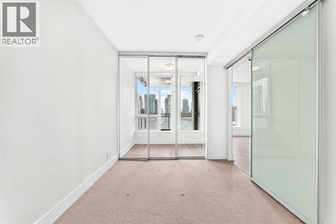
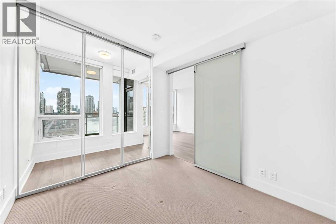
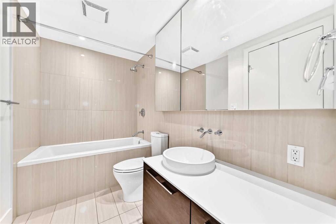
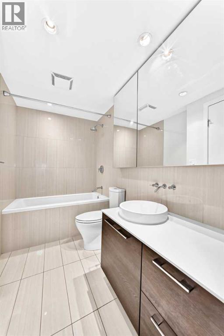
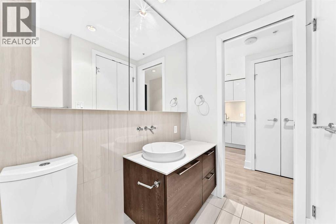
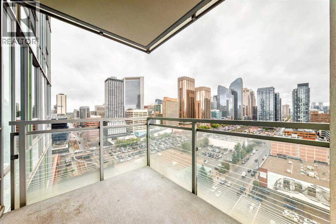
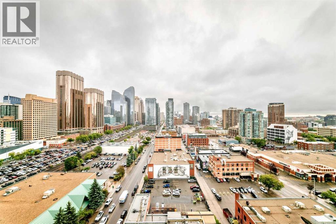
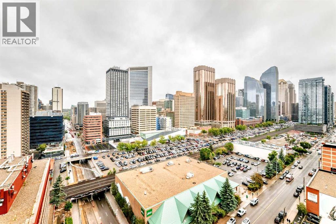
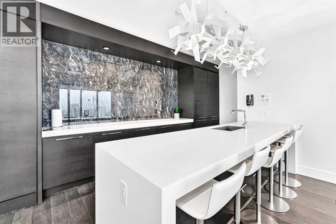
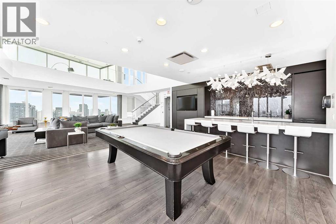
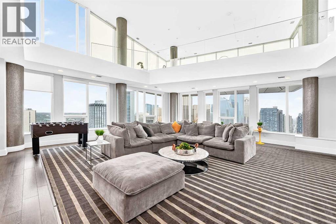
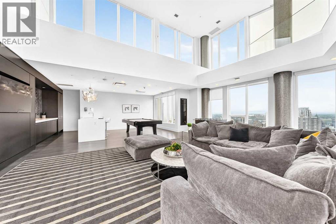
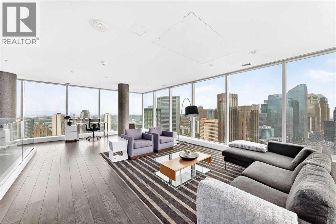
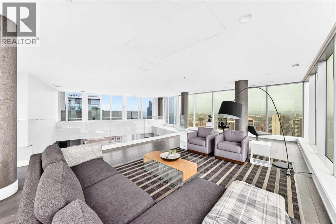
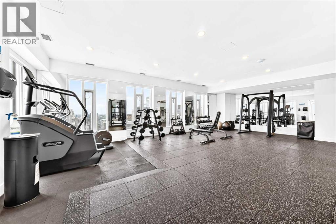
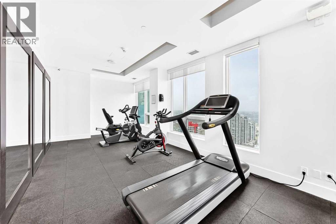
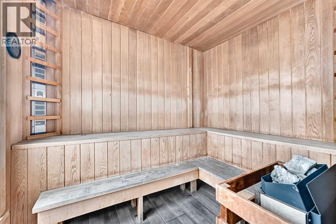
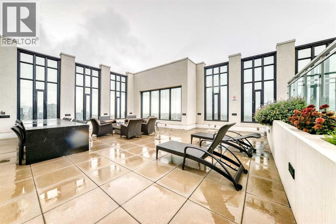
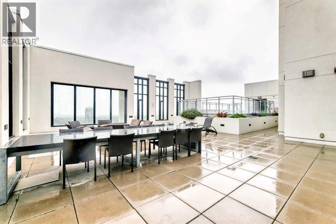
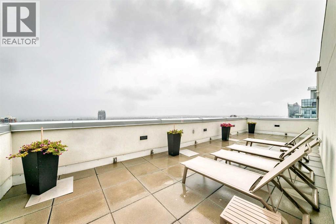
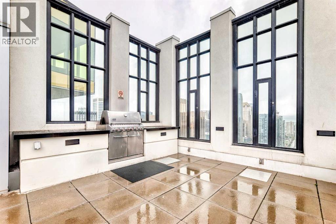
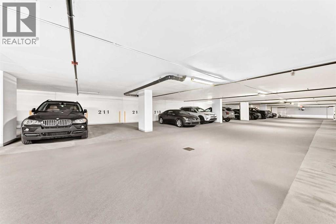
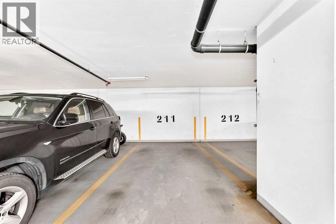
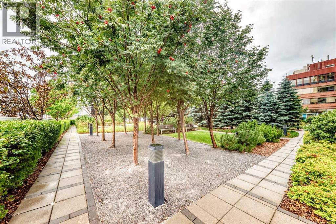
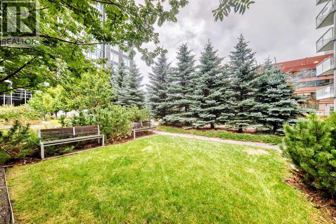
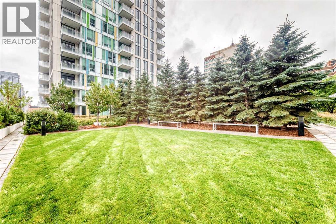
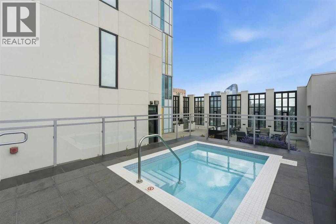
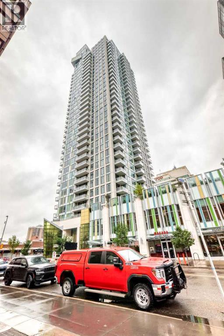
1 BEDROOM + DEN | BREATHTAKING CITY VIEWS! Welcome to Mark on 10th, a sought-after downtown high-rise developed by Qualex-Landmark, where contemporary design, exceptional amenities, and an unbeatable location come together. This bright and spacious residence offers an elevated urban lifestyle with expansive windows showcasing panoramic views of the Calgary skyline and durable luxury vinyl plank flooring throughout the main living areas. The open-concept layout creates an inviting space for both everyday living and entertaining, with a modern kitchen featuring high-gloss white cabinetry and an integrated appliance package, including a gas cooktop, panelled refrigerator, and dishwasher. The dining and living areas flow seamlessly onto a generous private balcony, providing the perfect spot to relax while taking in the impressive city views. The versatile den adds valuable flexibility and can easily serve as a home office or quiet workspace, complete with glass sliding doors and convenient access to the bedroom. A contemporary 4-piece bathroom is finished with tiled flooring, a feature tiled wall, a sleek floating vanity, and a wall-mounted faucet. This home also comes with one titled underground parking stall and a separate storage locker. Residents of Mark on 10th enjoy an impressive collection of amenities, including 24-hour security and concierge services, three guest suites, bicycle storage, and a fitness centre located on the 34th floor with steam room and sauna. The building also features a spacious social lounge equipped with a large bar, comfortable seating, pool table, and foosball table, with the space available for private events. Outdoor amenities include a hot tub and lounge area, along with landscaped green space on the 3rd floor offering a peaceful place to unwind. A selection of convenient optional services is also available within the building, including dry cleaning with pickup and delivery, monthly cleaning packages, and pet concierge services. Id eally positioned in the heart of downtown Calgary, the building is approximately a 6-minute walk from the LRT and central business district, while the vibrant 17th Avenue entertainment and shopping district is just minutes away with an extensive selection of restaurants, cafés, shops, and everyday conveniences. For those who enjoy an active lifestyle, the Bow River pathway system is also within approximately a 15-minute walk. An excellent opportunity to enjoy sophisticated downtown living with spectacular skyline views, exceptional building amenities, and outstanding walkability. (id:67770)
Facts
- Bedrooms
- 1
- Bathrooms
- 1
- Living area
- 525 sq ft
- Home type
- Apartment
- Year built
- 2016
- Parking
- 1
- Property taxes
- $1,921 (2026)
- Condo / HOA fee
- $461 monthly
- MLS® number
- A2344538
Features
- Heating
- Forced air, Natural gas
- Cooling
- Central air conditioning
- Flooring
- Laminate
- Appliances
- Refrigerator, Gas stove(s), Dishwasher, Oven, Dryer, Microwave, Hood Fan, Garage door opener
- Parking
- Garage, Underground, Heated Garage
- Exterior Features
- Concrete, Stucco, Metal
- Building Features
- Exercise Centre, Recreation Centre, Party Room, Whirlpool
- Community Features
- Pets not Allowed, Pets Allowed With Restrictions
Rooms
| Room | Level | Size |
|---|---|---|
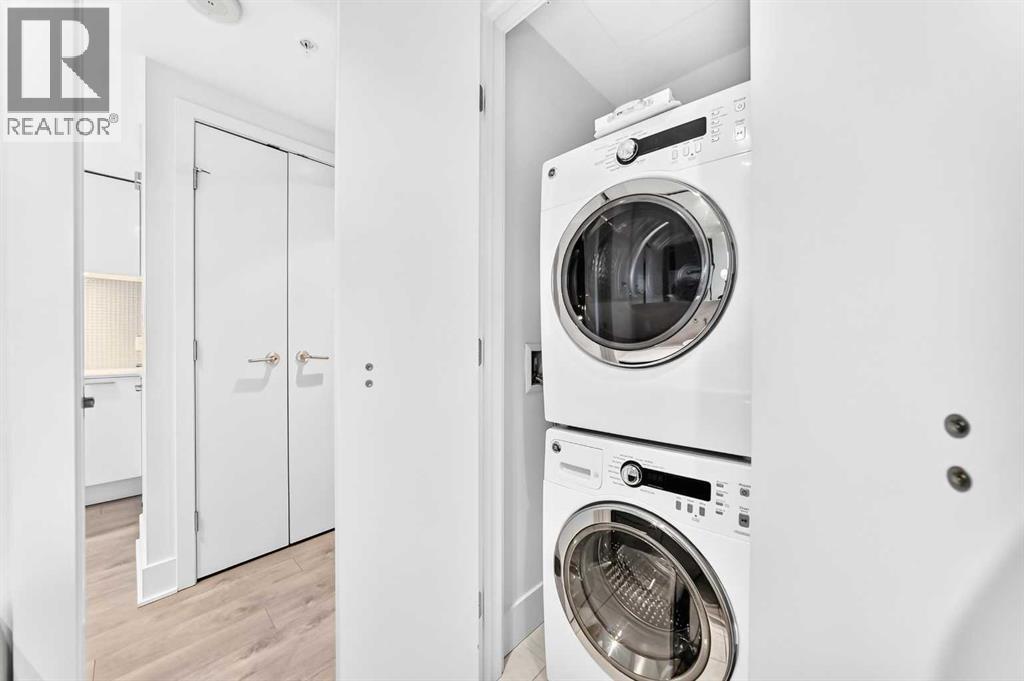
| Laundry room | Main level | 2.92 Ft x 2.92 Ft |
| Other | Main level | 6.92 Ft x 8.92 Ft |
| Other | Main level | 3.75 Ft x 5.58 Ft |
| 4pc Bathroom | Main level | 5.42 Ft x 9.08 Ft |
| Dining room | Main level | 11.92 Ft x 6.08 Ft |
| Kitchen | Main level | 4.75 Ft x 14.00 Ft |
| Living room | Main level | 12.67 Ft x 10.75 Ft |
| Office | Main level | 9.00 Ft x 4.67 Ft |
| Primary Bedroom | Main level | 9.58 Ft x 7.92 Ft |
Location
Listed by TrustPro Realty

Listing data is supplied by the CREA Data Distribution Facility (DDF®). It is deemed reliable but not guaranteed and should be independently verified. It is provided for consumers’ personal, non-commercial use to identify properties they may be interested in purchasing.