



$269,900
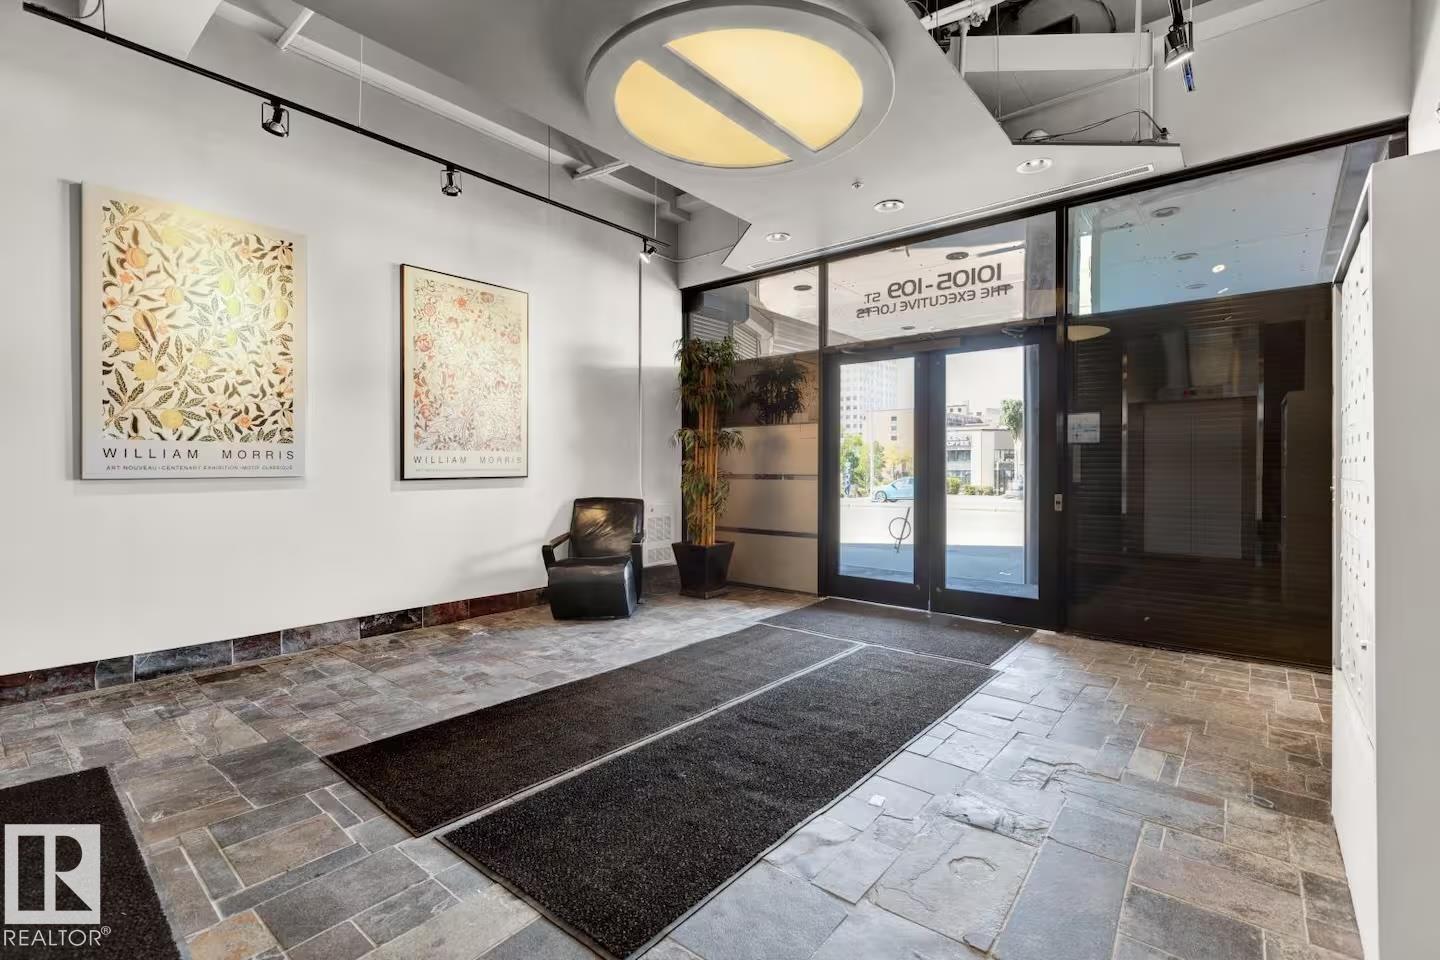
#701 10105 109 ST NW
Downtown, Edmonton
- 1 bedrooms
- 2 (1 half) bathrooms
- 1,335 sq ft
About this home
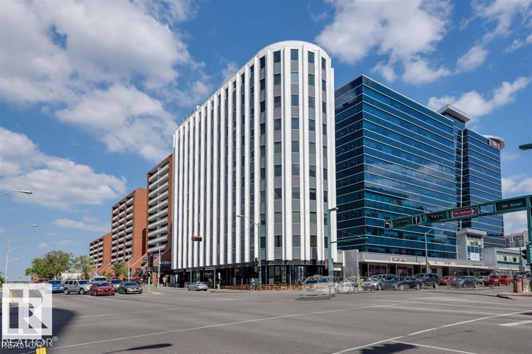
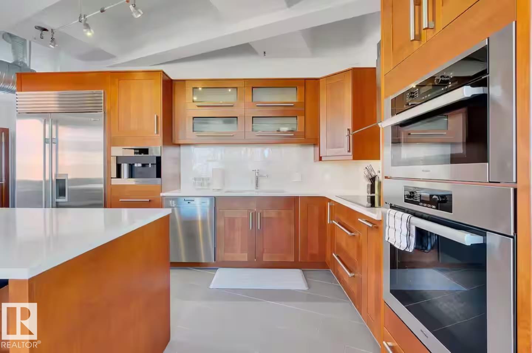
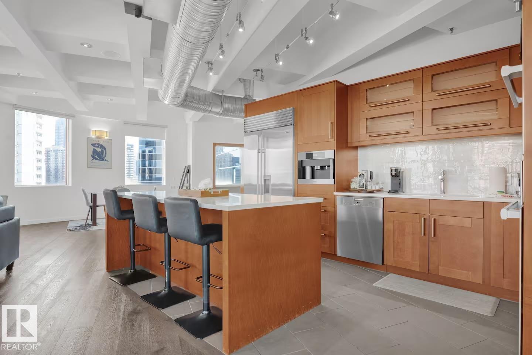
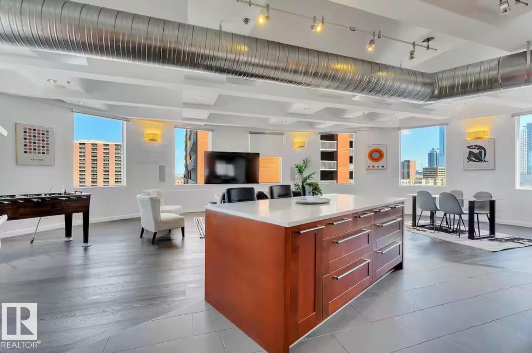
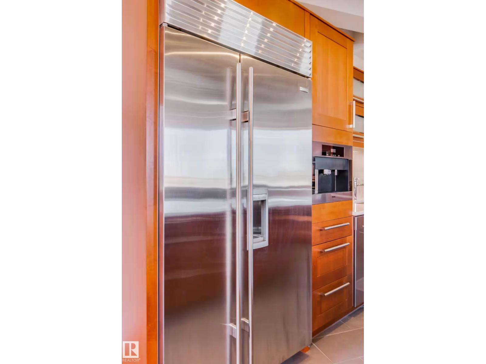
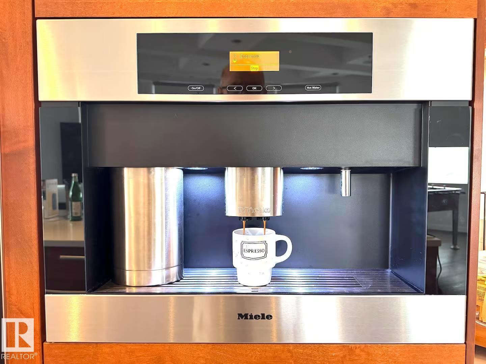
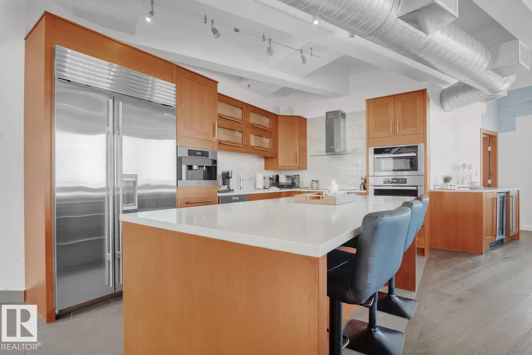
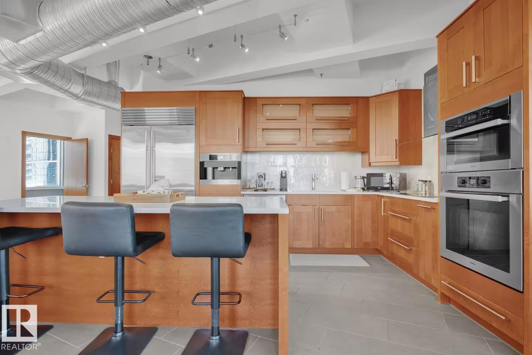
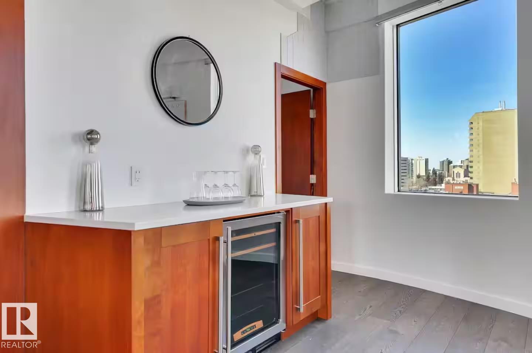
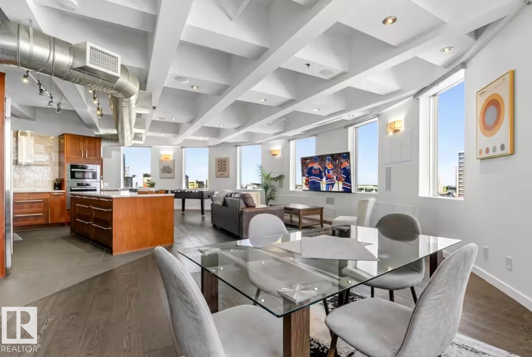
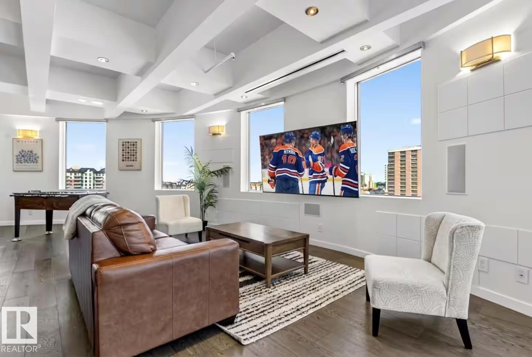
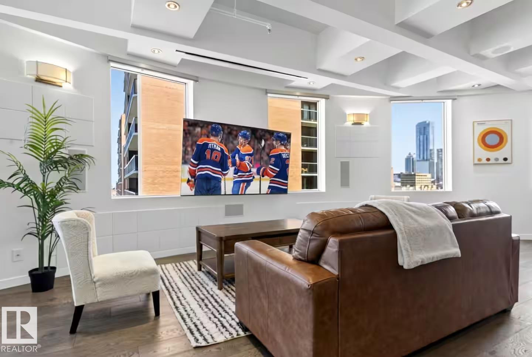
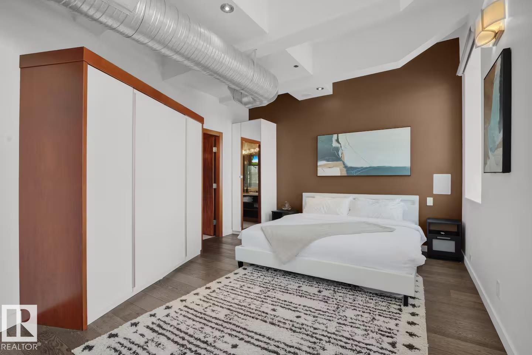
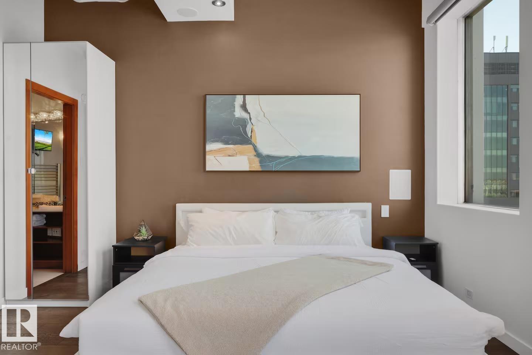
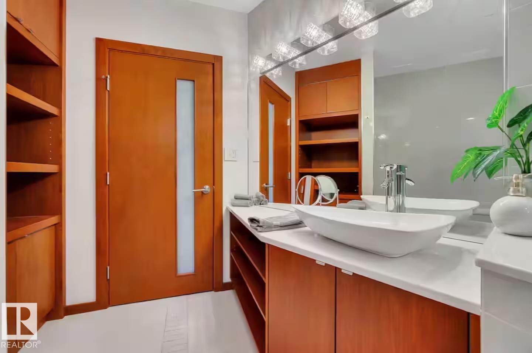
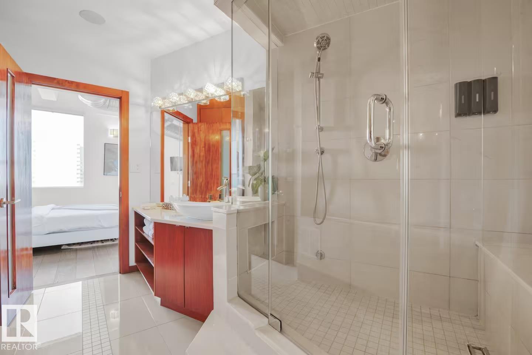
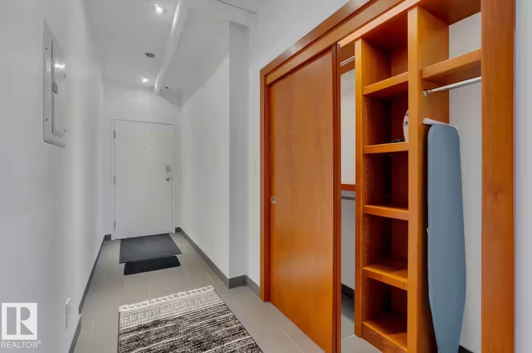
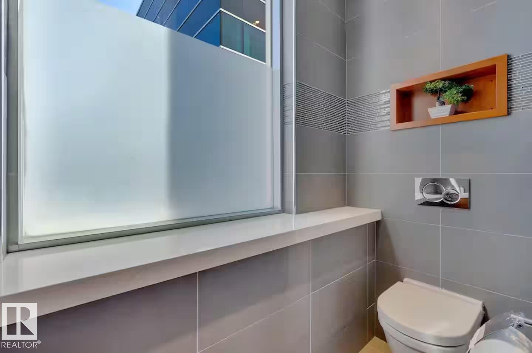
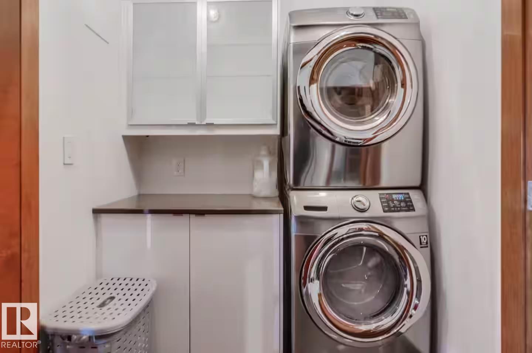
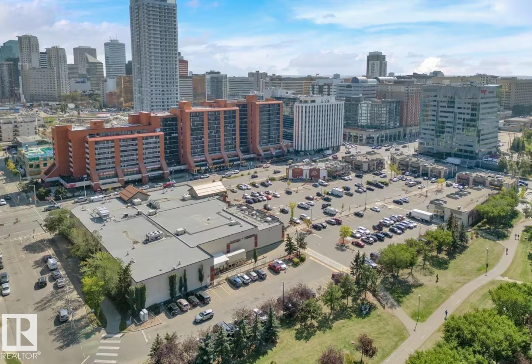
Impressive loft in a prime location,. Enjoy the unrivalled open concept with 180 degree panoramic views of downtown and the city landscape. This stunning unit features 1330 sq ft, 1 bedroom and 1.5 baths. Enjoy the gourmet kitchen with a huge quartz island, high end Sub-Zero and Miele stainless steel appliances including a wall mounted espresso machine, custom glass backsplash, and tons of storage. The expansive windows and 9' coffered ceilings bring in tons of natural light. Unwind in the large relaxing Master with spa-inspired ensuite that features a steam shower and oversized soaker tub. (Please note, bathroom is under building management upgrades, will be finished in a few weeks). Additional 2 pce bath in the unit. Air Conditioning In suite laundry Two titled heated underground parking stalls. Just steps away from the active and entertaining downtown lifestyle.Walking distance to the ice district and other amenities. (id:67770)
Facts
- Bedrooms
- 1
- Bathrooms
- 2 (1 half)
- Living area
- 1,335 sq ft
- Home type
- Apartment
- Year built
- 1966
- Condo / HOA fee
- $1,155 monthly
- MLS® number
- E4508350
Features
- Heating
- Forced air
- Basement
- None
- Appliances
- Refrigerator, Dishwasher, Wine Fridge, Stove, Microwave Range Hood Combo, Hood Fan
- Parking
- Underground, Stall
- View
- City view
Rooms
| Room | Level | Size |
|---|---|---|
| Living room | Main level | |
| Dining room | Main level | |
| Kitchen | Main level | |
| Primary Bedroom | Main level |
Location
Listed by RE/MAX Elite

Listing data is supplied by the CREA Data Distribution Facility (DDF®). It is deemed reliable but not guaranteed and should be independently verified. It is provided for consumers’ personal, non-commercial use to identify properties they may be interested in purchasing.