

$565,000
125 Coverton Circle NE
Coventry Hills, Calgary
- 4 bedrooms
- 3 (1 half) bathrooms
- 1,390 sq ft
About this home
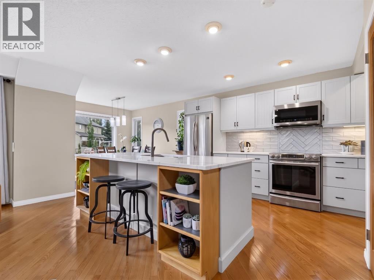
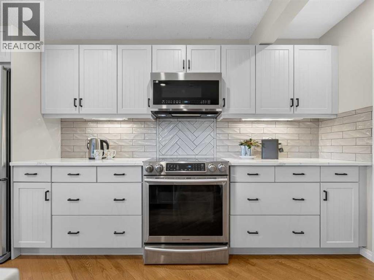
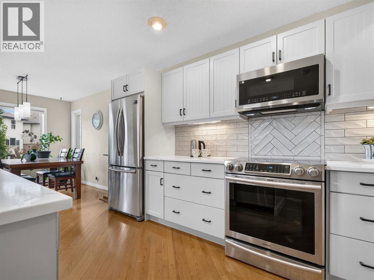
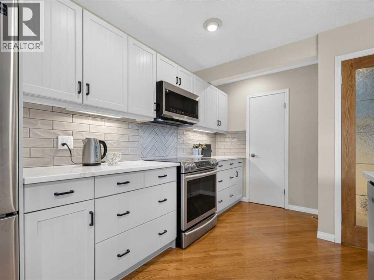
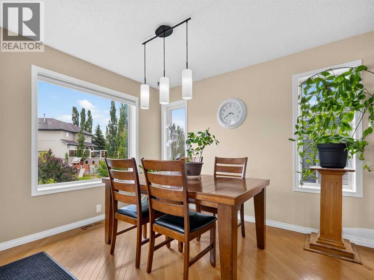
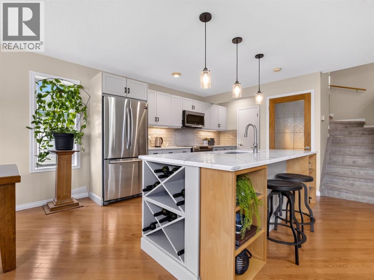
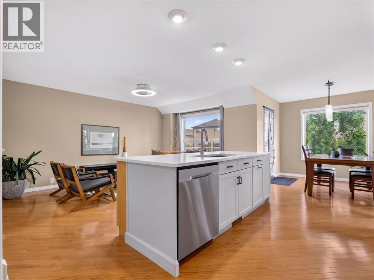
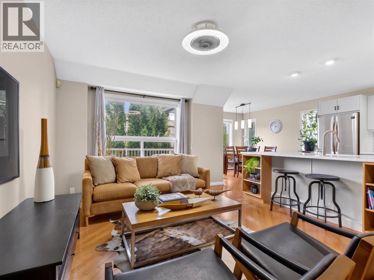
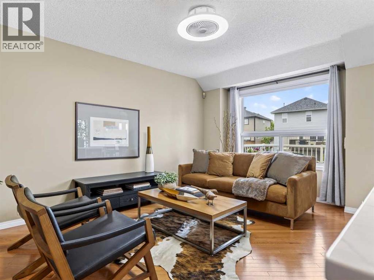
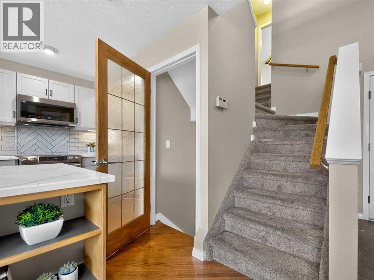
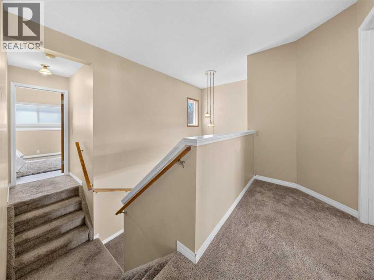
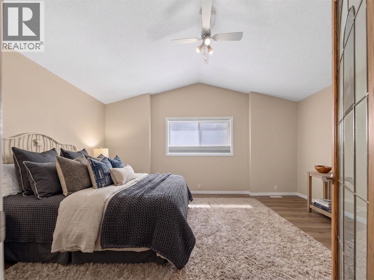
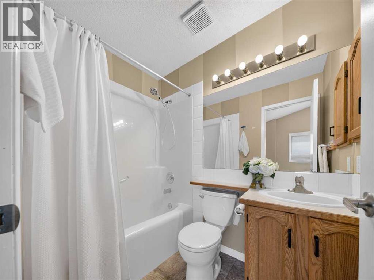
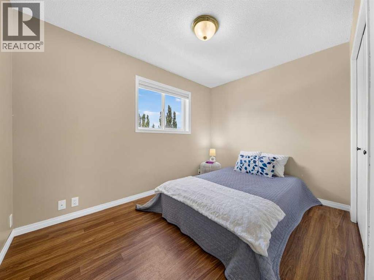
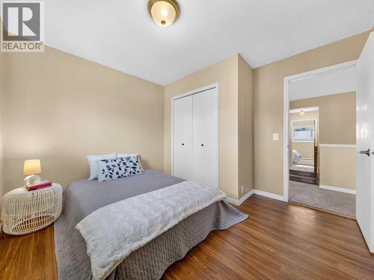
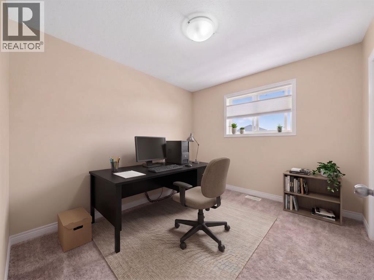
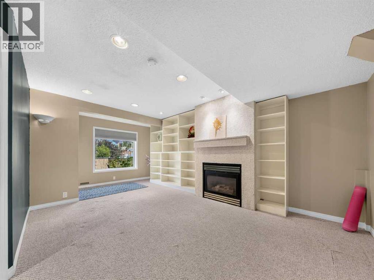
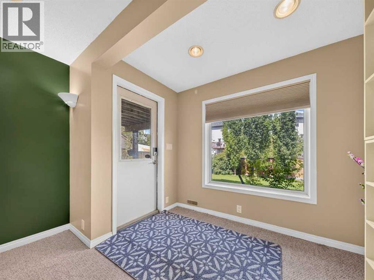
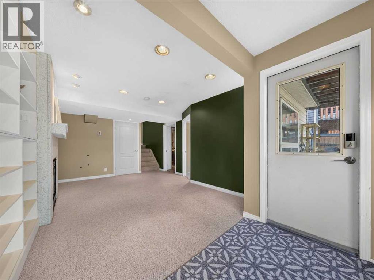
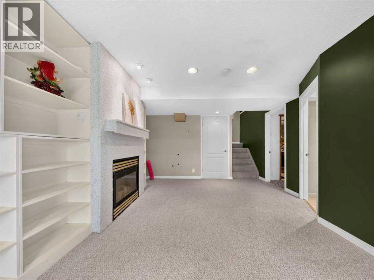
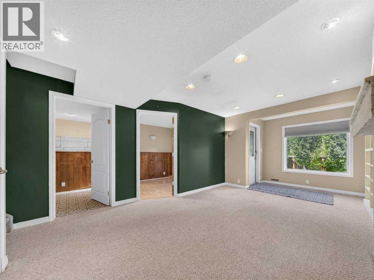
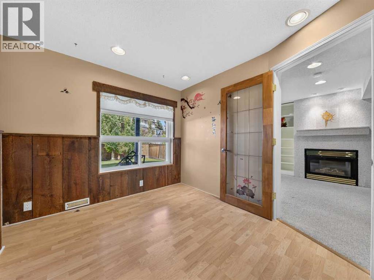
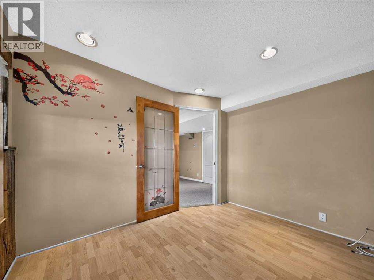
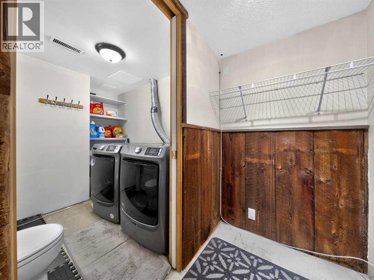
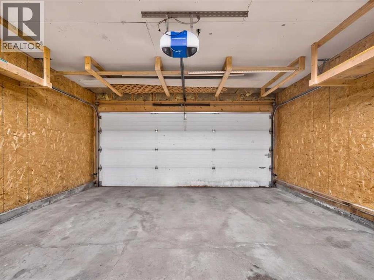
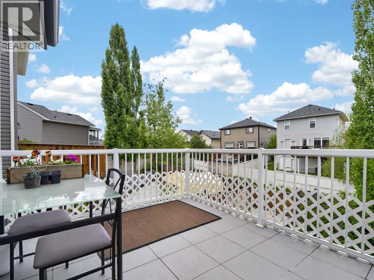
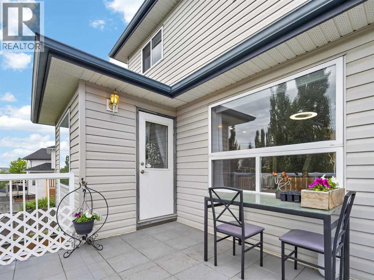
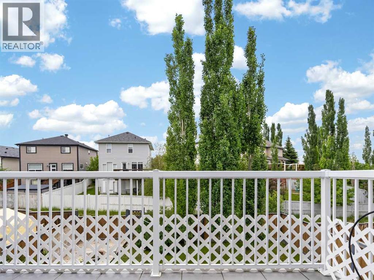
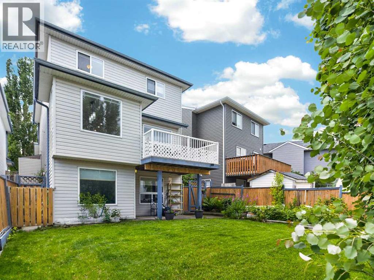
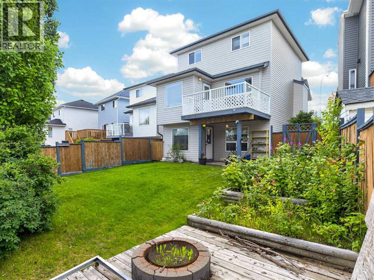
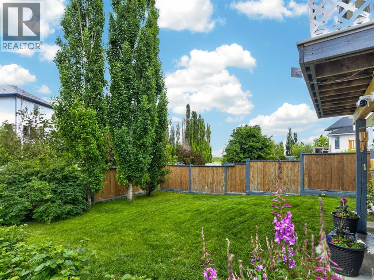
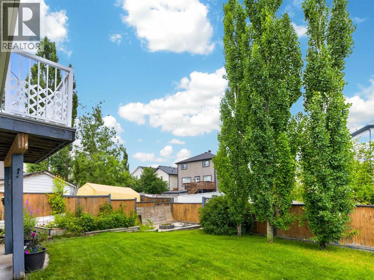
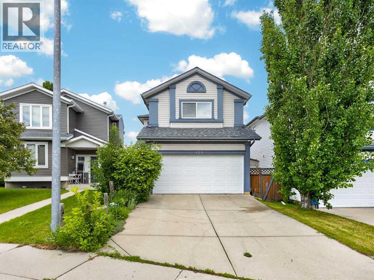
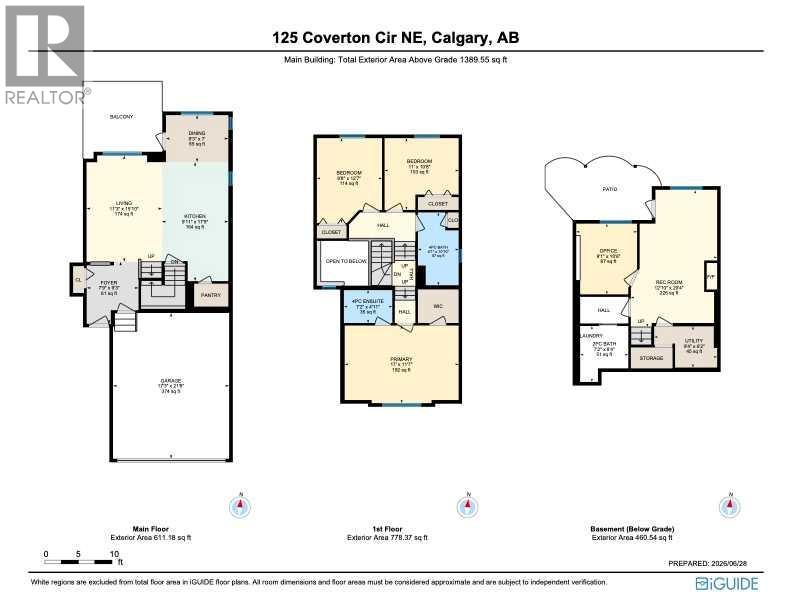
This home presents an exceptionally hard-to-find combination: three upper-level bedrooms, a front ATTACHED DOUBLE garage, and a WALK-OUT basement, at a compelling price. Finding all three of these sought-after features together at this price point is a true rarity. Inside, the light-filled main level anchors around the expansive kitchen, where you will absolutely love the large central island, a convenient pantry, and an abundance of modern pot lights. Elegant under-mount lighting beautifully showcases the gorgeous backsplash, and the space comes complete with a brand-new over-the-range microwave. Moving upstairs, the upper level is thoughtfully designed for family living and premium sound separation, keeping all three bedrooms together while separating the primary suite from the two kids' bedrooms. The primary bedroom serves as a true retreat, complete with its own private ensuite bath and generous walk-in closet. The impressive walk-out basement features a SEPARATE ENTRANCE feature that opens up a world of possibilities for guests, older children, or future potential. The lower level also hosts a dedicated laundry area equipped with a brand-new washer and dryer, alongside an efficient HOT WATER ON DEMAND system for endless comfort. To top it all off, you get the ultimate peace of mind with recently replaced siding and newer shingles on the house. This complete package delivers incredible value that is ready for its next chapter. (id:67770)
Facts
- Bedrooms
- 4
- Bathrooms
- 3 (1 half)
- Living area
- 1,390 sq ft
- Home type
- House
- Year built
- 1997
- Lot size
- 324 square meters
- Parking
- 4
- Property taxes
- $4,126 (2026)
- MLS® number
- A2344665
Features
- Heating
- Forced air
- Cooling
- None
- Basement
- Finished, Full, Separate entrance, Walk out
- Flooring
- Hardwood, Carpeted, Linoleum
- Appliances
- Washer, Refrigerator, Dishwasher, Stove, Dryer, Microwave Range Hood Combo, Window Coverings
- Parking
- Attached Garage
- Exterior Features
- Vinyl siding
Rooms
| Room | Level | Size |
|---|---|---|
| Dining room | Main level | 7.00 Ft x 9.25 Ft |
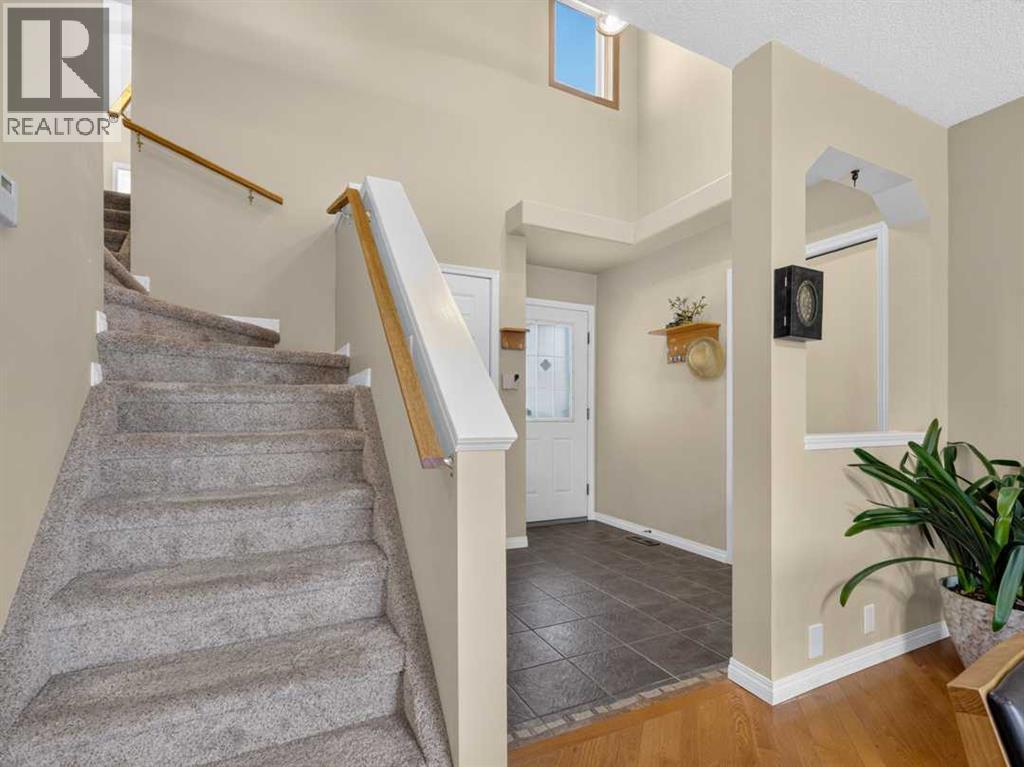
| Foyer | Main level | 9.25 Ft x 7.75 Ft |
| Kitchen | Main level | 17.75 Ft x 9.92 Ft |
| Living room | Main level | 15.83 Ft x 11.25 Ft |
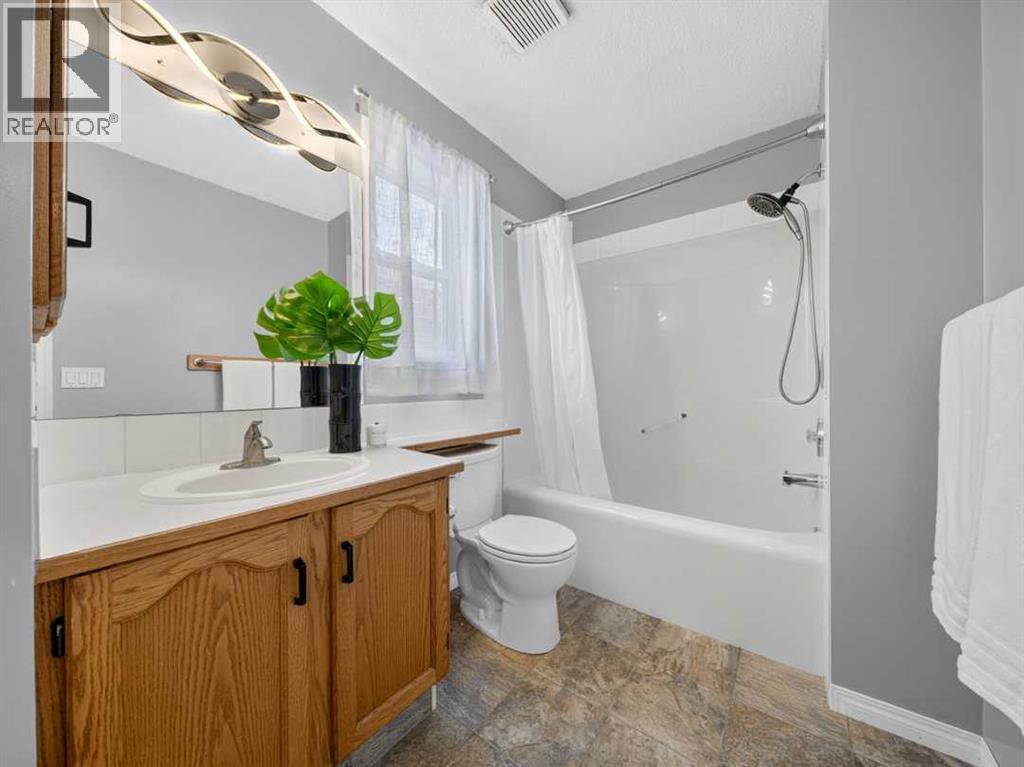
| 4pc Bathroom | Upper Level | 10.83 Ft x 6.08 Ft |
| 4pc Bathroom | Upper Level | 4.92 Ft x 7.17 Ft |
| Bedroom | Upper Level | 10.67 Ft x 11.00 Ft |
| Bedroom | Upper Level | 12.58 Ft x 9.67 Ft |
| Primary Bedroom | Upper Level | 11.58 Ft x 17.00 Ft |
| 2pc Bathroom | Basement | 8.33 Ft x 7.17 Ft |
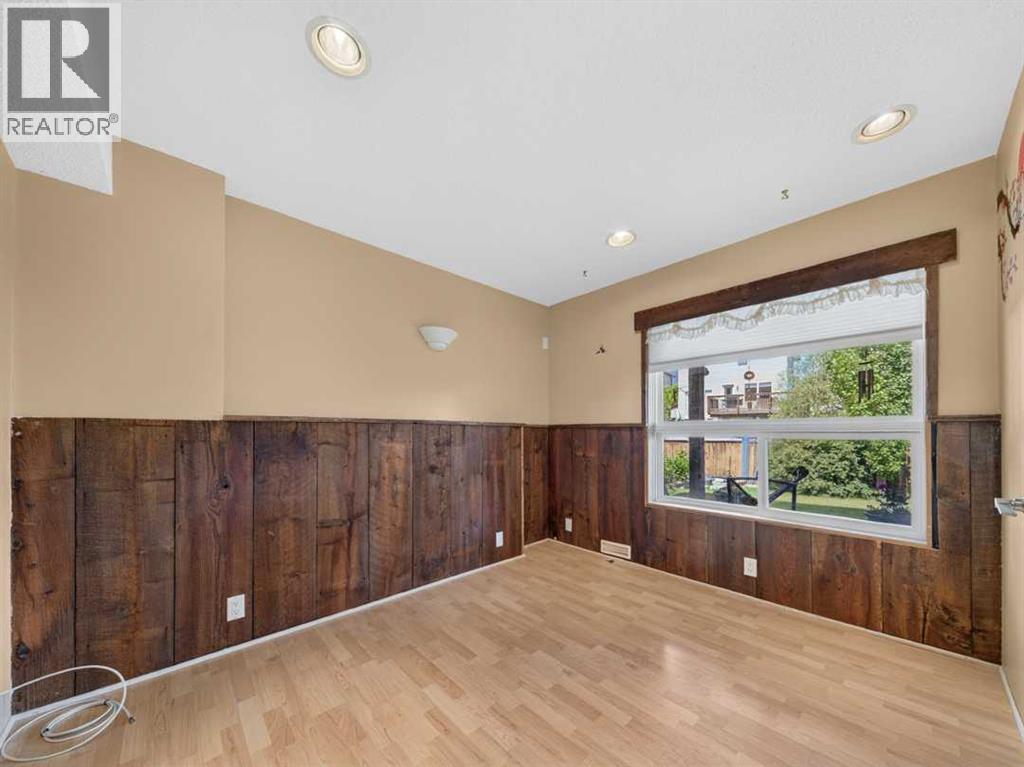
| Bedroom | Basement | 10.50 Ft x 9.08 Ft |
| Recreational, Games room | Basement | 20.33 Ft x 12.83 Ft |
| Furnace | Basement | 6.17 Ft x 9.33 Ft |
Location
Listed by CIR Realty

Listing data is supplied by the CREA Data Distribution Facility (DDF®). It is deemed reliable but not guaranteed and should be independently verified. It is provided for consumers’ personal, non-commercial use to identify properties they may be interested in purchasing.