$439,995
340044 Range Road 215
Rural Starland County
- 4 bedrooms
- 2 bathrooms
- 1,096 sq ft
About this home
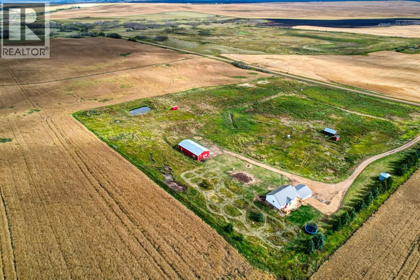
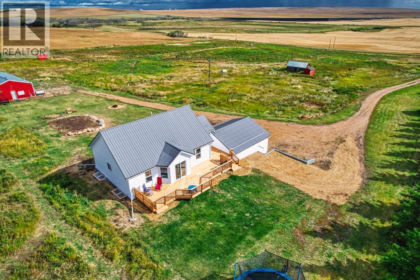
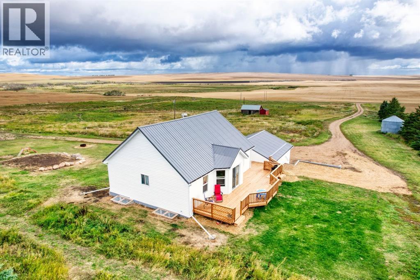
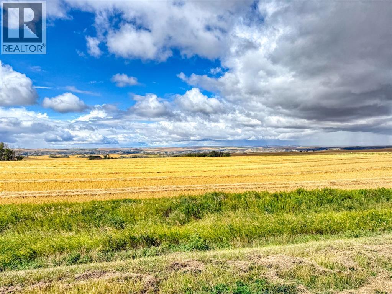
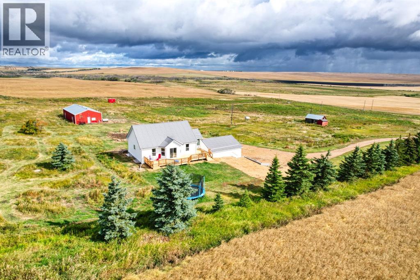
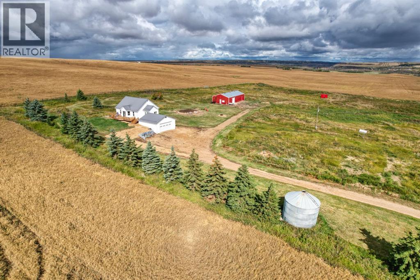
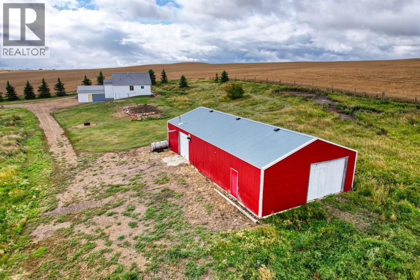
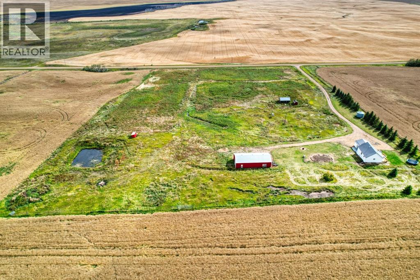
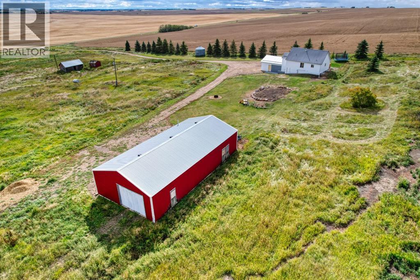
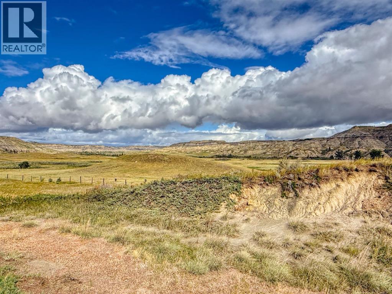
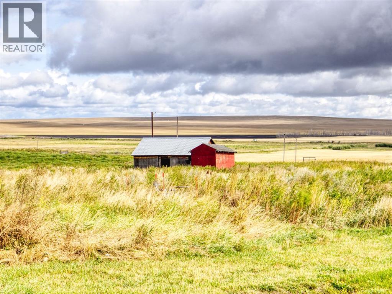
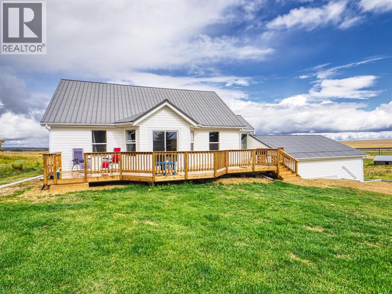
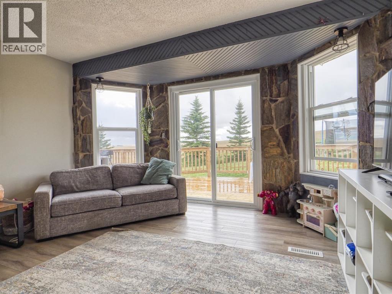
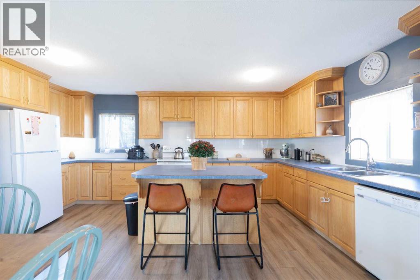
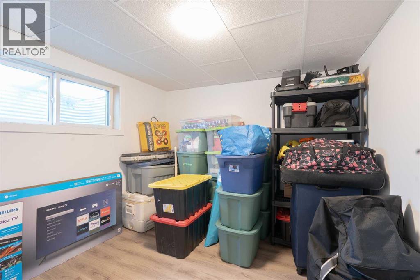
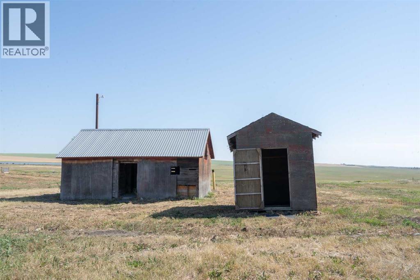
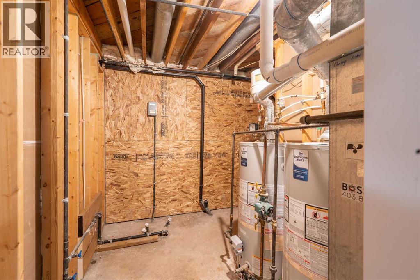
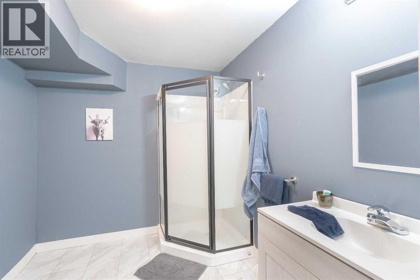
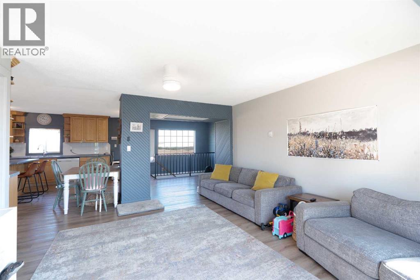
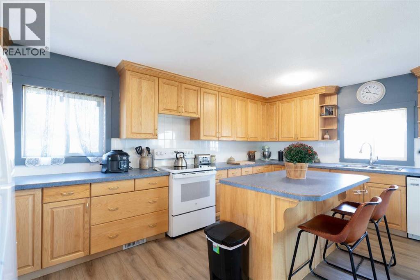
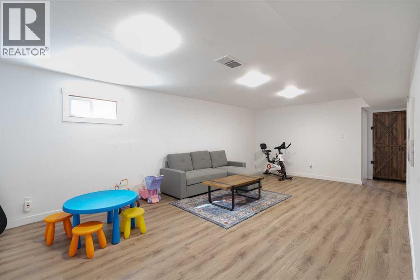
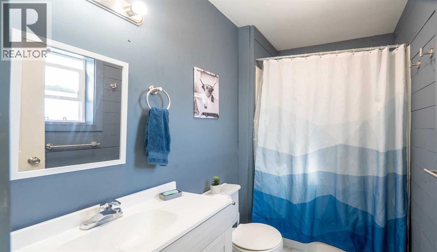
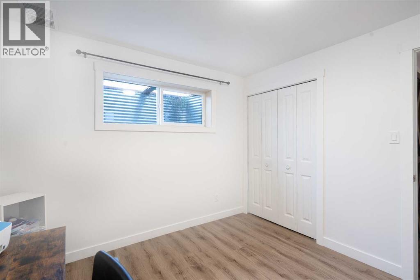
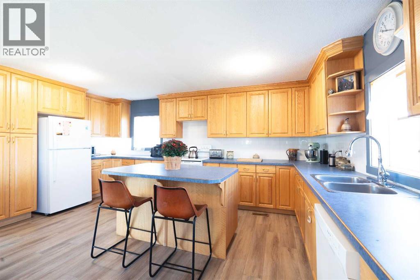
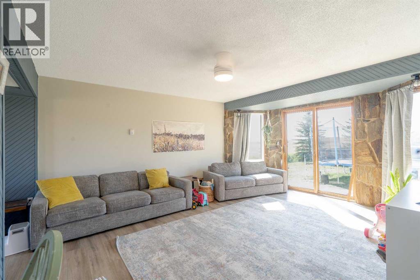
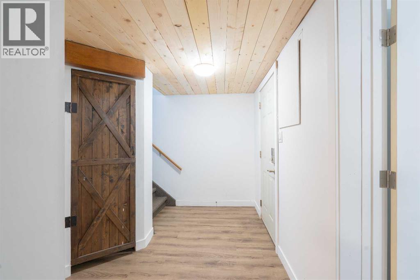
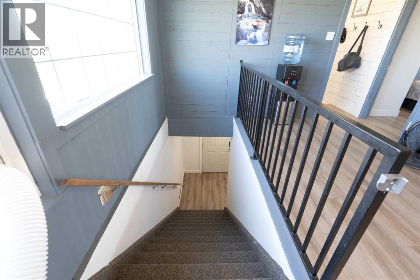
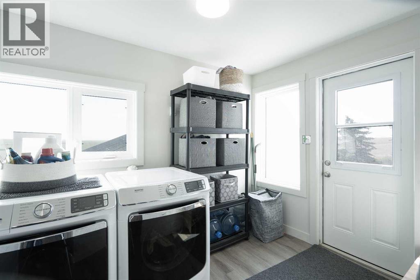
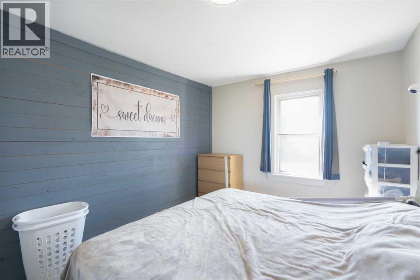
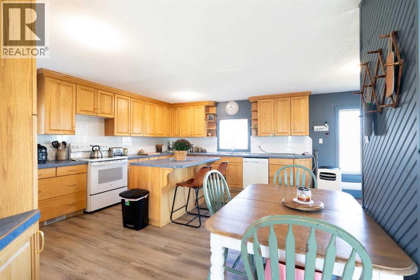
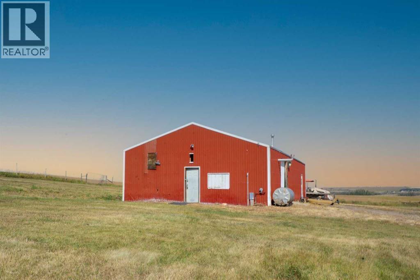
Leave the city behind and enjoy peaceful country living on this private 12.96-acre property in Starland County. The four-bedroom, (one bedroom upstairs requires a wardrobe) two-bathroom home features an attached double garage, along with a heated 1,500-square-foot workshop that offers plenty of space for projects, equipment, or storage.Inside, the home offers an open-concept kitchen, dining, and living area, convenient main-floor laundry, and bathrooms on both the main level and in the basement.Numerous improvements have been completed in recent years. Updates include basement windows and select main-floor windows, new flooring throughout the main living areas and bedrooms, underground power service, new hot-water tanks, and a heater in the workshop—all completed in 2024. Both bathrooms were renovated in 2025. Most recently, a spacious and functional south-facing deck was added, and new siding was completed in September 2026.Move-in ready and filled with possibilities, this is a wonderful place to raise a family, keep animals, and enjoy the privacy and space of country living. Come take a look! (id:67770)
Facts
- Bedrooms
- 4
- Bathrooms
- 2
- Living area
- 1,096 sq ft
- Home type
- House
- Year built
- 1951
- Lot size
- 12.96 acres
- Parking
- 2
- Property taxes
- $3,651 (2026)
- MLS® number
- A2343099
Features
- Heating
- Forced air, In Floor Heating, Natural gas
- Cooling
- None
- Basement
- Finished, Full, Separate entrance
- Flooring
- Vinyl Plank
- Appliances
- Washer, Refrigerator, Dishwasher, Stove, Dryer, Microwave, Garage door opener
- Parking
- Attached Garage
- Exterior Features
- Vinyl siding
Rooms
| Room | Level | Size |
|---|---|---|
| 4pc Bathroom | Main level | 1.64 M x 2.59 M |
| Bedroom | Main level | 3.04 M x 2.65 M |
| Bedroom | Main level | 2.96 M x 4.23 M |
| Kitchen | Main level | 4.44 M x 5.30 M |
| Laundry room | Main level | 4.07 M x 3.02 M |
| Living room | Main level | 4.12 M x 5.74 M |
| 3pc Bathroom | Basement | 2.66 M x 2.31 M |
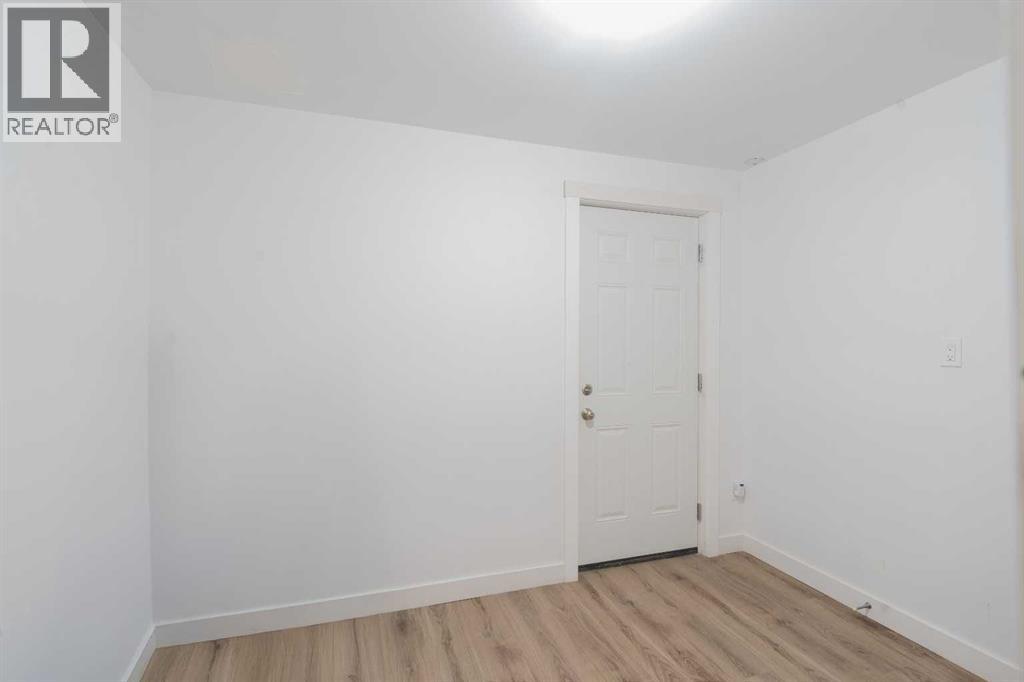
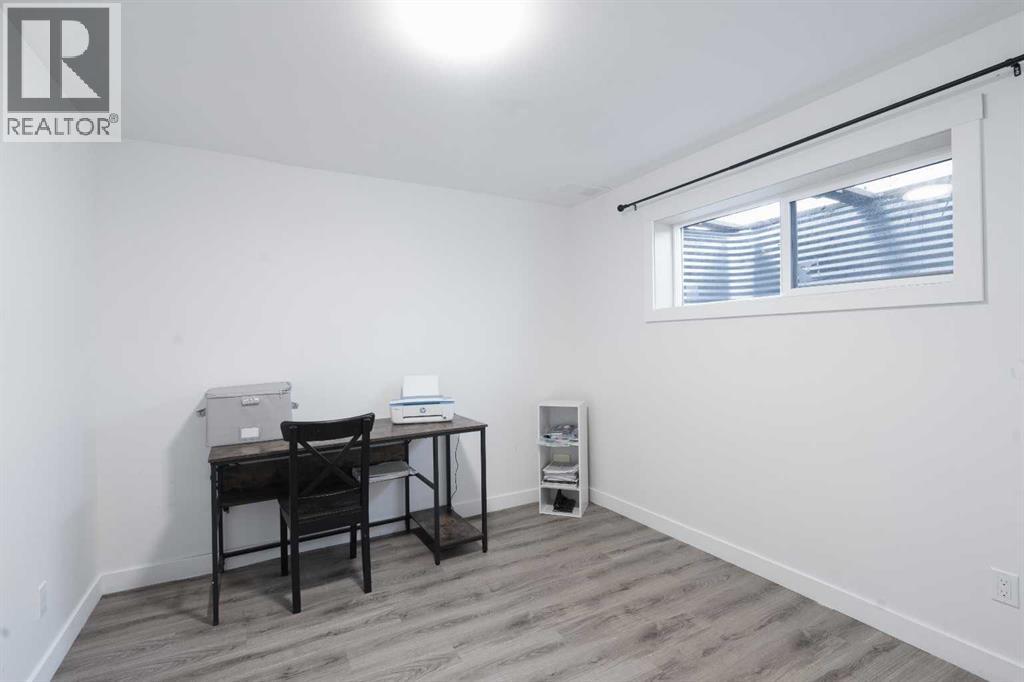
| Bedroom | Basement | 3.01 M x 3.10 M |
| Bedroom | Basement | 3.01 M x 3.09 M |
| Foyer | Basement | 2.29 M x 3.87 M |
| Other | Basement | 2.25 M x 3.07 M |
| Other | Basement | 7.13 M x 4.08 M |
| Furnace | Basement | 1.91 M x 3.77 M |
Location
Listed by RE/MAX real estate central alberta

Listing data is supplied by the CREA Data Distribution Facility (DDF®). It is deemed reliable but not guaranteed and should be independently verified. It is provided for consumers’ personal, non-commercial use to identify properties they may be interested in purchasing.