$425,000
134 Clark Street
Hillcrest, Hinton
- 4 bedrooms
- 2 bathrooms
- 856 sq ft
About this home
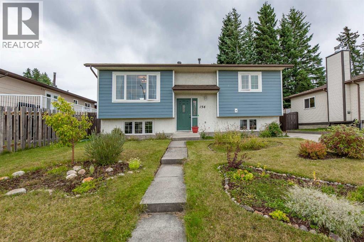
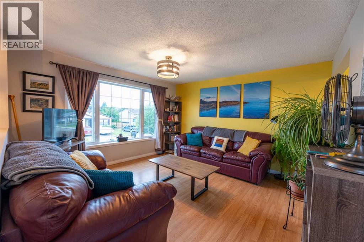
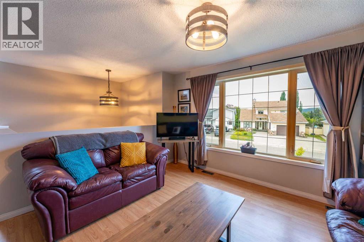
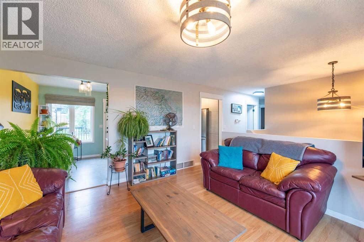
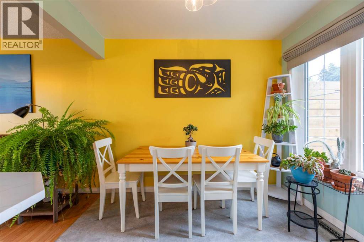
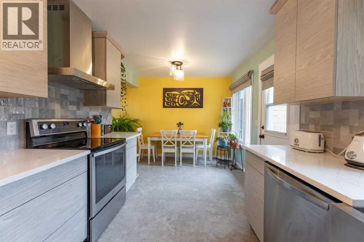
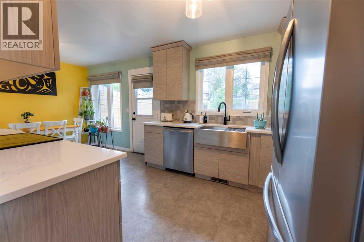
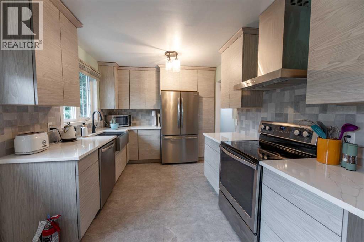
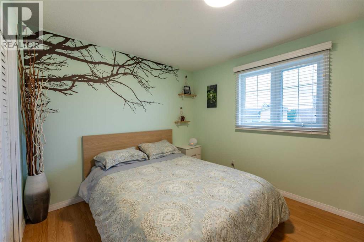
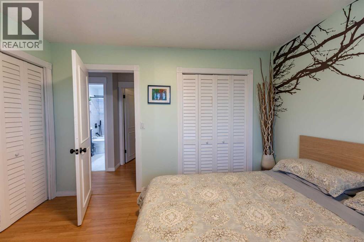
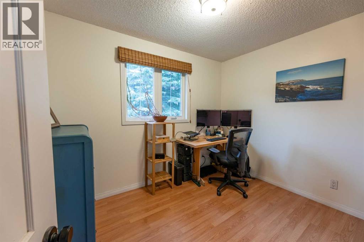
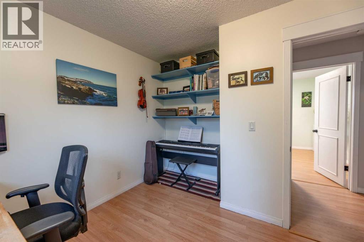
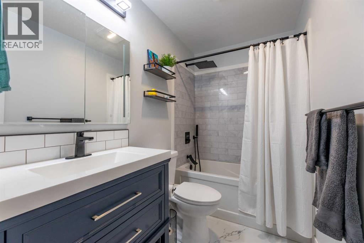
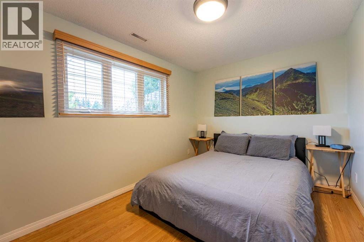
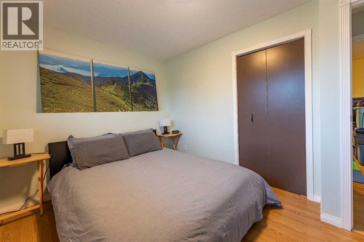
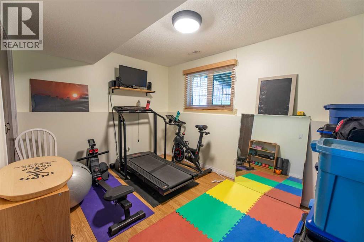
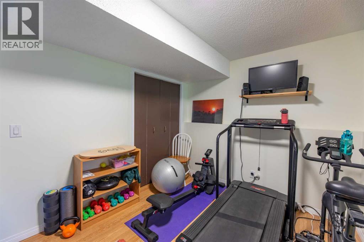
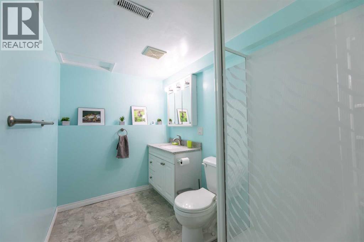
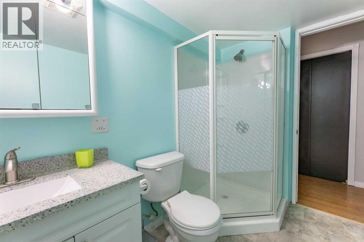
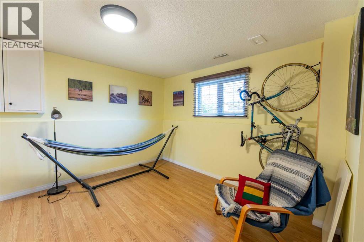
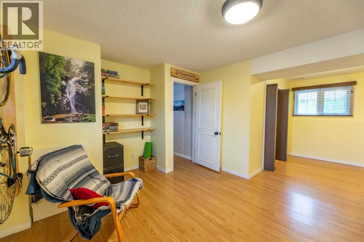
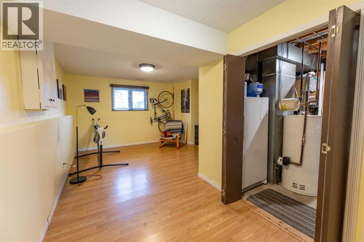
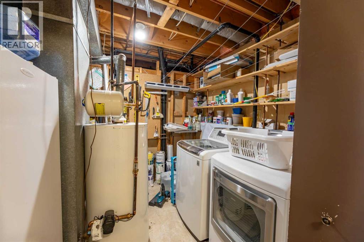
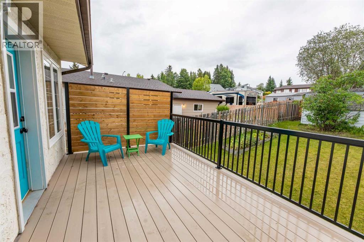
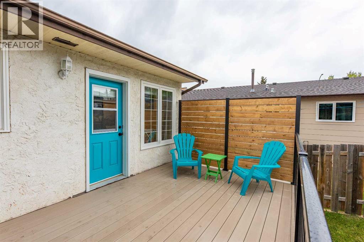
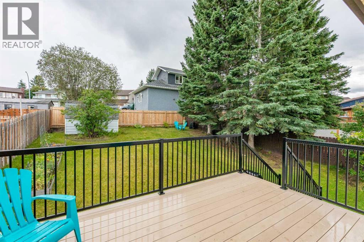
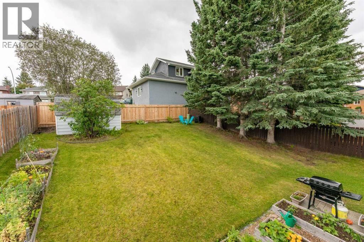
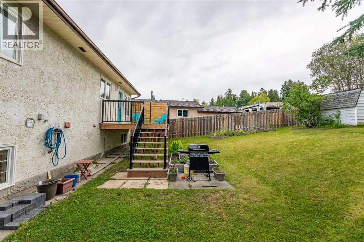
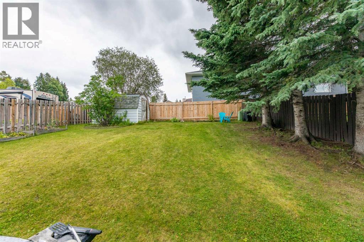
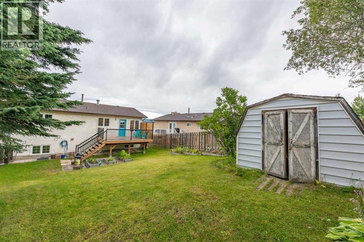
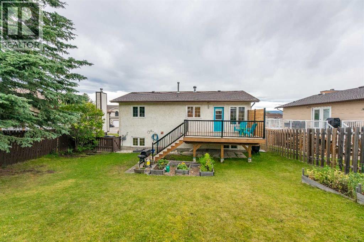
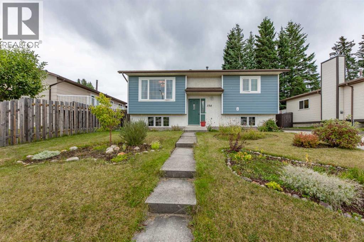
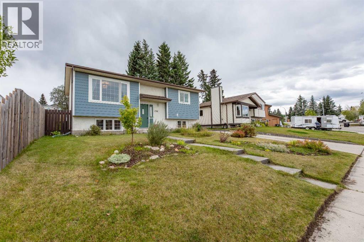
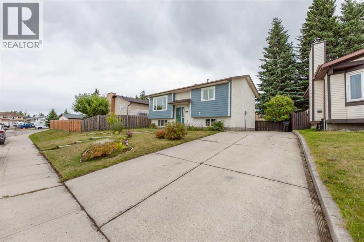
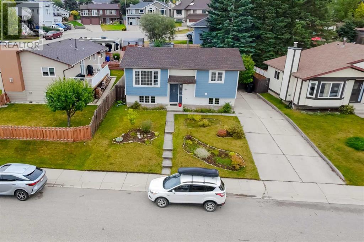
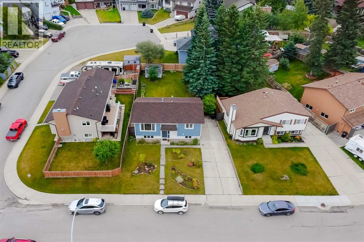
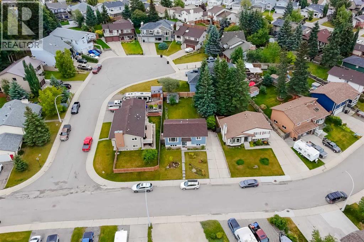
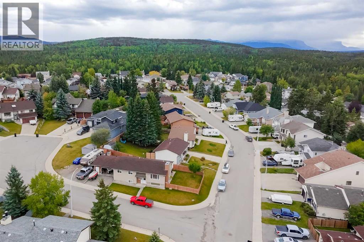
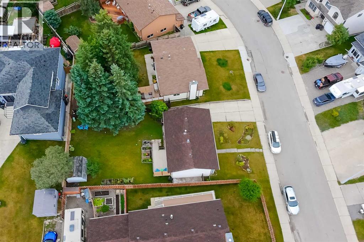
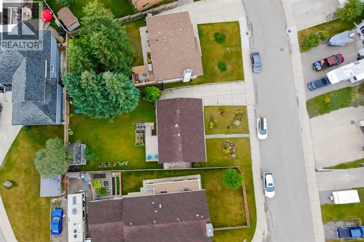
This single family home is nicely located on a quiet street in an established Upper Hill neighbourhood. It benefits from a large back yard and many recent updates including a professional kitchen renovation. The main level is bright and it offers a mountain view from the large front living room, a spacious dining room with access to the back deck, and the modern kitchen complete with new brushed stainless steel appliances and quartz counters. The main bathroom has also been nicely upgraded and there are two bedrooms upstairs plus two more in the basement. The lower level has several large windows giving it an open and bright feel. There is also a large family room downstairs along with a 3pc bath, storage, and laundry room. The exterior of this home has also been nicely fixed up with durability and fire resistance in mind. New shingles (2019) along with Hardie Board siding (2025) and Timbertech PVC decking (2026) are great features that are built to last. The back yard is fenced and the property features several flower beds, garden space, raised beds, and many perennials. This is a great home in a very nice area with a lot of quality features. (id:67770)
Facts
- Bedrooms
- 4
- Bathrooms
- 2
- Living area
- 856 sq ft
- Home type
- House
- Year built
- 1983
- Lot size
- 5,592.93 square feet
- Parking
- 3
- Property taxes
- $3,121 (2026)
- MLS® number
- A2344622
Features
- Heating
- Forced air
- Cooling
- None
- Basement
- Finished, Full
- Flooring
- Tile, Laminate, Linoleum, Vinyl Plank
- Appliances
- Refrigerator, Dishwasher, Stove, Hood Fan, Window Coverings, Washer & Dryer
- Parking
- Parking Pad, RV
- Exterior Features
- Stucco
Rooms
| Room | Level | Size |
|---|---|---|
| Kitchen | Main level | 13.08 Ft x 9.25 Ft |
| Dining room | Main level | 9.67 Ft x 5.50 Ft |
| Living room | Main level | 13.17 Ft x 13.25 Ft |
| Primary Bedroom | Main level | 9.92 Ft x 12.00 Ft |
| Bedroom | Main level | 10.25 Ft x 10.33 Ft |
| 4pc Bathroom | Main level | .00 Ft x .00 Ft |
| 3pc Bathroom | Lower level | .00 Ft x .00 Ft |
| Family room | Lower level | 21.42 Ft x 12.08 Ft |
| Laundry room | Lower level | 7.83 Ft x 9.75 Ft |
| Bedroom | Lower level | 8.83 Ft x 12.67 Ft |
| Bedroom | Lower level | 8.83 Ft x 12.58 Ft |
Location
Listed by ROYAL LEPAGE ANDRE KOPP & ASSOCIATES

Listing data is supplied by the CREA Data Distribution Facility (DDF®). It is deemed reliable but not guaranteed and should be independently verified. It is provided for consumers’ personal, non-commercial use to identify properties they may be interested in purchasing.