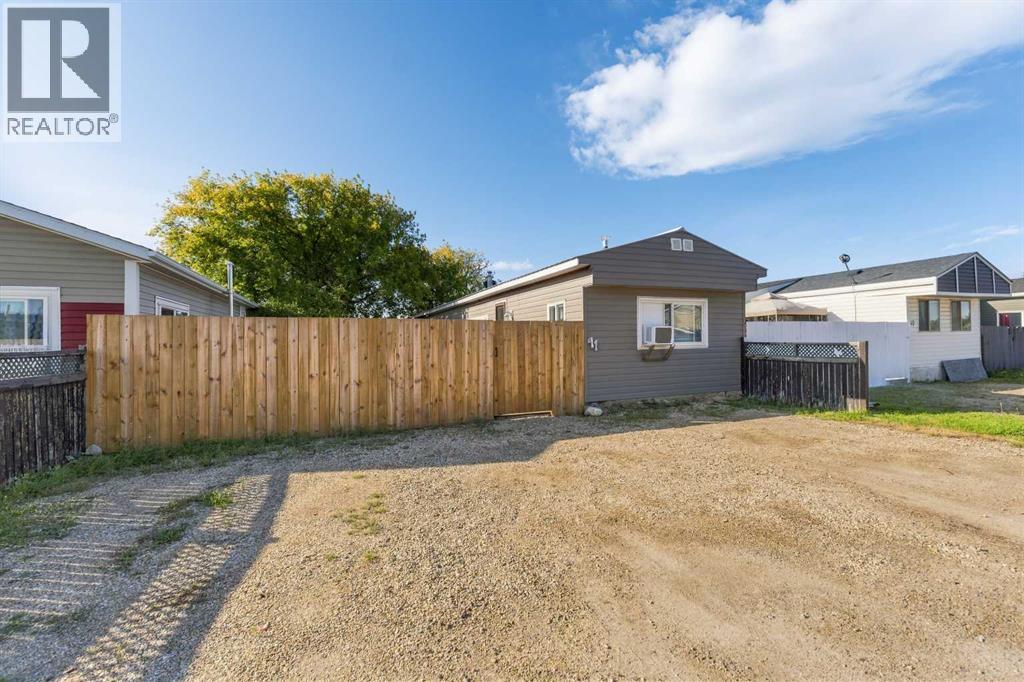
$65,000
41 Hillpark Trailer Court
Whitecourt
- 3 bedrooms
- 1 bathrooms
- 924 sq ft
About this home
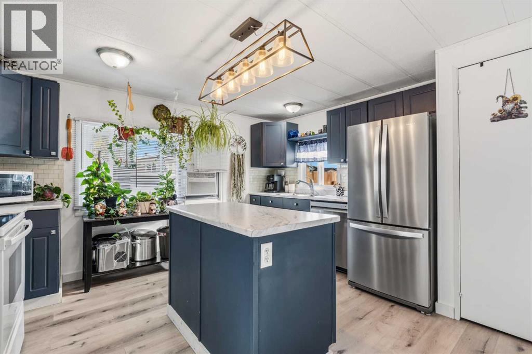
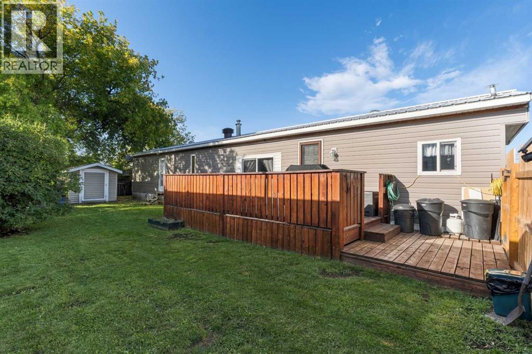
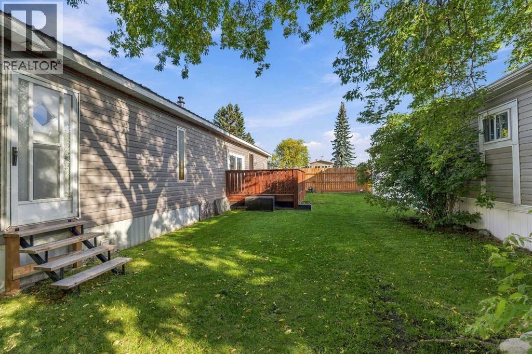
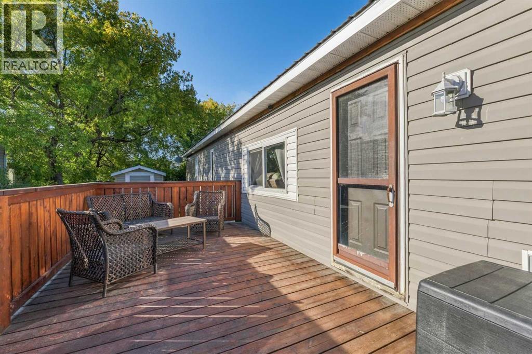
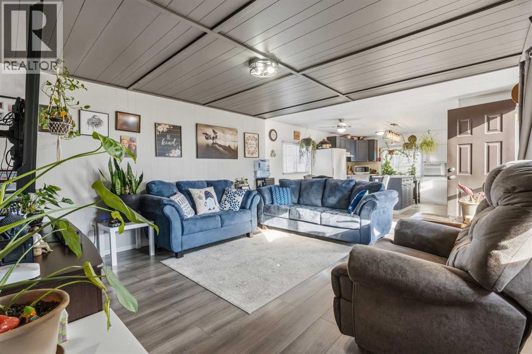
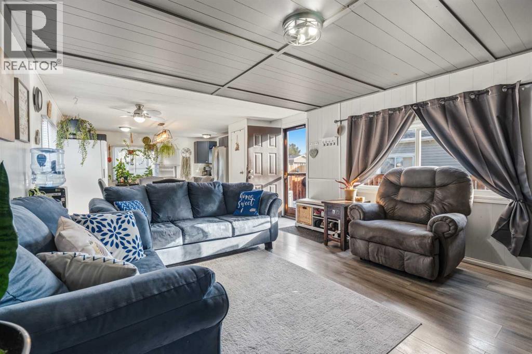
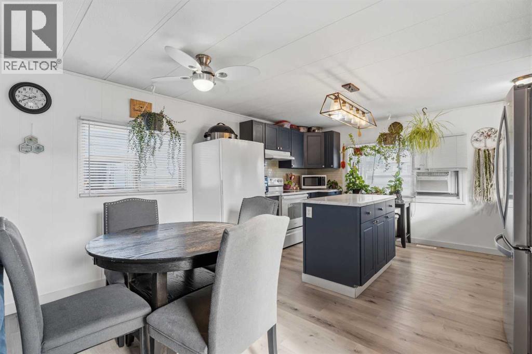
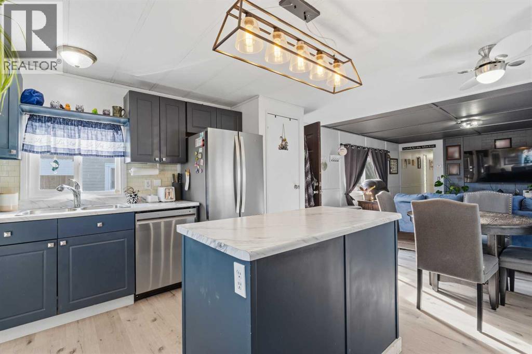
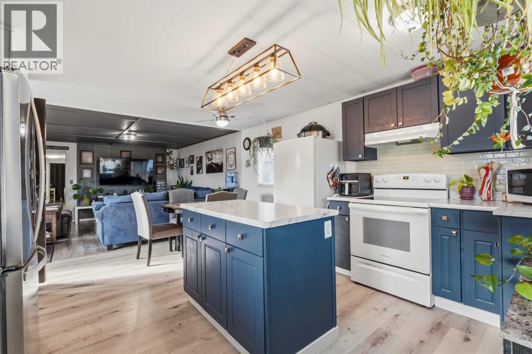
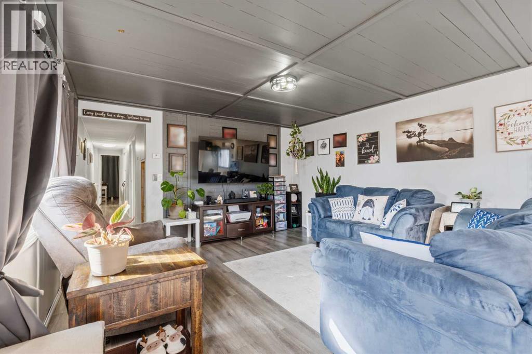
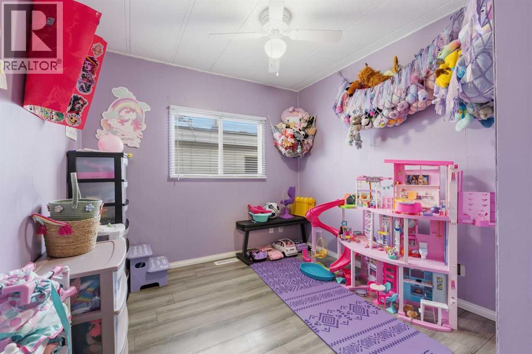
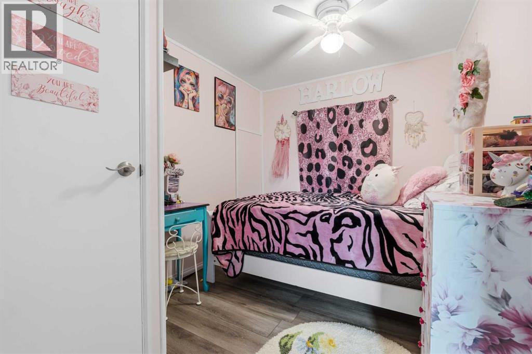
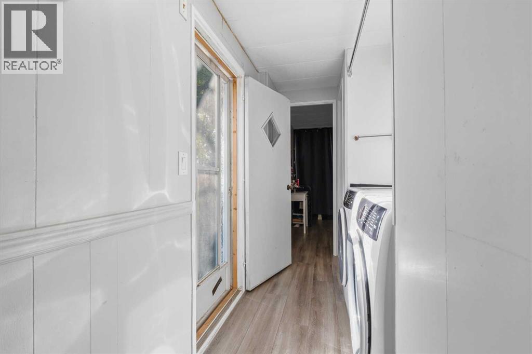
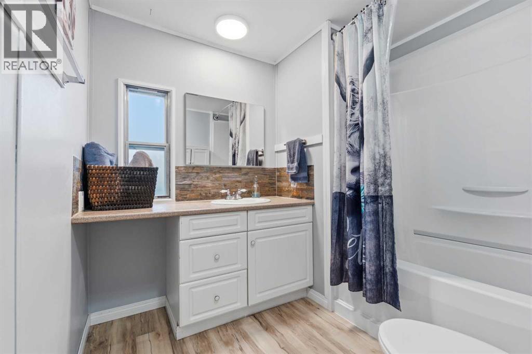
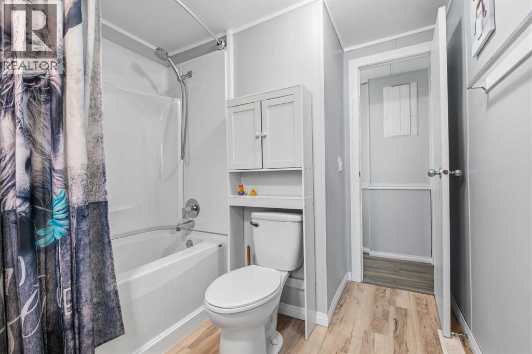
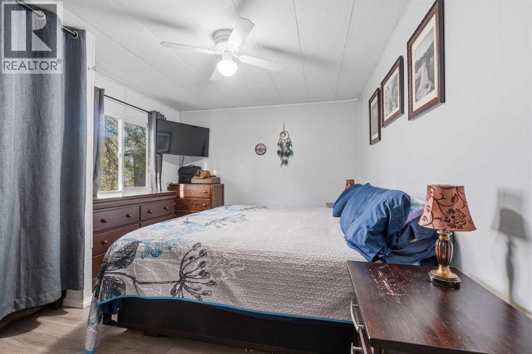
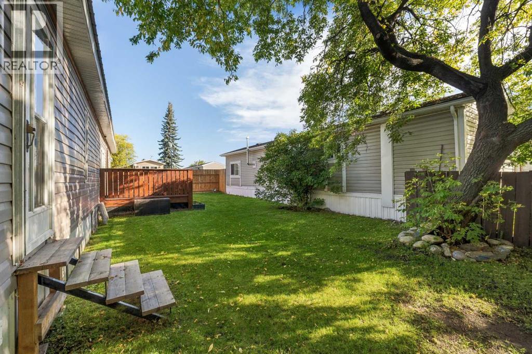
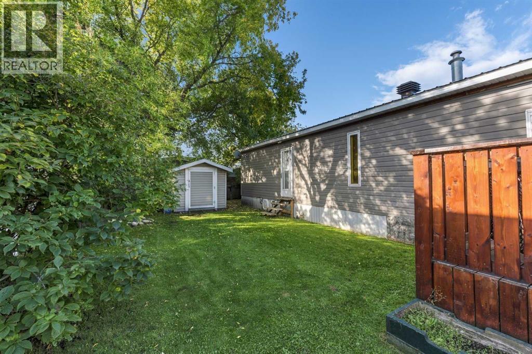
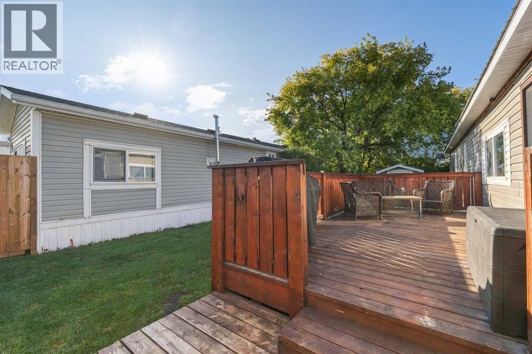
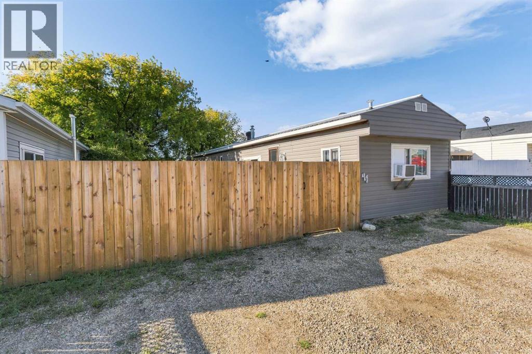
This move-in-ready, 3-bedroom home offers a bright layout with a forward-facing kitchen that lets you keep an eye on incoming guests while staying connected with family in the living room. The kitchen was completely updated within the last eight years with all-new cabinetry, modern appliances, and a dishwasher, while the full 4-piece bathroom was entirely redone with a new soaking tub. Fresh paint spans the entire interior, leaving virtually no work left to do. Outside, the private yard features a new wooden privacy fence, a mature tree, a storage shed, a newer deck added within the last eight years, and a durable tin roof installed roughly five years ago. Affordable living with low overhead, lot rent is $635 monthly and annual property taxes are just $545.93. (id:67770)
Facts
- Bedrooms
- 3
- Bathrooms
- 1
- Living area
- 924 sq ft
- Home type
- Mobile Home
- Parking
- 3
- Property taxes
- $546 (2026)
- MLS® number
- A2344365
Features
- Heating
- Forced air
- Flooring
- Laminate
- Appliances
- Washer, Refrigerator, Dishwasher, Stove, Dryer, Hood Fan
- Parking
- Other
- Community Features
- Golf Course Development, Fishing
Rooms
| Room | Level | Size |
|---|---|---|
| Bedroom | Main level | 8.00 Ft x 10.00 Ft |
| Bedroom | Main level | 8.00 Ft x 10.00 Ft |
| Primary Bedroom | Main level | 10.00 Ft x 13.00 Ft |
| 4pc Bathroom | Main level | .00 Ft x .00 Ft |
| Other | Main level | 14.00 Ft x 13.00 Ft |
| Living room | Main level | 15.00 Ft x 13.00 Ft |
Location
Listed by ROYAL LEPAGE MODERN REALTY

Listing data is supplied by the CREA Data Distribution Facility (DDF®). It is deemed reliable but not guaranteed and should be independently verified. It is provided for consumers’ personal, non-commercial use to identify properties they may be interested in purchasing.