




$409,900
191, 41019 Range Road 11
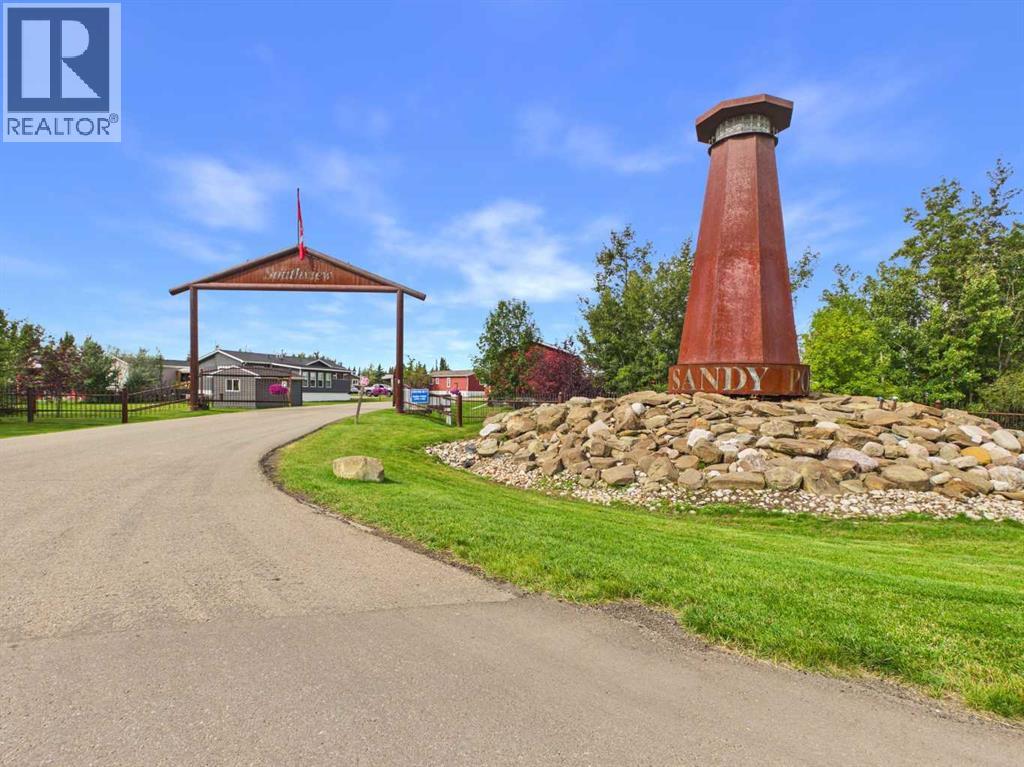
Sandy Point, Rural Lacombe County
- 2 bedrooms
- 2 bathrooms
- 1,011 sq ft
About this home
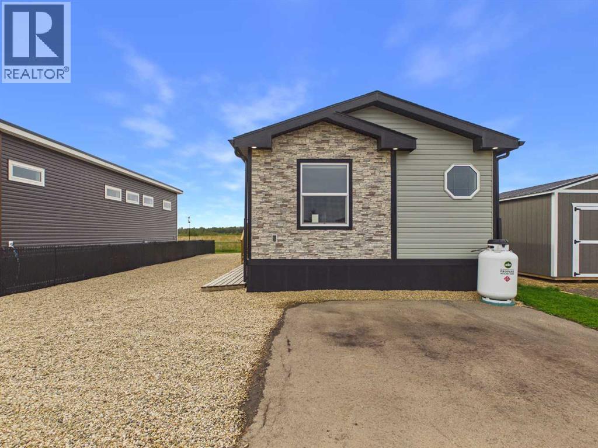
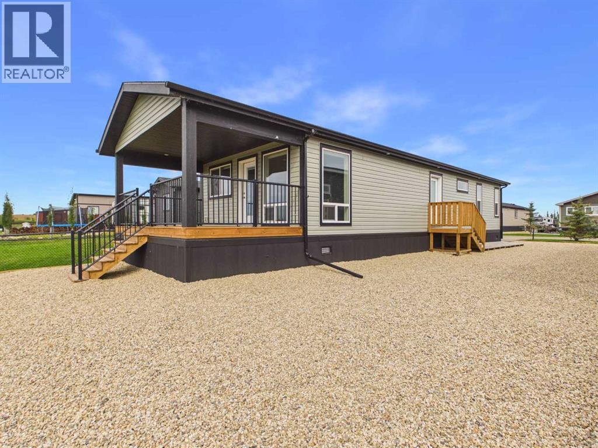
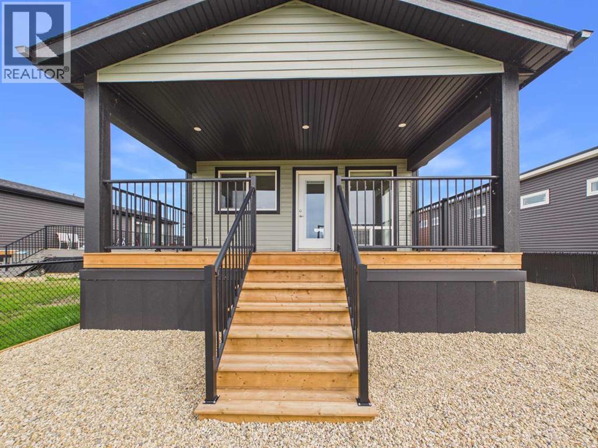
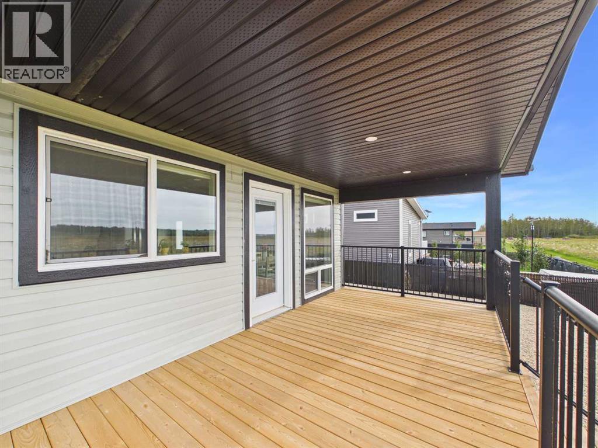
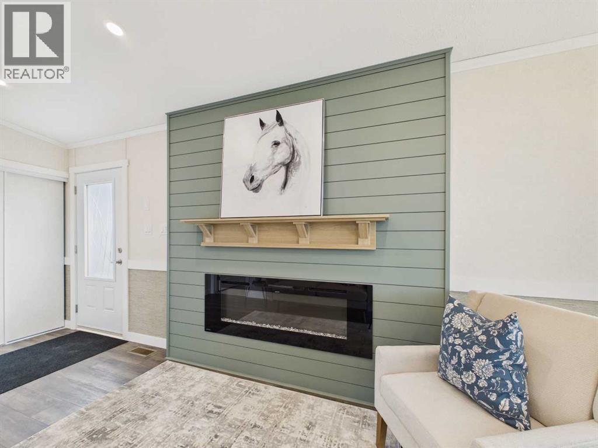
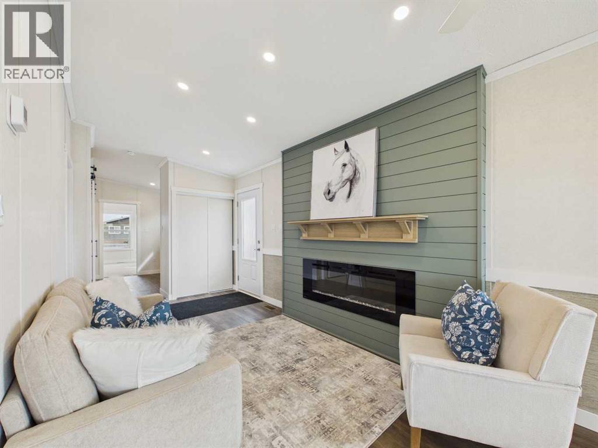
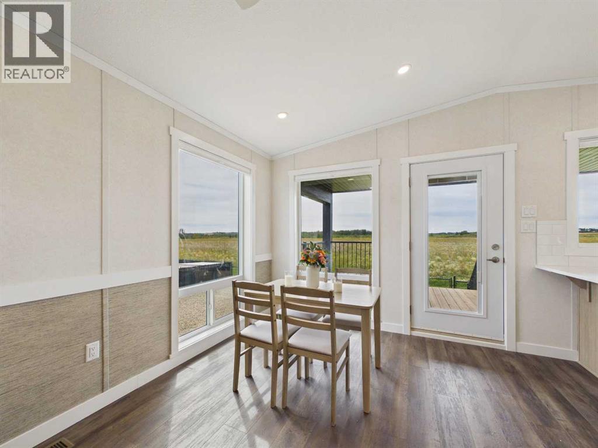
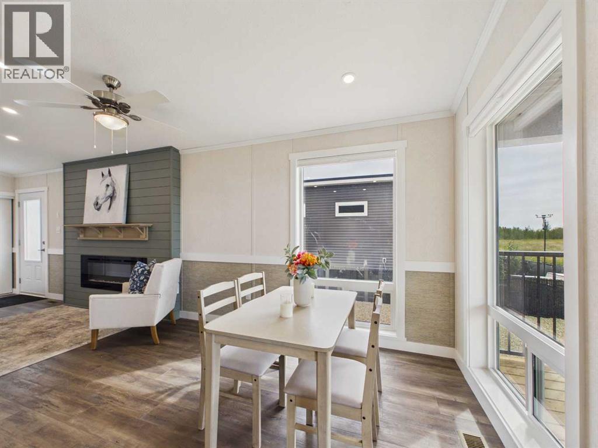
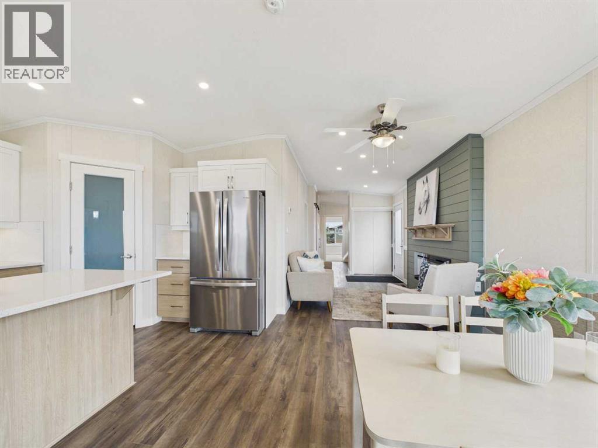
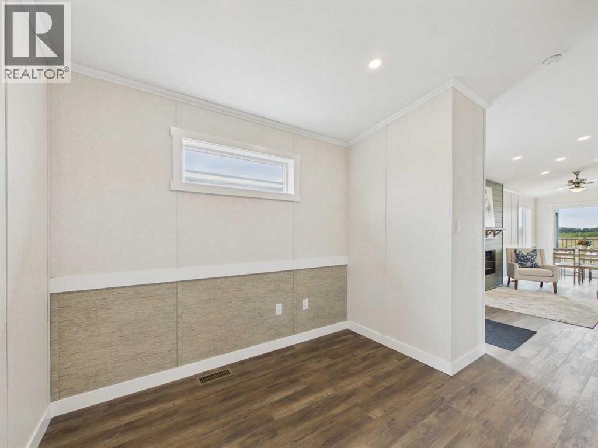
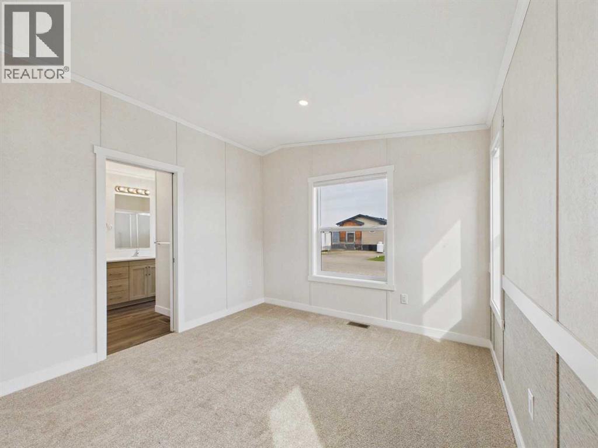
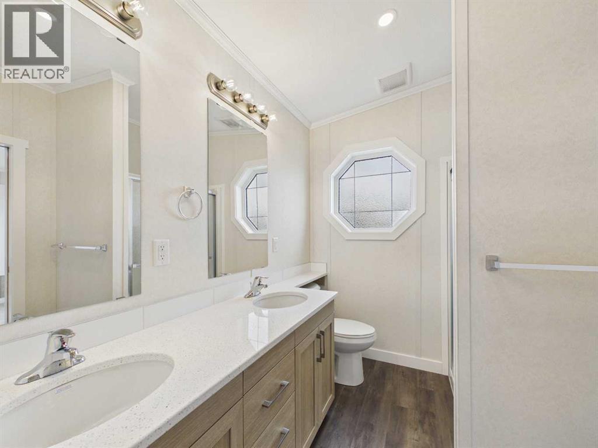
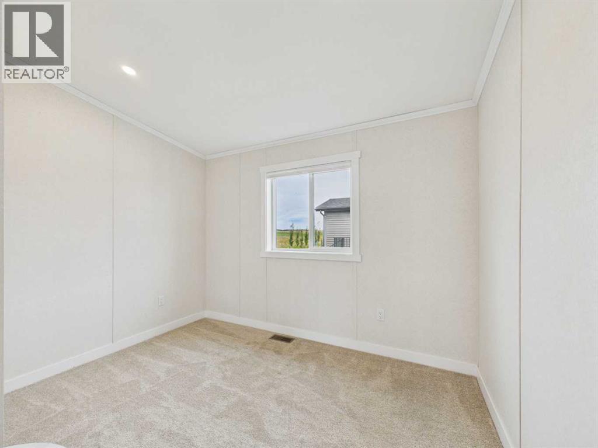
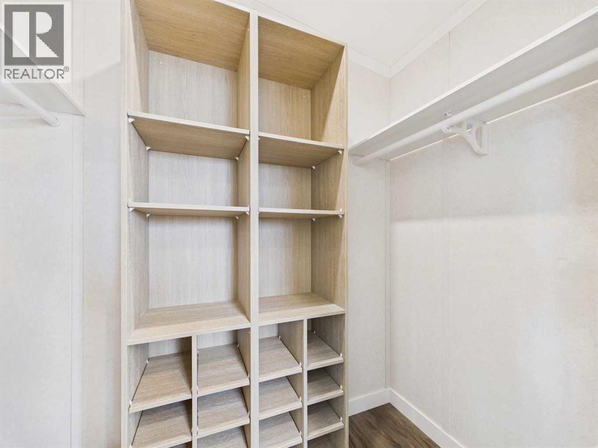
Welcome to resort living at Sandy Point! This beautiful brand new 2-bedroom, 2-bathroom modular home plus office offers a bright, open-concept layout designed for comfortable everyday living or the perfect recreational getaway. The main living area features an inviting electric fireplace with a stylish feature wall, creating a cozy focal point for the space. The kitchen offers a large island, corner pantry and plenty of space for entertaining, flowing seamlessly into the dining and living areas. Just off the entryway is a separate office, ideal for working from home or creating a quiet flex space. The spacious primary bedroom features its own ensuite and walk-in closet, while a second bedroom and full bathroom provide plenty of room for guests. Step outside and enjoy the large covered back deck, giving you a great place to relax and enjoy the outdoors in almost any weather. Sandy Point Resort offers so much to enjoy right outside your door, including a new 12-hole golf course, driving range, beach, and access to an incredible 34-kilometre bike trail extending all the way to DeGraff Resort. Whether you’re looking for a year-round home or a place to escape and enjoy the lake lifestyle, this property is ready to welcome you! (id:67770)
Facts
- Bedrooms
- 2
- Bathrooms
- 2
- Living area
- 1,011 sq ft
- Home type
- Manufactured Home
- Year built
- 2025
- Lot size
- 4,224 square feet
- Parking
- 2
- Property taxes
- $1,846 (2026)
- Condo / HOA fee
- $200 monthly
- MLS® number
- A2344209
Features
- Heating
- Forced air, Electric
- Cooling
- None
- Basement
- None
- Flooring
- Carpeted, Vinyl
- Appliances
- Refrigerator, Dishwasher, Stove, Microwave Range Hood Combo
- Parking
- Other
- Exterior Features
- Brick, Vinyl siding
- Community Features
- Golf Course Development, Lake Privileges, Pets Allowed, Fishing, Pets Allowed With Restrictions
Rooms
| Room | Level | Size |
|---|---|---|
| Kitchen | Main level | 13.00 Ft x 10.00 Ft |
| Dining room | Main level | 13.00 Ft x 8.58 Ft |
| Living room | Main level | 15.50 Ft x 8.33 Ft |
| Bedroom | Main level | 11.08 Ft x 9.75 Ft |
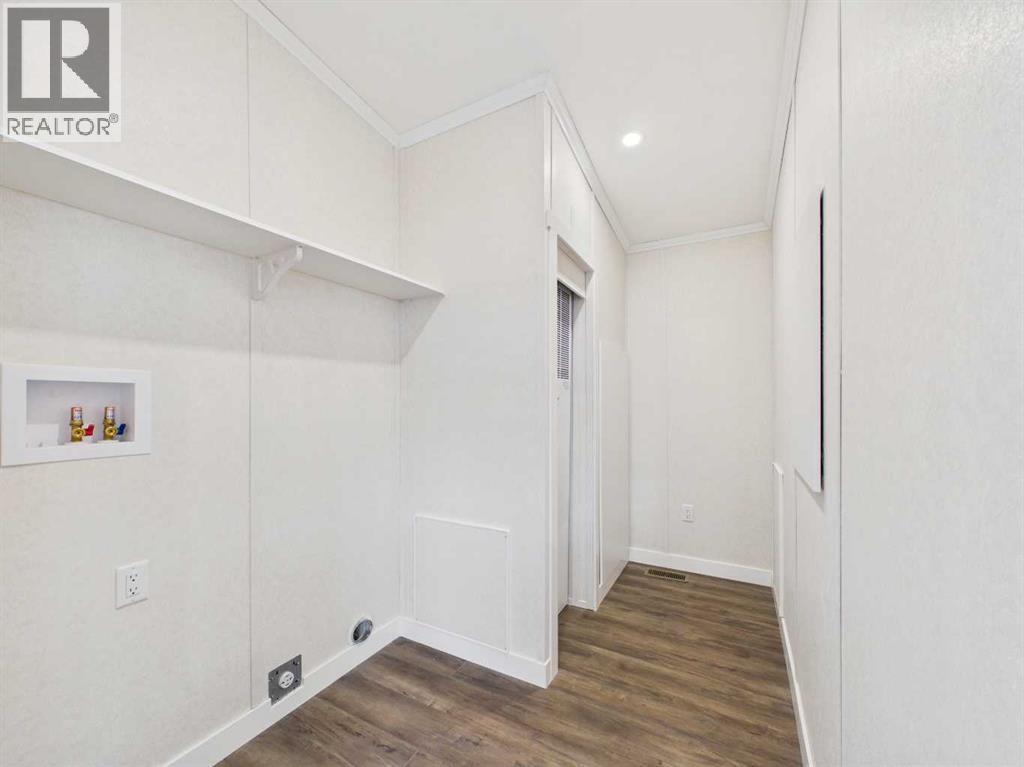
| Laundry room | Main level | 3.17 Ft x 10.33 Ft |
| Office | Main level | 9.25 Ft x 7.83 Ft |
| 4pc Bathroom | Main level | 6.00 Ft x 10.42 Ft |
| 3pc Bathroom | Main level | 8.17 Ft x 7.17 Ft |
| Primary Bedroom | Main level | 12.08 Ft x 10.83 Ft |
| Other | Main level | 4.25 Ft x 7.25 Ft |
Location
Listed by Century 21 Maximum

Listing data is supplied by the CREA Data Distribution Facility (DDF®). It is deemed reliable but not guaranteed and should be independently verified. It is provided for consumers’ personal, non-commercial use to identify properties they may be interested in purchasing.