$519,900
44 Templemont Drive NE
Temple, Calgary
- 3 bedrooms
- 3 (2 half) bathrooms
- 1,050 sq ft
About this home
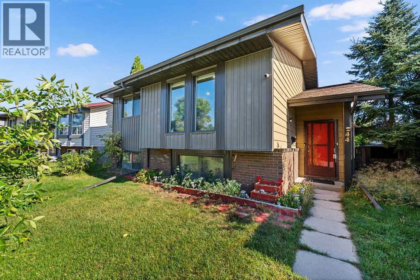
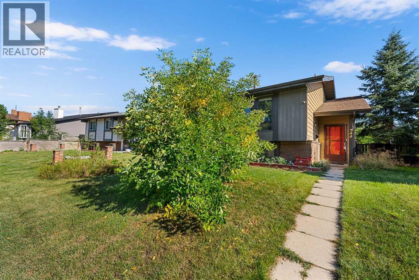
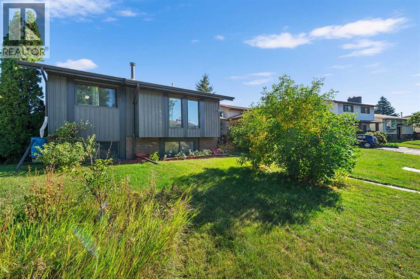
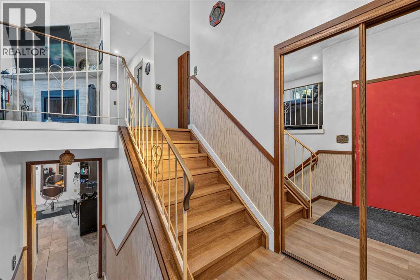
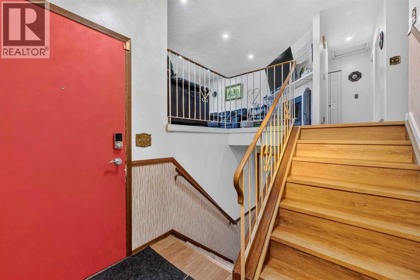
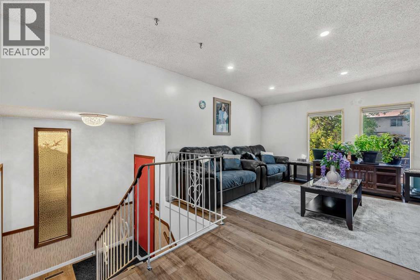
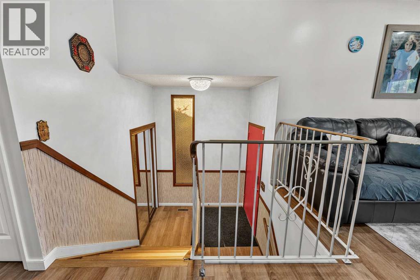
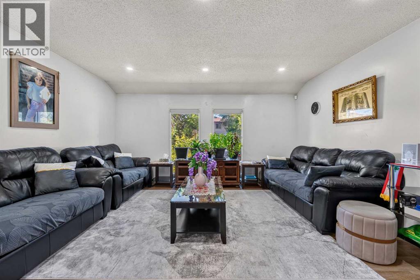
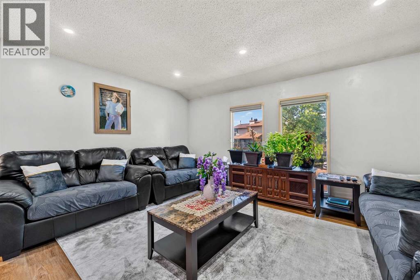
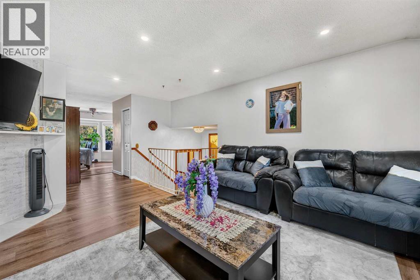
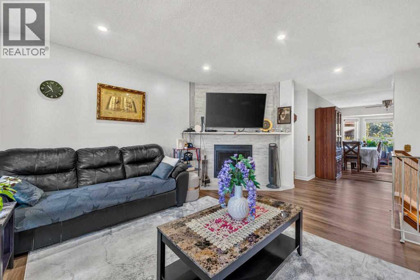
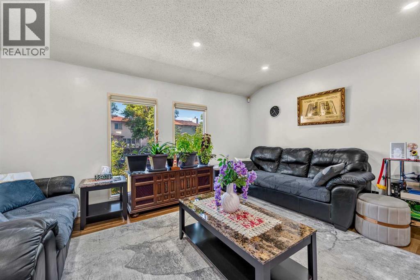
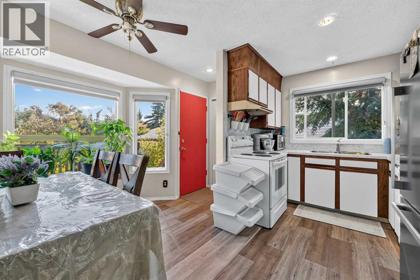
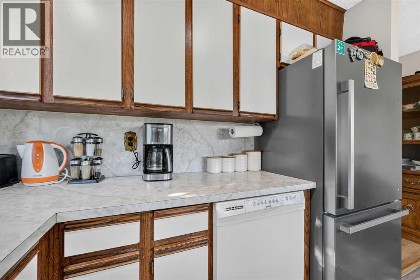
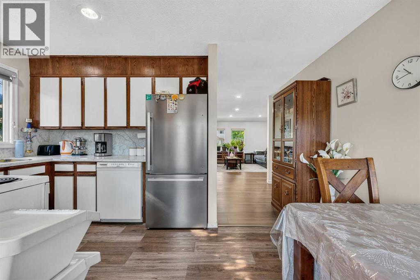
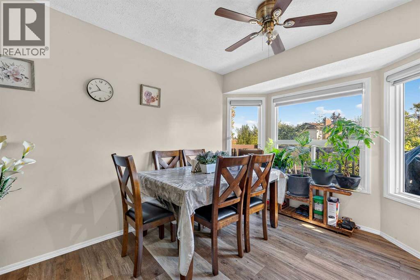
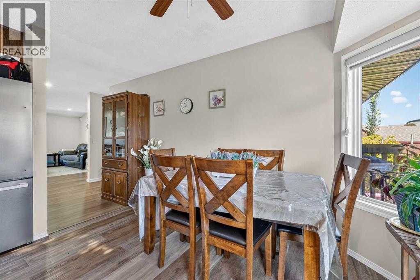
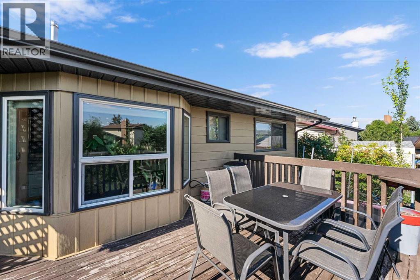
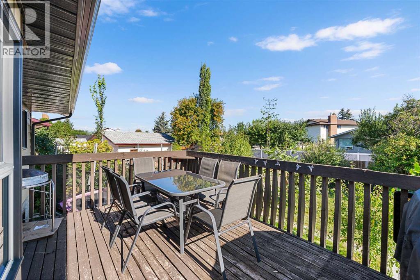
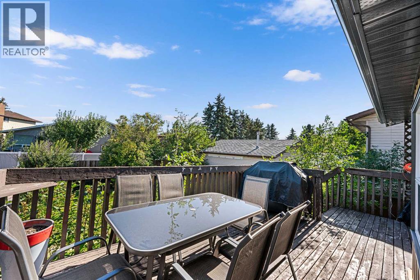
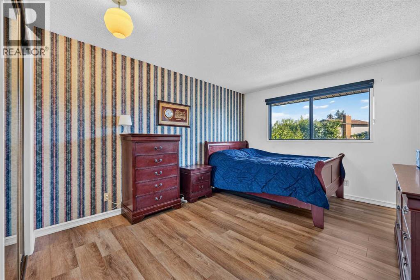
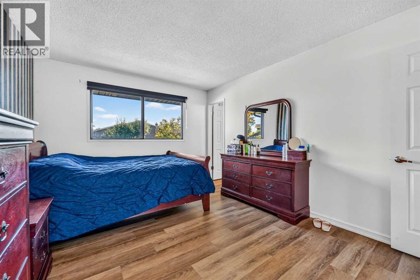
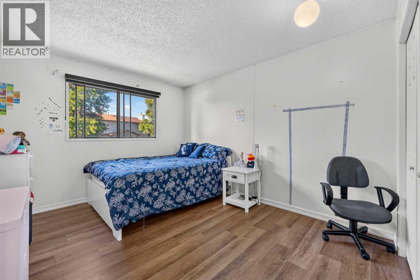
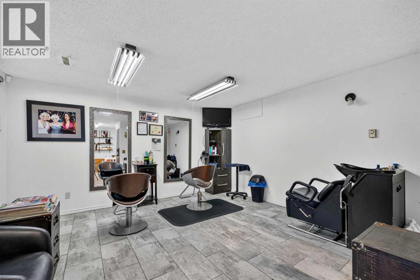
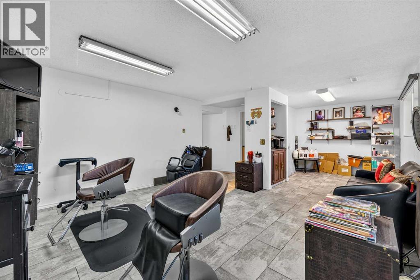
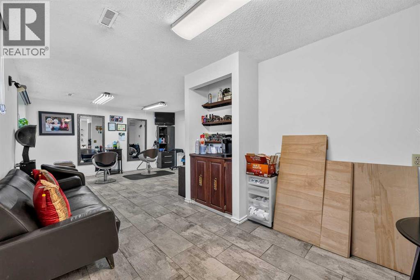
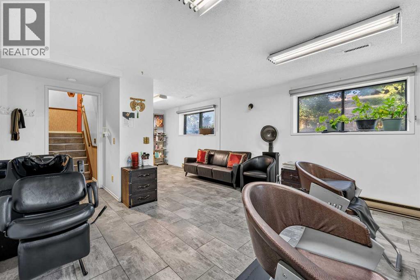
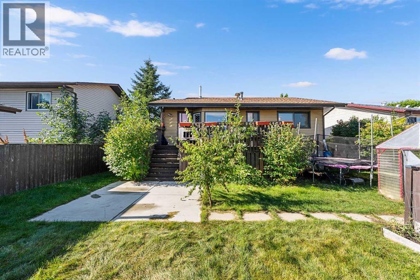
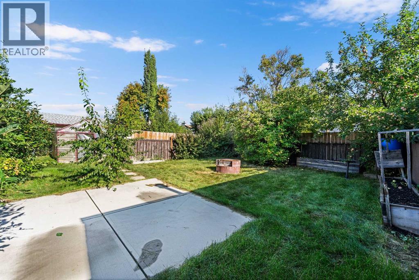
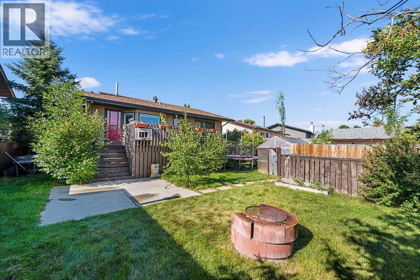
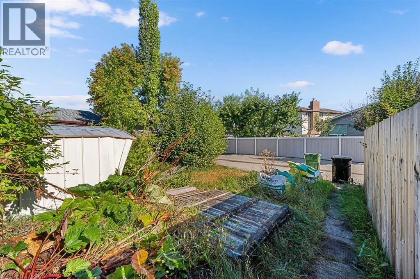
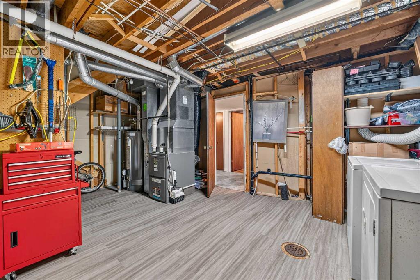
UNIQUE BI-LEVEL WITH GREAT BUSINESS POTENTIALLooking for a home that offers a little something extra? This well-maintained bi-level offers a comfortable layout, a private yard, and a unique opportunity for someone looking to work from home. One of the highlights of this property is the basement, which is currently set up as a hair salon that has been operating for the past 8 years. With large basement windows and its own versatile space, it’s perfect for someone who already has a side business or has been thinking about starting one. The setup also offers plenty of possibilities for a home office, studio, hobby space, or additional living area. The backyard provides privacy and functionality, with a fenced yard, greenhouse, and the added bonus of parking at the back. Inside, the newer flooring and comfortable layout make this a great home for a family, first-time buyer, or someone looking for the flexibility to work from home. A great combination of home, outdoor space, and business potential in a convenient location. (id:67770)
Facts
- Bedrooms
- 3
- Bathrooms
- 3 (2 half)
- Living area
- 1,050 sq ft
- Home type
- House
- Year built
- 1980
- Lot size
- 503 square meters
- Parking
- 2
- Property taxes
- $3,404 (2026)
- MLS® number
- A2344499
Features
- Heating
- Forced air
- Cooling
- None
- Basement
- Finished, Full
- Flooring
- Ceramic Tile, Vinyl
- Appliances
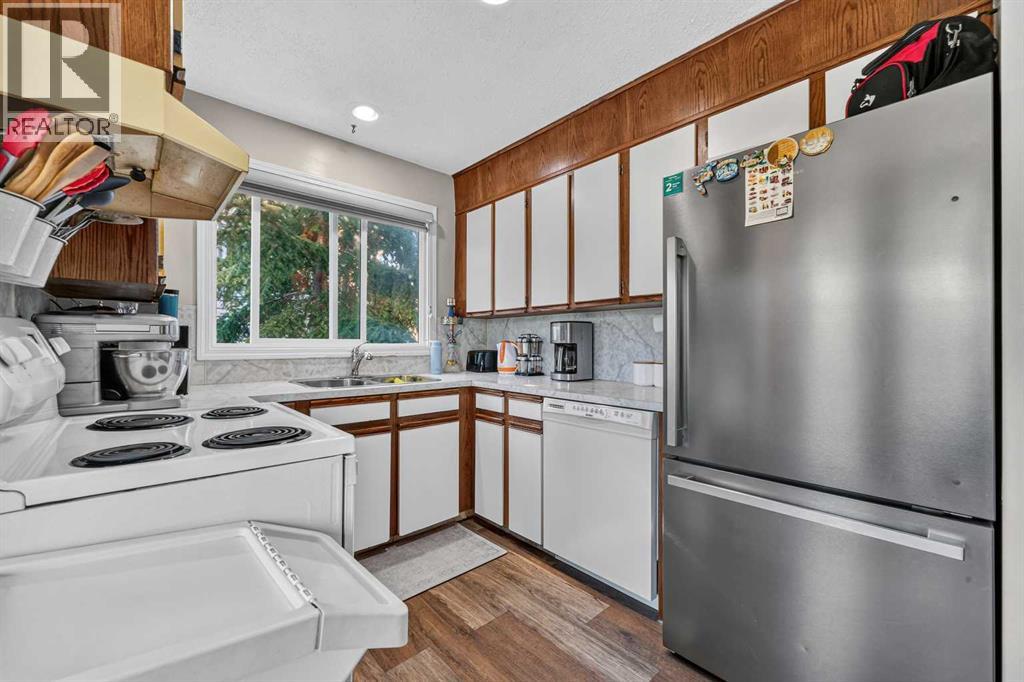
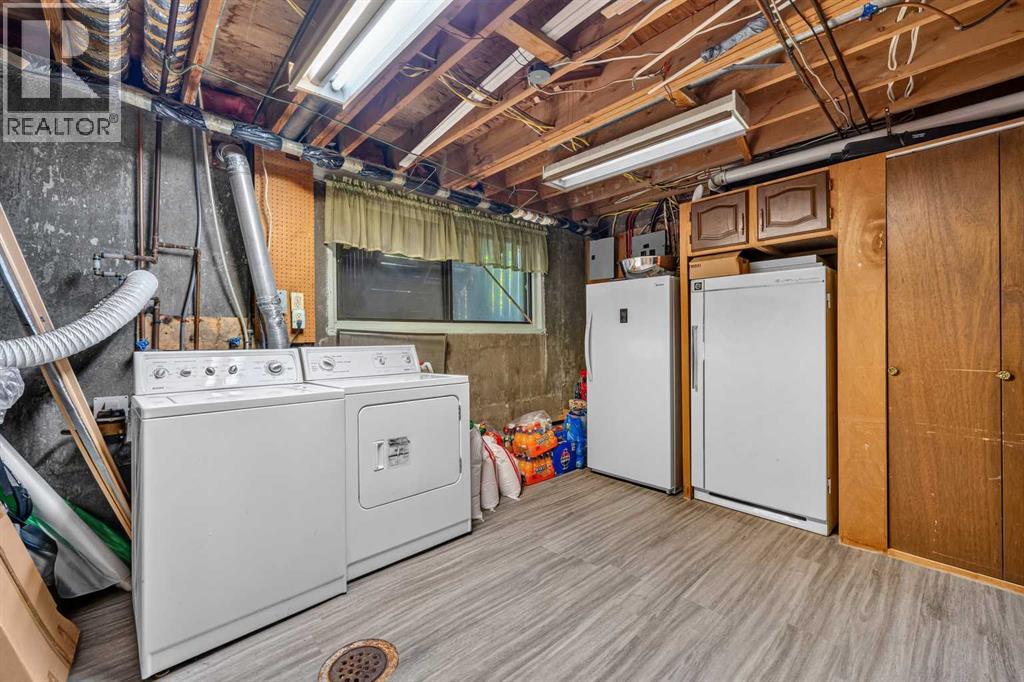
- Refrigerator, Dishwasher, Stove, Window Coverings, Washer & Dryer
- Parking
- Other
- Exterior Features
- Brick, Metal
Rooms
| Room | Level | Size |
|---|---|---|
| Living room | Main level | 15.33 Ft x 15.92 Ft |
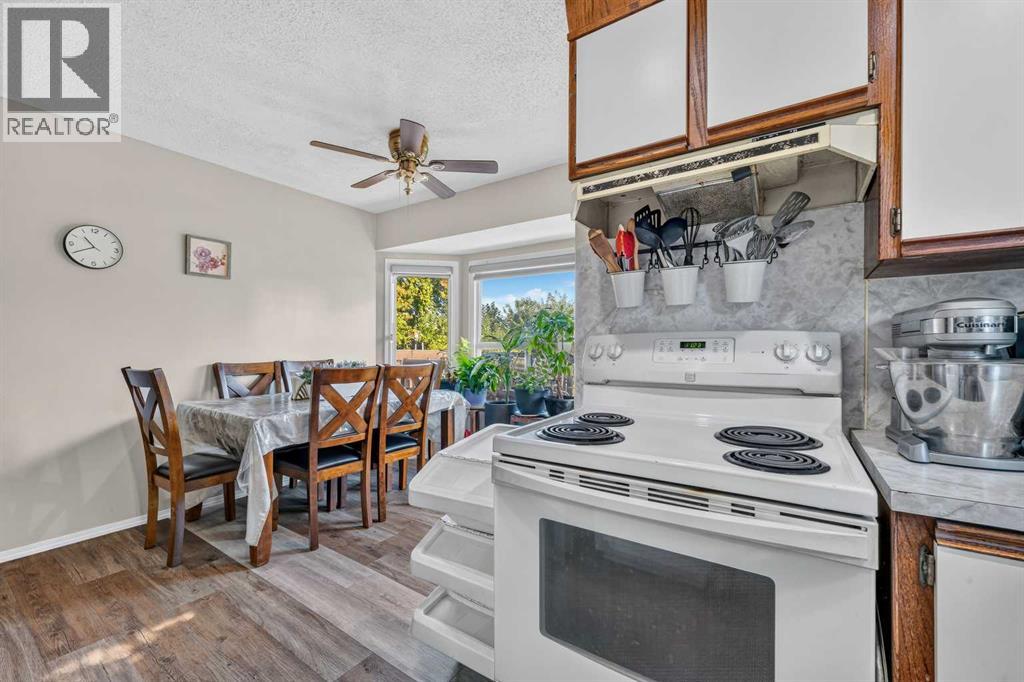
| Dining room | Main level | 9.00 Ft x 15.42 Ft |
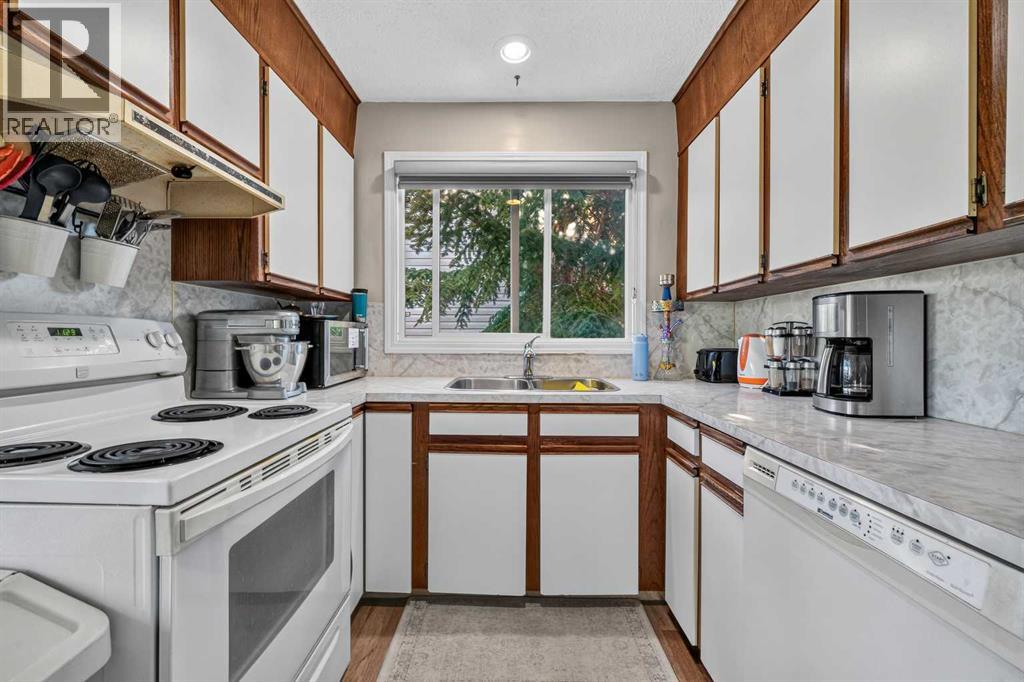
| Kitchen | Main level | 8.00 Ft x 9.17 Ft |
| Primary Bedroom | Main level | 10.92 Ft x 14.00 Ft |
| Bedroom | Main level | 10.67 Ft x 12.42 Ft |
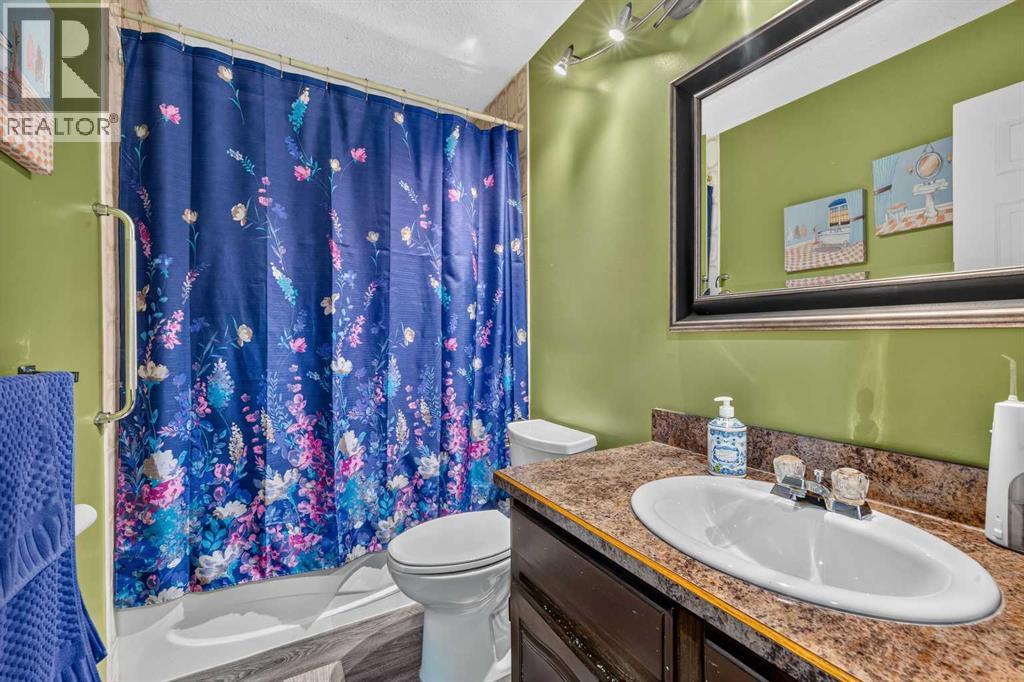
| 4pc Bathroom | Main level | 5.00 Ft x 9.08 Ft |
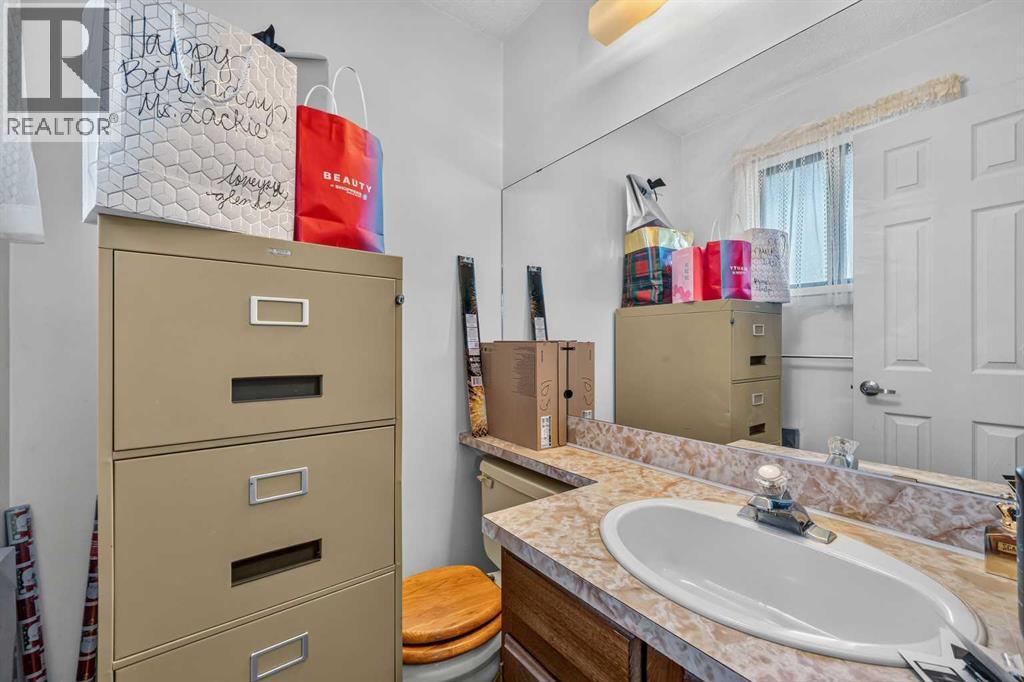
| 2pc Bathroom | Main level | 4.50 Ft x 5.00 Ft |
| Pantry | Main level | 2.00 Ft x 2.00 Ft |
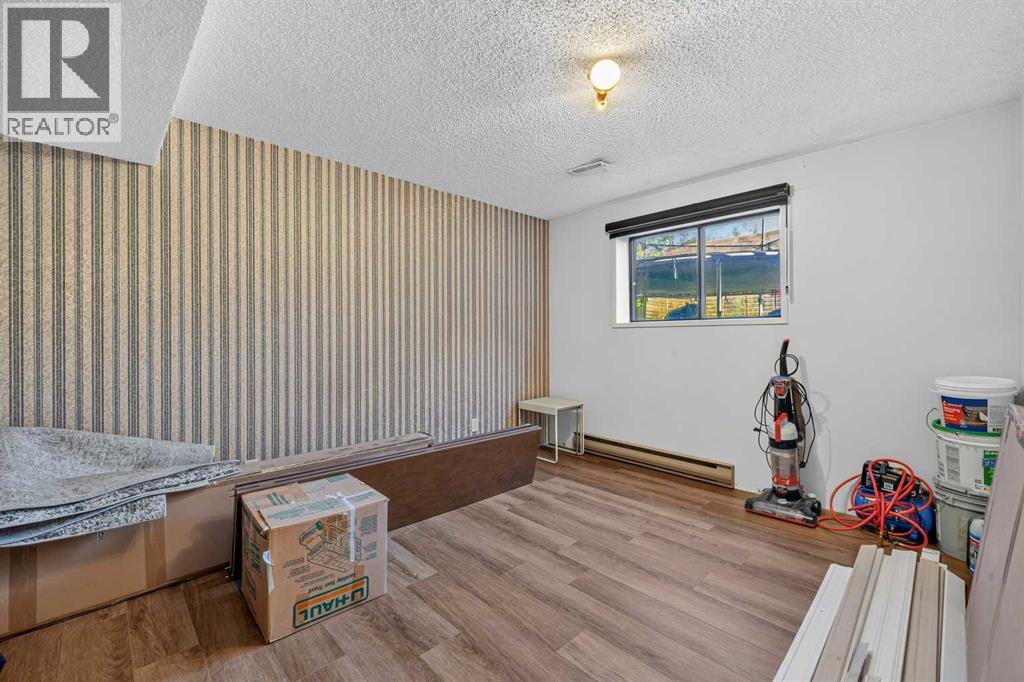
| Bedroom | Lower level | 10.42 Ft x 12.83 Ft |
| Other | Lower level | 14.25 Ft x 24.92 Ft |
| Storage | Lower level | 5.00 Ft x 9.42 Ft |
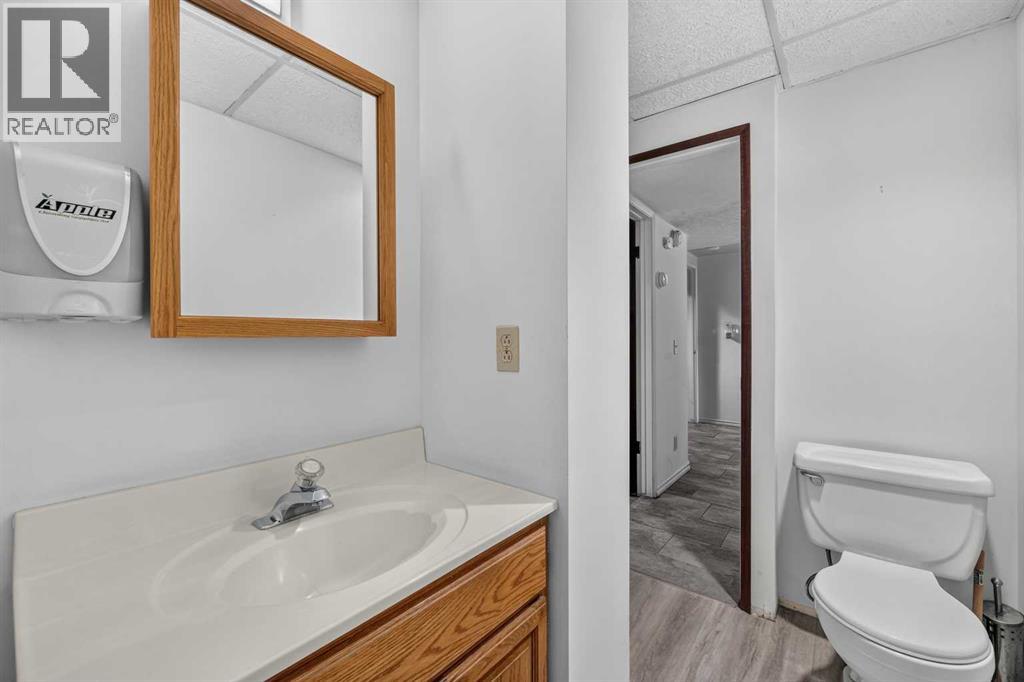
| 2pc Bathroom | Lower level | 4.83 Ft x 7.83 Ft |
Location
Listed by CIR Realty

Listing data is supplied by the CREA Data Distribution Facility (DDF®). It is deemed reliable but not guaranteed and should be independently verified. It is provided for consumers’ personal, non-commercial use to identify properties they may be interested in purchasing.